
Want to save your favourite properties and searches?
Sign up below to access all the awesome features.
Already have an account? Sign in







Inspections
From $795k


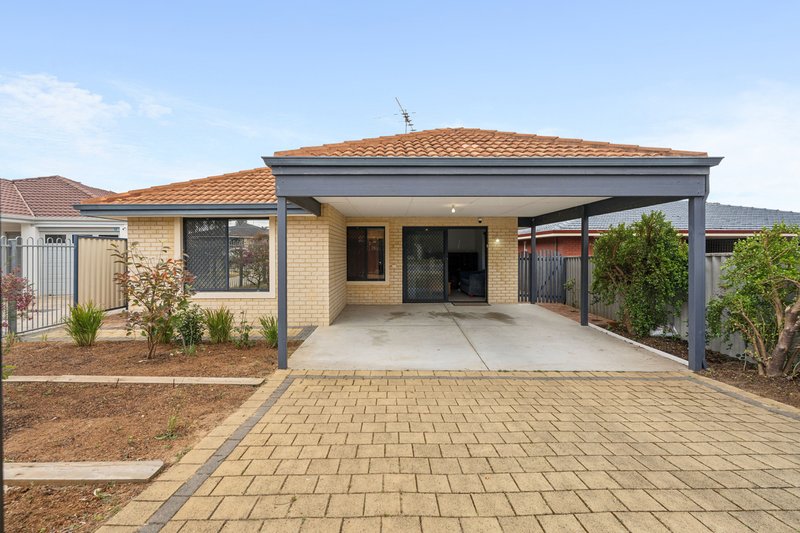
Freestanding, with its own driveway and no strata levies, 11 Manoff Road is a comfortable two-bedroom, two-bathroom home that's easy to look after.
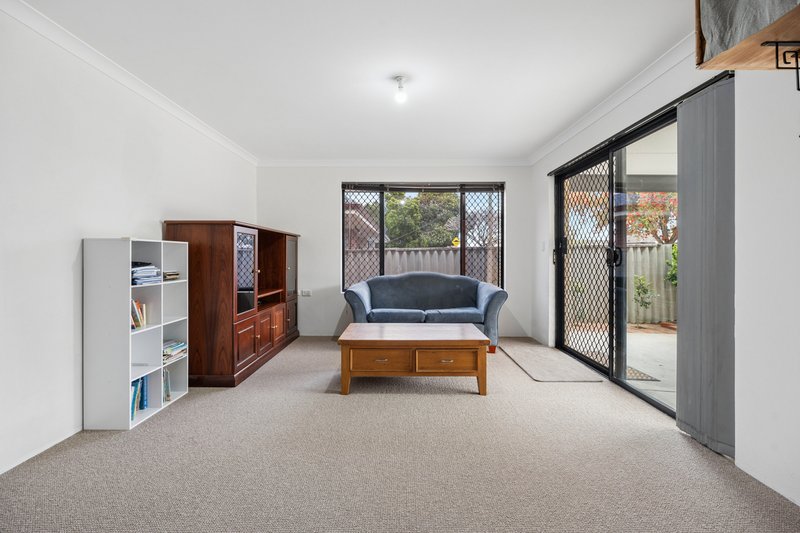
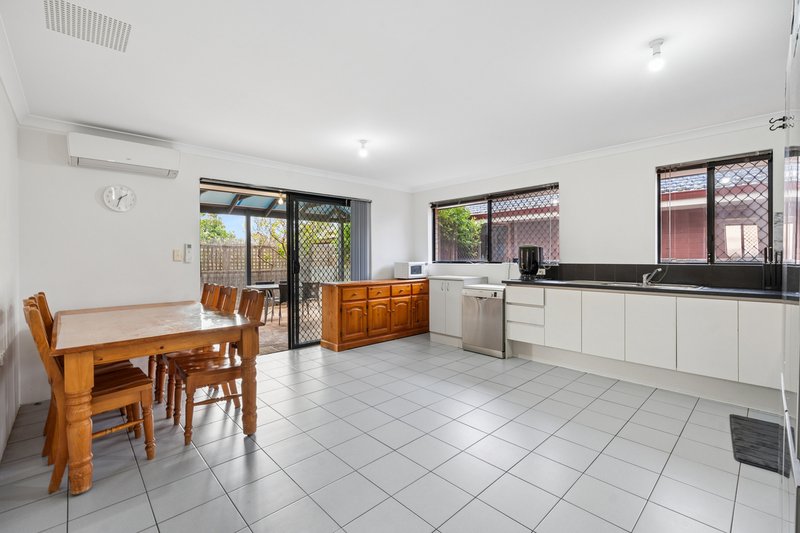
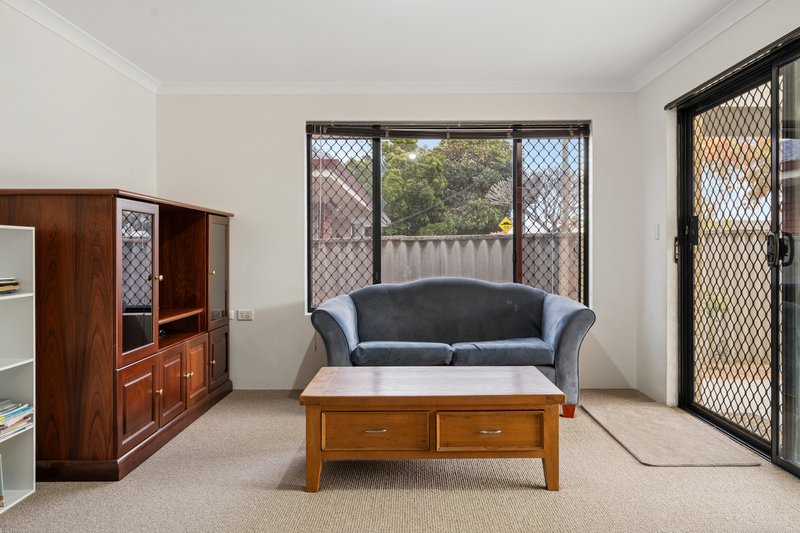
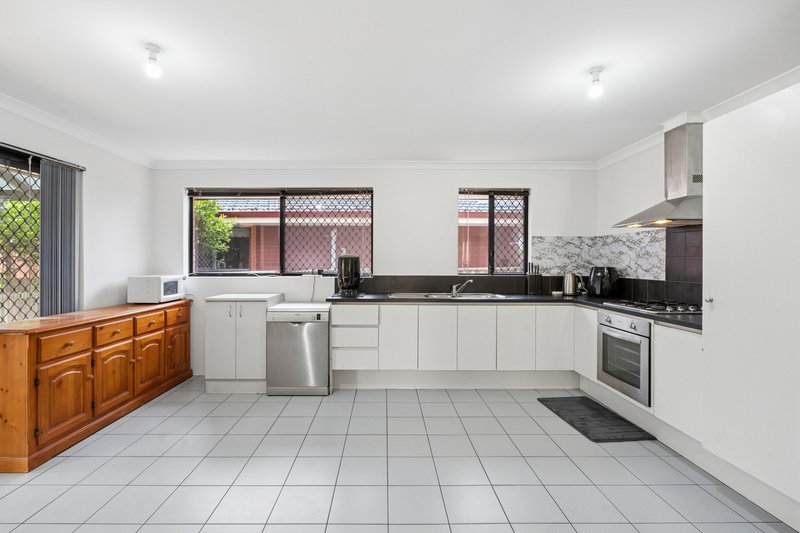
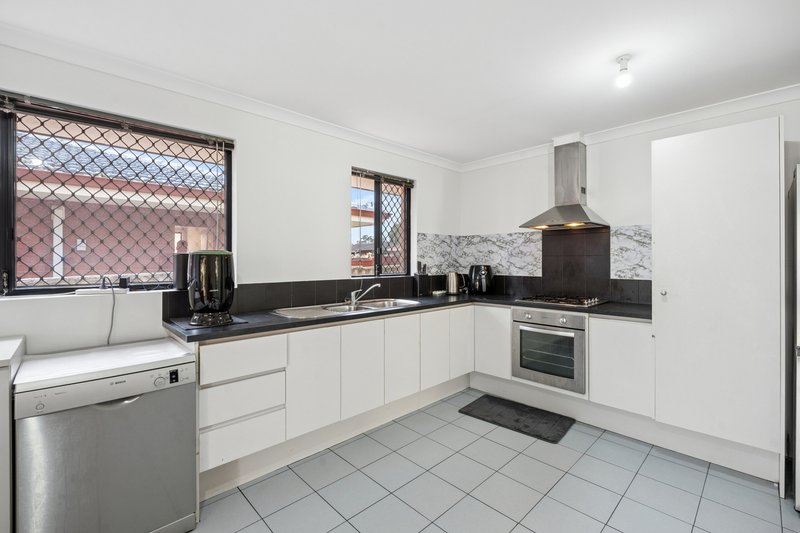
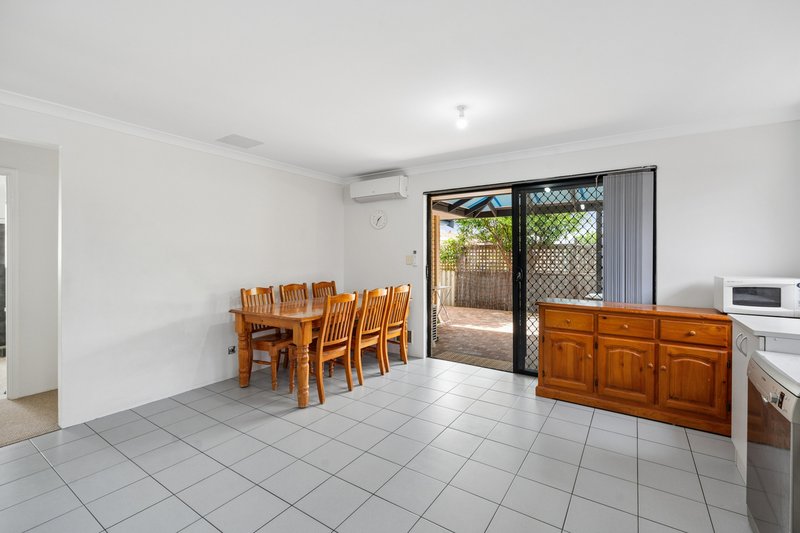
Inside, there's a separate lounge at the front of the home, with the kitchen and dining area beyond. Gas cooking keeps the kitchen practical, while sliding doors connect the dining area to the outdoors.
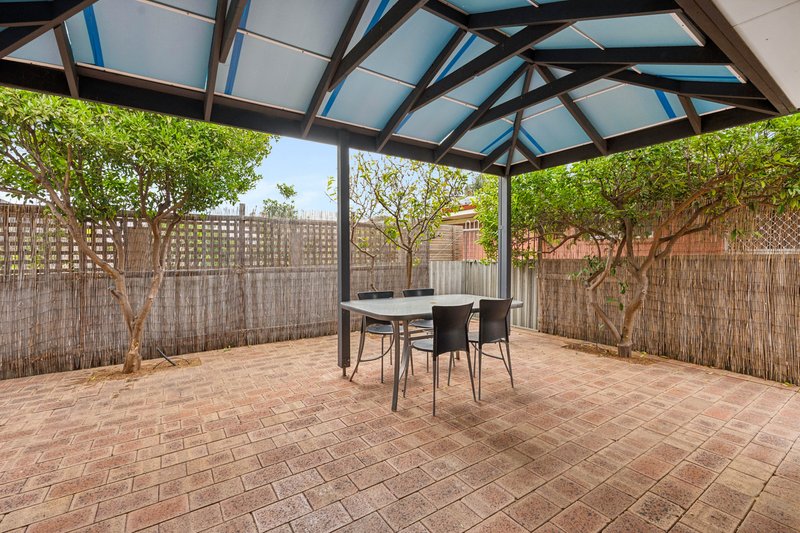
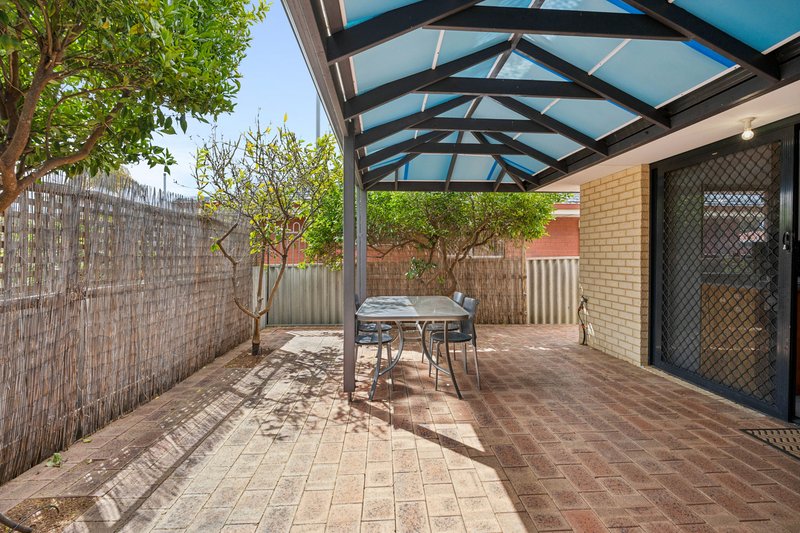
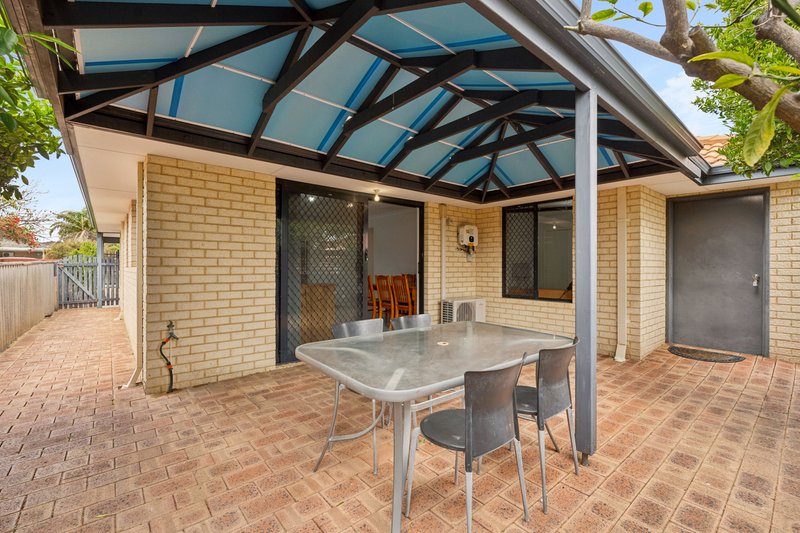
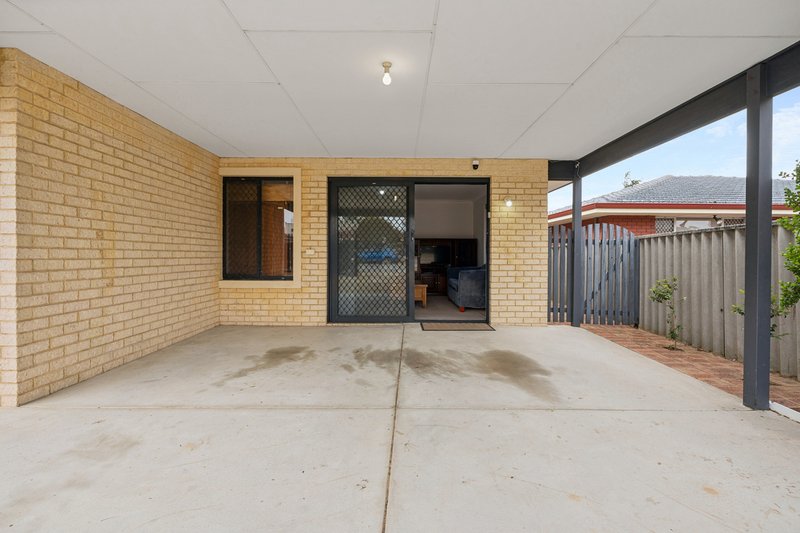
The covered patio and fully paved rear courtyard are complemented by an external storeroom for additional storage.
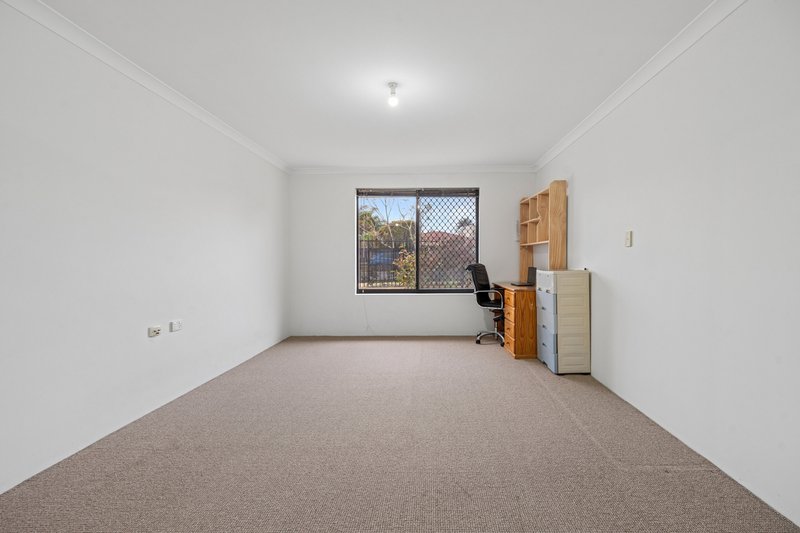
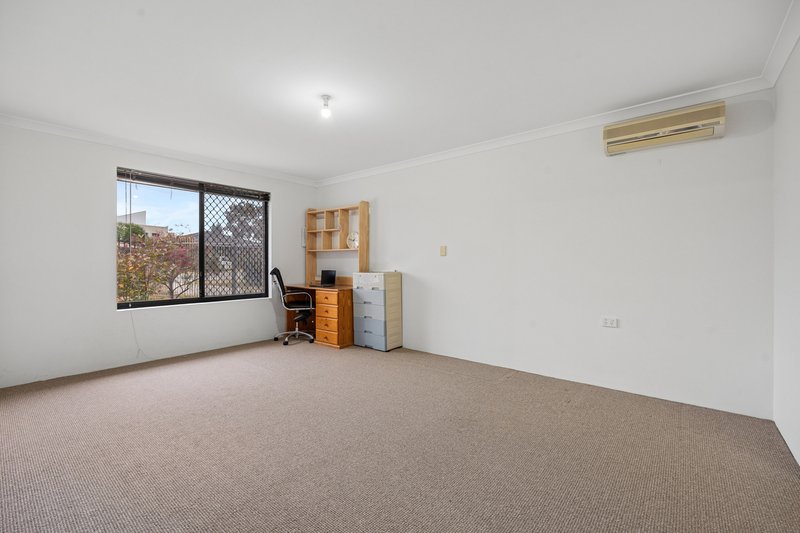
The main bedroom is generous, with a walk-in robe and ensuite. The second bedroom has a built-in robe and is serviced by a separate bathroom, making the layout practical for sharing.
Reverse-cycle air conditioning and solar power are useful inclusions, along with a separate laundry.
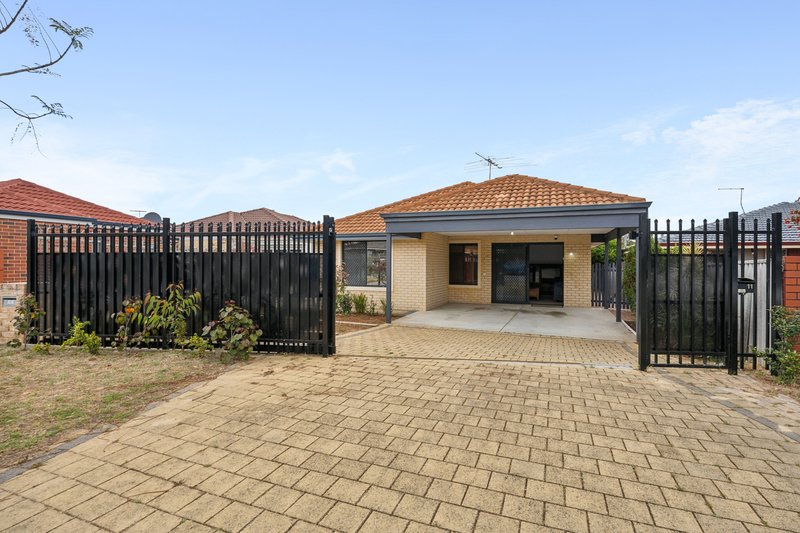
Out the front, an automatic driveway gate opens to a double carport and additional off-street parking.
With shops, parks and transport within easy reach, it's a convenient base for the life you already have.
For first home buyers, there's plenty here to feel good about. The practical layout, parking and easy upkeep make sense for investors too.
Your own space. Your own routine. A good place to get started.
Key Features:
- Freestanding, street-front home on a survey-strata title
- 2 bedrooms, 2 bathrooms
- Generous main bedroom with walk-in robe and ensuite
- Second bedroom with built-in robe
- Separate lounge and spacious kitchen/dining area
- Kitchen with gas cooking
- Fresh carpets
- Covered patio and paved rear courtyard
- Reverse-cycle air conditioning and solar power
- Automatic driveway gate
- Double carport with additional driveway parking
- Separate laundry and external storeroom
Council Rates: approx $1,986.67 pa
Water Rates: approx $1,287.89 pa
Year Built: 2005
Disclaimer:
This information is provided for general information purposes only and is based on information provided by the Seller and may be subject to change. No warranty or representation is made as to its accuracy and interested parties should place no reliance on it and should make their own independent enquiries.
68 Milligan Street, Perth WA 6000
Call Paul Tonich on
0478 180 765
Call Corey Adamson on
0435 731 998


House in Balcatta, Unit in Balcatta, Townhouse in Balcatta, Villa in Balcatta, Apartment in Balcatta, Flat in Balcatta, Studio in Balcatta, Warehouse in Balcatta, Duplex/Semi-detached in Balcatta, Alpine in Balcatta, Acreage/Semi-rural in Balcatta, Block Of Units in Balcatta, Terrace in Balcatta, Retirement in Balcatta, Serviced Apartment in Balcatta, Other in Balcatta
House in Balga, House in Carine, House in Gwelup, House in Hamersley, House in Nollamara, House in Osborne Park, House in Stirling, House in Tuart Hill, House in Westminster, House in Yokine

