
Want to save your favourite properties and searches?
Sign up below to access all the awesome features.
Already have an account? Sign in






For Sale


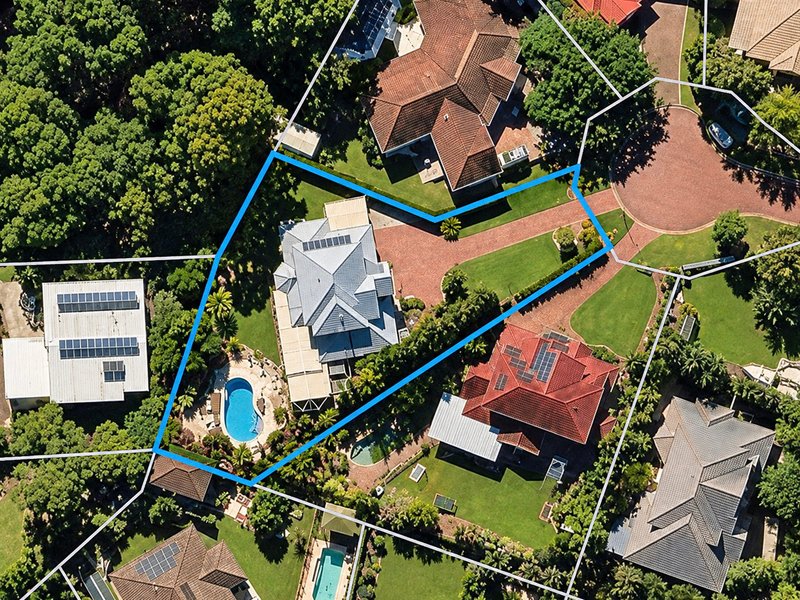
There's something about a home at the end of a quiet cul-de-sac. Less passing traffic. More privacy. And when it comes with 1,450m² of land, there's plenty of room to enjoy it.
Welcome to 5 Rencomb Place, Murrumba Downs
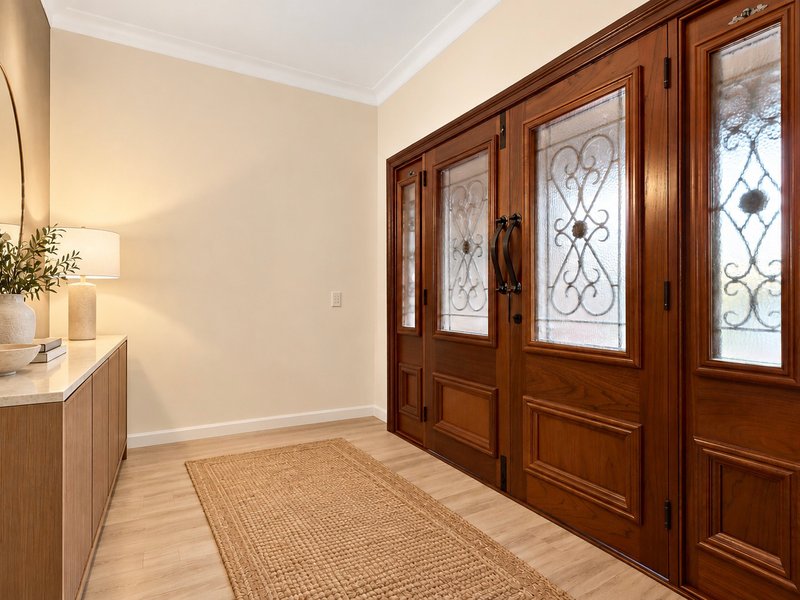
Set within the established Castle Hill Estate, this substantial two-storey residence offers approximately 270m² of internal living, complemented by a further 200m² of external living areas.
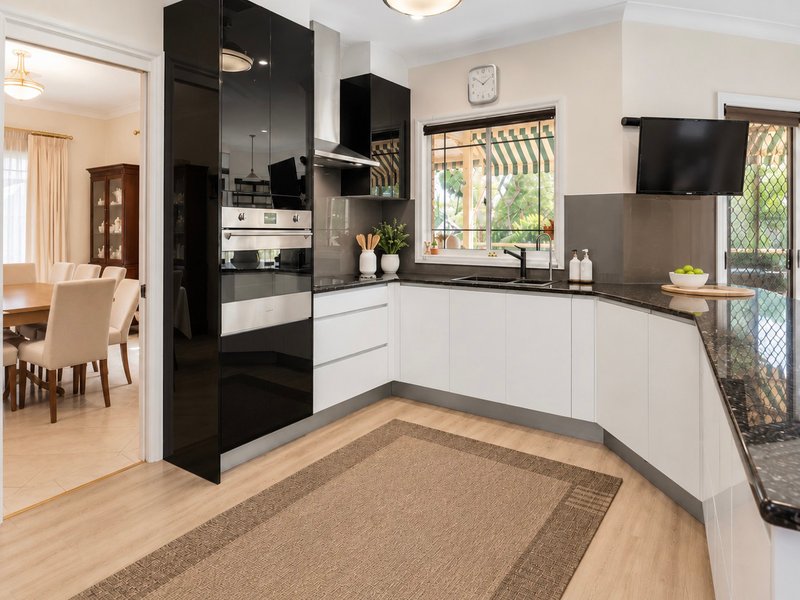
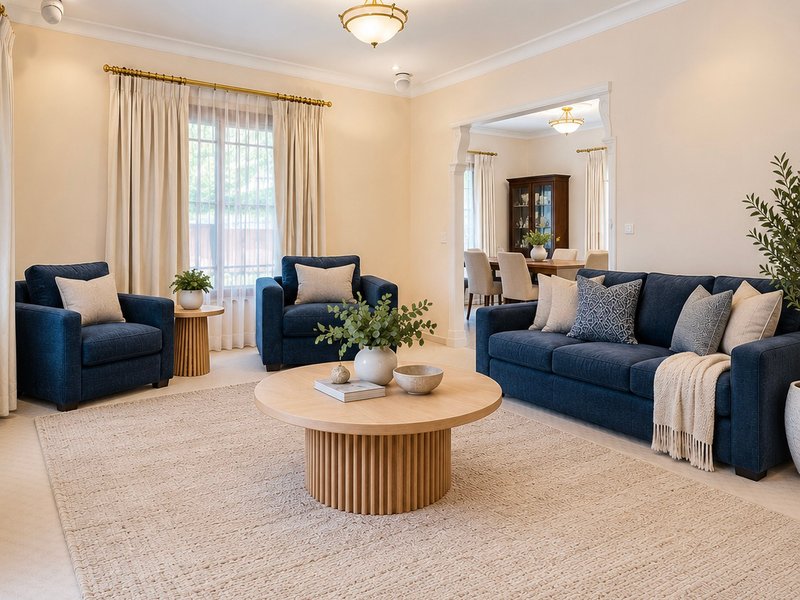
Inside, the home offers a generous lounge, separate dining room and an expansive family and meals area, with the kitchen connecting naturally to the everyday living spaces.
Upstairs, the oversized master bedroom measures approximately 6.2m ÃÆ'Ã'Ãâ€'ÃÆ'â€'- 4.4m and includes its own ensuite and walk-in robe. Two additional bedrooms and a family bathroom complete the upper level. Downstairs, a separate multipurpose room with a nearby third bathroom provides flexibility for a home office, guest accommodation or bedroom 5.
THEN THERE'S OUTSIDE
And this is where the property really makes its mark. The covered pergola stretches approximately 17 metres across the rear entertaining area, complete with an outdoor bar and enough room for the kind of gatherings that simply wouldn't fit into an ordinary backyard.
Family celebrations. Christmas lunch. Weekend BBQs. Or just a quiet afternoon doing absolutely nothing. Beyond the entertaining area sits a large in-ground swimming pool, surrounded by established gardens and plenty of outdoor space.
With approximately 200m² of external living areas, including the pergola and verandahs, there's no shortage of options for enjoying the Queensland lifestyle. And because the property occupies a substantial 1,450m² allotment, the outdoor space doesn't stop at the pool.
THE SPACE. THE PRIVACY. THE POSITION.
Tucked away at the end of a cul-de-sac, the property offers a sense of privacy that's increasingly difficult to find in established residential areas. There's room for the family, room for visitors and room to enjoy the outdoors without feeling confined.
Add a double garage, adjoining carport, separate garden shed and generous storage and the practicality matches the lifestyle.
THE FINER POINTS
1,450m² allotment | Quiet cul-de-sac position | Castle Hill Estate | Approximately 270m² internal living | Approximately 200m² external living | Approximately 470m² combined living | Four upstairs bedrooms | Oversized master suite with ensuite and walk-in robe | Downstairs Office/Bedroom five | Three bathrooms | Four toilets | Separate lounge | Formal dining | Spacious family and meals area | Central kitchen | Air-conditioning to multiple rooms | 17-metre covered pergola | Outdoor bar | Large in-ground swimming pool | Established gardens | Double garage | Adjoining carport | Separate garden shed
FINAL WORD
You can think about it. Or you can do something about it.
For more information contact selling agent Emmanuel Graham 0416 447 403

1/725 Gympie Road, Chermside QLD 4032
Call Emmanuel Graham on
0416447403


House in Murrumba Downs, Unit in Murrumba Downs, Townhouse in Murrumba Downs, Villa in Murrumba Downs, Apartment in Murrumba Downs, Flat in Murrumba Downs, Studio in Murrumba Downs, Warehouse in Murrumba Downs, Duplex/Semi-detached in Murrumba Downs, Alpine in Murrumba Downs, Acreage/Semi-rural in Murrumba Downs, Block Of Units in Murrumba Downs, Terrace in Murrumba Downs, Retirement in Murrumba Downs, Serviced Apartment in Murrumba Downs, Other in Murrumba Downs
House in Bald Hills, House in Griffin, House in Kallangur, House in Lawnton, House in Mango Hill
