Want to save your favourite properties and searches?
Sign up below to access all the awesome features.
Already have an account? Sign in




$1,295,000


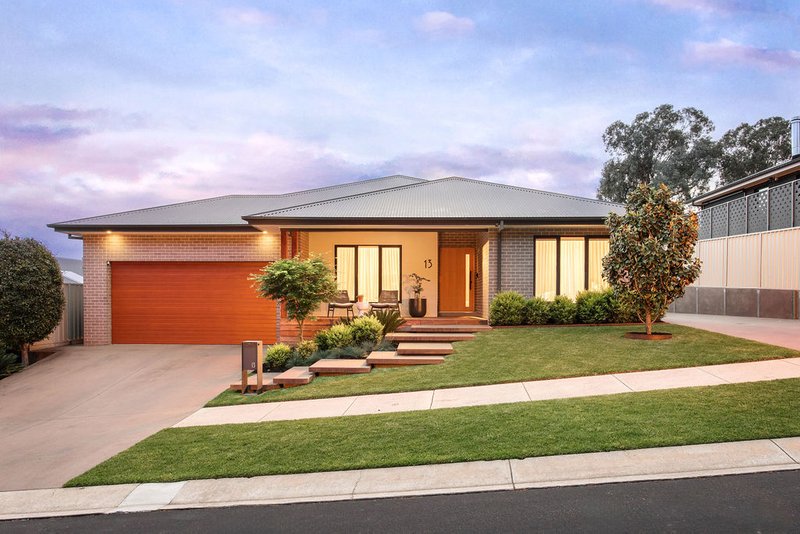
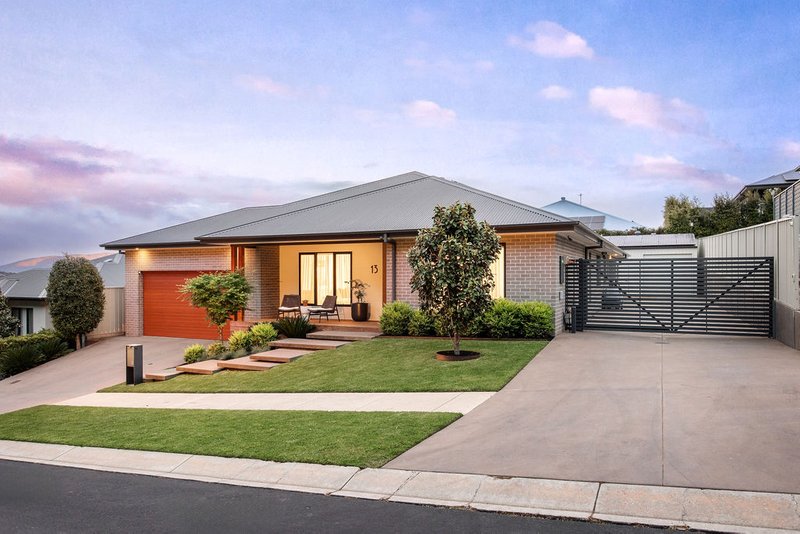
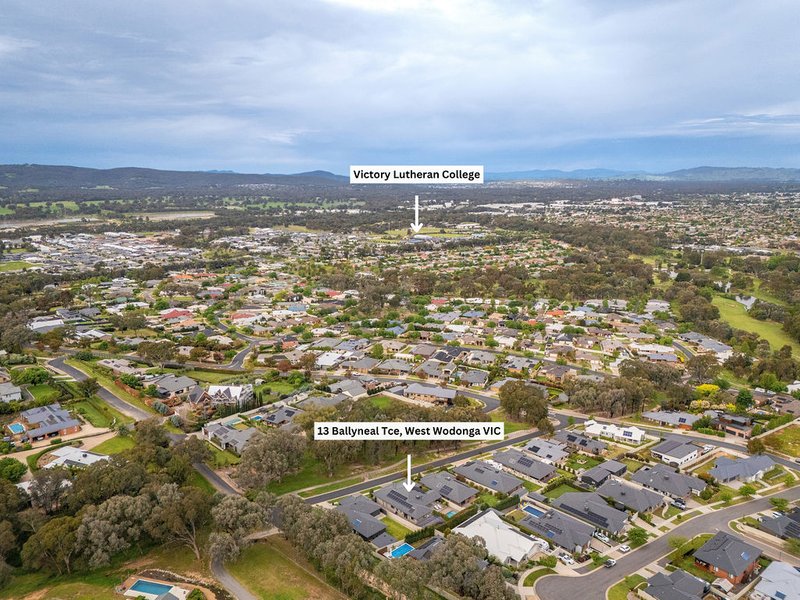
Positioned in a beautifully quiet street with reserve land directly opposite, 13 Ballyneal Terrace offers an impressive combination of quality, lifestyle and practicality.
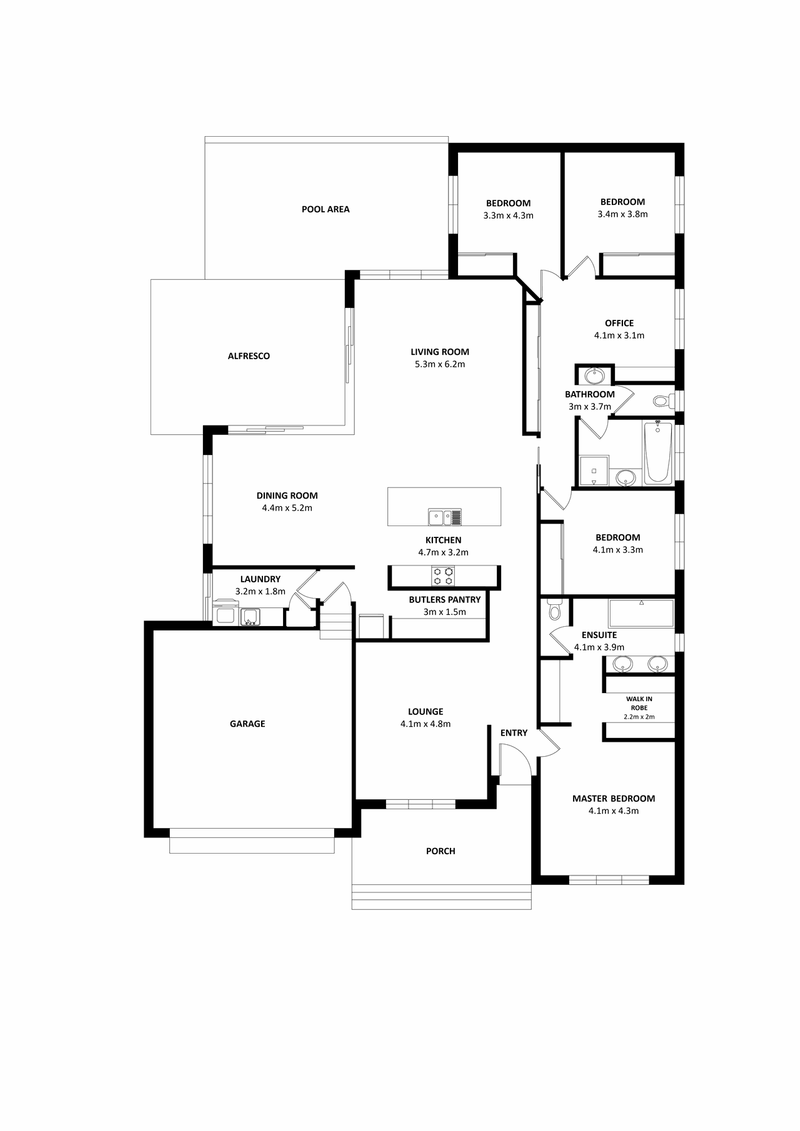
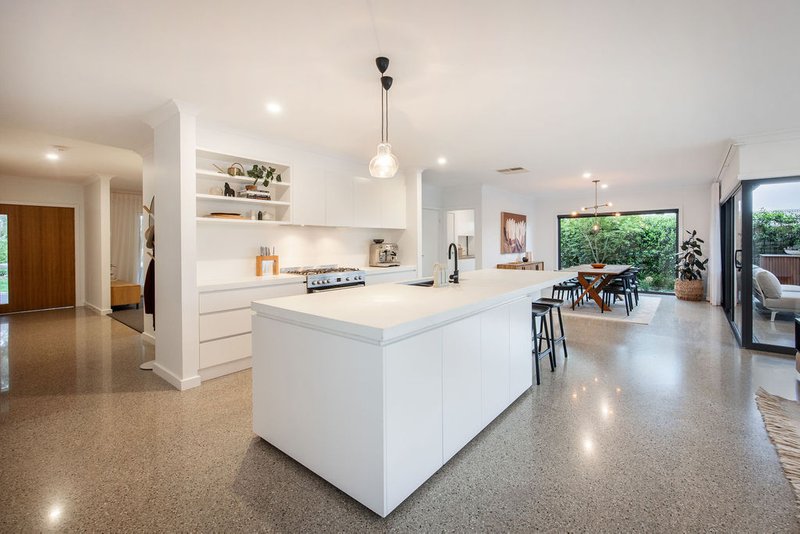
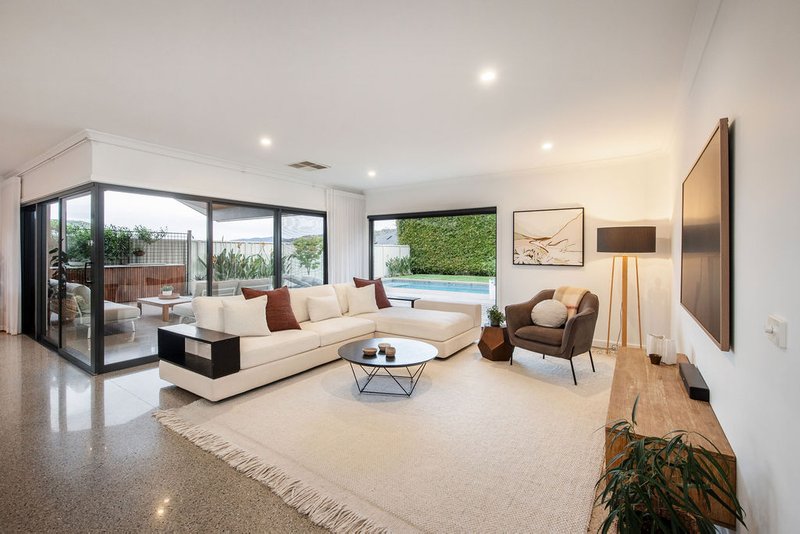
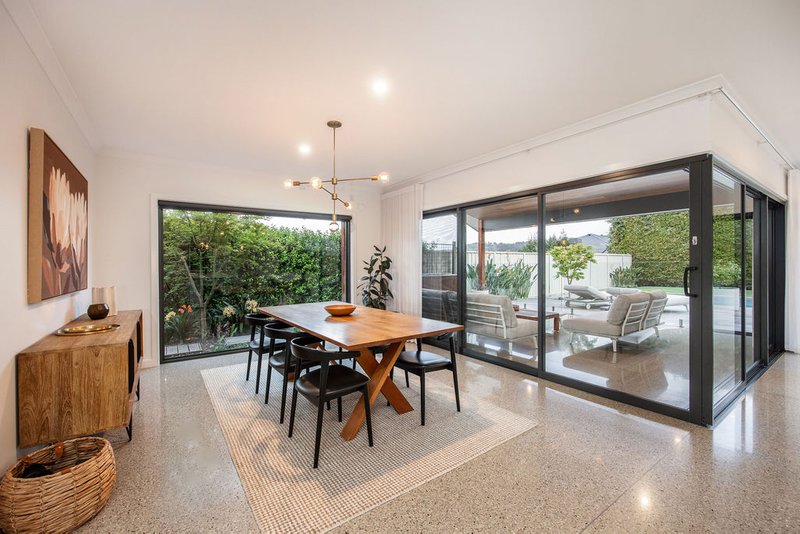
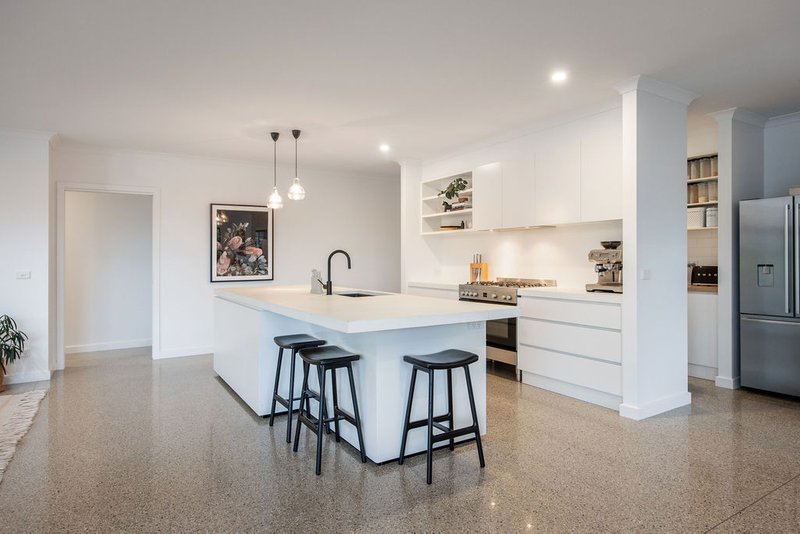
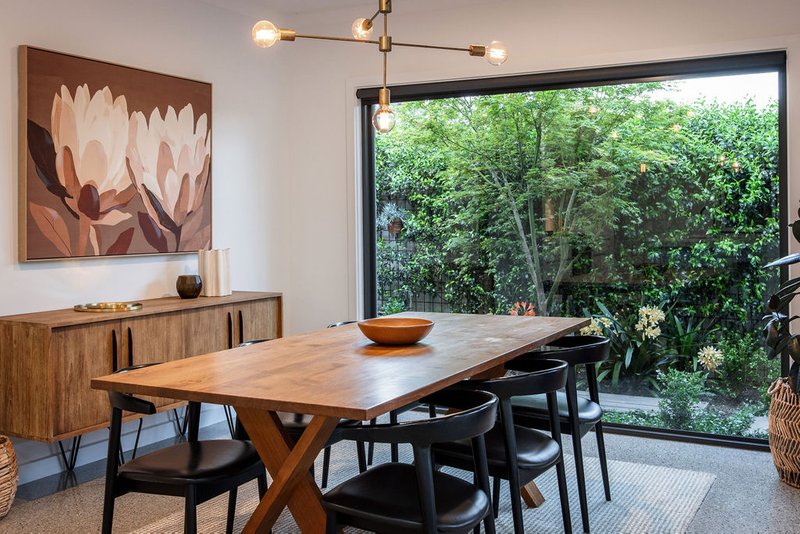
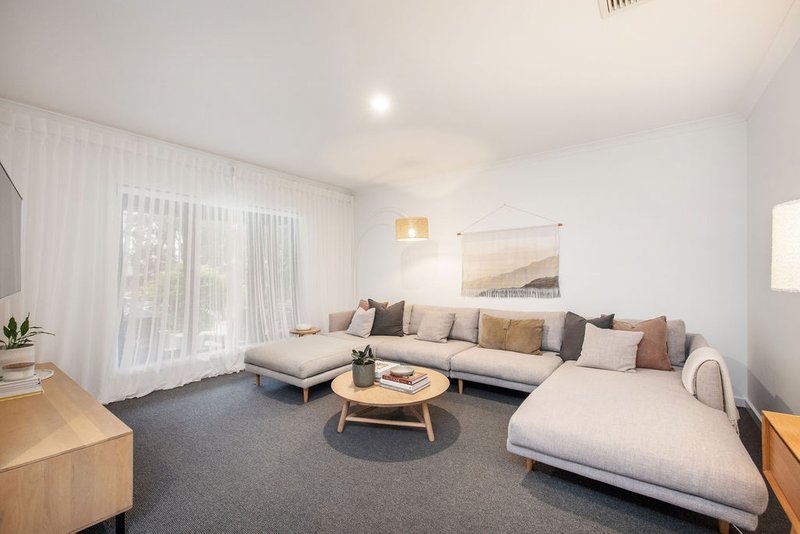
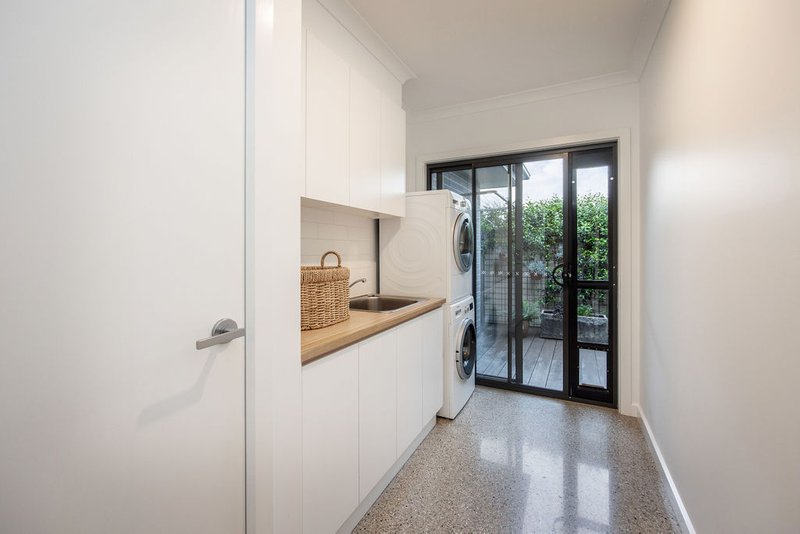
From the moment you step inside, the attention to detail is evident. Polished concrete floors with hydronic slab heating provide comfort underfoot through the cooler months, while the stunning kitchen, complete with an oversized island bench, sits at the heart of the home. Large windows and generous living spaces create a wonderful connection between indoors and out.
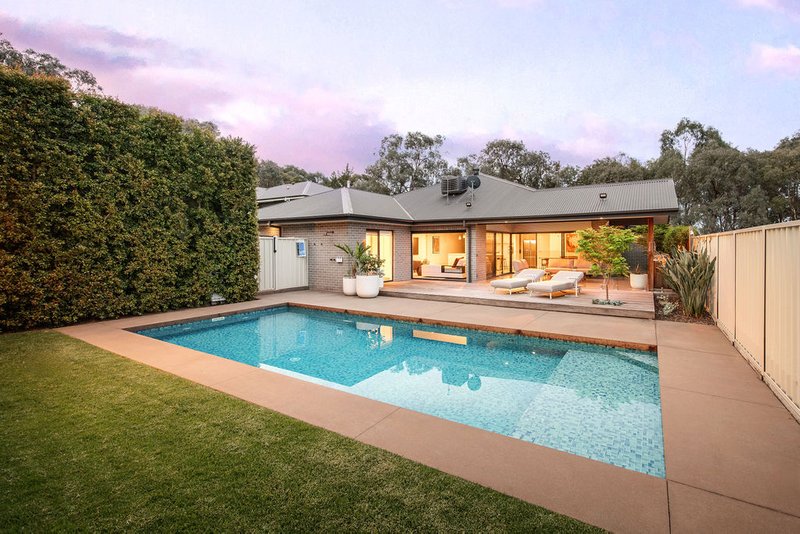
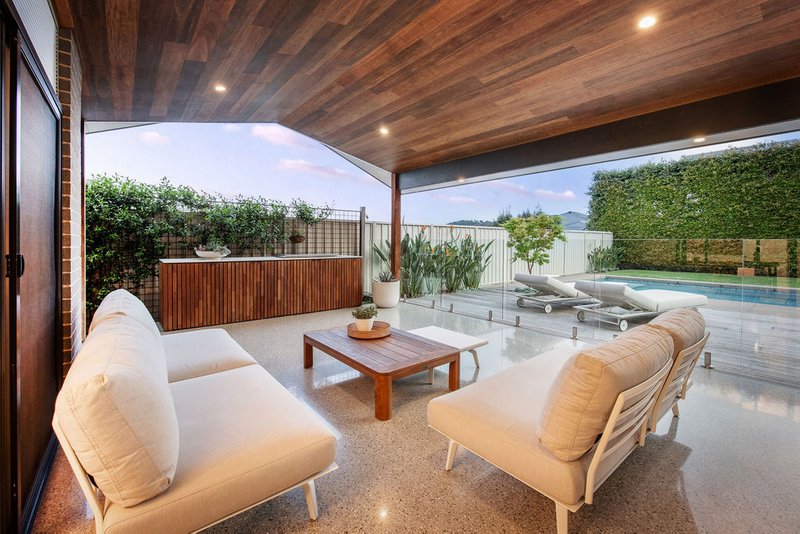
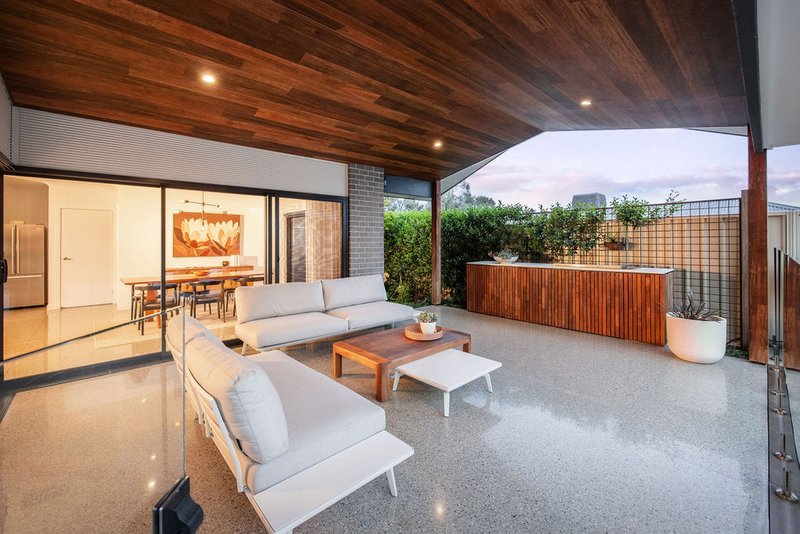
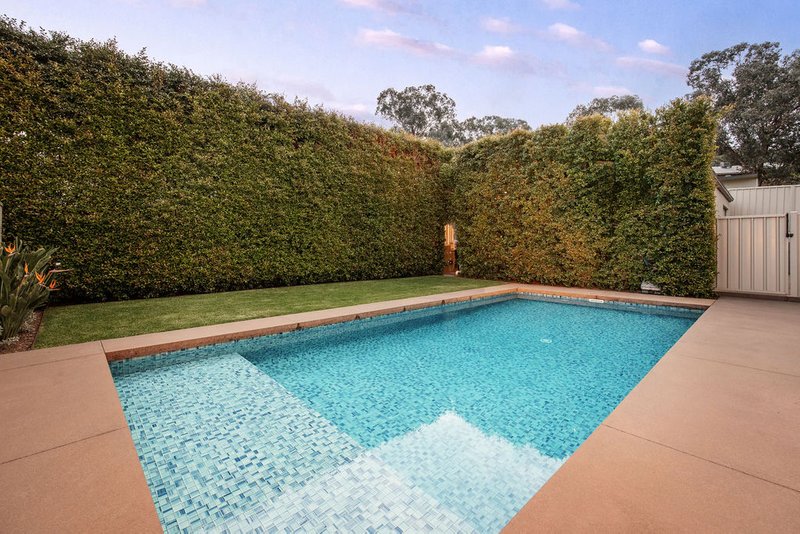
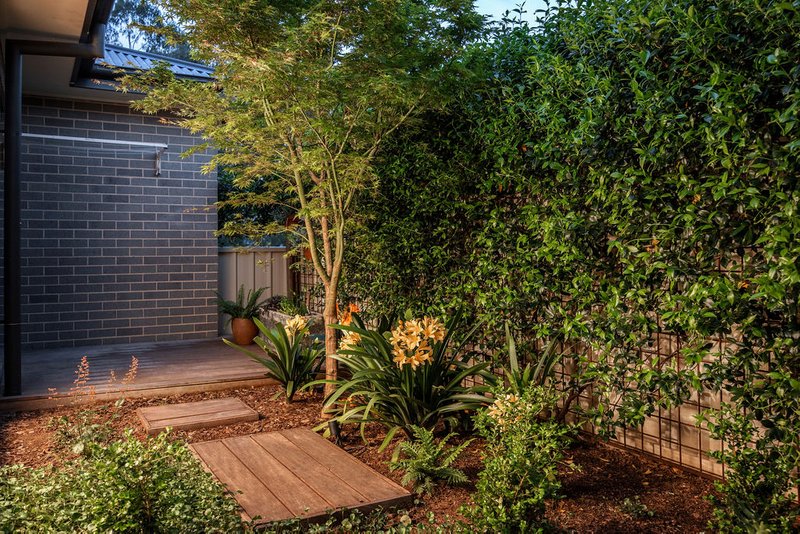
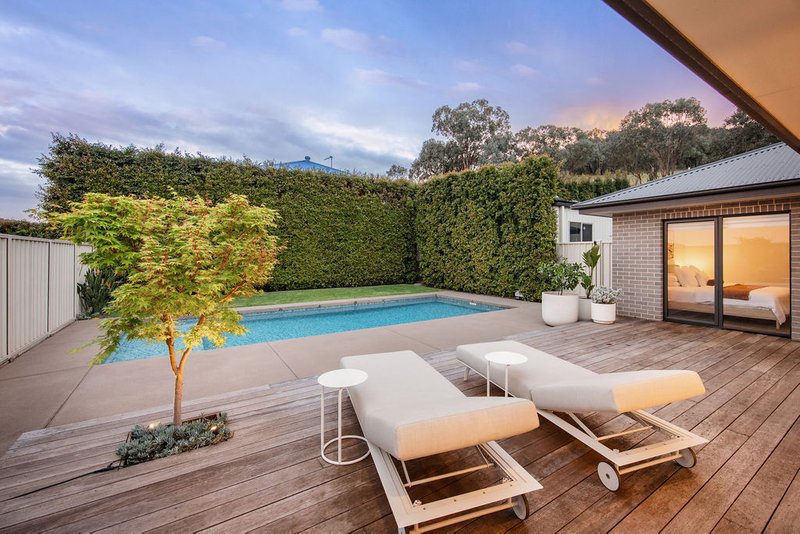
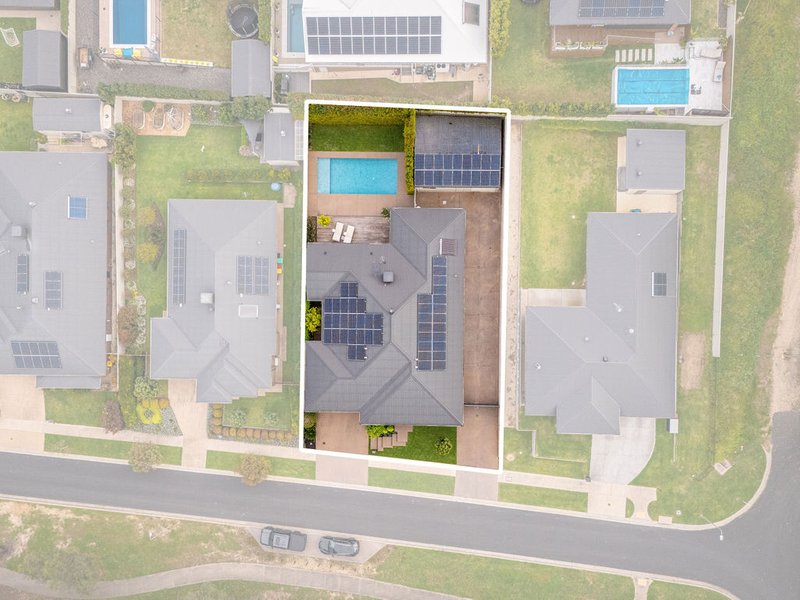
Entertaining is a real highlight. The covered alfresco features an outdoor kitchen and overlooks a magnificent 9m x 4m glass-tiled concrete swimming pool. Established hedging creates a private setting where you can enjoy summer afternoons with family and friends without feeling overlooked.
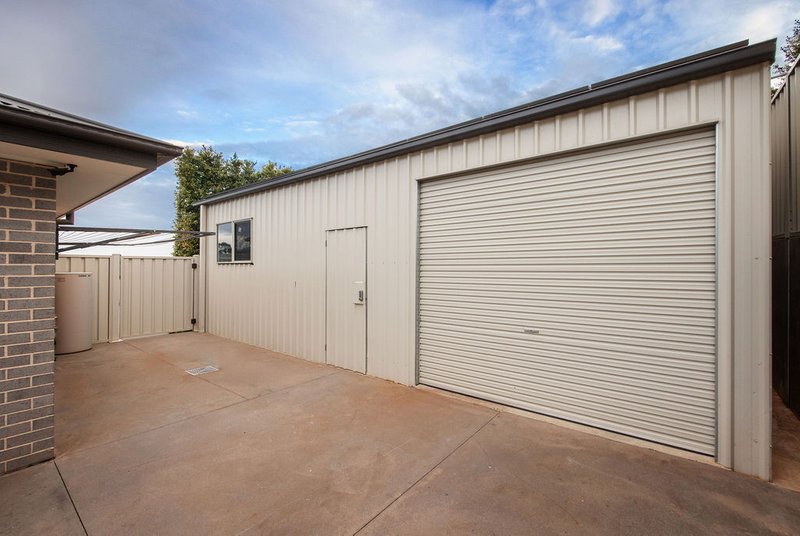
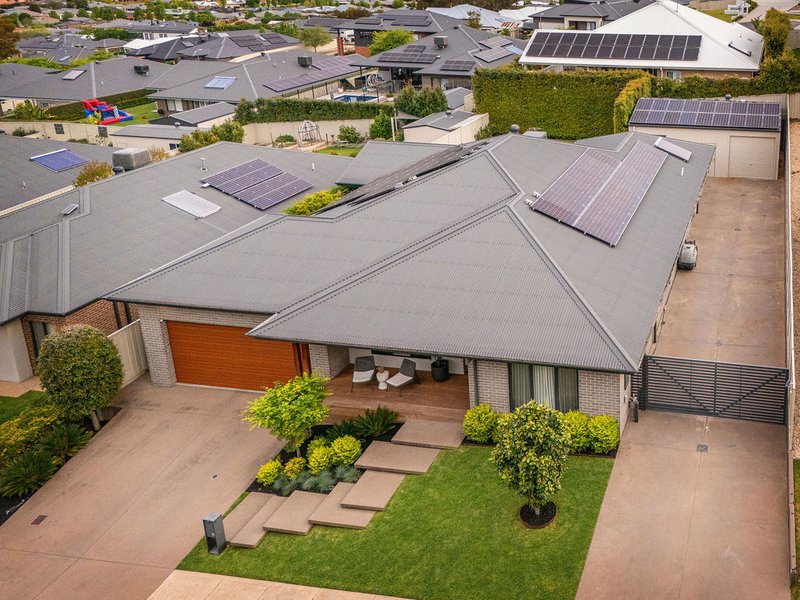
For those needing room for the toys, the property really delivers. A separate 4.6m-wide driveway extends more than 30 metres along the side of the home, leading to a substantial 9m x 7m shed with roller door access. Whether it's a caravan, boat, extra vehicles or a workshop, having this sort of space at home is a huge advantage.
An impressive 18kW solar system with 9kW battery storage, along with three-phase power, adds another level of practicality and helps reduce reliance on grid electricity.
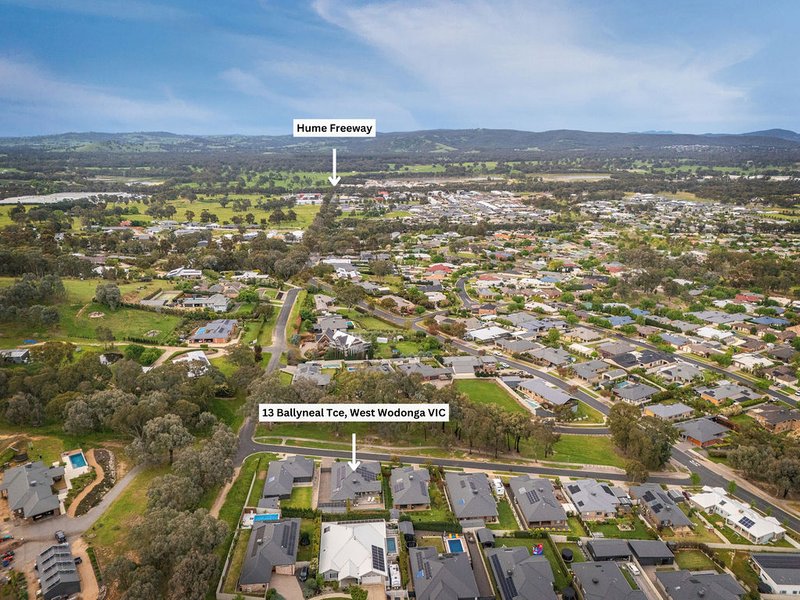
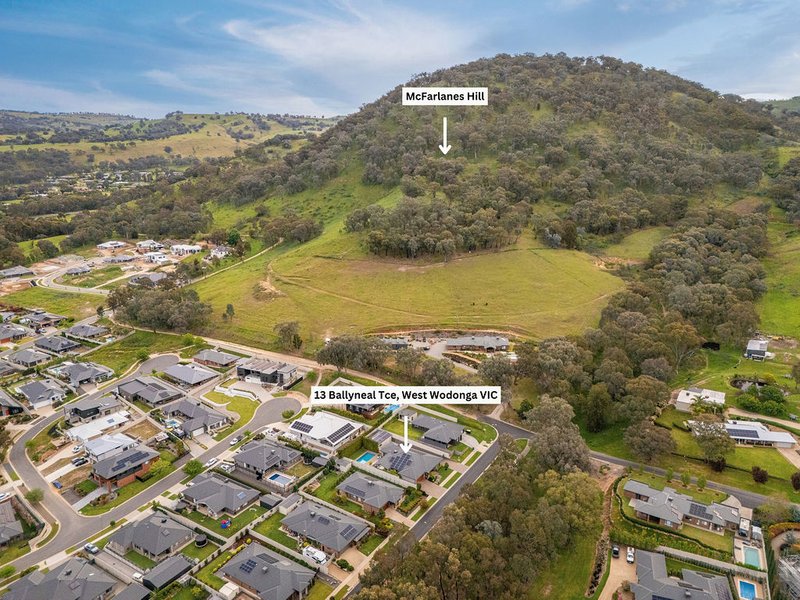
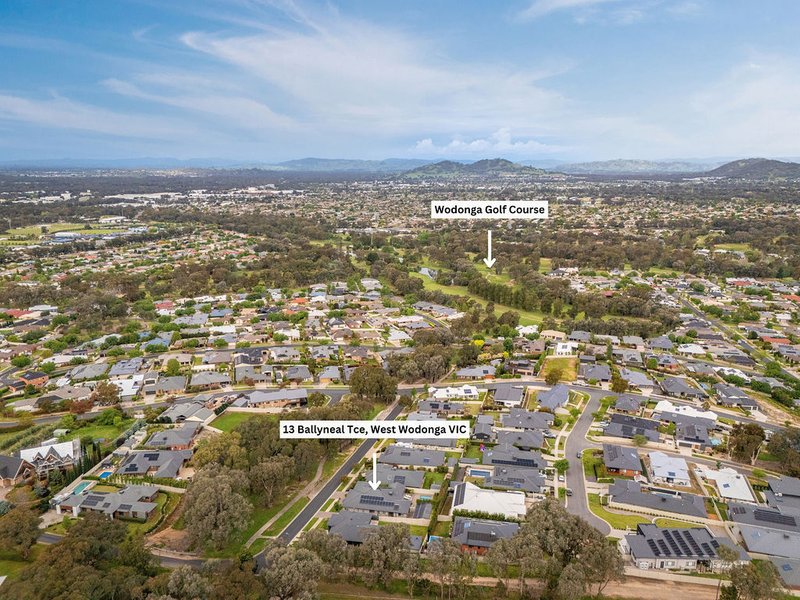
The location is equally appealing. With reserve land across the road, walking tracks around McFarlanes Hill nearby and Victory Lutheran College within easy reach, there's plenty of opportunity to enjoy the outdoors while keeping everyday family life convenient.
Beautifully presented, thoughtfully designed and exceptionally well equipped, this is a home where the lifestyle is just as impressive as the property itself.
Disclaimer:
While we have made every effort to ensure that information provided about the above property is accurate, it has been provided to us by the Vendor and other sources. We therefore do not accept responsibility for its accuracy and strongly advise all interested parties to obtain independent advice and make their own inquiry before proceeding.

76 Racecourse Rd, Ascot QLD 4007
Call Leon Kowski on
0412691181
Call Clint Ilsley on
0432368601


House in Wodonga, Unit in Wodonga, Townhouse in Wodonga, Villa in Wodonga, Apartment in Wodonga, Flat in Wodonga, Studio in Wodonga, Warehouse in Wodonga, Duplex/Semi-detached in Wodonga, Alpine in Wodonga, Acreage/Semi-rural in Wodonga, Block Of Units in Wodonga, Terrace in Wodonga, Retirement in Wodonga, Serviced Apartment in Wodonga, Other in Wodonga
House in Bandiana, House in Castle Creek, House in Gateway Island, House in Huon Creek, House in Leneva, House in South Albury, House in Splitters Creek, House in West Albury, House in West Wodonga