
Want to save your favourite properties and searches?
Sign up below to access all the awesome features.
Already have an account? Sign in












$1,135 per week


Easy & convenient - to register for the next available inspection, click on BOOK AN INSPECTION TIME and pick a time suitable for you. By registering we can notify you via text or email of any changes or cancellations. 2Apply & realestate.com.au ignite applications are accepted by this agency.
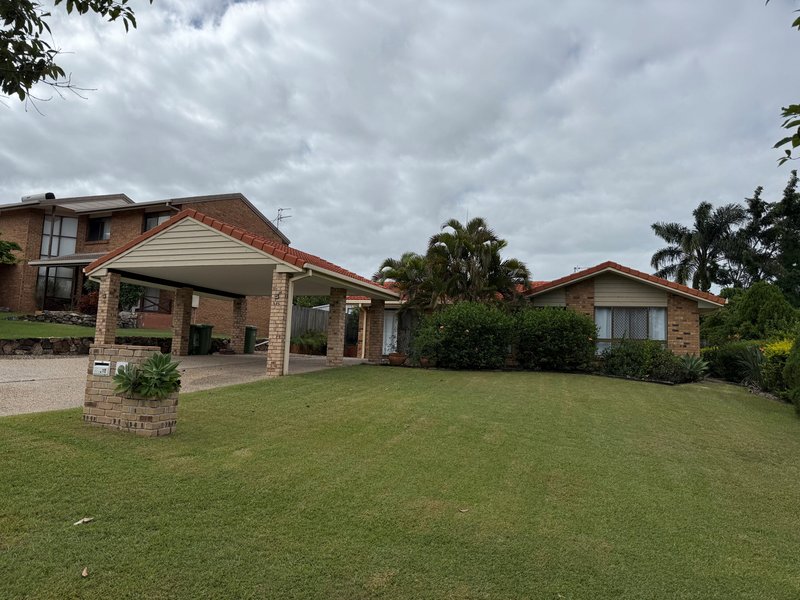
• Quiet culdesac street with good space between the houses
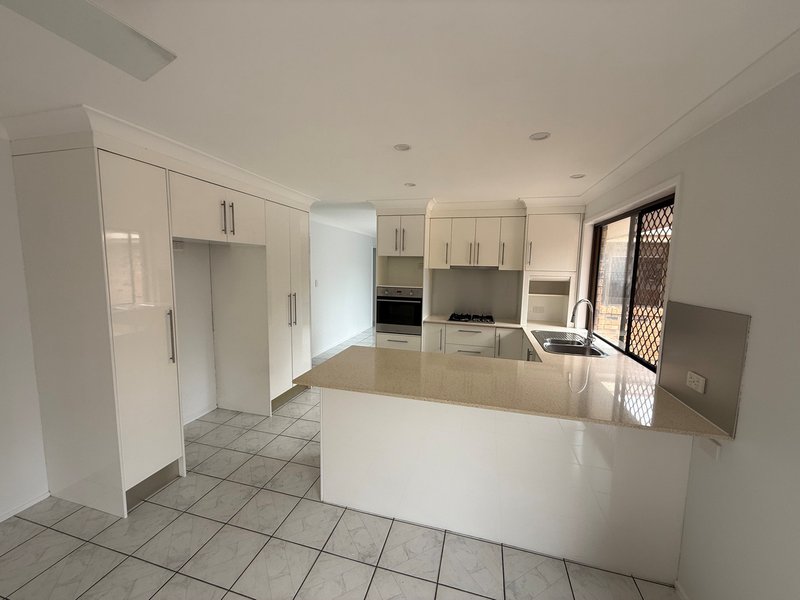
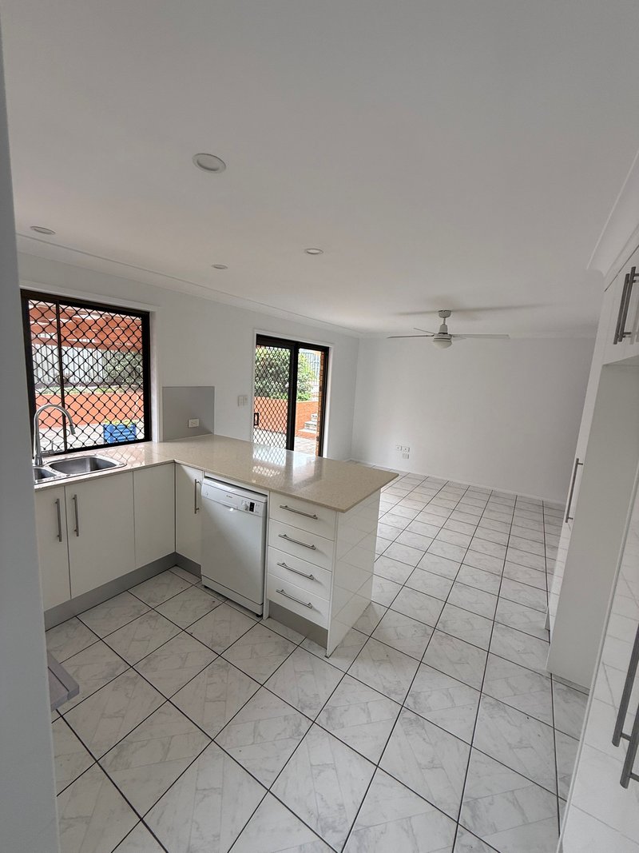
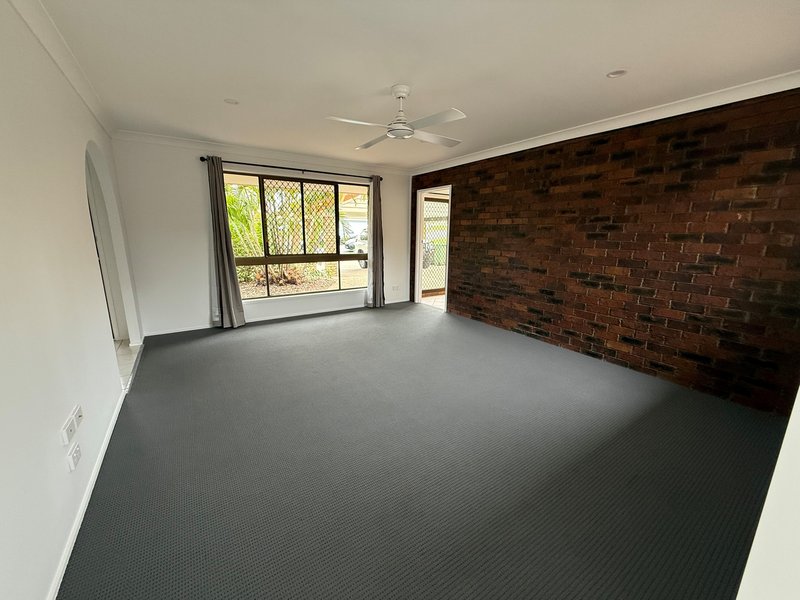
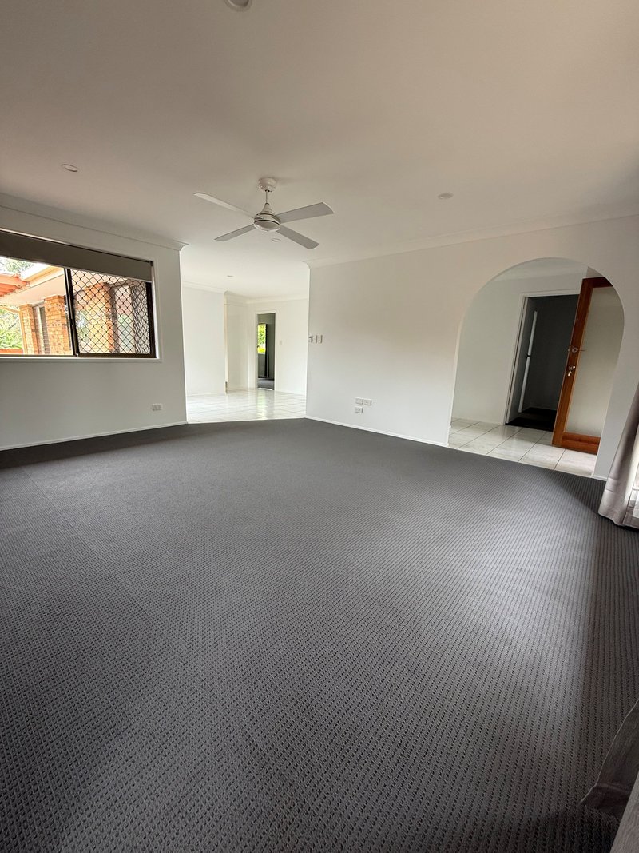
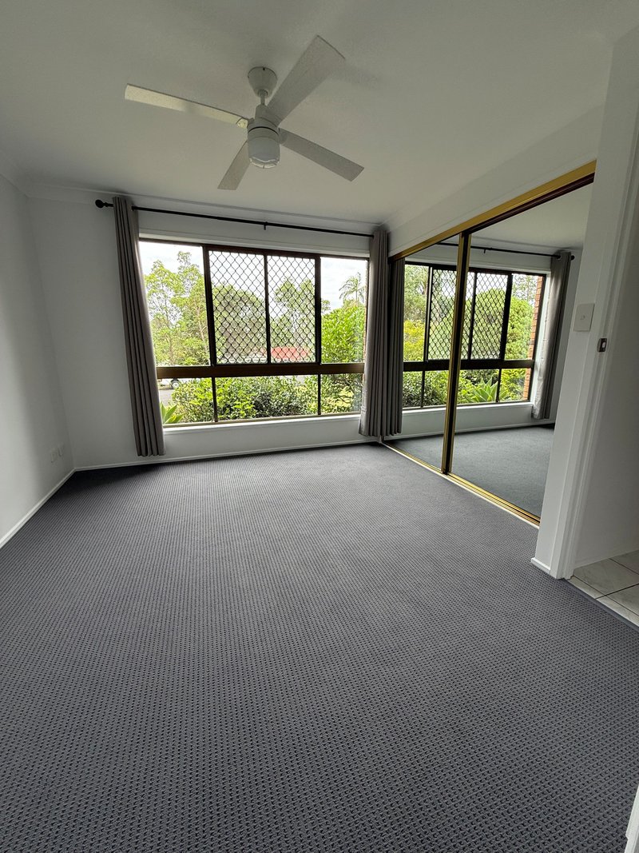
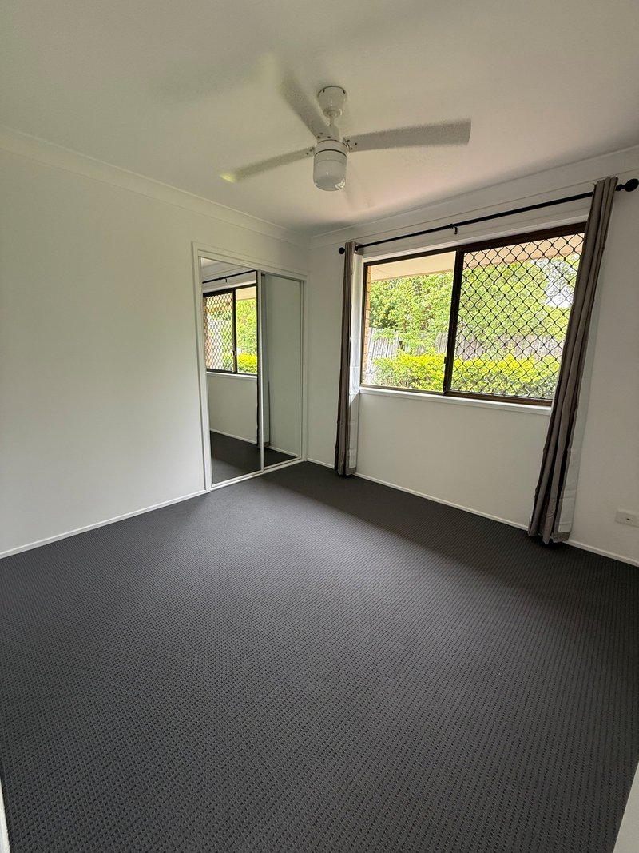
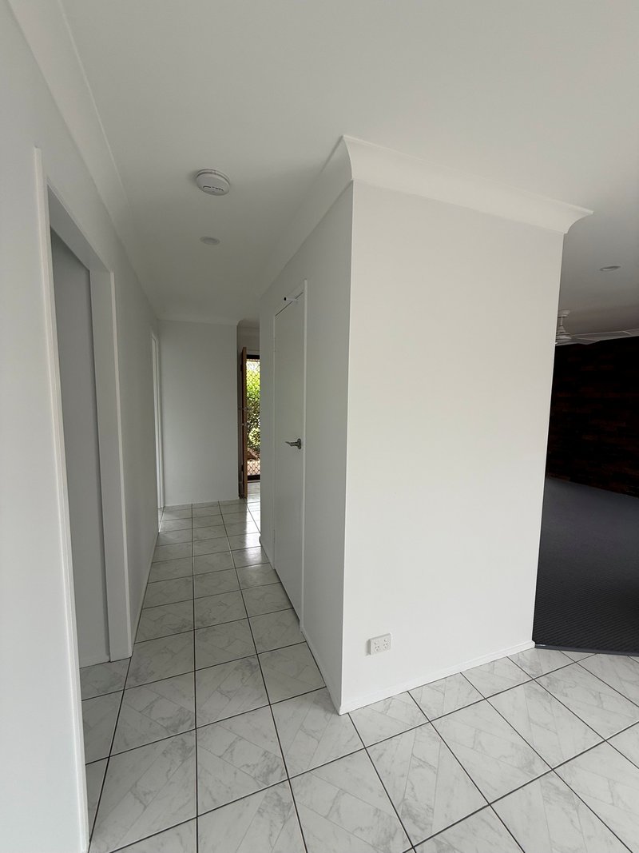
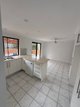
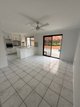
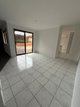
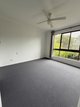
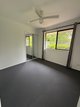
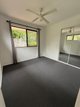
• Recently fully repainted inside with new carpet & window coverings
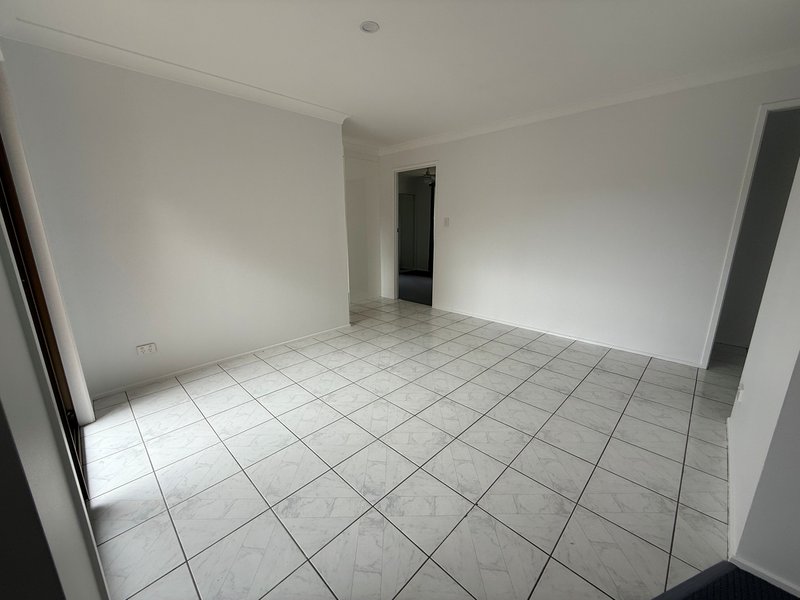
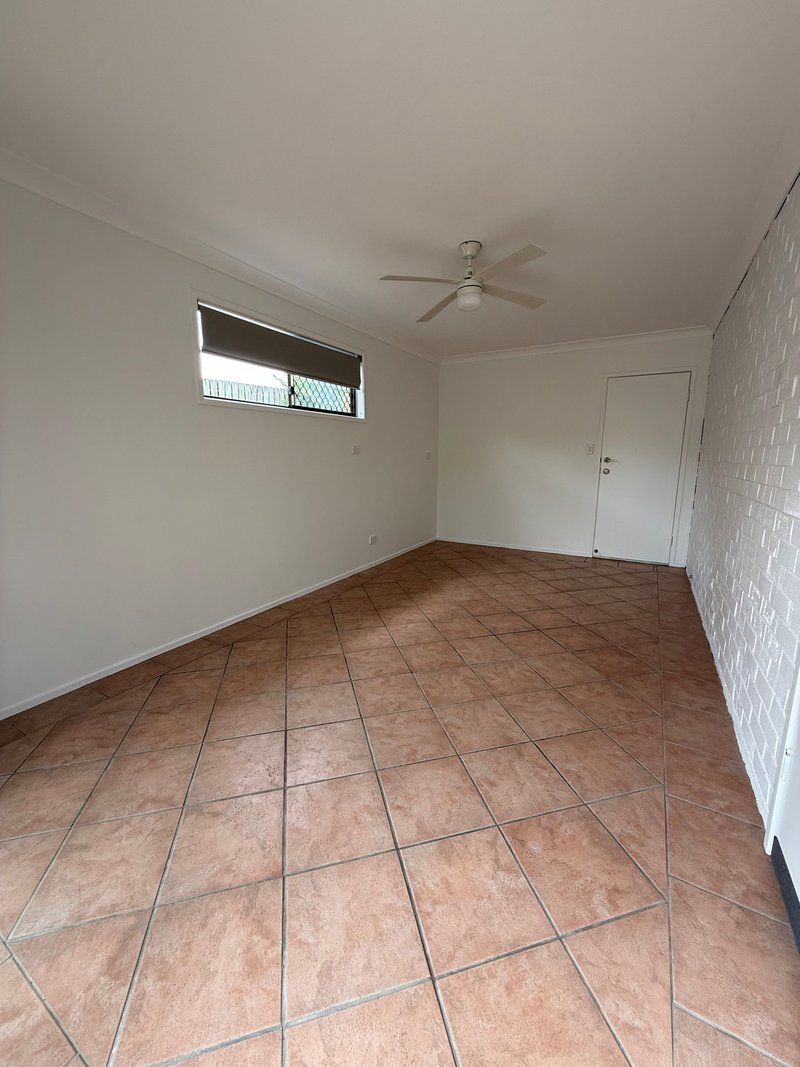
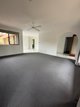
• Multipurpose coverted garage room with separate entrance & internal access - 4th bedroom, 2nd living area, work from home, kids playroom, storage or craft room.
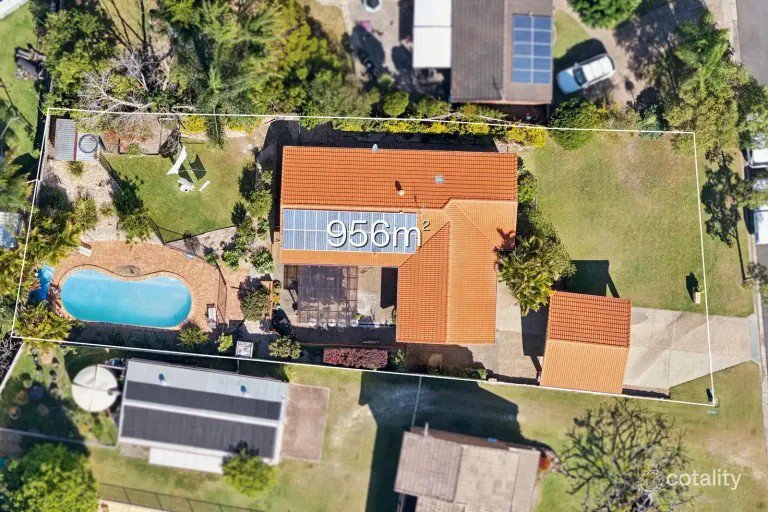
• Solar Electricity & Gas Cooktop
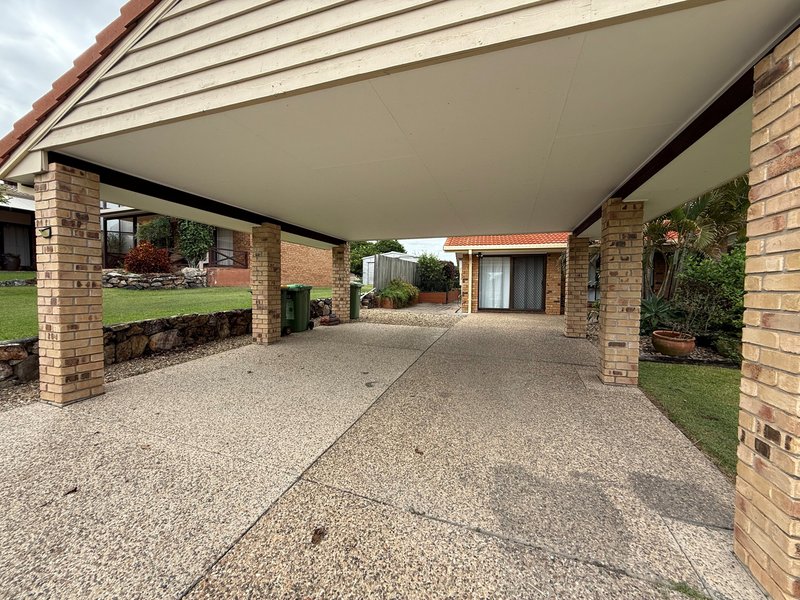
• Double Carport
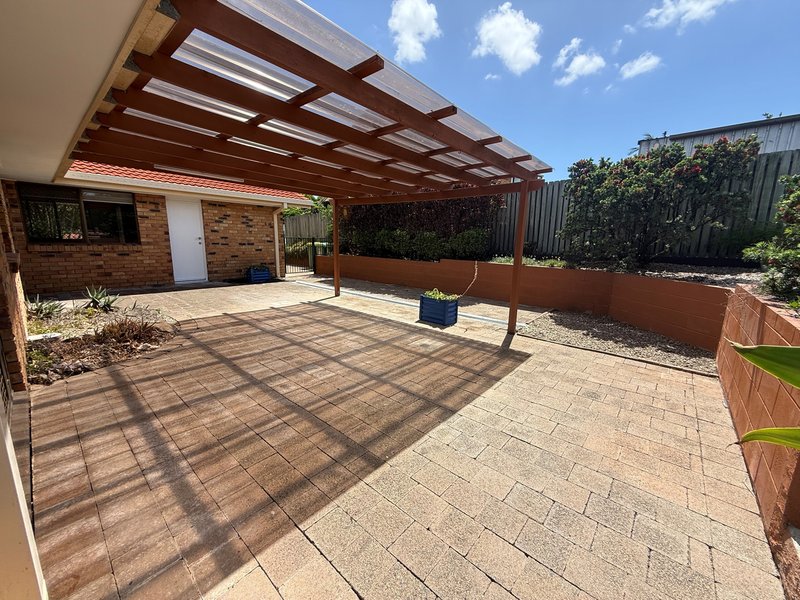
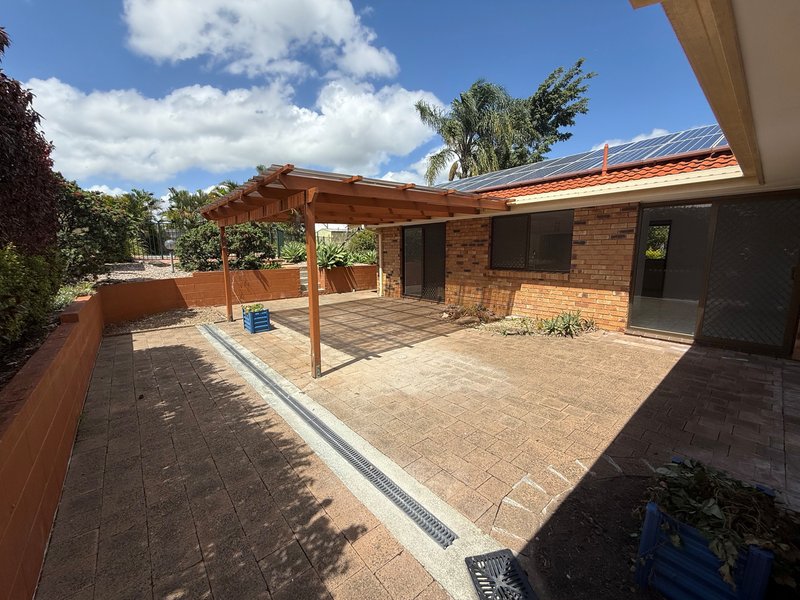
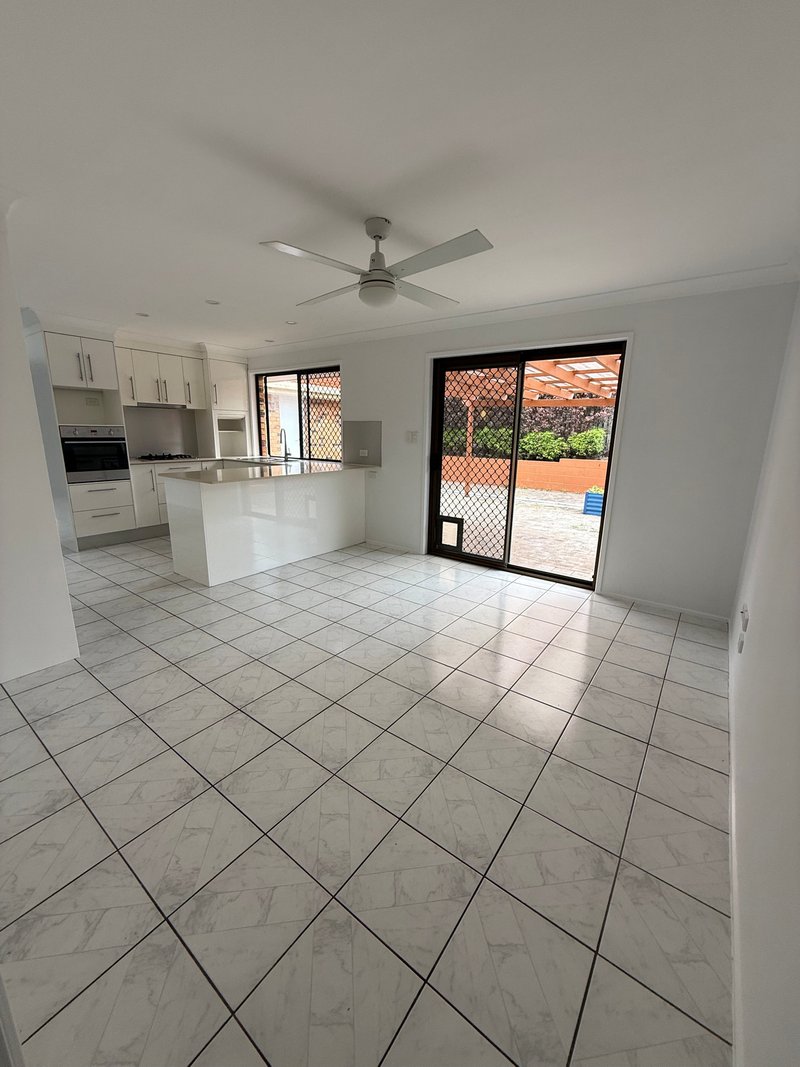
• Large covered outdoor patio area
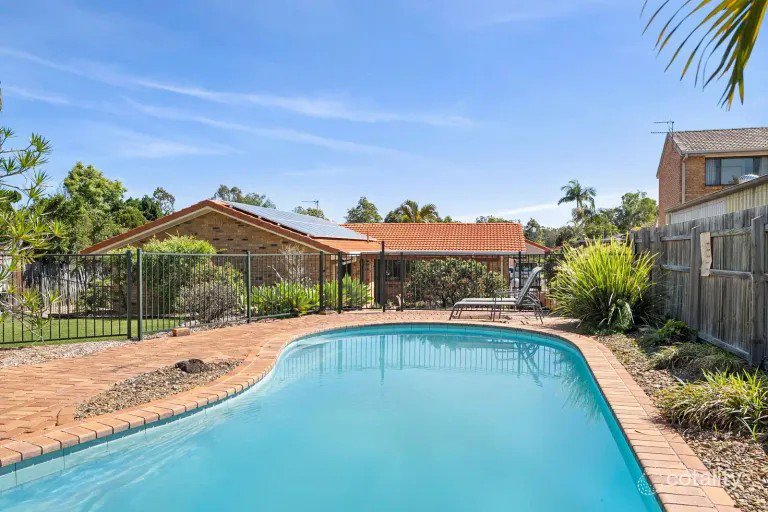
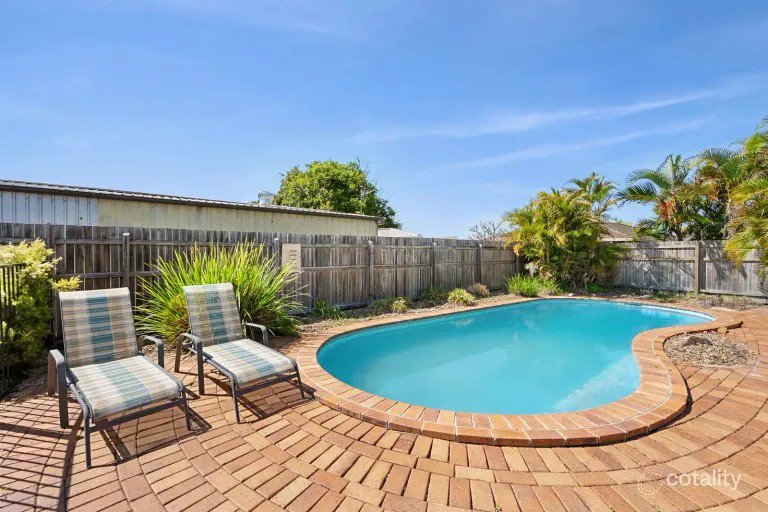
• Family size inground pool
• Garden shed
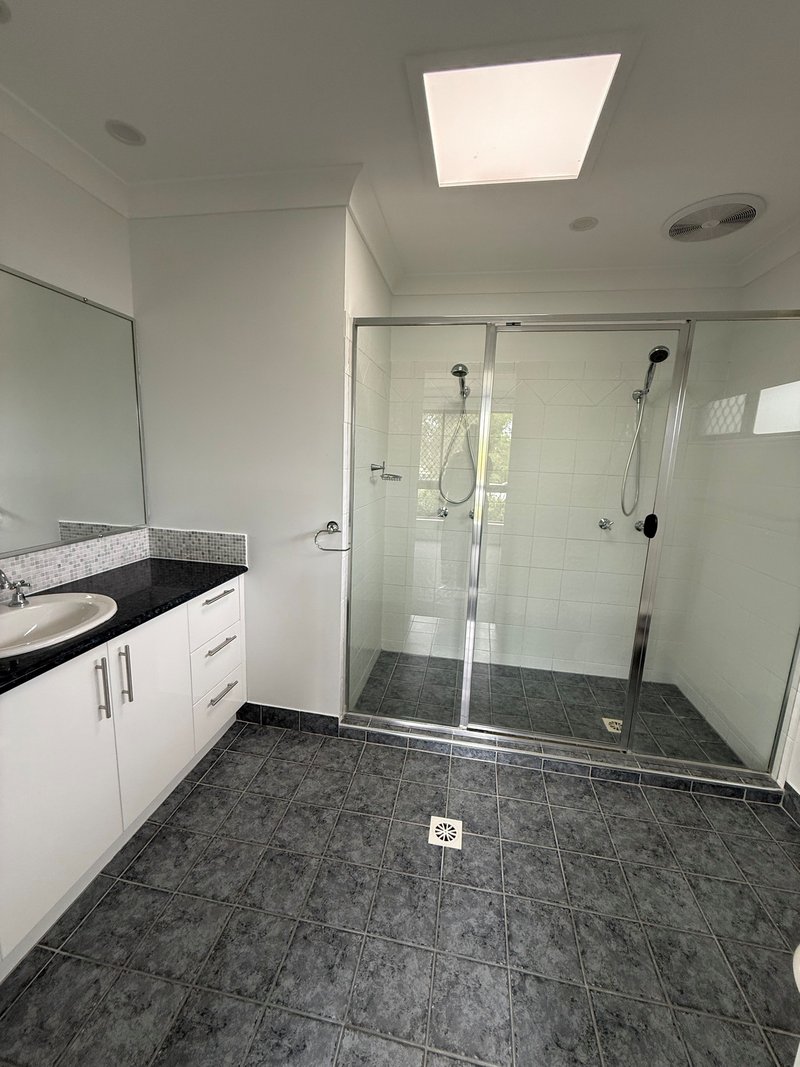
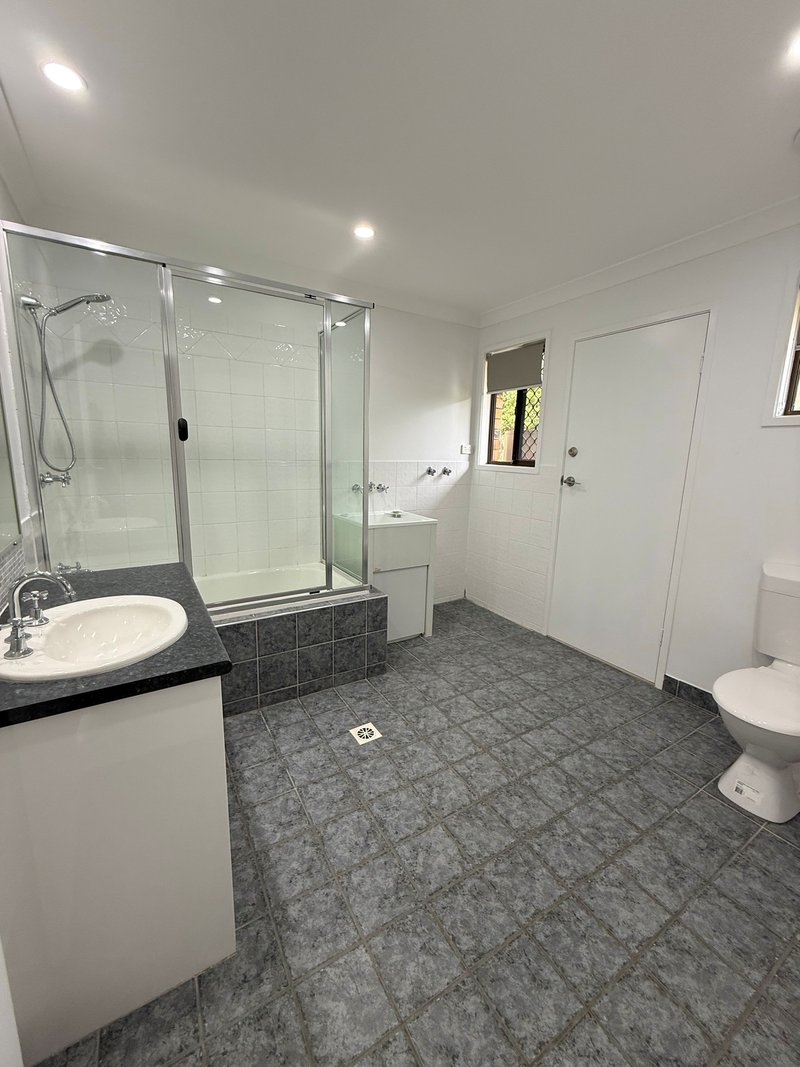
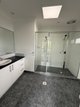
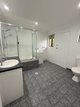
• Master bedroom with dual shower ensuite
• Small lawn area in rear yard for children or pets
• Security Screens, Ceiling Fans & Aircon in the living & main bedrooms
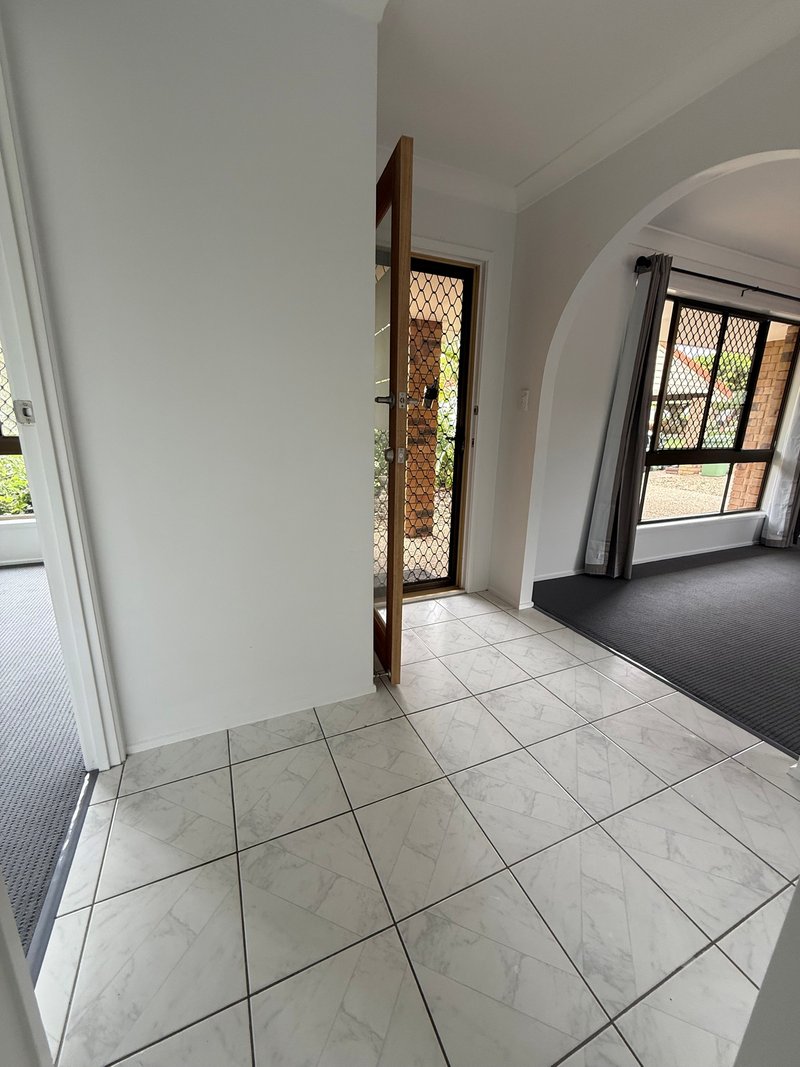
• Large additional storage cupboard in entry area
Disclaimer - Whilst every care has been taken in the preparation of the information contained in this rental advertisement, the agency gives no warranty as to the accuracy of the information provided. Prospective tenants should conduct their own due diligence and satisfy themselves as to the truth or accuracy of all information given by their own inspections, searches, inquiries, advices or as is otherwise necessary.

6B/26-28 Redland Bay Road, Capalaba QLD 4157
Call Wendy Sotera on
0412443489


House in Ashmore, Unit in Ashmore, Townhouse in Ashmore, Villa in Ashmore, Apartment in Ashmore, Flat in Ashmore, Studio in Ashmore, Warehouse in Ashmore, Duplex/Semi-detached in Ashmore, Alpine in Ashmore, Acreage/Semi-rural in Ashmore, Block Of Units in Ashmore, Terrace in Ashmore, Retirement in Ashmore, Serviced Apartment in Ashmore, Other in Ashmore
House in Benowa, House in Bundall, House in Carrara, House in Molendinar, House in Nerang, House in Southport

