
Want to save your favourite properties and searches?
Sign up below to access all the awesome features.
Already have an account? Sign in












Auction
Inspections
Auction Online | Unless Sold Prior


Nestled within the peaceful Adelaide Hills surrounds, 21A Scott Street, Kersbrook offers a rare blend of space, comfort, and lifestyle appeal on a generous 1,414m² allotment. Designed for family living, the home features five bedrooms, two bathrooms, and two separate living zones, providing flexibility for growing families, guests, or those needing additional space. With a dedicated study/fifth bedroom option, warm interiors, plantation shutters throughout, and a welcoming layout, the home combines practicality with relaxed Hills charm.
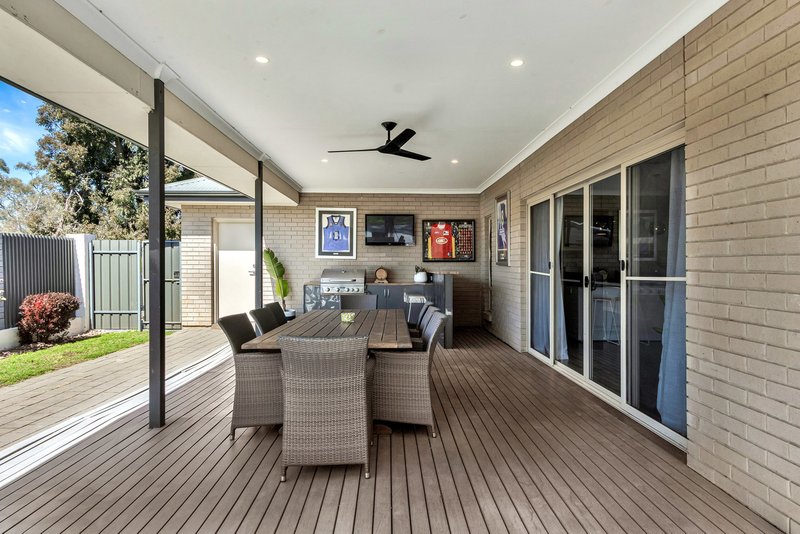
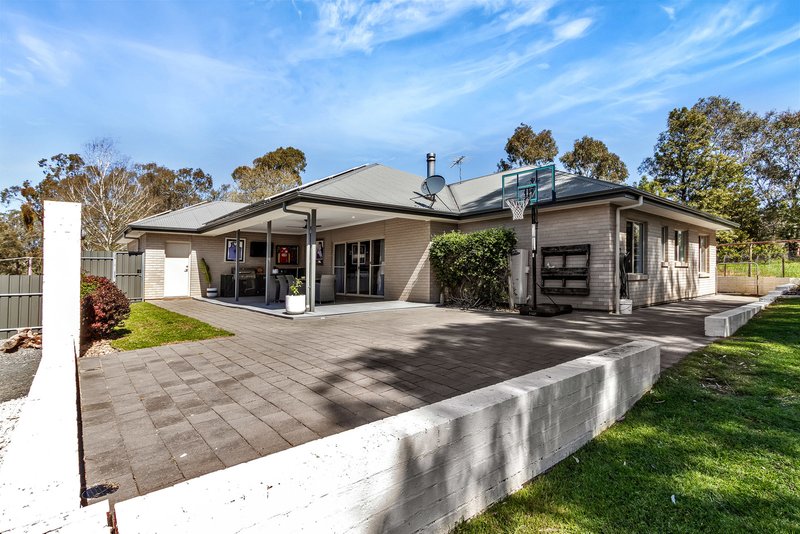
Outside, the property truly embraces the lifestyle with a stunning alfresco entertaining area complete with an outdoor kitchen and bar, creating the perfect setting for gatherings and relaxed outdoor living. The generous grassed backyard provides room for children, pets, and gardening, complemented by a cosy firepit area, two sheds, and a double garage with direct outdoor access.
Located in the picturesque township of Kersbrook, this property offers the perfect balance of peaceful Hills living and everyday convenience. Surrounded by natural beauty, local produce, wineries, and scenic landscapes, while remaining within easy reach of Gawler and Adelaide's northern suburbs. This property will be going to Auction unless SOLD prior. To register your interest or find out more, contact our agents at Ray White Barossa Valley | Two Wells.
Features You'll Love:
- The double garage provides secure vehicle accommodation with convenient access directly through to the outdoor areas, offering additional functionality for vehicles, storage, and everyday living.
- The front verandah and entry create a welcoming introduction to the home, setting the tone for the comfort, space, and relaxed Hills lifestyle within.
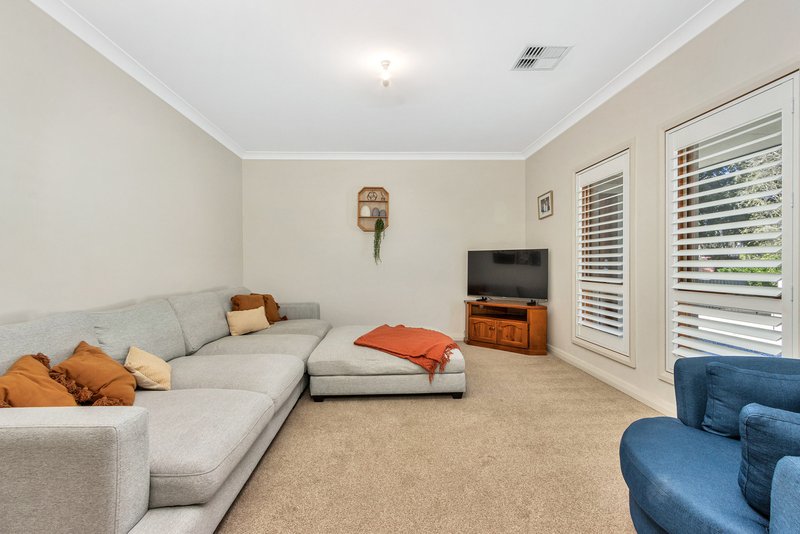
- Plantation shutters throughout the home add a touch of timeless elegance while enhancing privacy, light control, and the overall comfort of each living space.
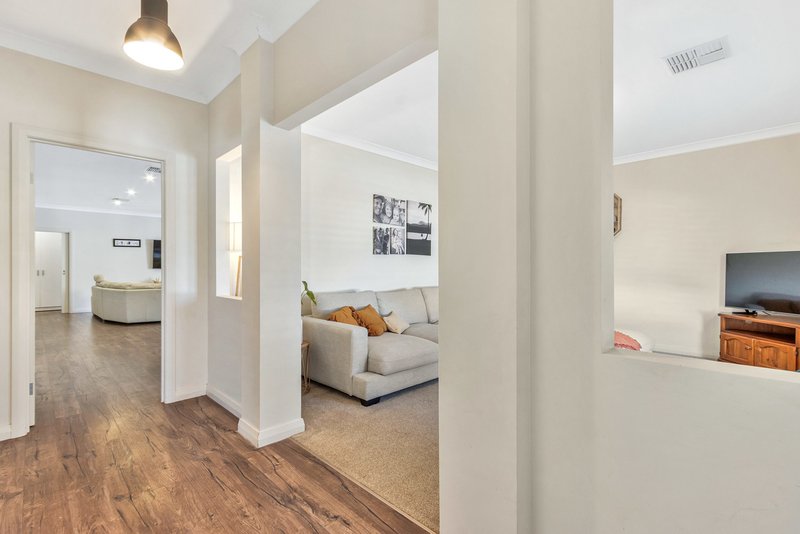
- The living room offers a comfortable space to relax and unwind, creating a separate retreat away from the main family areas.
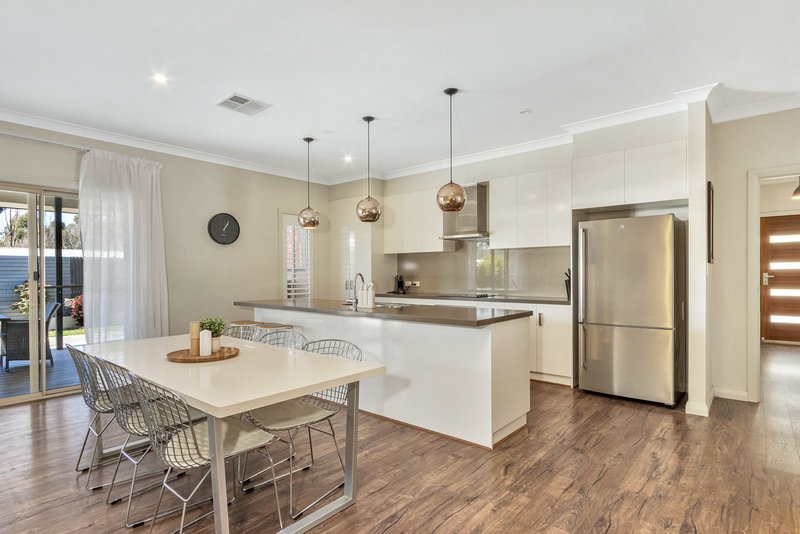
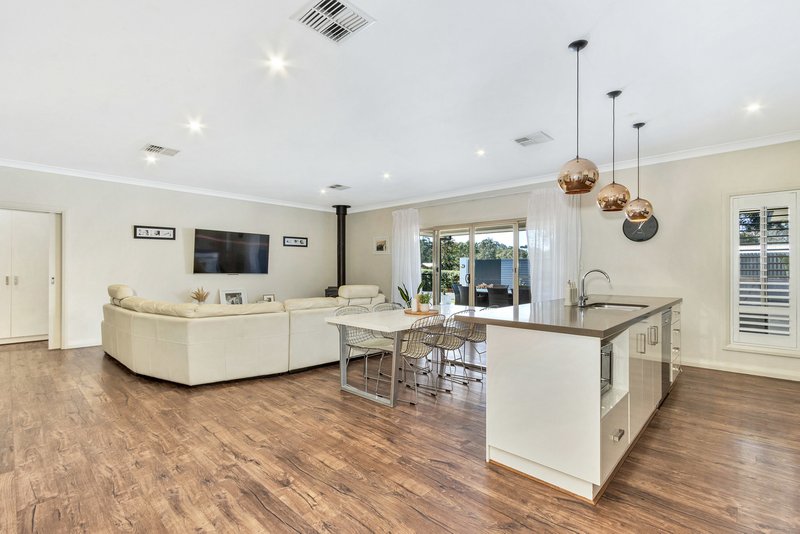
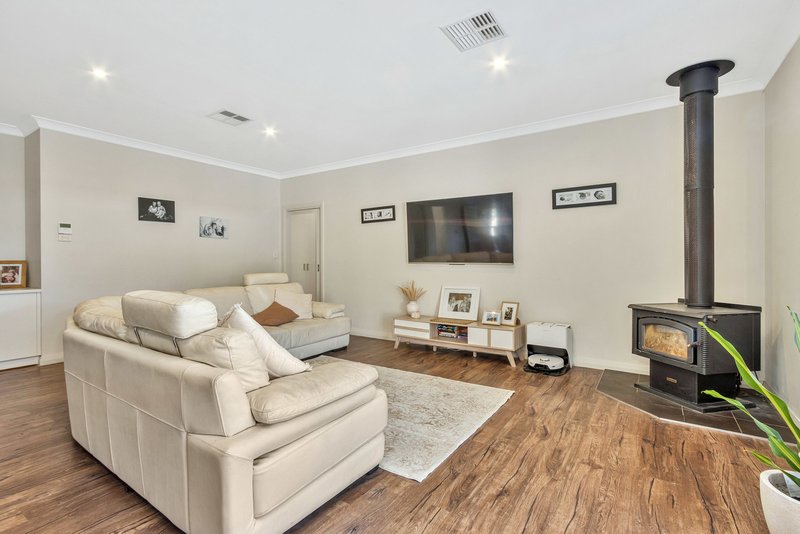
- The expansive open-plan family, meals, and kitchen area forms the heart of the home, providing a light-filled space for everyday connection, entertaining, and enjoying family time.
- The kitchen is beautifully positioned within the main living zone, offering generous bench space, excellent storage, and a breakfast bar that keeps you connected while cooking and entertaining.
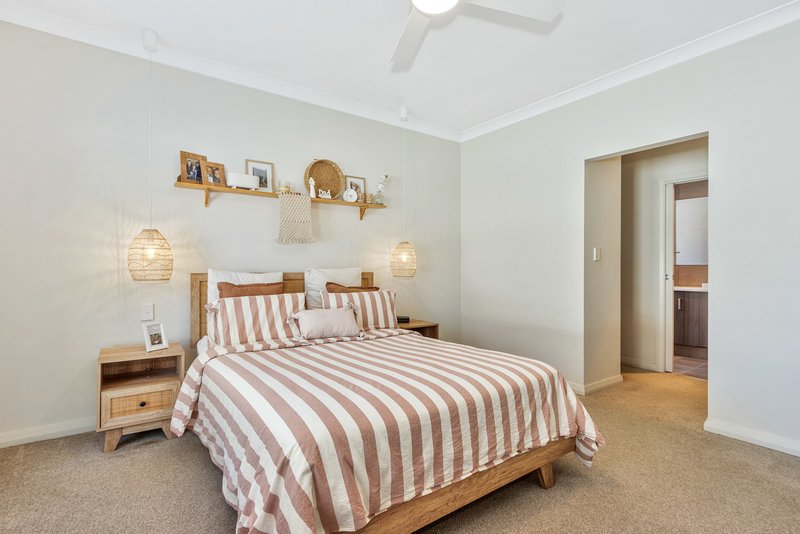
- The master bedroom provides a private retreat, offering generous proportions, a walk-in robe, and a peaceful outlook.
- Bedrooms 2, 3 and 4 provide excellent accommodation options for family, guests, or flexible living, each offering comfortable proportions and built-in robes and ceiling fans.
- The study / potential fifth bedroom provides excellent versatility, offering the perfect space for working from home, a children's retreat, guest accommodation, or an additional bedroom to suit your lifestyle.
- The main bathroom is conveniently positioned near the bedrooms, offering a practical layout with modern functionality for everyday living.
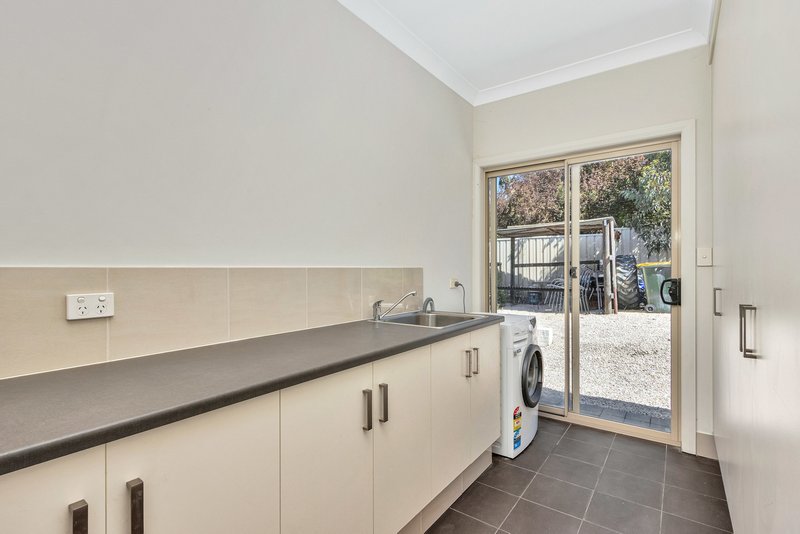
- The laundry provides excellent storage and functionality, thoughtfully positioned to support busy family life.
- A cosy wood fire creates a warm and inviting atmosphere within the main living area, perfect for relaxing evenings throughout the cooler months.
- Year-round comfort is assured with reverse-cycle heating and cooling, ensuring the home remains comfortable through every season.
- The alfresco area creates a seamless extension of the indoor living spaces, complete with an outdoor kitchen and bar, providing the perfect setting for entertaining, relaxed dining, and enjoying outdoor living.
- The generous grassed backyard offers plenty of space for children, pets, gardening, and family enjoyment, creating a versatile area that can be enjoyed in every season.
- A dedicated firepit area adds another inviting zone to the backyard, perfect for cosy evenings, gathering with family and friends, and enjoying the outdoors.
- Two garden sheds and a practical lean-to shelter provide excellent additional storage for tools, equipment, gardening essentials, and lifestyle needs.
Location Highlights
- Close to local shops, schools, and community facilities, offering everyday convenience.
- Explore nearby Hills wineries, cafés, fresh produce, and scenic destinations.
- Ideally located just 20 minutes from Tea Tree Gully, Golden Grove, Elizabeth, and the Barossa Valley.
- Enjoy easy access to Gawler and Adelaide's northern suburbs, balancing Hills tranquillity with convenience.
Specifications:
- Built - 2015
- Builder - Oakford
- House - 270m2 (approx.)
- Land -1414m2(approx.)
- Frontage - 6m
- Zoned - T- Township
- Council - Adelaide Hills Council
- Rates - $3,440 PA
- Hotwater - Electric
- Easement - Please see CT
- Mains Water - Available
- Rainwater - N/A
- Mains Electricity - Available
- Solar - Yes
- Gas - N/A
- Sewerage - Mains
- NBN Available - Fibre to the Premises
- Heating & Cooling - Ducted reverse cycle and Wood fire
The safety of our clients, staff and the community is extremely important to us, so we have implemented strict hygiene policies at all our properties. We welcome your enquiry and look forward to hearing from you.
RLA 345285
*Disclaimer: Neither the Agent nor the Vendor accept any liability for any error or omission in this advertisement. All information provided has been obtained from sources we believe to be accurate, however, we cannot guarantee the information is accurate and we accept no liability for any errors or omissions. Any prospective purchaser should not rely solely on 3rd party information providers to confirm the details of this property or land and are advised to enquire directly with the agent in order to review the certificate of title and local government details provided with the completed Form 1 vendor statement.

1 Lyndoch Valley Road, Lyndoch SA 5351
Call Darren Pratt on
0428881406
Call Imogen Costi on
0432585284


House in Kersbrook, Unit in Kersbrook, Townhouse in Kersbrook, Villa in Kersbrook, Apartment in Kersbrook, Flat in Kersbrook, Studio in Kersbrook, Warehouse in Kersbrook, Duplex/Semi-detached in Kersbrook, Alpine in Kersbrook, Acreage/Semi-rural in Kersbrook, Block Of Units in Kersbrook, Terrace in Kersbrook, Retirement in Kersbrook, Serviced Apartment in Kersbrook, Other in Kersbrook
House in Chain Of Ponds, House in Forreston, House in Gumeracha, House in Humbug Scrub, House in Inglewood, House in Millbrook, House in Mount Crawford, House in Sampson Flat, House in Williamstown, House in Yattalunga

