
Want to save your favourite properties and searches?
Sign up below to access all the awesome features.
Already have an account? Sign in









Inspections
$800,000


Presented by Andrew Rose, this beautifully presented family home offers the space and flexibility to suit every stage of family life. With three bedrooms plus a study or fourth bedroom, two bathrooms, multiple living areas and generous outdoor entertaining, there is plenty of room to relax, spend time together and make yourself at home.
Inside, the thoughtfully arranged layout offers comfortable spaces for family living, with a separate lounge providing a welcoming place to unwind.
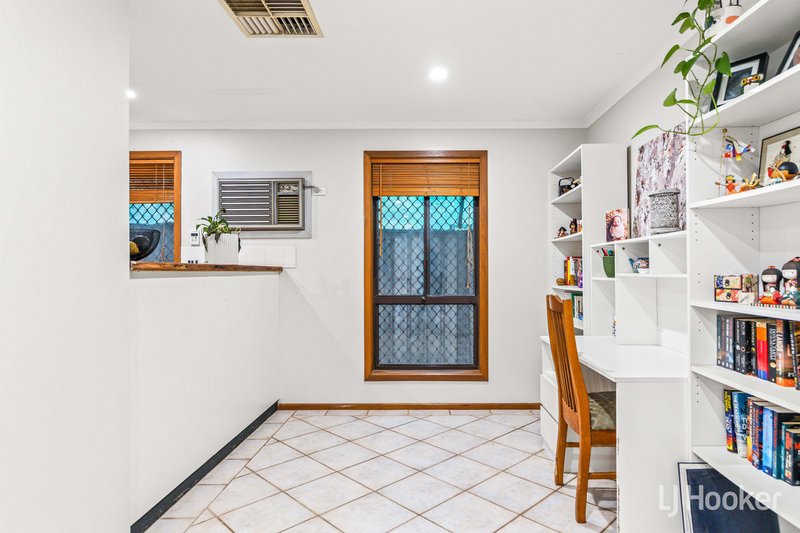
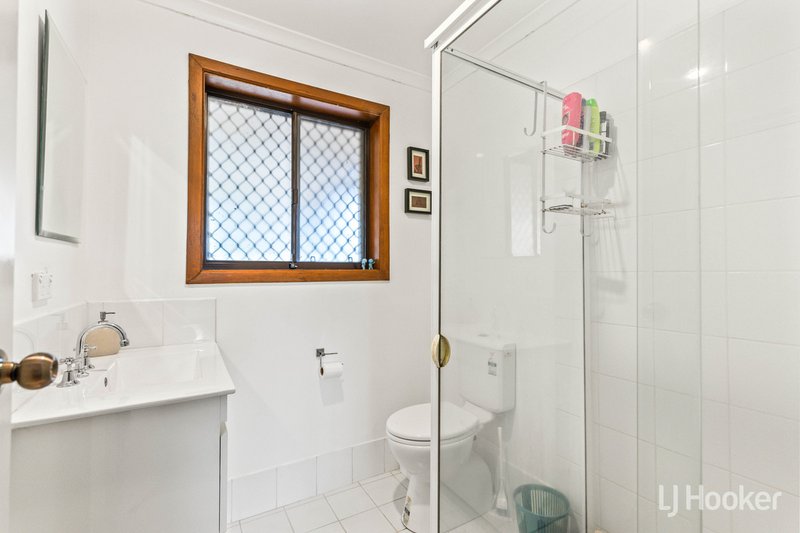
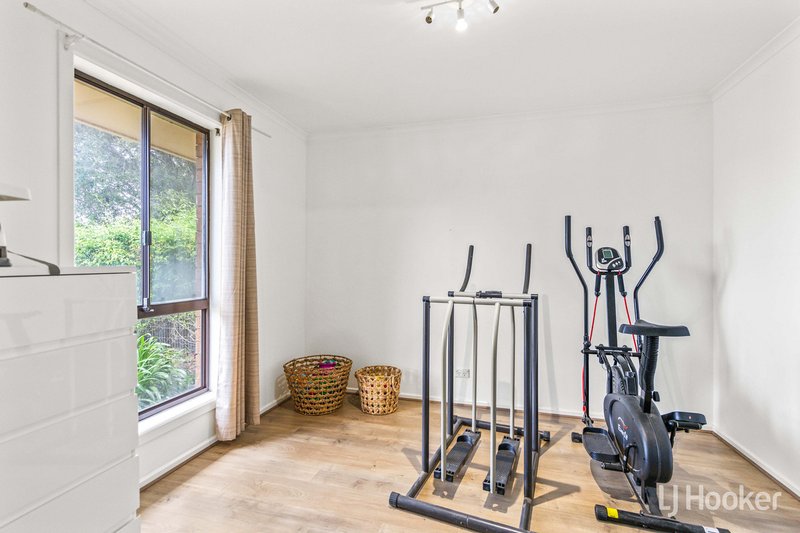
The master bedroom features a walk-in robe and private ensuite, while bedrooms two and three include built-in robes. The additional study provides flexibility for those working from home or needing a fourth bedroom. An updated central family bathroom with a separate bath and shower, along with a separate toilet, adds everyday convenience.
The separate front lounge offers a comfortable place to unwind, while the updated open-plan kitchen, dining and living area brings everyone together. Featuring white cabinetry, timber benchtops, a pantry and breakfast bar, the kitchen offers a practical layout for everyday meals and entertaining.
Sliding doors connect the main living area to a generous paved verandah, creating an inviting setting for family gatherings and relaxed outdoor dining. The backyard combines lawn, established greenery and space to enjoy the outdoors, complemented by a rainwater tank and a separate shed.
A carport with front roller door and a rear roller door adds practical parking, while solar panels are another welcome feature.
Key features we love:
- Three bedrooms plus a study or fourth bedroom
- Master bedroom with walk-in robe and ensuite
- Built-in robes to bedrooms two and three
- Separate lounge and open-plan living and dining
- Kitchen with timber benchtops, pantry and breakfast bar
- Heating and Cooling
- Spacious covered outdoor entertaining area
- Carport with roller door
- Separate shed, rainwater tank and solar panels
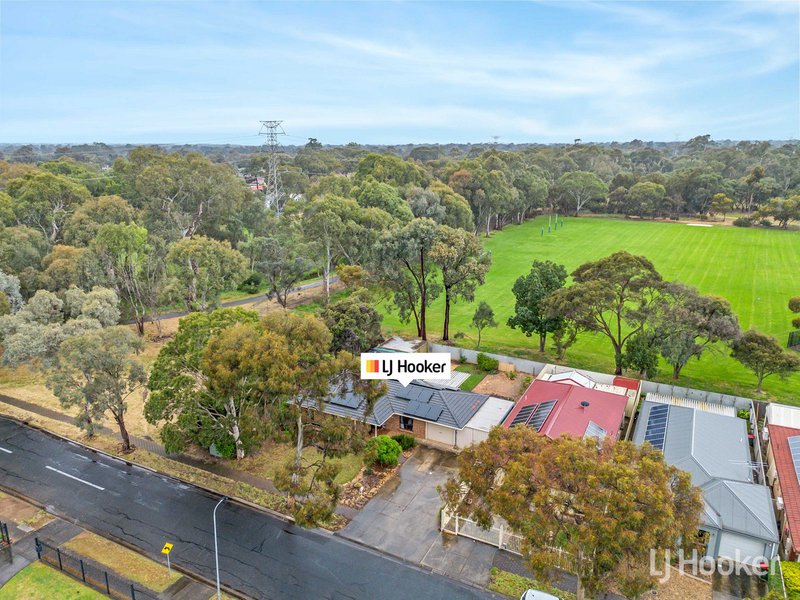
- Leafy reserve backdrop.
Specifications:
CT / 5102/480
Council / Salisbury
Built / 1988
Land / 620m2 (approx)
Frontage / 20.37m (approx.)
Easements / NIL
Estimated rental assessment / $650 to $670 per week
With open green space and mature trees behind the property, this Salisbury Downs home enjoys an appealing setting that complements its family-friendly layout and outdoor spaces.
Discover the space, comfort and flexibility this home has to offer. Contact Andrew Rose today to arrange an inspection.
To make an offer, visit the link below:
https://shorturl.at/wBGfX
Disclaimer:
We have in preparing this document used our best endeavours to ensure the information contained is true and accurate, but accept no responsibility and disclaim all liability in respect to any errors, omissions, inaccuracies or misstatements contained. Prospective purchasers should make their own enquiries to verify the information contained in this document.
RLA155355

Shop 17, Craigmore Village Yorktown Road, Craigmore SA 5114
Call Andrew Rose on
0421 988 597
Call James Frencken on
0476 871 921


House in Salisbury Downs, Unit in Salisbury Downs, Townhouse in Salisbury Downs, Villa in Salisbury Downs, Apartment in Salisbury Downs, Flat in Salisbury Downs, Studio in Salisbury Downs, Warehouse in Salisbury Downs, Duplex/Semi-detached in Salisbury Downs, Alpine in Salisbury Downs, Acreage/Semi-rural in Salisbury Downs, Block Of Units in Salisbury Downs, Terrace in Salisbury Downs, Retirement in Salisbury Downs, Serviced Apartment in Salisbury Downs, Other in Salisbury Downs
House in Parafield Gardens, House in Parafield, House in Paralowie, House in Salisbury South, House in Salisbury

