Want to save your favourite properties and searches?
Sign up below to access all the awesome features.
Already have an account? Sign in


Inspections
Offers From $740,000


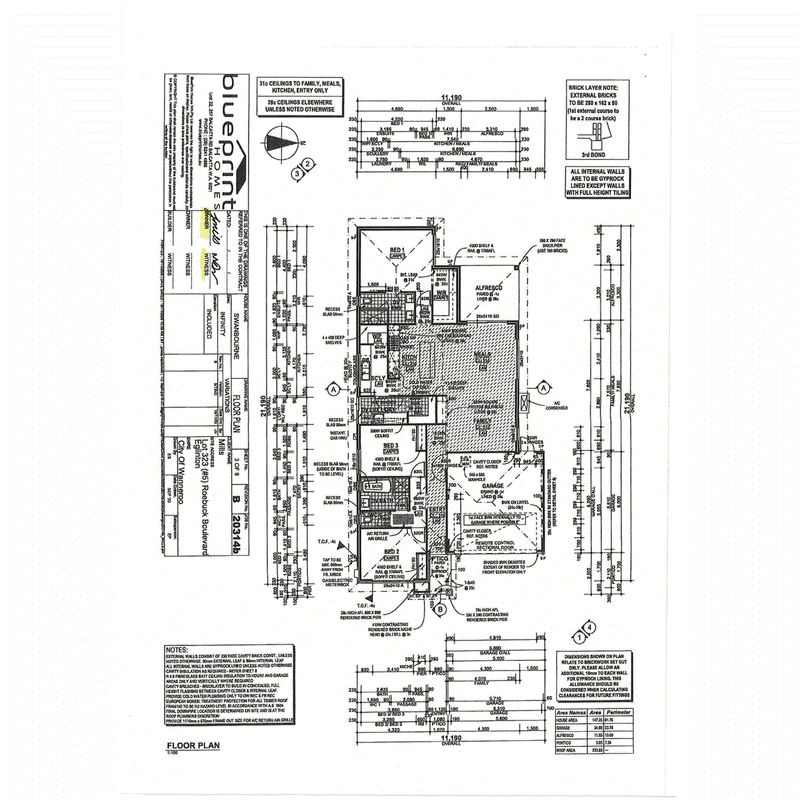
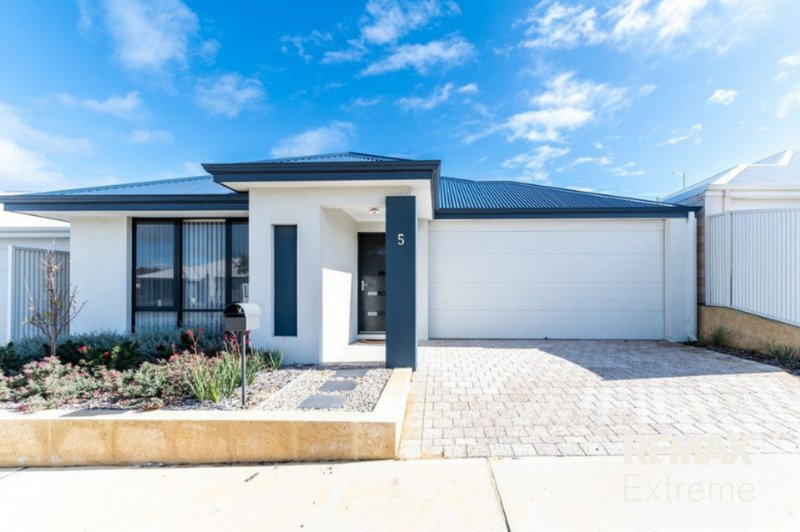
Welcome to 5 Roebuck Boulevard, Eglinton — a beautifully appointed coastal home where thoughtful design, quality upgrades and effortless living come together.
From the moment you step inside, it is clear this is far from your typical 3-bedroom, 2-bathroom home. Generously proportioned interiors, stylish finishes and an impressive list of extras create a home that is both functional for everyday family life and perfect for entertaining.
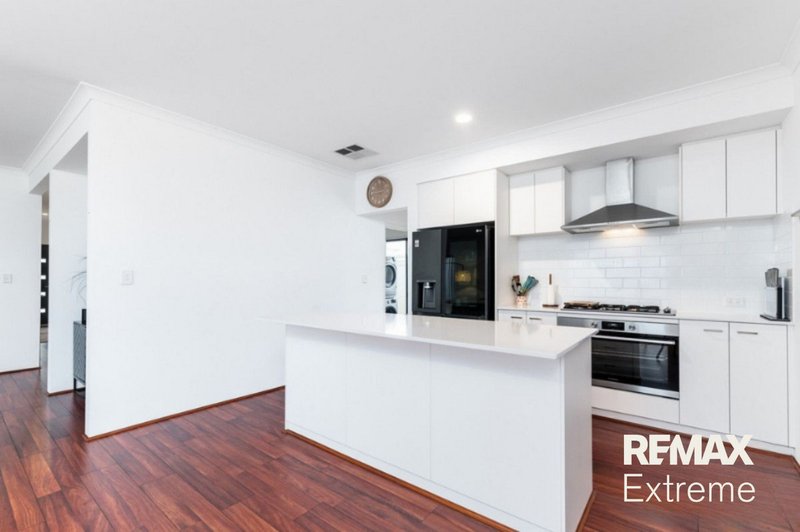
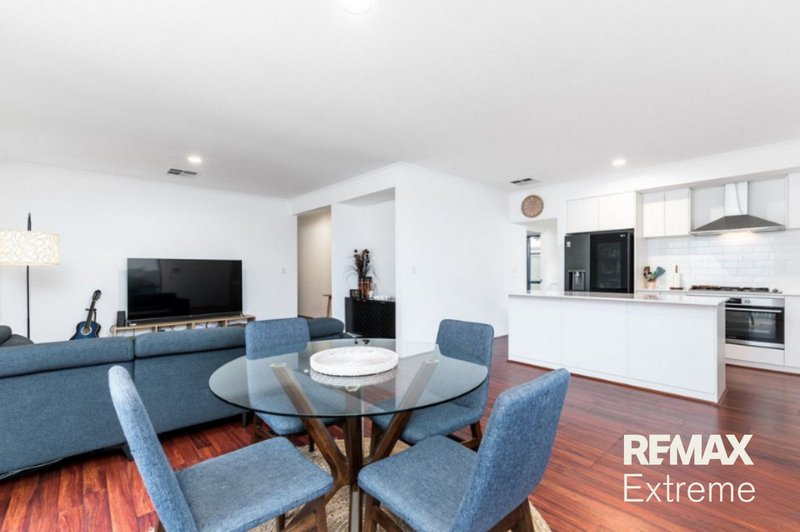
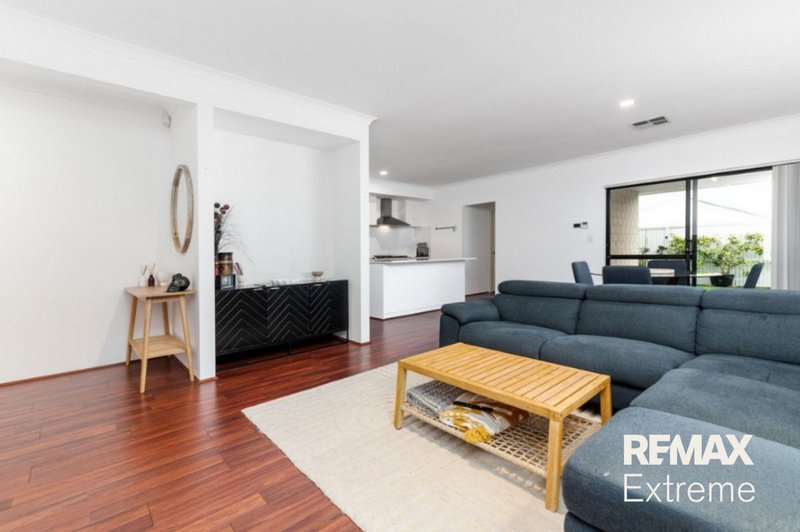
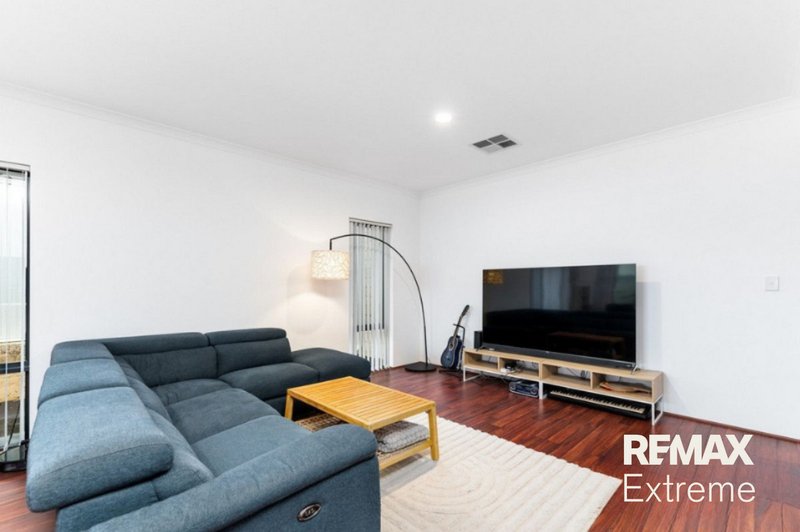
The heart of the home is the expansive open-plan kitchen, family and meals area, beautifully complemented by timber-look flooring and an abundance of natural light. At the centre is a stunning chef's kitchen featuring stone benchtops, a large breakfast bar, 900mm appliances, overhead cabinetry and a generous double fridge recess. Adding even more functionality is the impressive scullery, complete with a second sink, dishwasher, stone benchtops and a huge walk-in pantry — providing all the space you could need to keep the main kitchen beautifully organised.
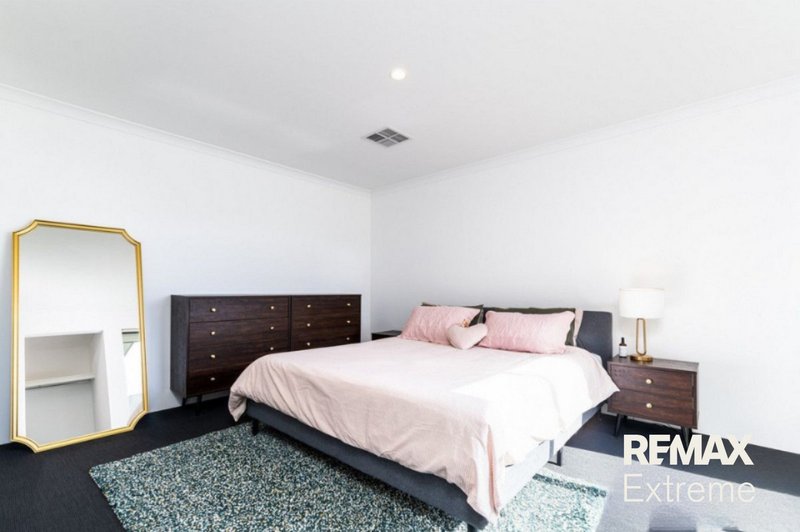
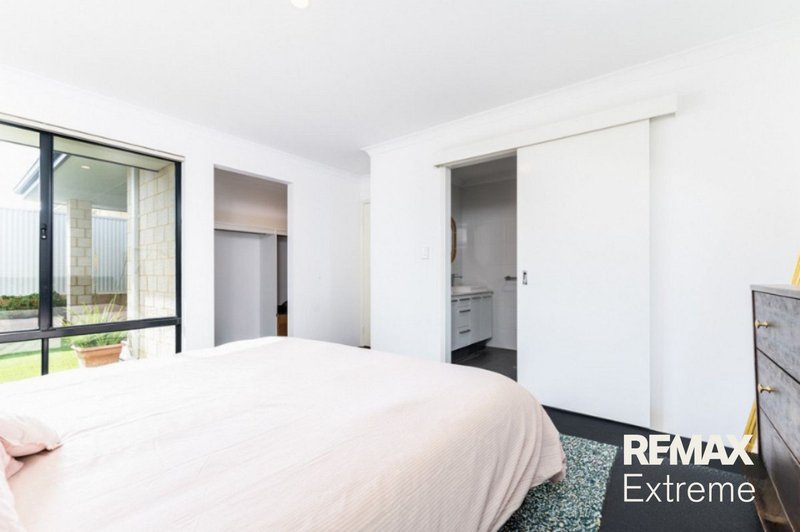
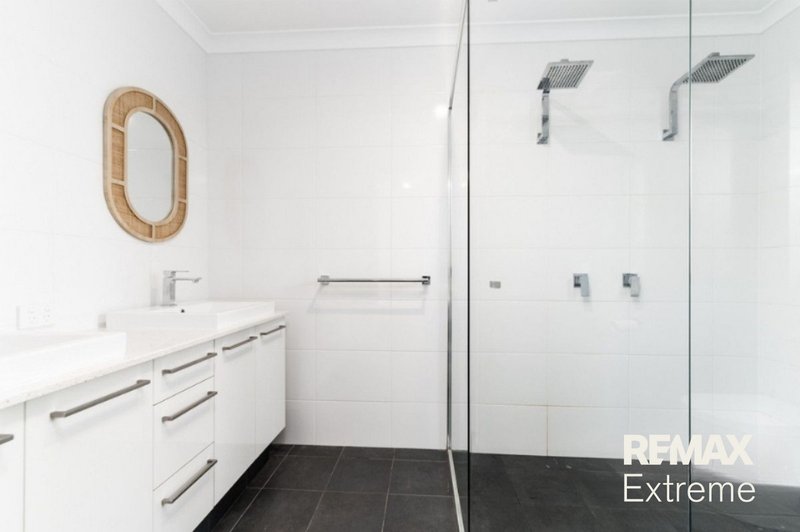
The spacious master suite is privately positioned at the rear of the home and offers a generous walk-in robe and luxurious ensuite, complete with stone double vanity, king-sized double shower, floor-to-ceiling tiling and a separate toilet.
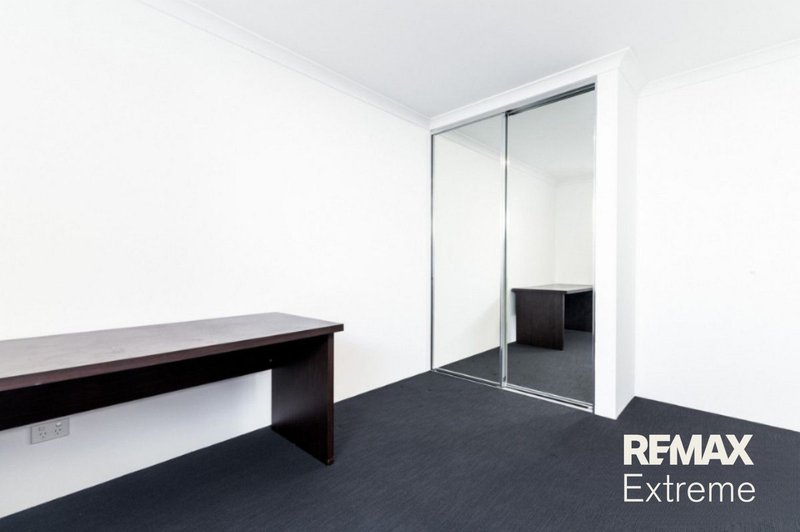
Bedrooms two and three are both generous double-sized rooms, each featuring mirrored built-in robes and positioned alongside the beautifully appointed main bathroom. Here, you'll find a stunning freestanding bath, floor-to-ceiling tiling, glass shower and stone vanity, while a convenient second toilet services the minor bedroom wing.
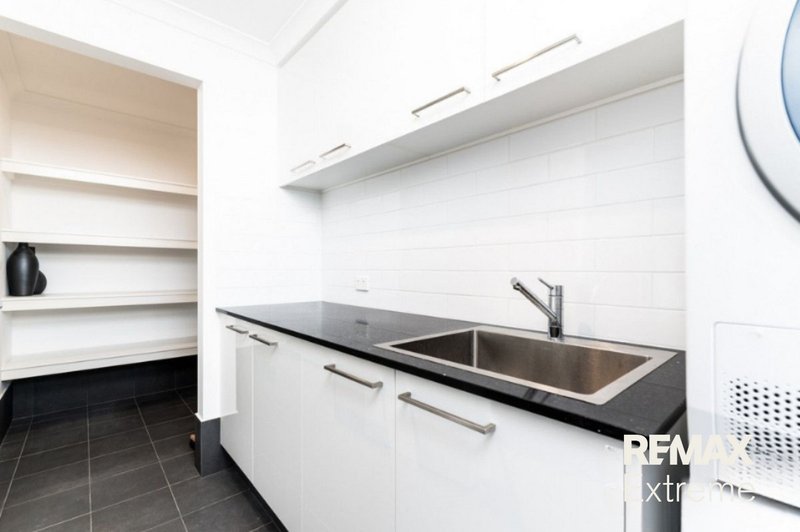
Practicality has also been carefully considered, with a well-equipped laundry offering extensive cabinetry, overhead cupboards, built-in benchtops and a huge walk-in linen cupboard.
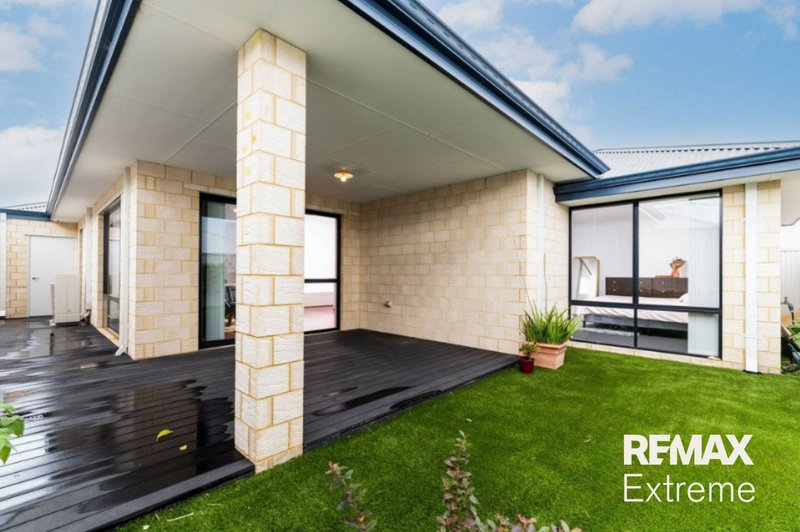
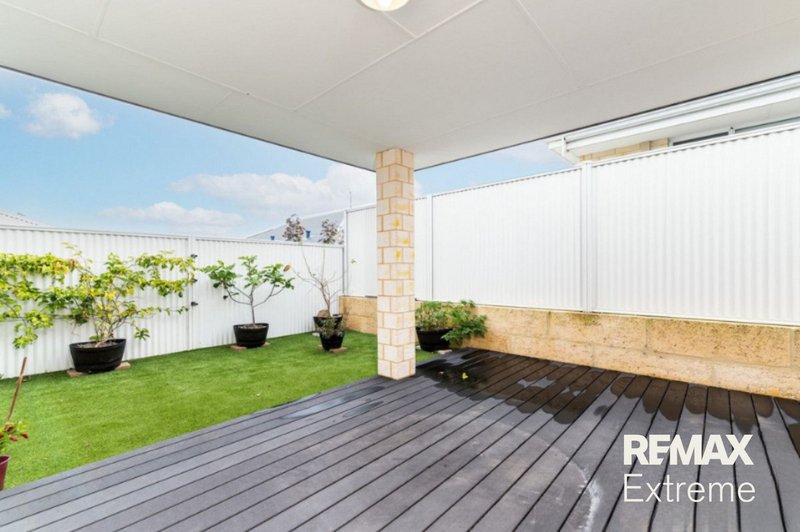
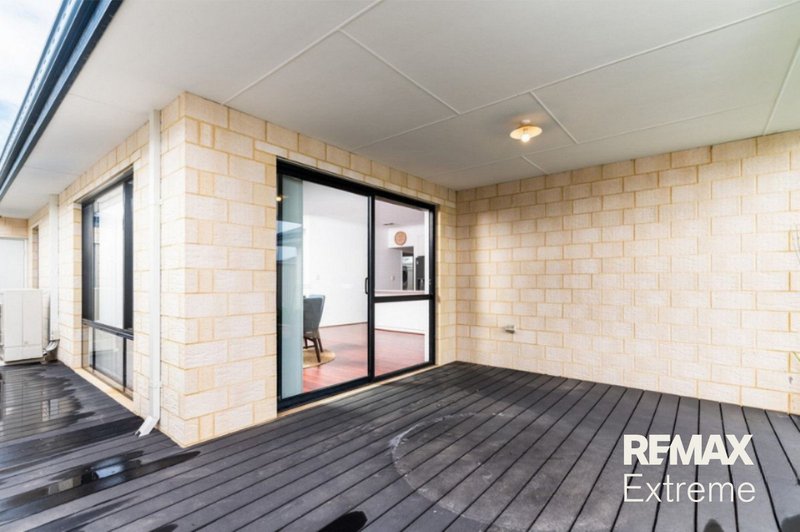
Step outside and the coastal lifestyle continues. The eco-decked alfresco provides the perfect setting for weekend entertaining, morning coffee or relaxing with friends, while the easy-care artificial lawn means you can spend more time enjoying your home and less time maintaining it.
Completing the property is a double remote-controlled garage with convenient access through to the rear yard, while ducted reverse-cycle air conditioning ensures year-round comfort.
Beautifully finished, exceptionally functional and packed with extras, this is a home that needs to be seen to be truly appreciated.
If you have been searching for a stylish family home that offers more space, more storage and more quality than the standard 3x2, 5 Roebuck Boulevard is one to put at the top of your list.
** Please note that the photos used are from 2024 so a viewing of the home is recommended.
---------------------------------------------------
Submit an enquiry to receive full details on this property by instant return email, including home open time updates, documents relevant to the property, notification of any updates and access to our complimentary buyer matching system.

6/74 Delamere Avenue, Currambine WA 6028
Call Brett White on
0400 952 788
Call Cristina Botha on
0452 524 348


House in Eglinton, Unit in Eglinton, Townhouse in Eglinton, Villa in Eglinton, Apartment in Eglinton, Flat in Eglinton, Studio in Eglinton, Warehouse in Eglinton, Duplex/Semi-detached in Eglinton, Alpine in Eglinton, Acreage/Semi-rural in Eglinton, Block Of Units in Eglinton, Terrace in Eglinton, Retirement in Eglinton, Serviced Apartment in Eglinton, Other in Eglinton