Want to save your favourite properties and searches?
Sign up below to access all the awesome features.
Already have an account? Sign in




$1,275 per week


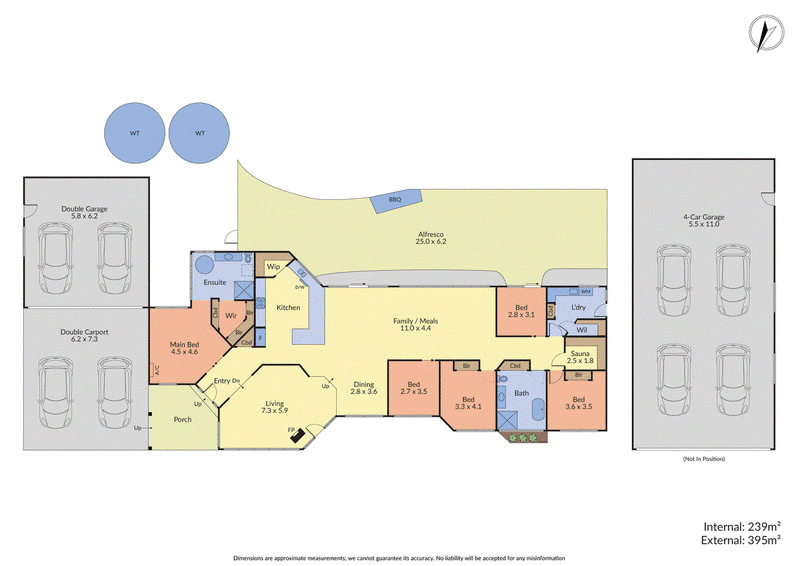
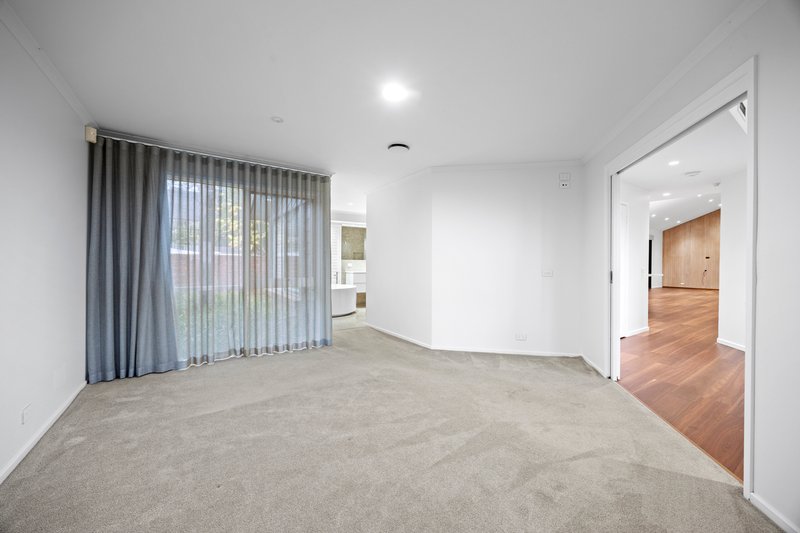
Resting proudly in a prestigious pocket, this magnificent five-bedroom residence is impressively spacious inside and out, offering a dream lifestyle for modern families. Set on a sprawling garden block, the home features multiple living zones including a sunken lounge upon entry with motorised blinds and gas log fire for optimum ambience. Stepping through discover an expansive rear living zone and glistening stone kitchen, with soaring ceilings, premium appliances and a generous breakfast bar certain to please. Sliding doors open to the covered alfresco running the length of the home, while lush lawns and surrounding panoramic views form the perfect backdrop for relaxed entertaining. Secluded and private, the luxurious main bedroom includes walk-in robe and ensuite, while four further bedrooms are located in a separate wing alongside the sophisticated fully tiled bathroom flaunting freestanding tub and wall-to-wall windows overlooking a private garden. Increasing the allure of this spectacular home, a luxe indoor sauna, ducted heating, evaporative cooling, alarm system and ample parking including a four-car garage, all within minutes of Wellington Village and Stud Park shops and cafés, Lysterfield Primary, Rowville Secondary College, bus services, Eastlink and the Monash Freeway.
• Exceptional 5-bedroom, 2-bathroom residence
• Picturesque garden block with panoramic views
• Multiple living zones & premium stone kitchen
• Ducted heating, gas log fire & evaporative cooling
• Sprawling entertainers' alfresco
• Double garage, 4-car garage & double carport
Please note: The initial rental agreement for this property will be a 12 month term as this is our Office's new standard lease term for all new agreements unless otherwise negotiated.
REGISTER YOUR INTEREST IN THIS PROPERTY AND BE KEPT UP TO DATE WITH ANY
CHANGES TO OPEN TIMES OR LEASING STATUS.
TO REGISTER CLICK ABOVE "BOOK AN INSPECTION TIME" TO REGISTER FOR AN AVAILABLE INSPECTION AND SUBMIT YOUR DETAILS.
**PLEASE NOTE: AT LEAST ONE PERSON WHO WILL BE RESIDING IN THE PROPERTY MUST VIEW THE PROPERTY IN ORDER TO SUBMIT AN APPLICATION**

5/1849 Ferntree Gully Road, Ferntree Gully VIC 3156
Call Ray White Rental Centre on
9756 3494
Call Kim Divola on
0485980996


House in Lysterfield, Unit in Lysterfield, Townhouse in Lysterfield, Villa in Lysterfield, Apartment in Lysterfield, Flat in Lysterfield, Studio in Lysterfield, Warehouse in Lysterfield, Duplex/Semi-detached in Lysterfield, Alpine in Lysterfield, Acreage/Semi-rural in Lysterfield, Block Of Units in Lysterfield, Terrace in Lysterfield, Retirement in Lysterfield, Serviced Apartment in Lysterfield, Other in Lysterfield
House in Belgrave Heights, House in Belgrave South, House in Ferntree Gully, House in Lysterfield South, House in Narre Warren East, House in Narre Warren North, House in Rowville, House in Tecoma, House in Upper Ferntree Gully, House in Upwey