Want to save your favourite properties and searches?
Sign up below to access all the awesome features.
Already have an account? Sign in




Inspections
$1,100,000 - $1,200,000


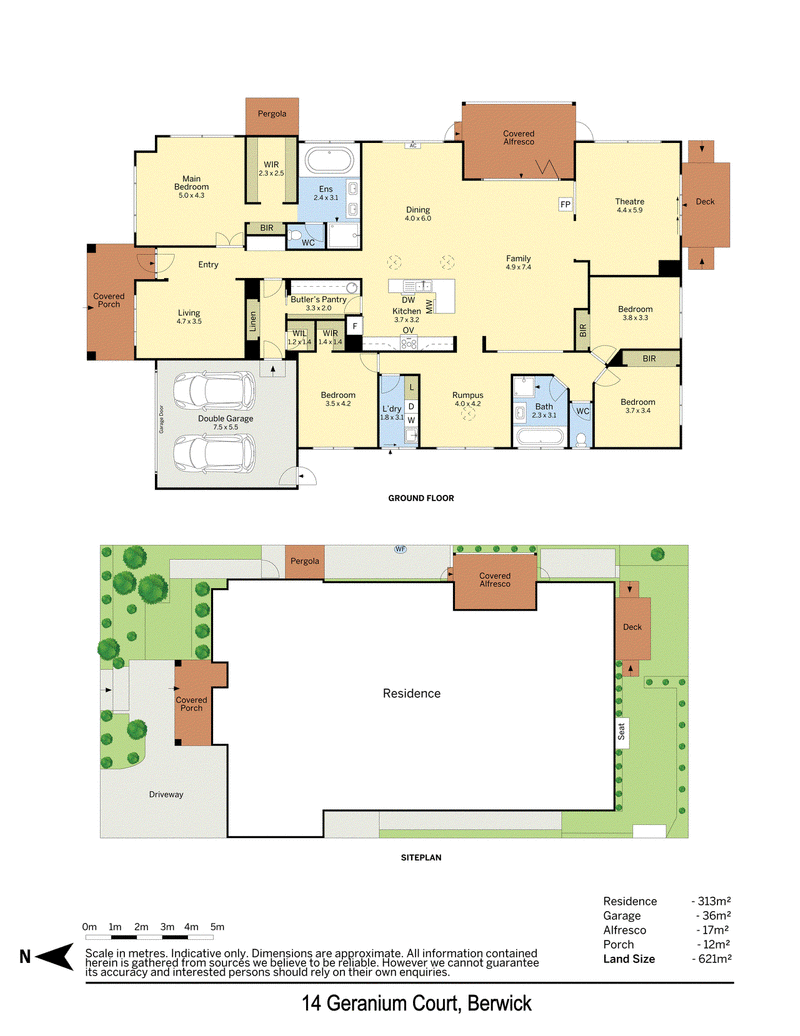
Beautifully presented within a peaceful Berwick court, this substantial four-bedroom residence makes an immediate impression with its striking street presence, established gardens and exceptional sense of space. Occupying a 621sqm (approx.) allotment, the single-level design offers multiple living zones, superb entertaining options and a thoughtfully zoned floorplan, all within easy reach of excellent schools and Eden Rise Village.
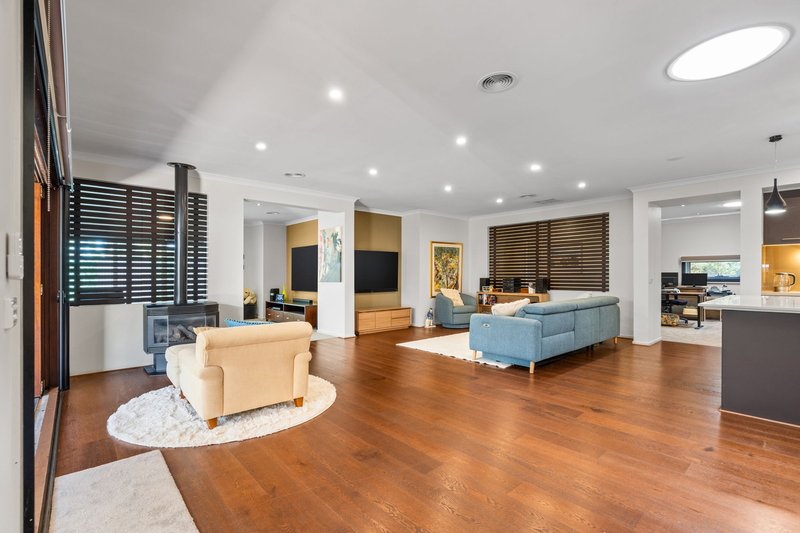
A wide entrance introduces the home's generous proportions, with rich timber flooring and light-filled interiors creating a warm, inviting atmosphere. A separate formal lounge provides a peaceful space away from the main living areas, while the expansive central family and dining zone is anchored by a freestanding fireplace and opens beautifully to the outdoors.
The kitchen is a standout, featuring a stone-topped island, contrasting cabinetry, quality appliances including a freestanding cooker, and an impressive butler's pantry. Its central position connects the home's main living and dining spaces, while a separate rumpus room and dedicated theatre offer further flexibility.
Four well-proportioned bedrooms provide excellent accommodation, led by an oversized master suite with lovely garden outlooks, walk-in and built-in robes, and a spacious ensuite featuring a spa bath and double vanity. Three further bedrooms occupy their own wing, two with built-in robes and one with a walk-in robe, alongside the family bathroom and separate toilet.
Outside, bifold doors open to a generous covered alfresco, where timber decking and leafy screening create an inviting, private setting for entertaining. A separate deck extends from the theatre complete with expanding awning, while beautifully maintained gardens, manicured lawn areas and established greenery wrap around the home, offering attractive outlooks and easy-care outdoor spaces.
The extensive appointments include double glazed windows, ducted reverse cycle heating and cooling, refrigerated split-system cooling, ceiling fans, an alarm system, security cameras, Crimsafe security screens and a double garage with internal access.
The location adds another compelling dimension, with St Catherine's Primary School and St Francis Xavier College's Berwick Campus close by, along with Berwick Chase Primary School and Kambrya College. Eden Rise Village provides convenient shopping, while nearby parks, walking tracks and easy access to major roads further enhance the appeal.
Beautifully maintained, impressively spacious and exceptionally well positioned, this is a home with the proportions and versatility to accommodate every stage of family life.
Please note:
*Every precaution has been taken to establish the accuracy of the information within but does not constitute any representation by the vendor or agent - we encourage every buyer to do their own due diligence
*Photo I.D is required at all open inspections

42 High Street, Berwick VIC 3806
Call Matt Doyle on
0423339328
Call Amin Ahmad on
0431360367


House in Berwick, Unit in Berwick, Townhouse in Berwick, Villa in Berwick, Apartment in Berwick, Flat in Berwick, Studio in Berwick, Warehouse in Berwick, Duplex/Semi-detached in Berwick, Alpine in Berwick, Acreage/Semi-rural in Berwick, Block Of Units in Berwick, Terrace in Berwick, Retirement in Berwick, Serviced Apartment in Berwick, Other in Berwick
House in Beaconsfield, House in Clyde North, House in Guys Hill, House in Harkaway, House in Narre Warren South, House in Narre Warren, House in Officer