
Want to save your favourite properties and searches?
Sign up below to access all the awesome features.
Already have an account? Sign in







From $799,000


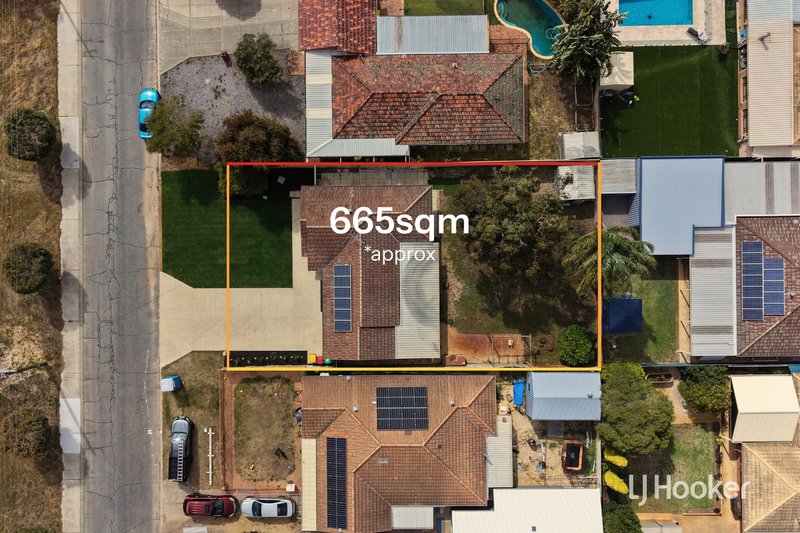
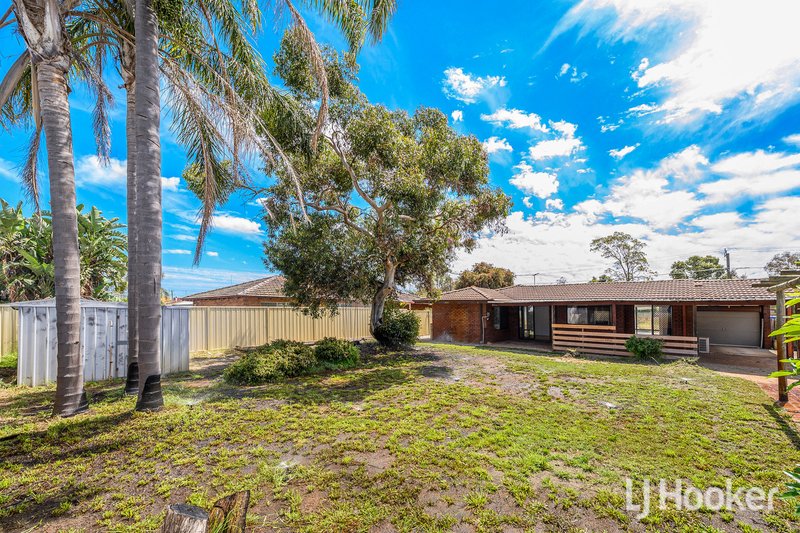
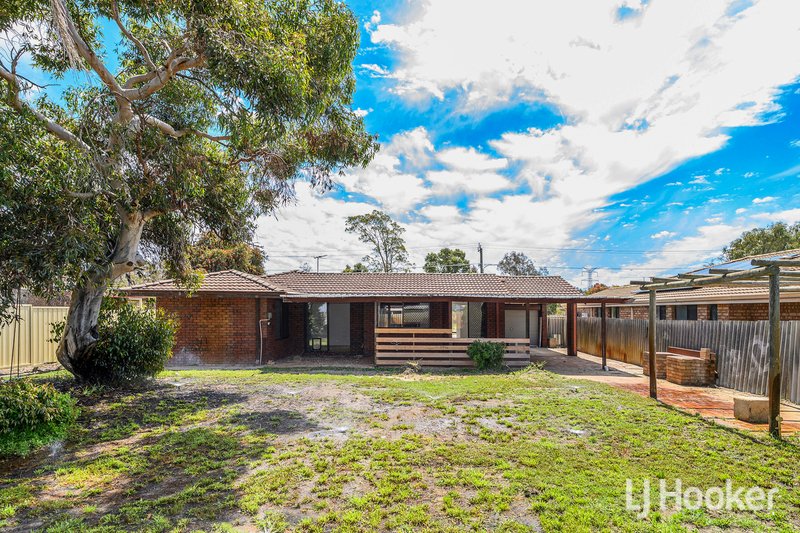
Beautifully presented and thoughtfully updated, this neat three bedroom, one bathroom home sits on a generous approximately 665sqm block, zoned R20/35, offering comfortable living today with exciting potential for the future.
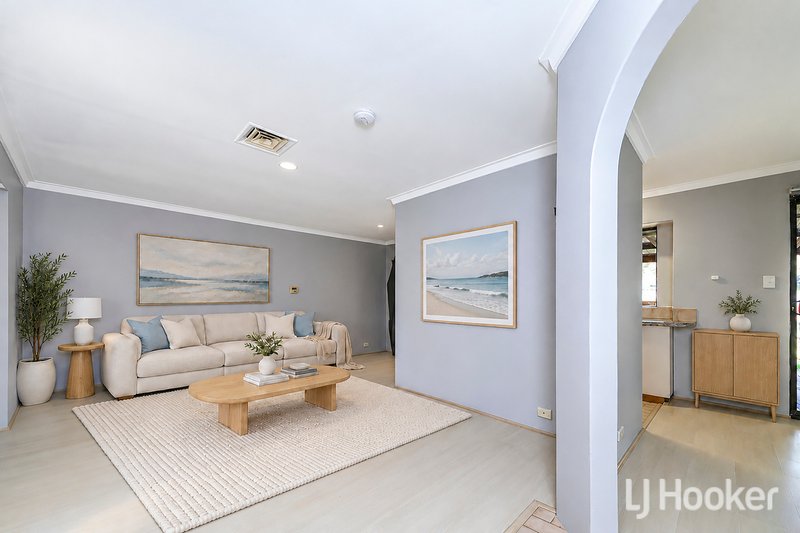
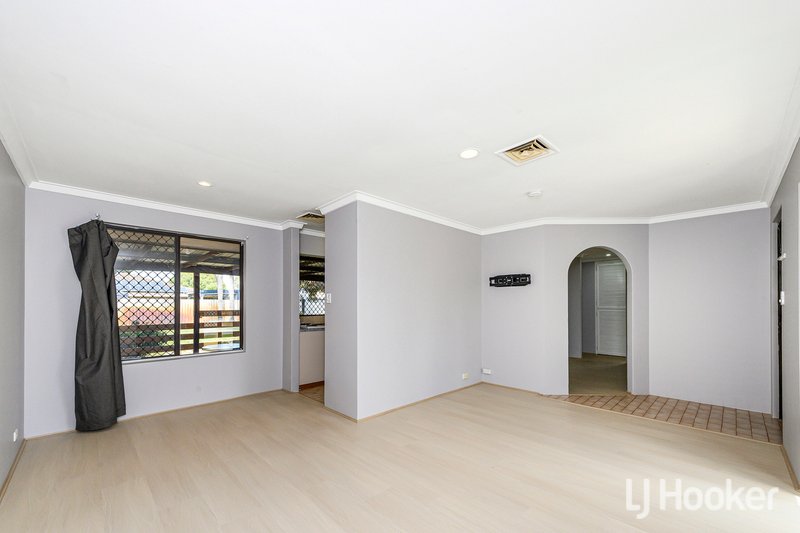
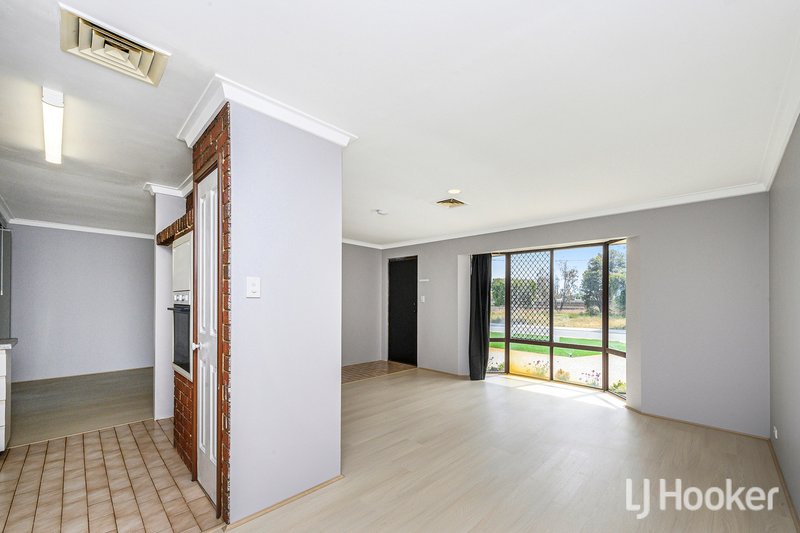
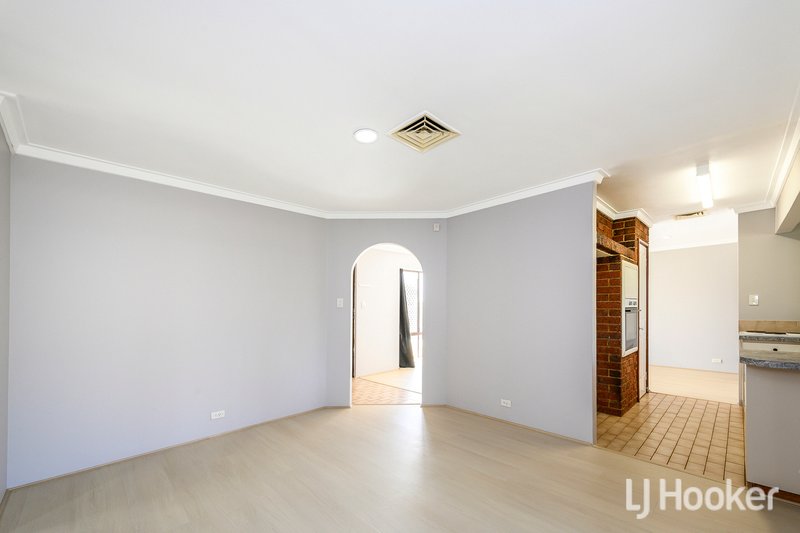
Recent improvements have given the home a fresh, modern feel, including new paint throughout, new carpets to all three bedrooms, hybrid flooring through the lounge, dining area and hallways, and an exposed aggregate driveway and front walkways that enhance its street appeal. With LED lighting, solar panels and reverse-cycle ducted air conditioning, the hard work has been done, leaving you free to move in, relax and enjoy.
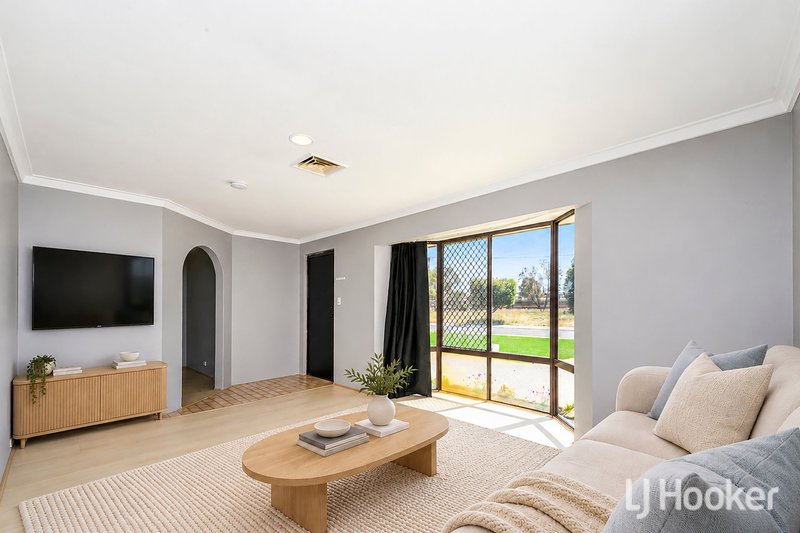
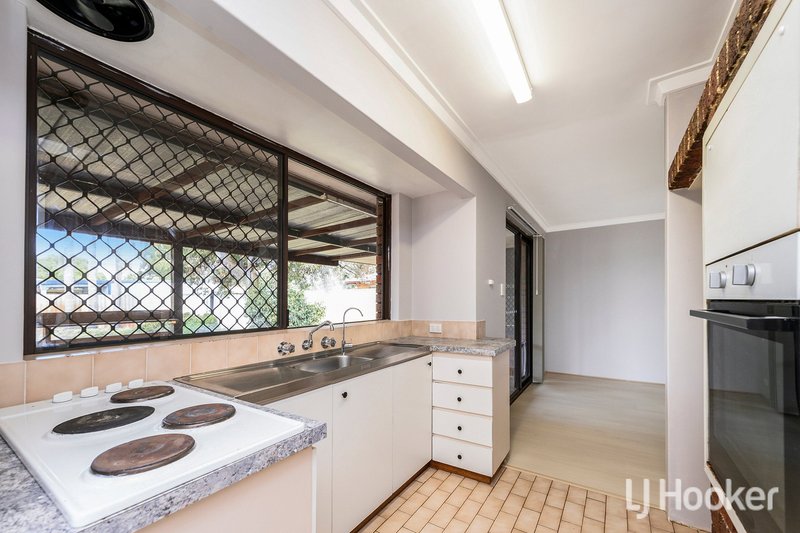
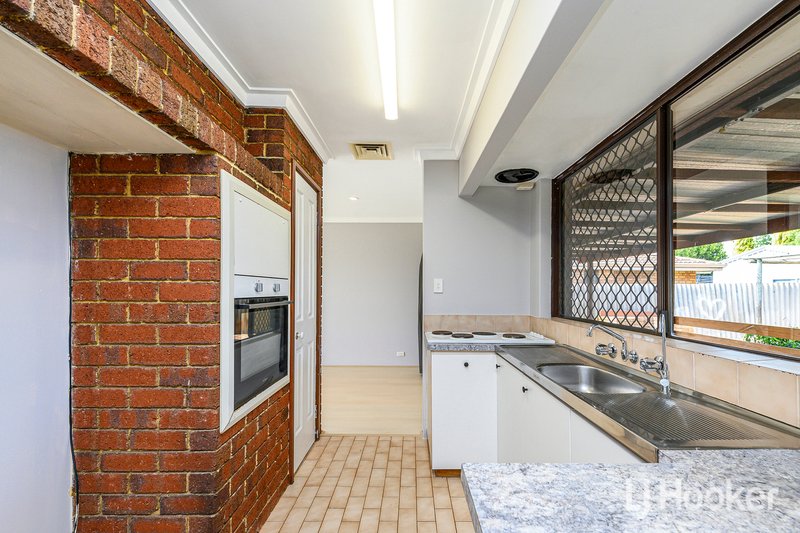
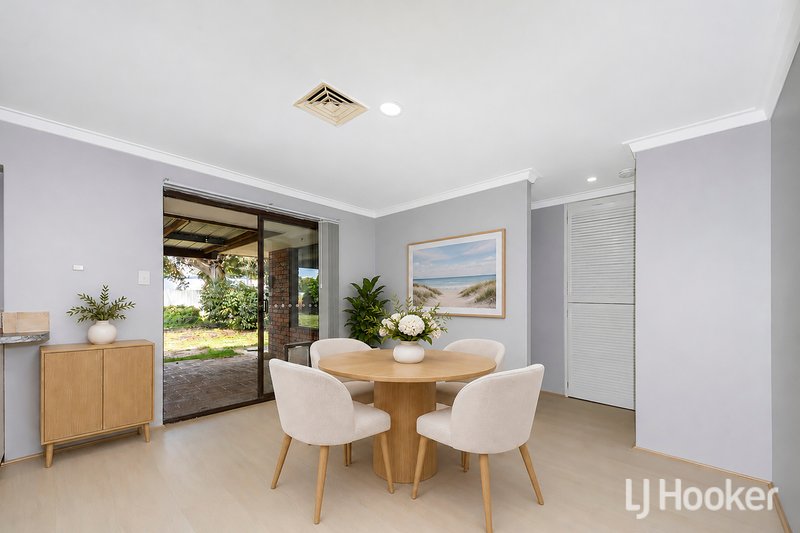
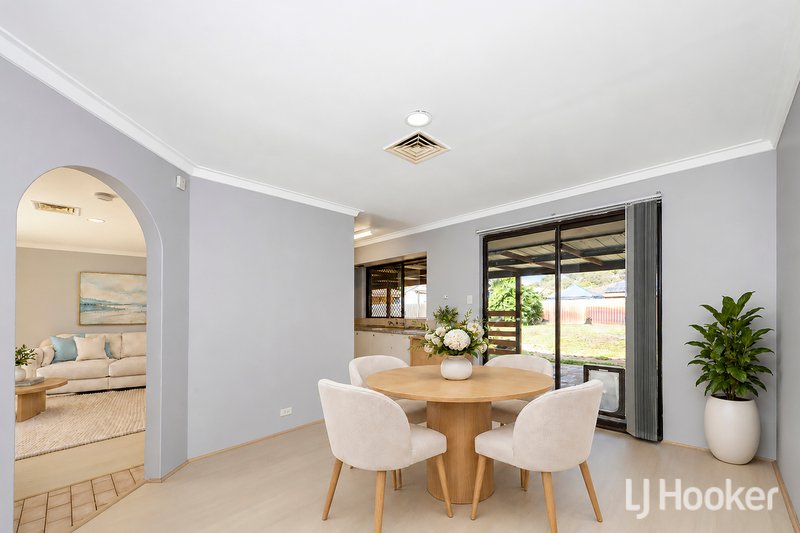
From the moment you arrive, the home's attractive frontage sets the scene, with lush bore-reticulated lawns framed by exposed aggregate concrete. Step inside to discover a spacious lounge to the left, flowing through to the adjoining living area, while the dining space sits conveniently ahead of the entry. Overlooking the dining area, the well appointed kitchen offers an electric wall oven, separate electric cooktop, built-in pantry and ample cupboard space.
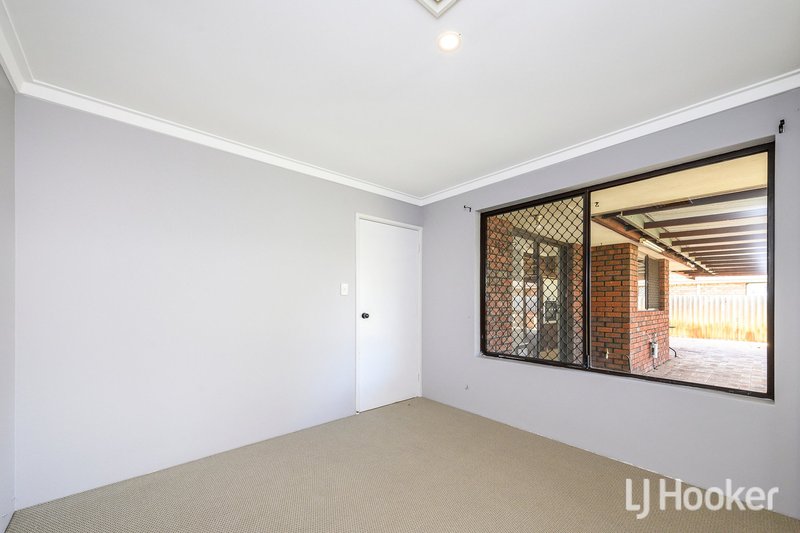
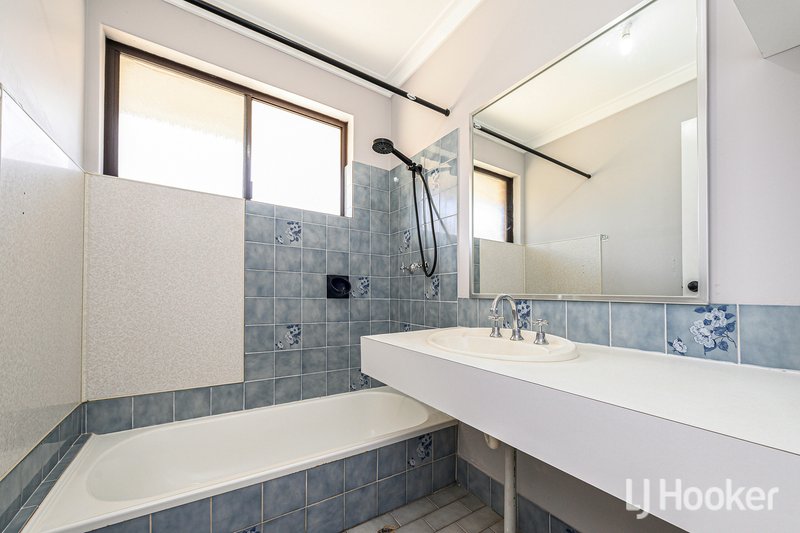
The two minor bedrooms are positioned at the front of the home, each featuring built-in robes and comfortable space for beds and additional furnishings. Privately situated towards the rear, the master bedroom offers generous proportions to accommodate a larger bed and furnishings. The nearby bathroom includes a bathtub with an overhead shower, providing practical family-friendly convenience.
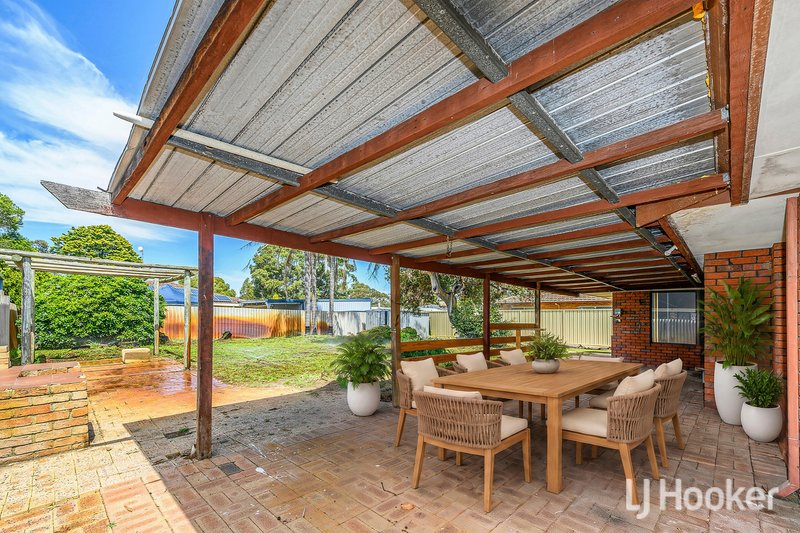
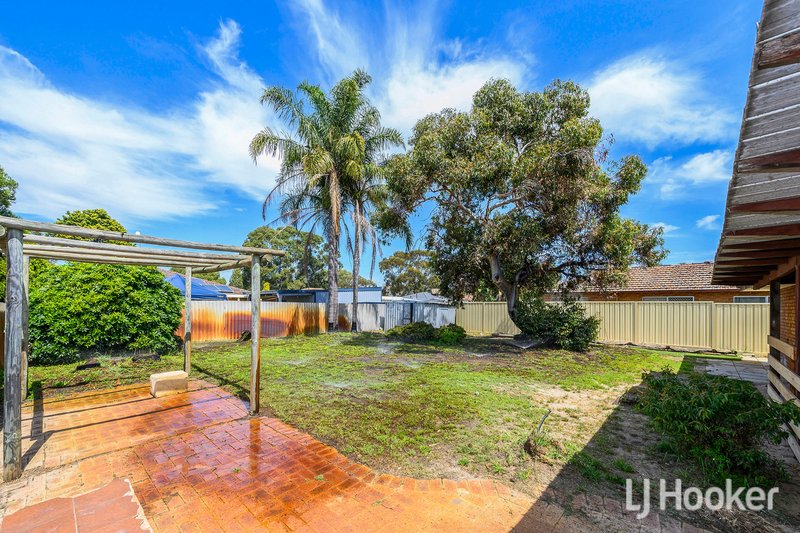
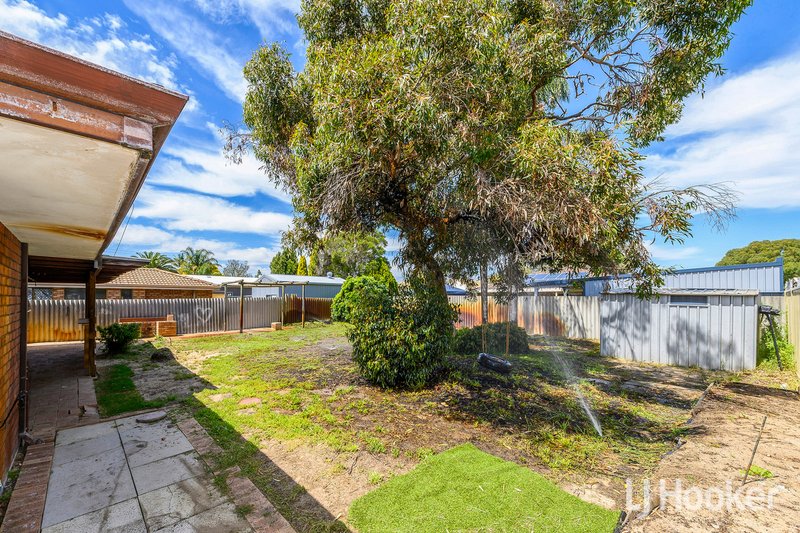
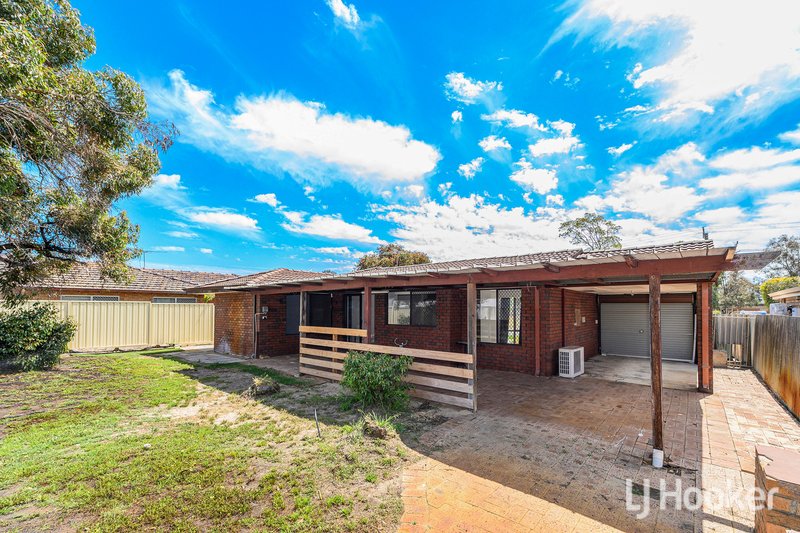
Out the back, the generous yard is a blank canvas ready for you to make it your own. Whether you envisage a spacious outdoor entertaining area, room for the kids and family pet to run around, or would like to explore the property's future subdivision potential, subject to relevant planning and council approvals, the options are appealing.
Combining fresh updates, comfortable living and a sizeable block with exciting possibilities, this is an opportunity well worth your attention.
** Please note digital furniture utilised for illustration purposes only.
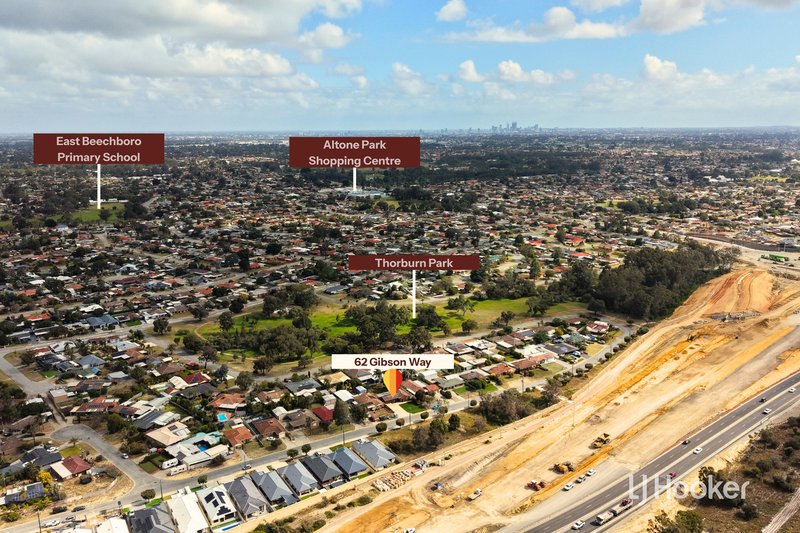
** Please note the Aerial Photos to be used as a guide only with approximate boundaries and distances.
Disclaimer: All information contained therein is gathered from relevant third parties sources. We cannot guarantee or give any warranty about the information provided. Interested parties must rely solely on their own enquiries.
House in Beechboro, Unit in Beechboro, Townhouse in Beechboro, Villa in Beechboro, Apartment in Beechboro, Flat in Beechboro, Studio in Beechboro, Warehouse in Beechboro, Duplex/Semi-detached in Beechboro, Alpine in Beechboro, Acreage/Semi-rural in Beechboro, Block Of Units in Beechboro, Terrace in Beechboro, Retirement in Beechboro, Serviced Apartment in Beechboro, Other in Beechboro
House in Ballajura, House in Caversham, House in Kiara, House in Lockridge, House in Malaga, House in Morley, House in Noranda, House in West Swan, House in Whiteman



