Want to save your favourite properties and searches?
Sign up below to access all the awesome features.
Already have an account? Sign in


Inspections
For Sale


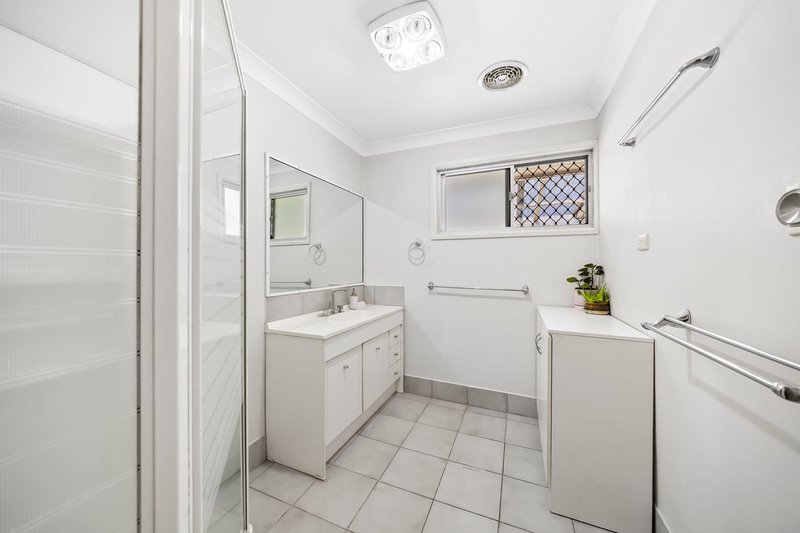
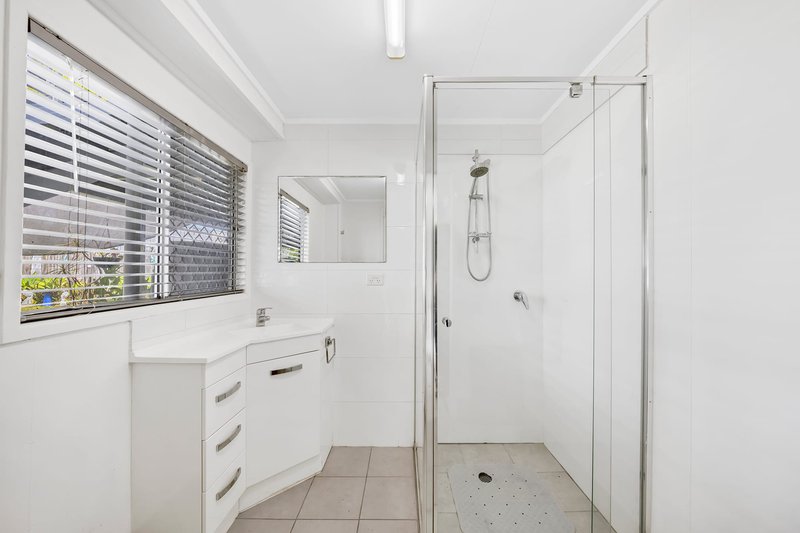
3 Bedrooms | 2 Bathrooms | 5 Car Spaces | 605sqm
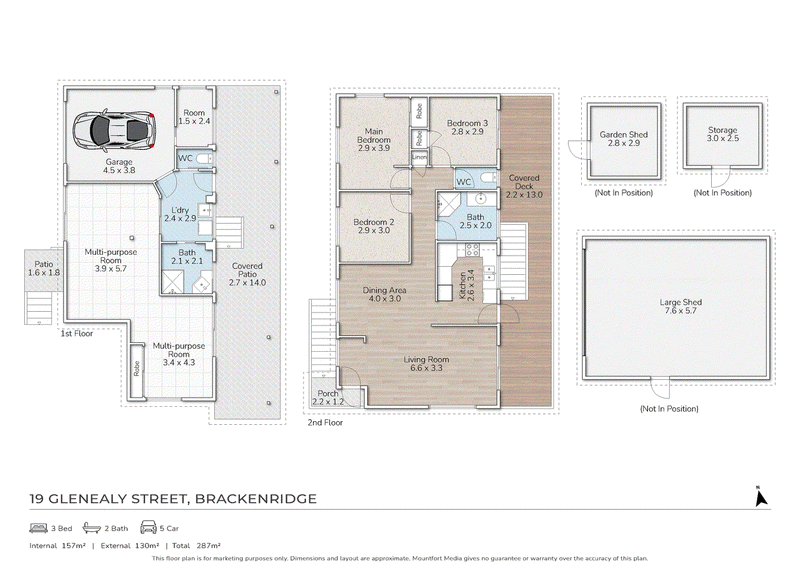
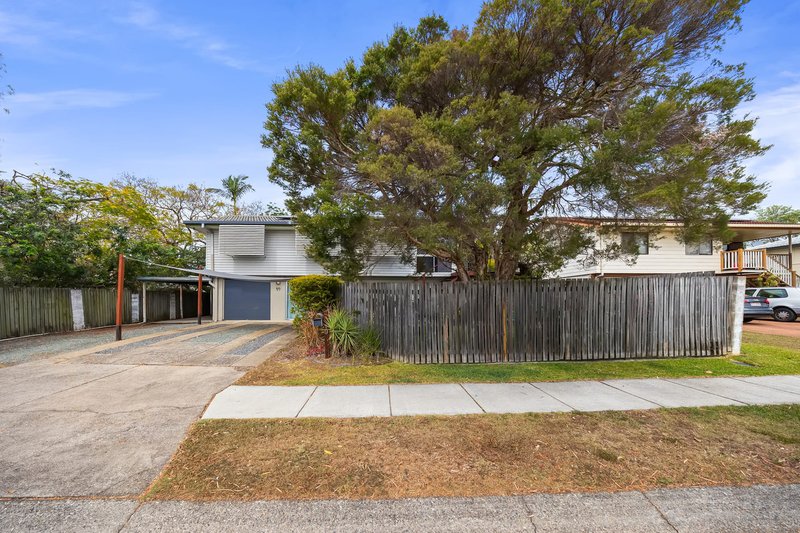
Positioned on a fully fenced 605sqm allotment in the established and family-friendly suburb of Bracken Ridge, this versatile residence presents an outstanding opportunity for families, extended households, tradespeople or buyers seeking generous space, practical functionality and exceptional storage options.
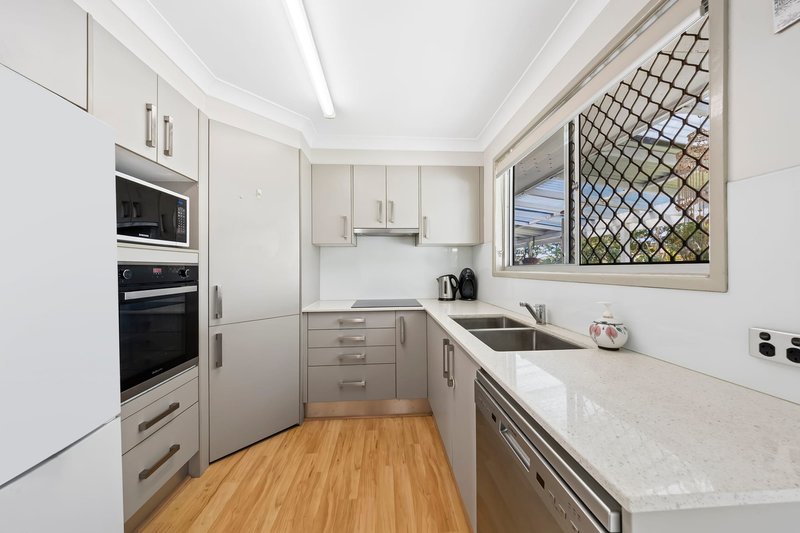
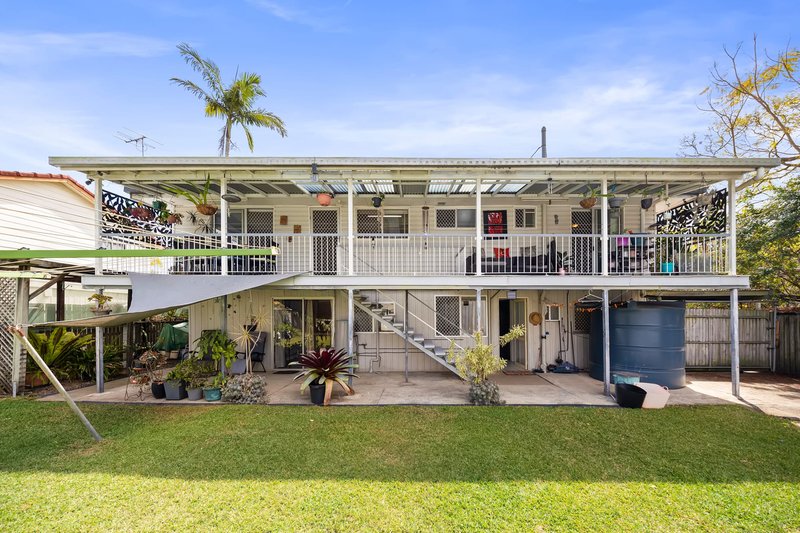
Offering comfortable living across two levels, the home combines spacious interiors, flexible downstairs accommodation and impressive vehicle storage facilities, all within easy reach of local schools, shopping centres and essential amenities.
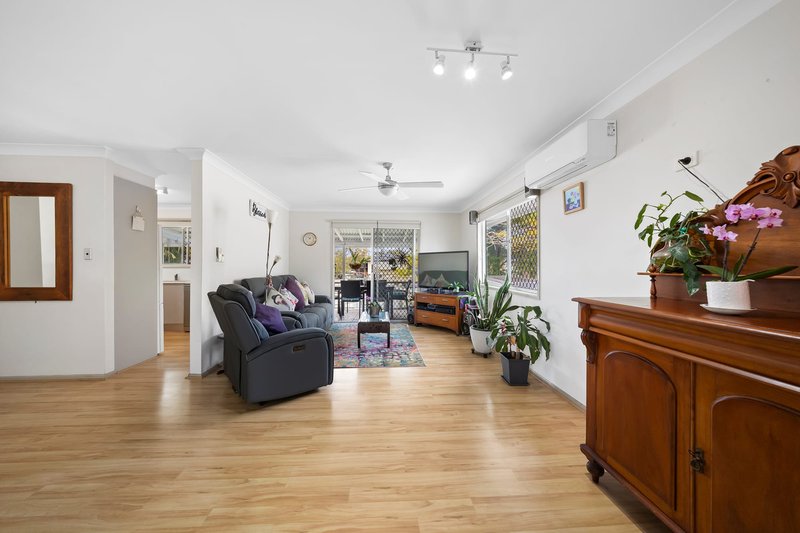
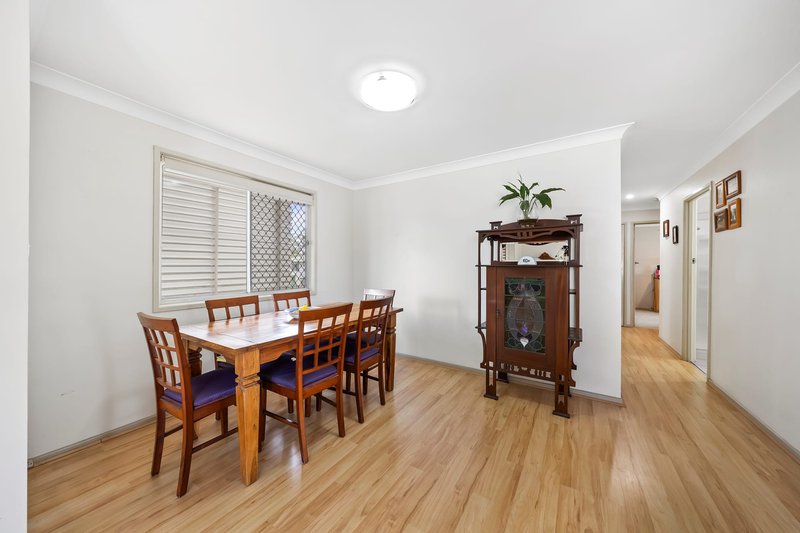
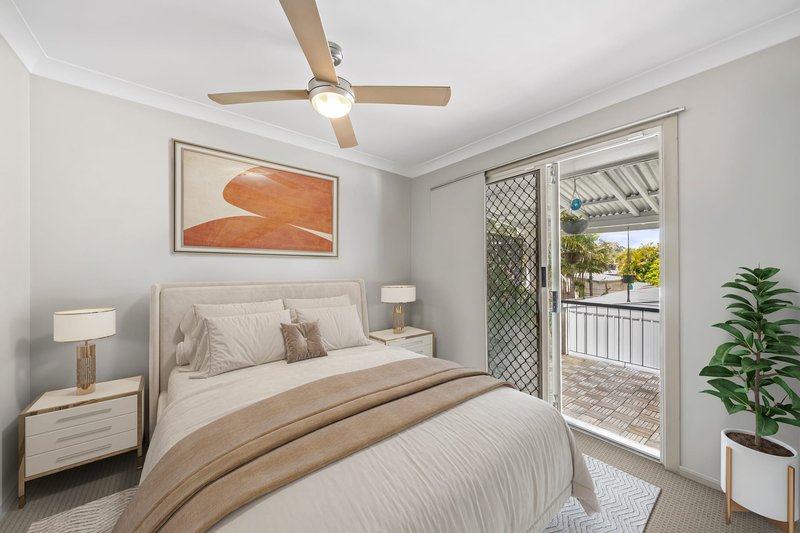
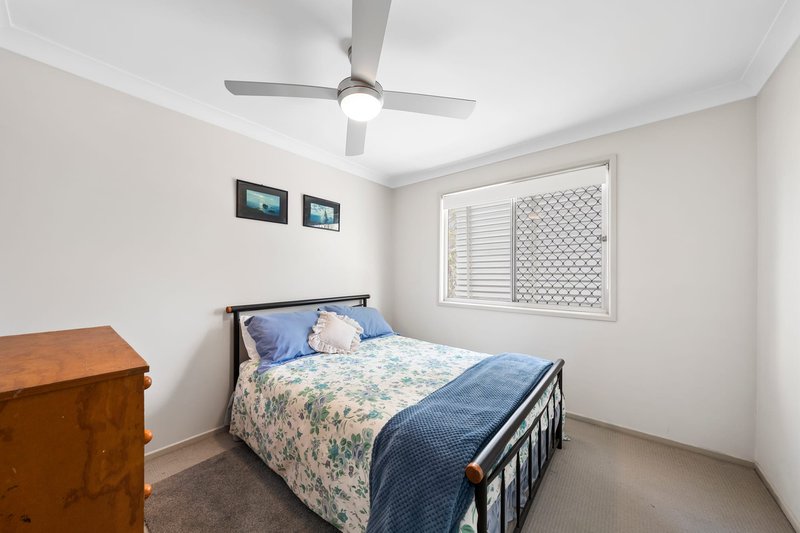
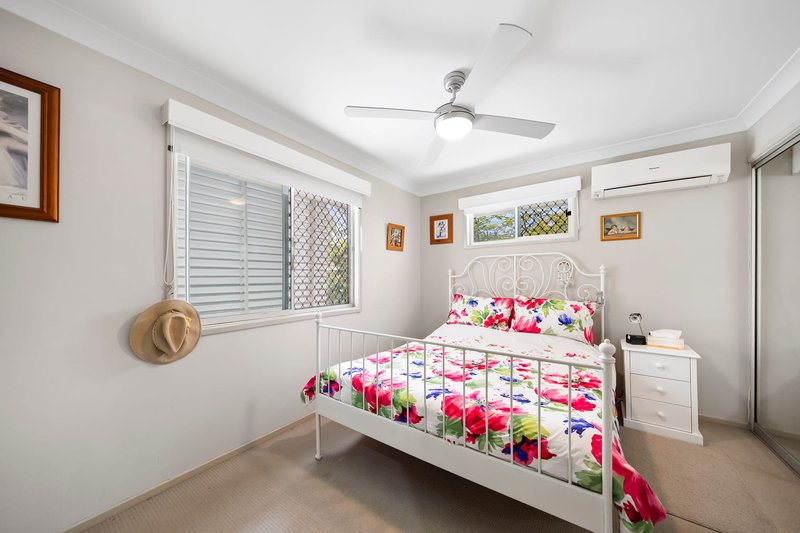
The upper level provides a welcoming main living area complete with air conditioning, creating a comfortable space for everyday relaxation and family gatherings. Three bedrooms offer accommodation for the household, with the master bedroom also benefiting from air conditioning.
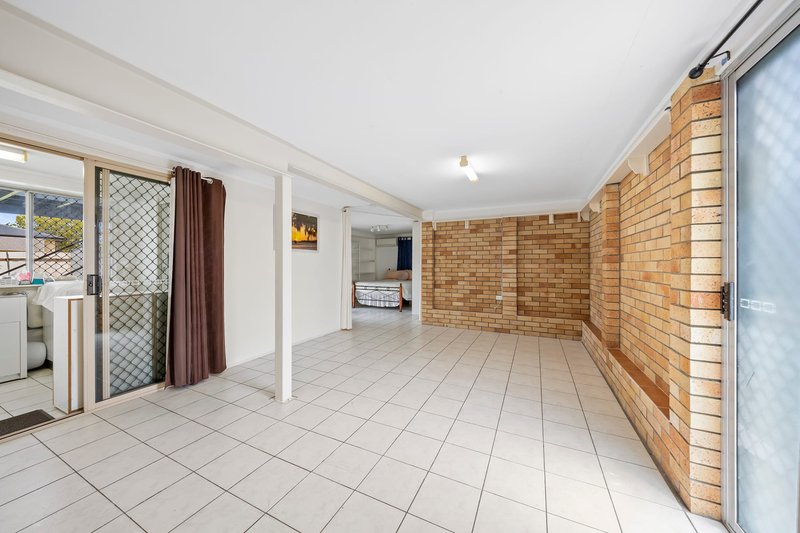
Downstairs, an expansive utility area currently utilised as a rumpus room provides additional space for entertaining, relaxing or accommodating the needs of a growing family. A separate spacious room, toilet and private entry further enhance the flexibility of this level, making it particularly appealing for extended family arrangements or potential dual living. Air conditioning ensures year-round comfort, while the separate access provides an additional level of convenience and independence.
Please note: The downstairs area is not legal height.
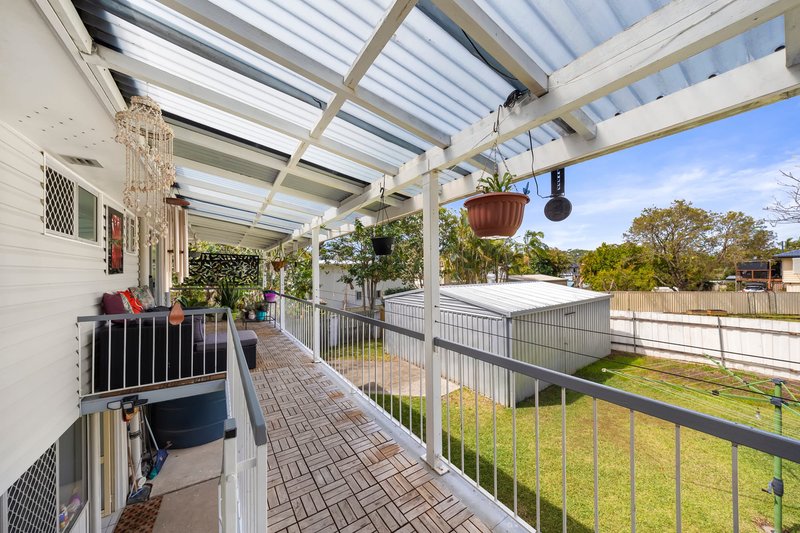
Outside, the property continues to impress with its outstanding storage and vehicle accommodation. A substantial shed offers excellent potential for car enthusiasts, tradespeople, hobbyists or those requiring additional workspace, while convenient side access provides ample room for boats, caravans and trailers.
A secure, lockable concrete storeroom with built-in shelving and an additional garden shed provide further practical storage solutions. The property also features a 5,000-litre water tank connected to the laundry and a 5kW solar system comprising 19 panels, adding everyday efficiency and convenience.
Combining versatility, generous storage and an accessible location, 19 Glenealy Street represents an exciting opportunity to secure a property that can adapt to a wide range of lifestyle needs.
Property Features:
• Three bedrooms and two bathrooms
• Five car spaces on a fully fenced 605sqm allotment
• Air-conditioned main living area and master bedroom
• Spacious downstairs utility area currently used as a rumpus room
• Additional separate spacious downstairs room
• Downstairs separate toilet and private entry
• Air conditioning to the downstairs level
• Flexible downstairs configuration suitable for extended family use, subject to relevant approvals
• Downstairs area is not legal height
• Substantial shed ideal for vehicle storage, hobbies or workspace
• Side access with room for boats, caravans and trailers
• Secure, lockable concrete storeroom with shelving
• Additional garden shed
• 5,000-litre water tank connected to the laundry
• 19 solar panels with an approximately 5kW system
• Fully fenced property
Location Highlights:
• Approximately 2 minutes to Norris Road State School
• Approximately 3 minutes to TAFE
• Approximately 6 minutes to Bracken Ridge Indoor Sports
• Approximately 18 minutes to Westfield North Lakes
• Approximately 19 minutes to Brisbane Airport
• Approximately 31km to Brisbane CBD
Offering an appealing combination of comfortable family living, versatile spaces and outstanding storage facilities, this Bracken Ridge property is perfectly positioned to accommodate a variety of lifestyles.
For further information or to arrange an inspection, contact Cindy McGrath today.
All distances and travel times are approximate.
Disclaimer:
We have in preparing this advertisement used our best endeavours to ensure the information contained is true and accurate but accept no responsibility and disclaim all liability in respect to any errors, omissions, inaccuracies or misstatements contained. Prospective purchasers should make their own enquiries to verify the information contained in this advertisement.

1,5 Canopus Street, Bridgeman Downs QLD 4035
Call Cindy McGrath on
0407639561


House in Bracken Ridge, Unit in Bracken Ridge, Townhouse in Bracken Ridge, Villa in Bracken Ridge, Apartment in Bracken Ridge, Flat in Bracken Ridge, Studio in Bracken Ridge, Warehouse in Bracken Ridge, Duplex/Semi-detached in Bracken Ridge, Alpine in Bracken Ridge, Acreage/Semi-rural in Bracken Ridge, Block Of Units in Bracken Ridge, Terrace in Bracken Ridge, Retirement in Bracken Ridge, Serviced Apartment in Bracken Ridge, Other in Bracken Ridge
House in Bald Hills, House in Brighton, House in Deagon, House in Fitzgibbon, House in Sandgate