Want to save your favourite properties and searches?
Sign up below to access all the awesome features.
Already have an account? Sign in







$649,000 - $699,000


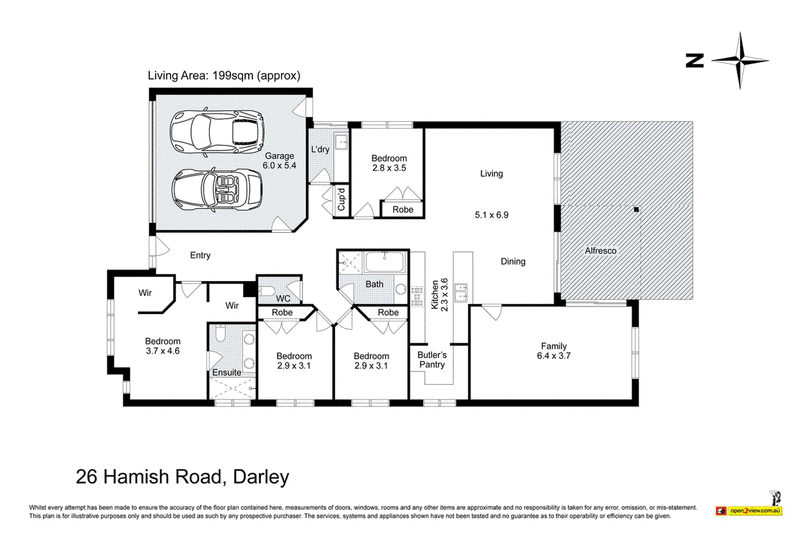
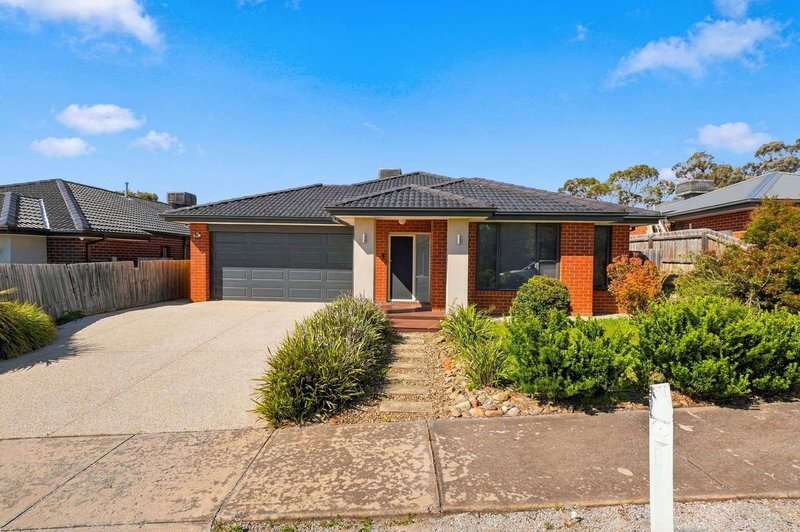
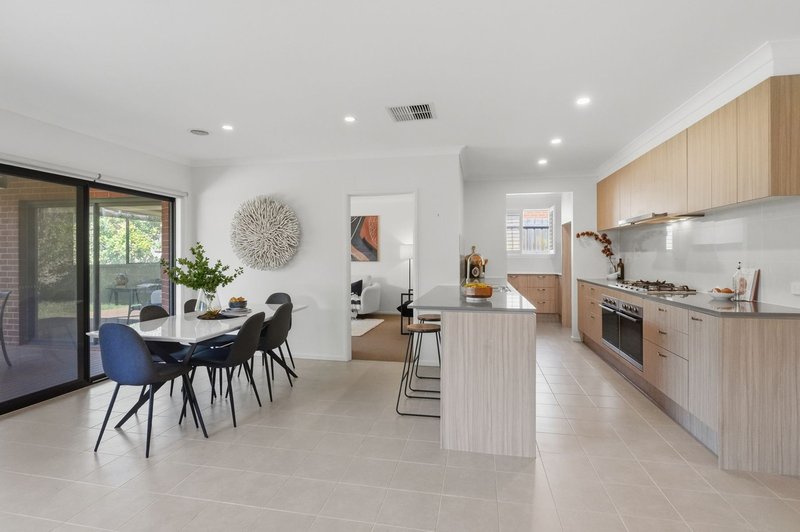
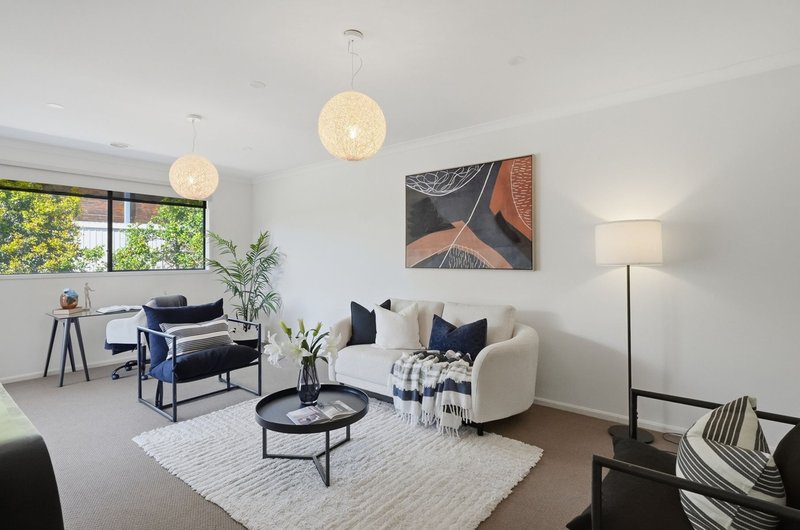
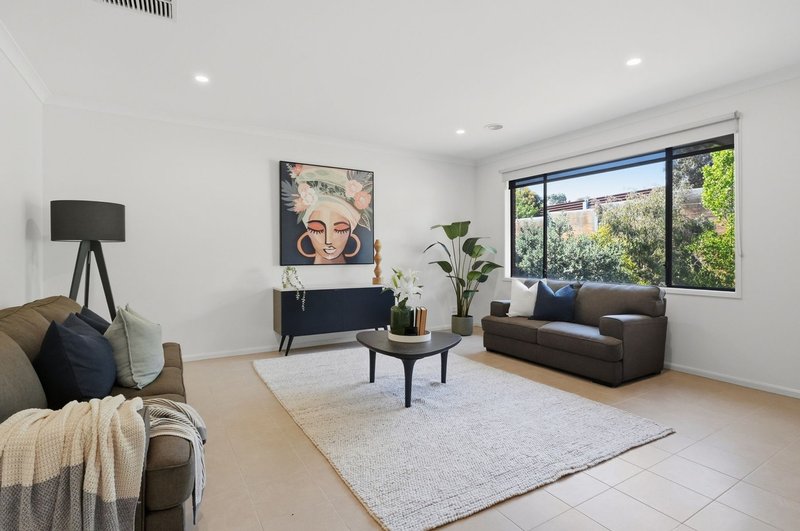
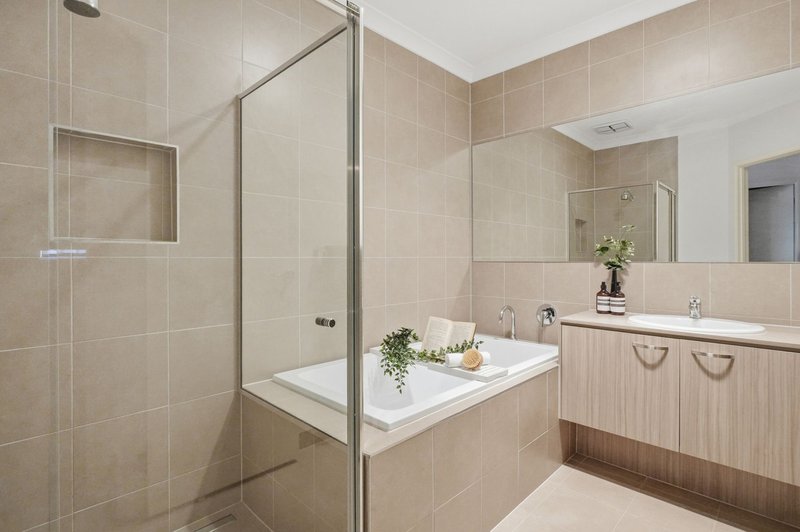
26 Hamish Road offers a comfortable family home with four bedrooms, two bathrooms and two separate living areas, providing plenty of space for the whole family.
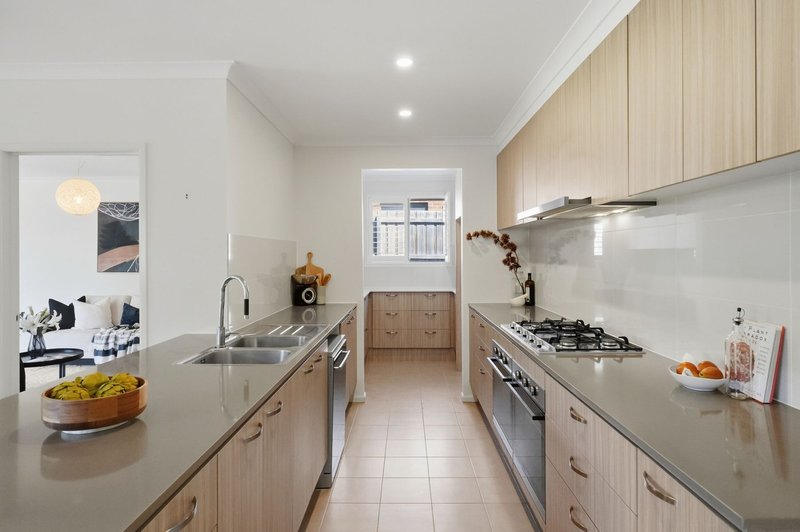
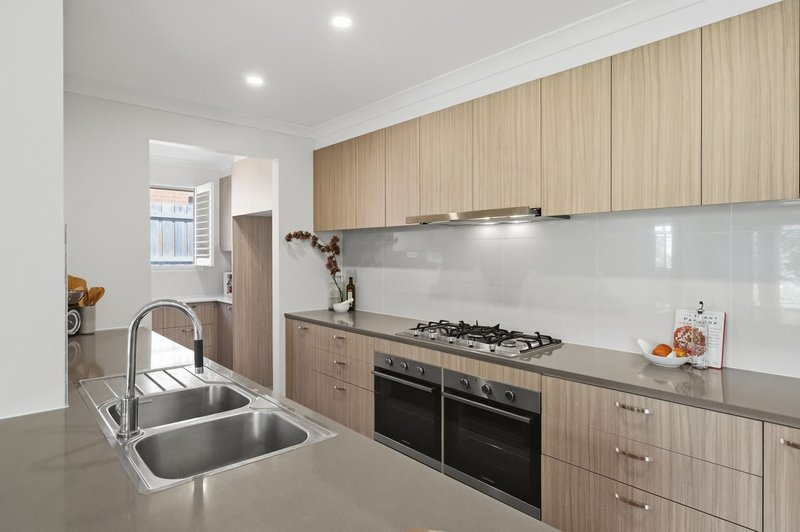
The custom kitchen is a real highlight, featuring a butlers pantry, plenty of storage and great natural light. The open plan kitchen, dining and living area makes everyday living easy, with plantation shutters adding a nice finishing touch. A second living area provides extra space for the family to spread out and relax.
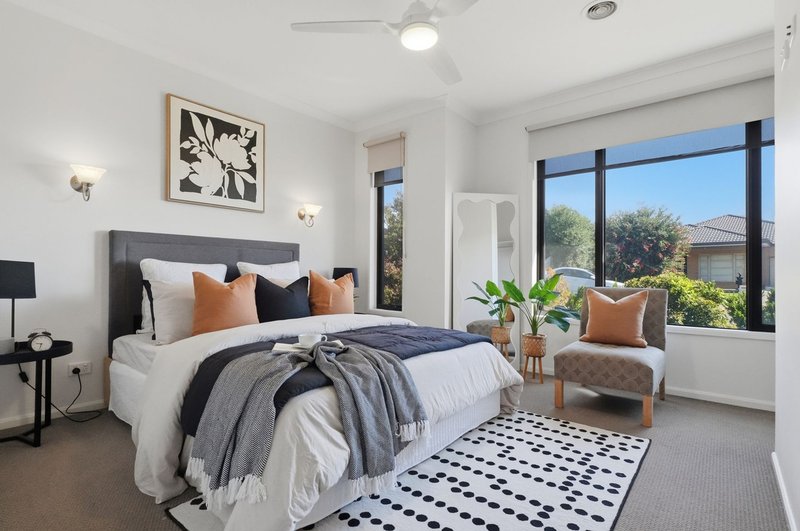
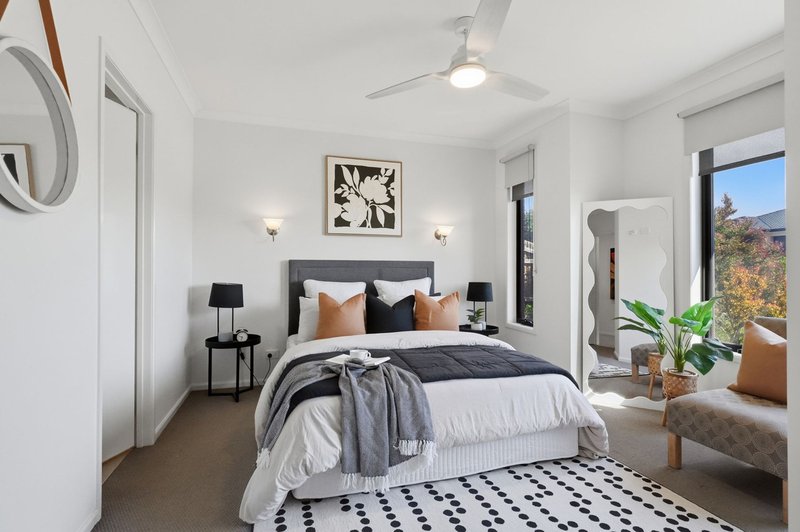
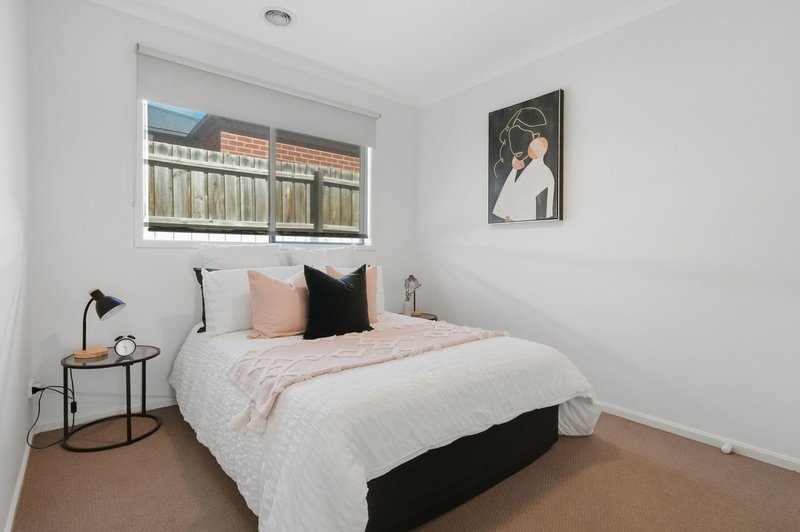
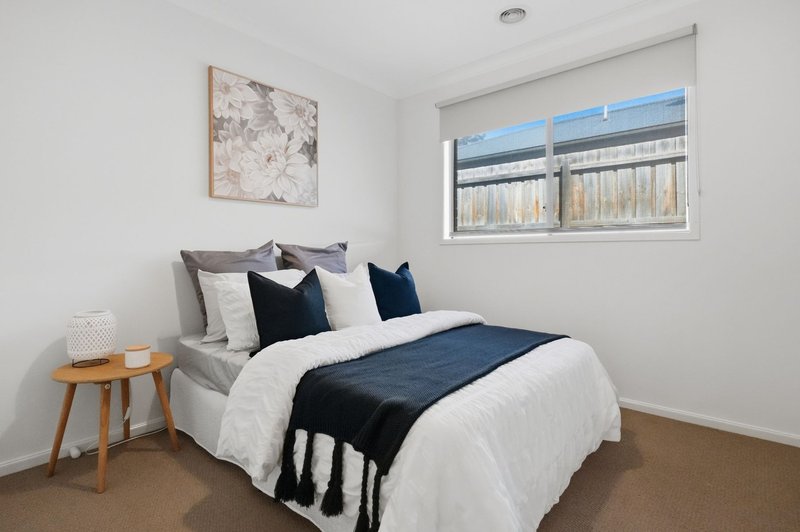
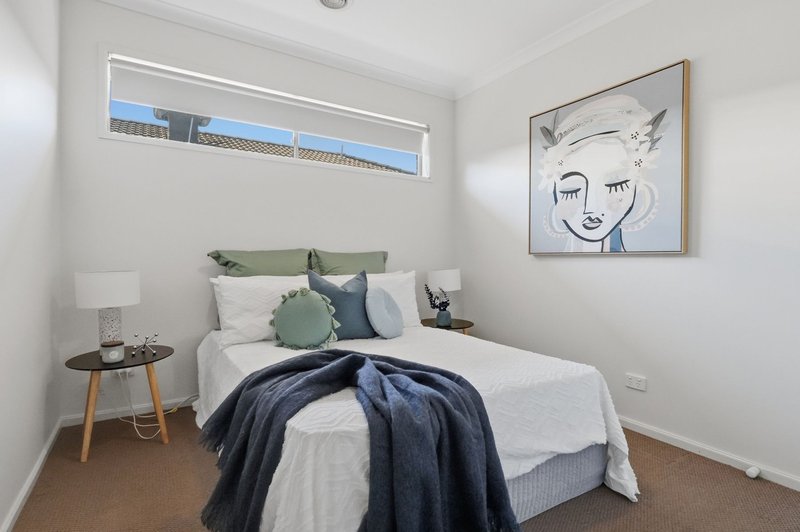
The master bedroom includes a walk-in robe and ensuite with his and her basins, while the remaining three bedrooms all have built-in robes and are serviced by the main bathroom.
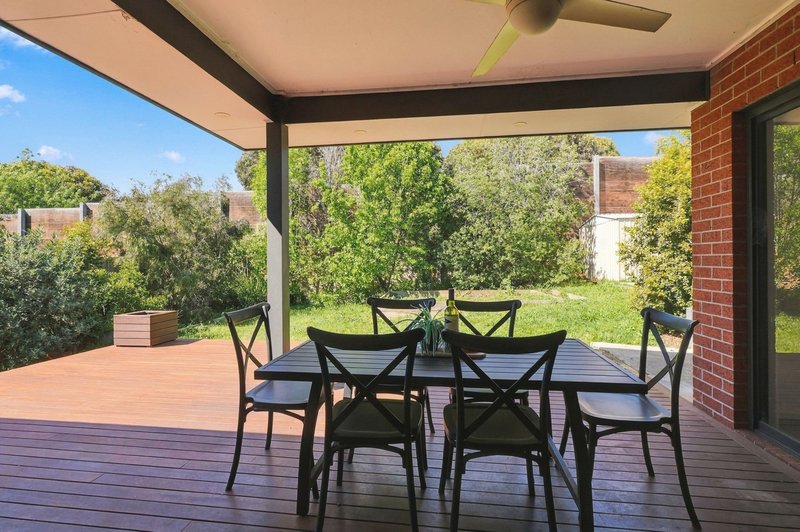
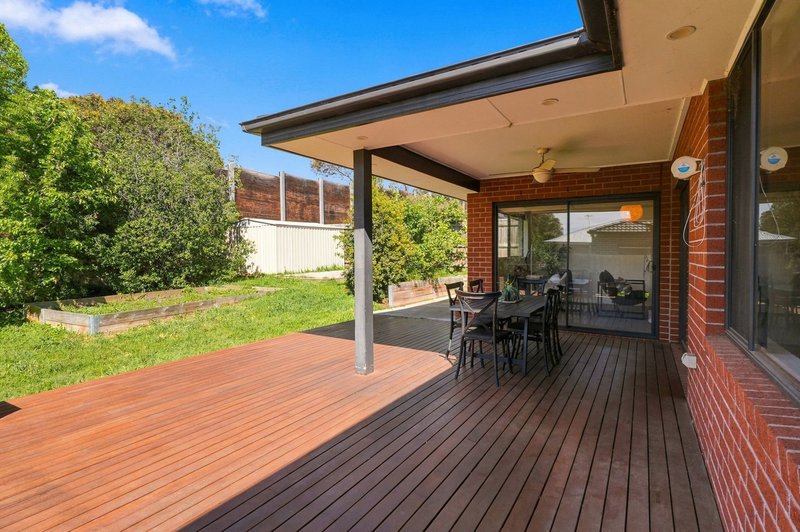
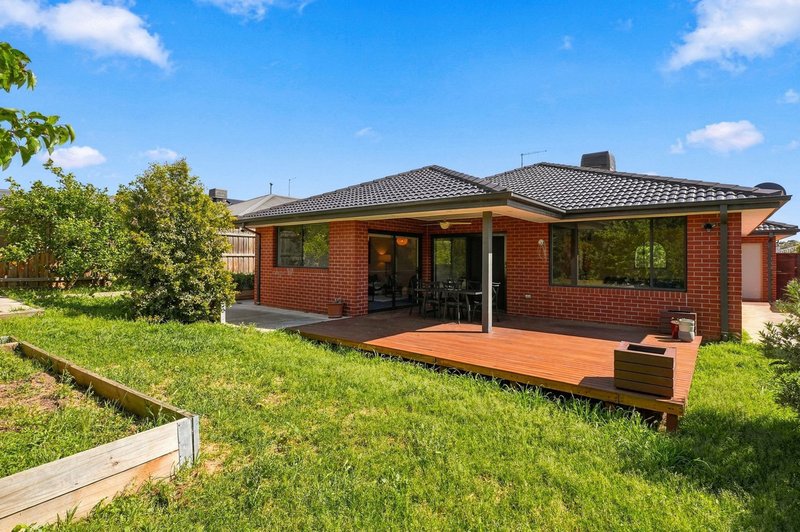
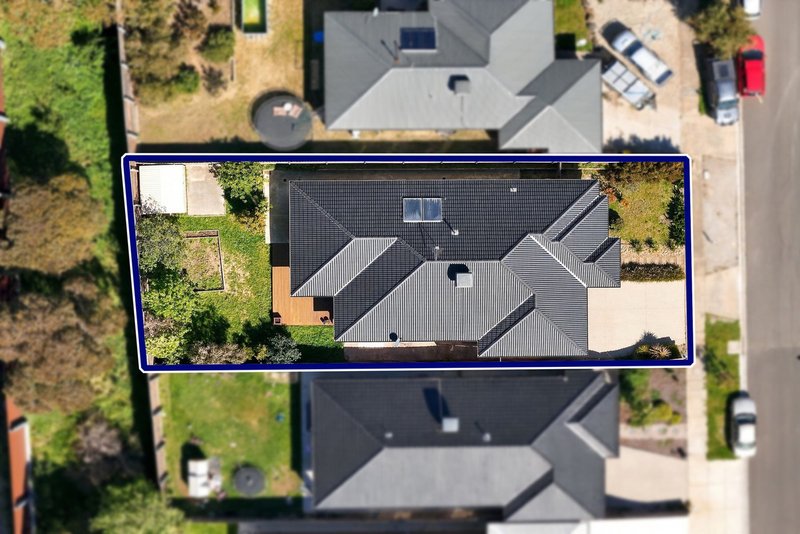
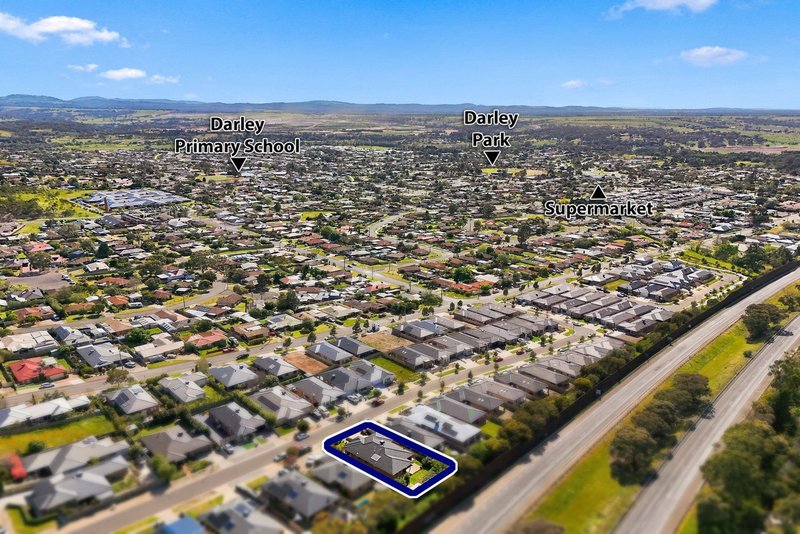
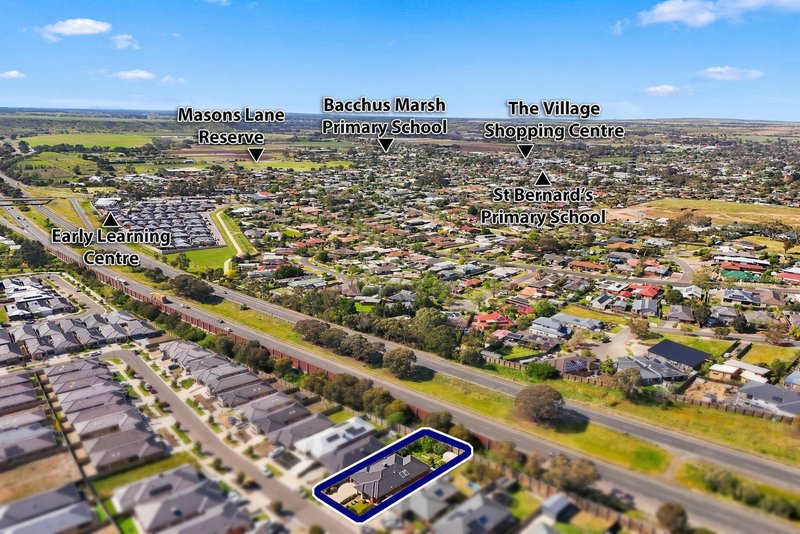
Outside, the decked entertaining area is a great spot for weekend barbecues or catching up with family and friends. The backyard also features a handy garden shed with a concrete floor, providing additional storage space. A double garage completes the home, making this a fantastic option for families looking for space and comfort in Darley.
(Photo ID is Required at all Open For Inspections)
DISCLAIMER: Every precaution has been taken to establish the accuracy of the above information but it does not constitute any representation by the vendor/agent and agency.

175 Main Street, Bacchus Marsh VIC 3340
Call Lachlan Taffe on
0409 903 547
Call Harvey Walsh on
0490 953 719


House in Darley, Unit in Darley, Townhouse in Darley, Villa in Darley, Apartment in Darley, Flat in Darley, Studio in Darley, Warehouse in Darley, Duplex/Semi-detached in Darley, Alpine in Darley, Acreage/Semi-rural in Darley, Block Of Units in Darley, Terrace in Darley, Retirement in Darley, Serviced Apartment in Darley, Other in Darley
House in Bacchus Marsh, House in Coimadai, House in Lerderderg, House in Merrimu, House in Myrniong, House in Pentland Hills