Want to save your favourite properties and searches?
Sign up below to access all the awesome features.
Already have an account? Sign in












Inspections
For Sale


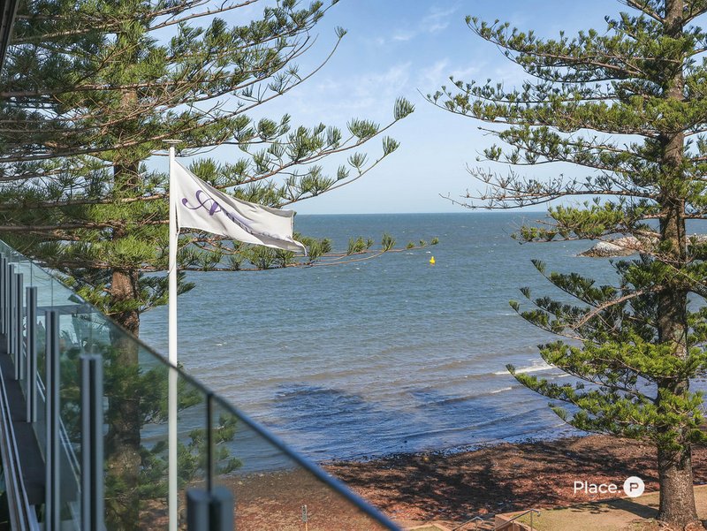
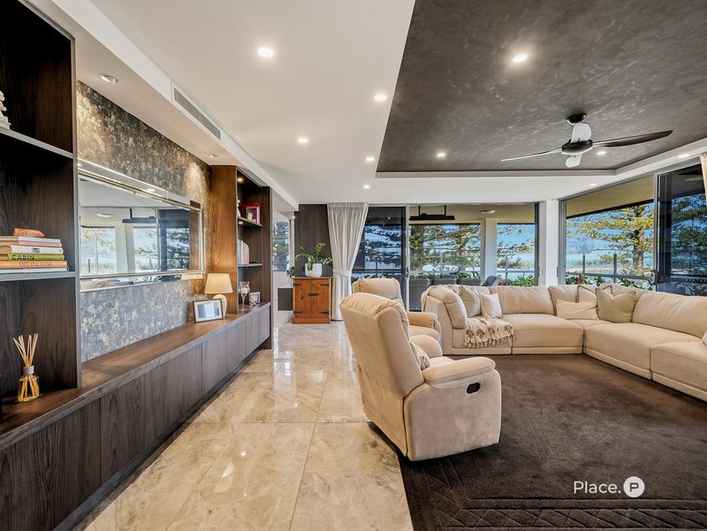
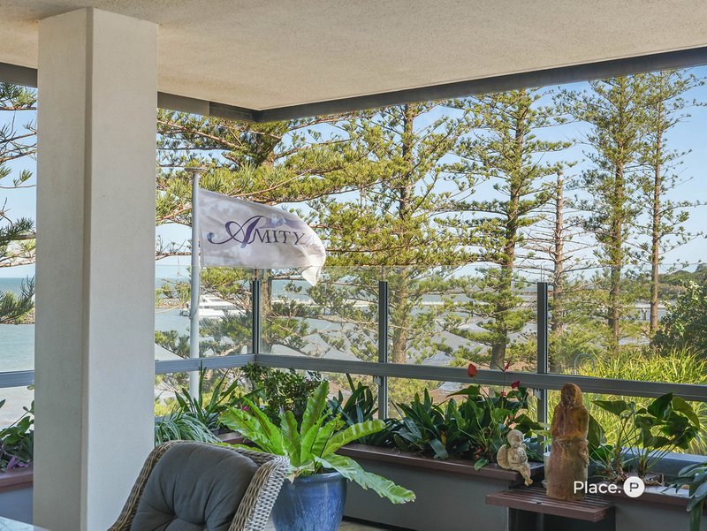
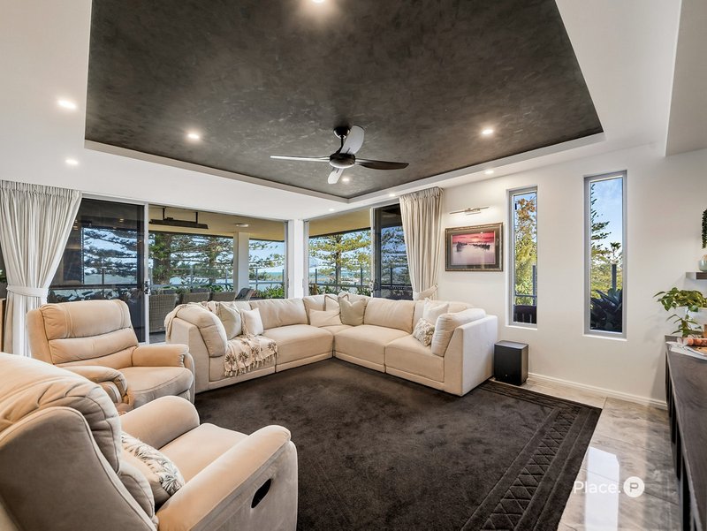
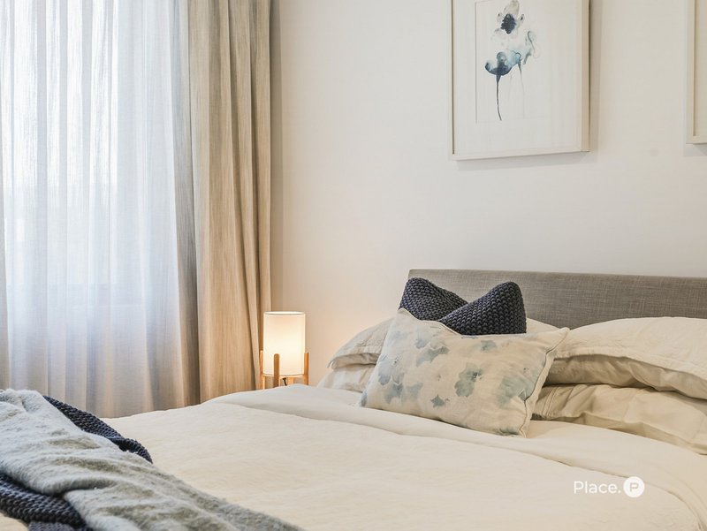
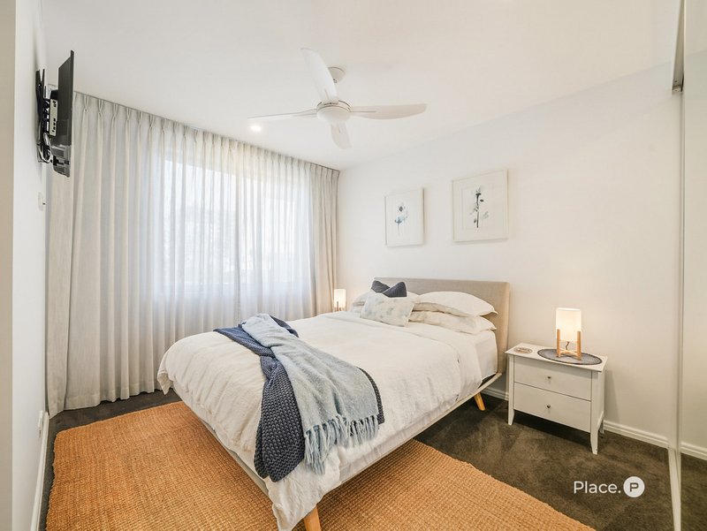
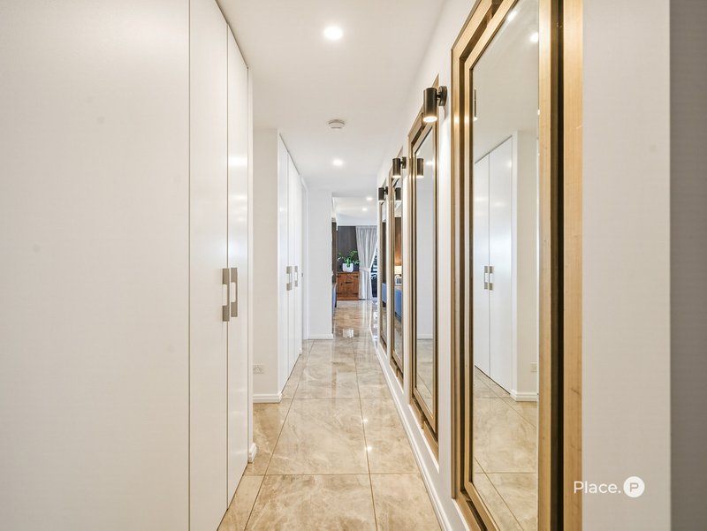
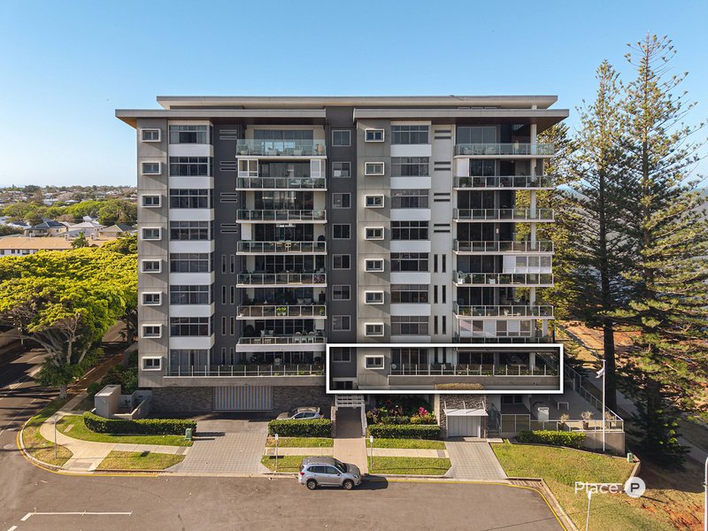
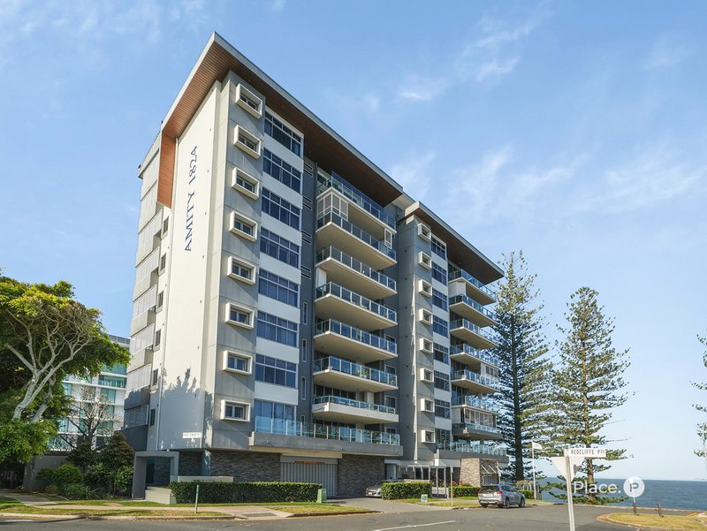
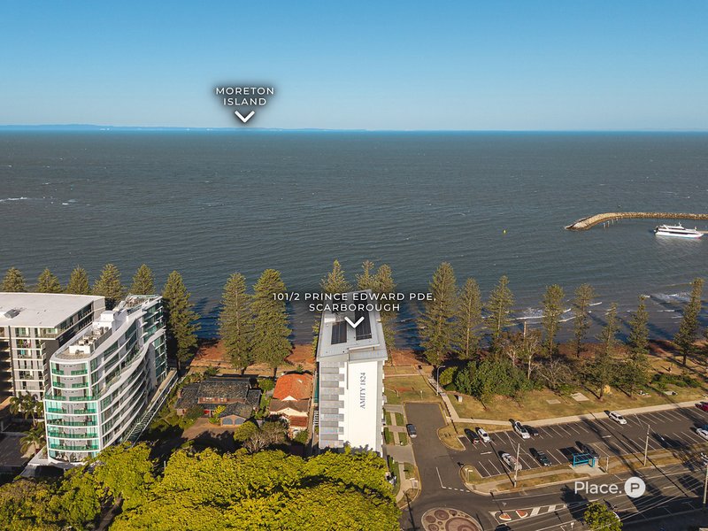
Occupying a prized position within the sought-after Amity complex, this extraordinary waterfront residence delivers a level of luxury, individuality and scale rarely found in apartment living. Built in 2018 and meticulously customised by its original owners from the off-the-plan purchase, the apartment is a truly bespoke offering, showcasing a considered layout, premium finishes and exceptional attention to detail throughout. Italian porcelain tiling, gallery-style hallway walls with feature lighting, custom carpet inlays and extensive built-in joinery create a sophisticated interior, while expansive glazing captures breathtaking views across Moreton Bay to Moreton Island.
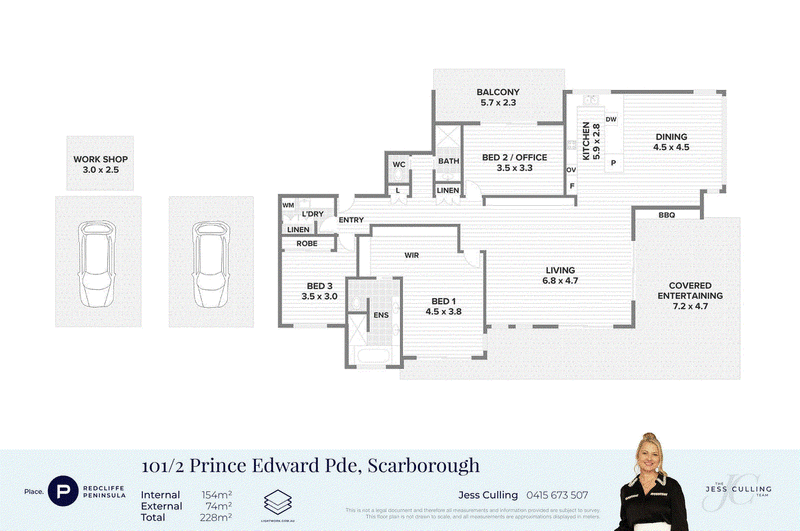
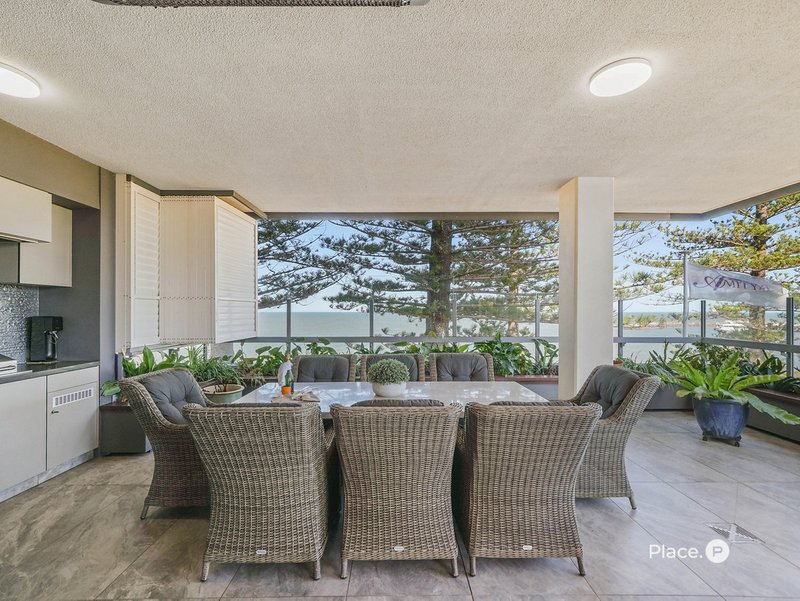
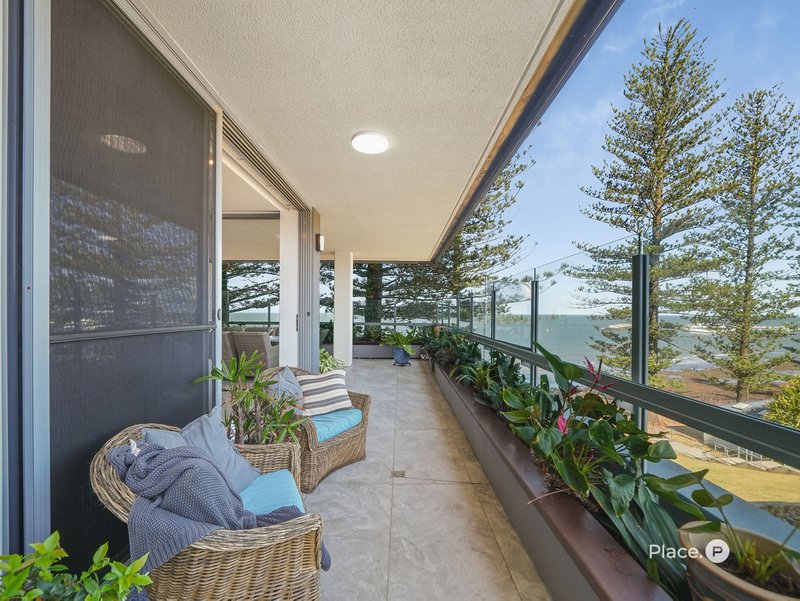
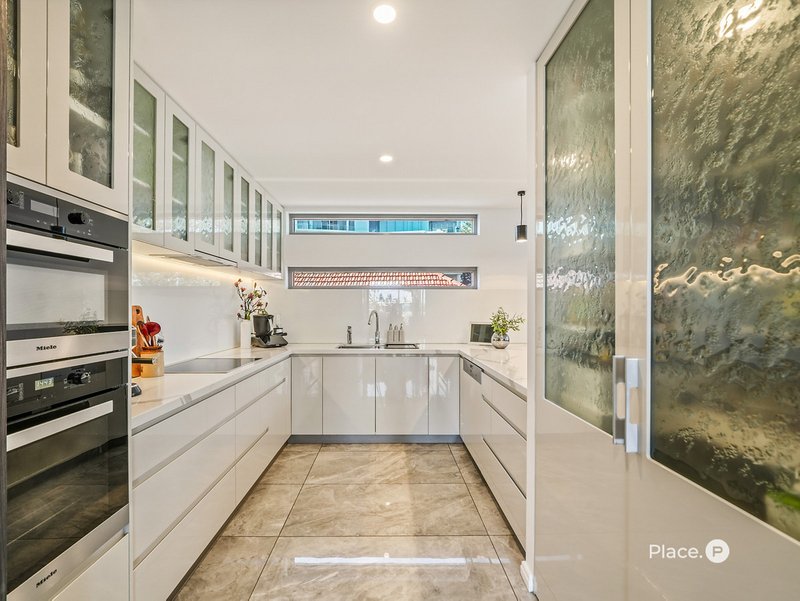
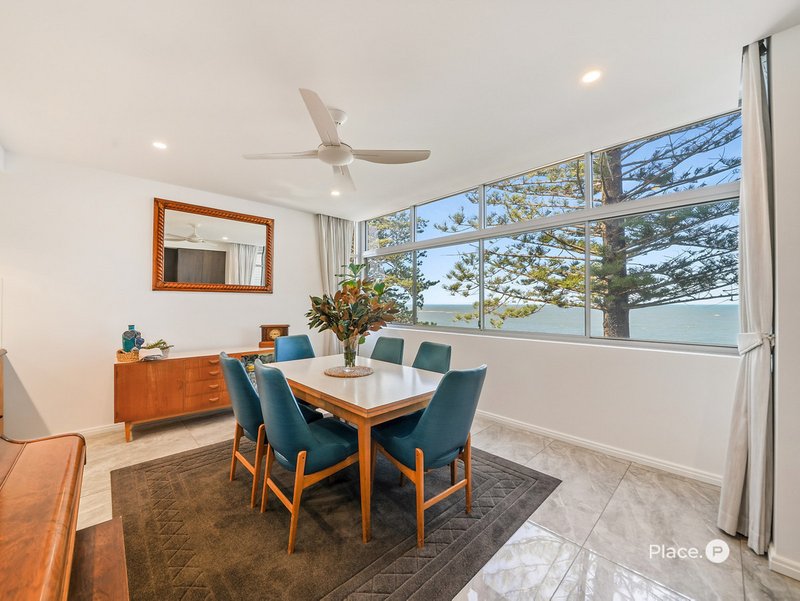
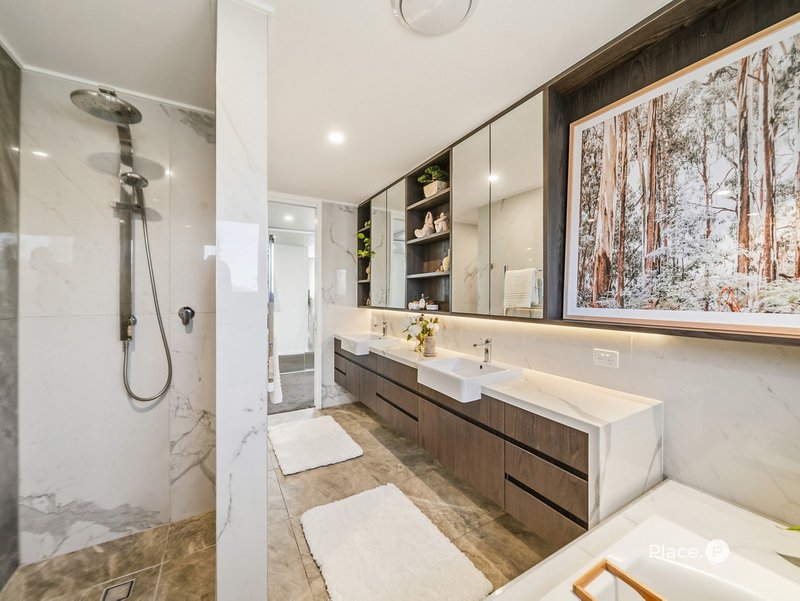
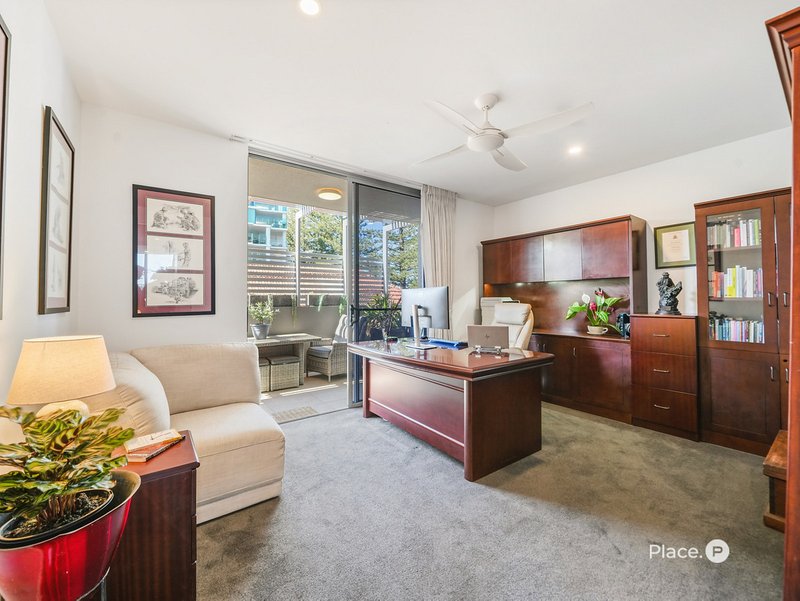
Designed to embrace its spectacular waterfront setting, the open-plan living area flows effortlessly onto an expansive wraparound balcony, while a separate dining room enjoys an incredible 180-degree ocean outlook. The chef's kitchen combines functionality with refined finishes, featuring Miele appliances, stone benchtops, extensive storage and a floor-to-ceiling wine rack. Three generous bedrooms provide outstanding flexibility, including a versatile third bedroom ideal for a home office, while the palatial primary suite is a true retreat, complete with an oversized robe, luxurious ensuite with bathtub and dual basins, uninterrupted ocean views and direct balcony access. For year-round entertaining, the outdoor kitchen is exceptionally appointed with a built-in barbecue, dual wine fridges, storage, weather shutters and a ceiling-mounted heater.
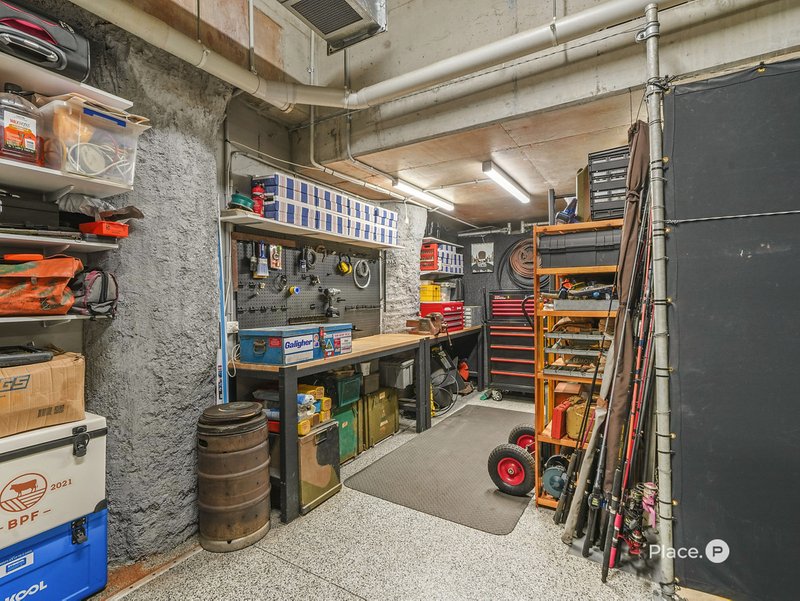
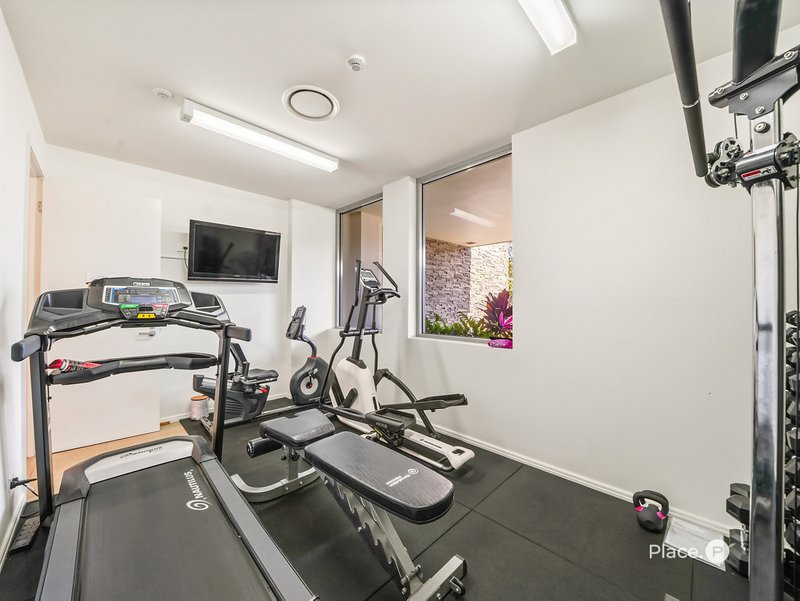
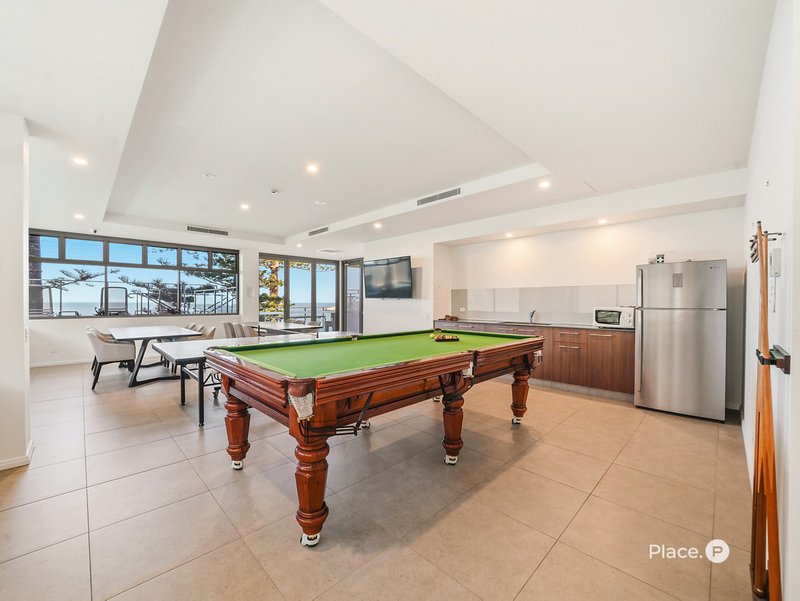
Beyond its remarkable interiors, Amity offers an enviable resort-style lifestyle, with a heated mineral swimming pool, fully equipped gym, expansive outdoor barbecue and entertaining area, and a recreation room featuring a library, snooker table and table tennis. Security and convenience are equally impressive, with camera-monitored entry, restricted lift access to individual apartment levels and only two residences per floor. Further enhancing this exceptional offering are two secure car spaces and a rare private lock-up workshop and storage space in the basement - a valuable addition that sets this apartment apart.
Property features include:
- Prestigious Amity complex, completed in 2018
- Original owners' bespoke customisation and thoughtfully designed layout
- Three generous bedrooms, with the third offering flexibility as a home office
- Private north-facing balcony adjoining the versatile third bedroom
- Palatial primary suite with uninterrupted ocean views and balcony access, oversized robe and luxurious ensuite with bathtub, dual basins and stone benchtop
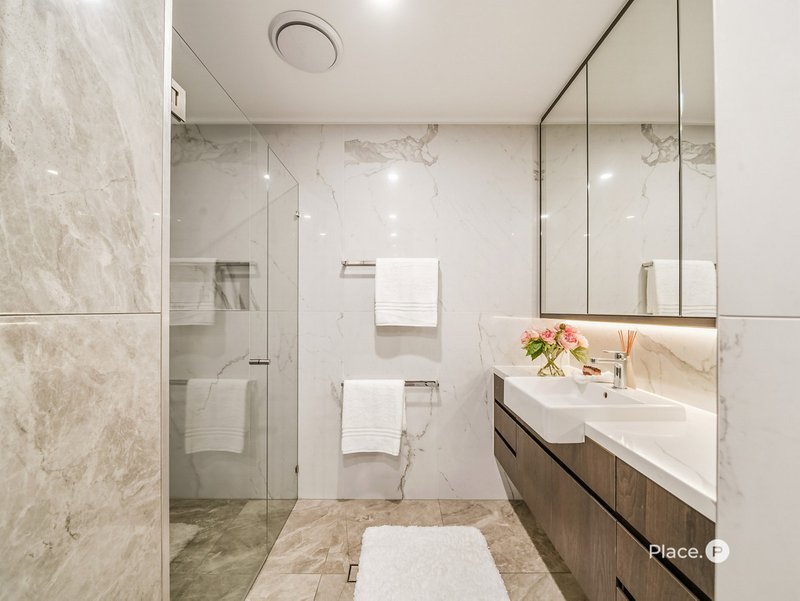
- Main bathroom with toilet
- Open-plan living with custom carpet inlays and bespoke built-in entertainment and storage cabinetry
- Separate dining room capturing panoramic 180-degree ocean views
- Designer kitchen with Miele appliances, stone benchtops, extensive cabinetry and floor-to-ceiling wine rack, zip boiling and filtered water system and plumbed fridge connection
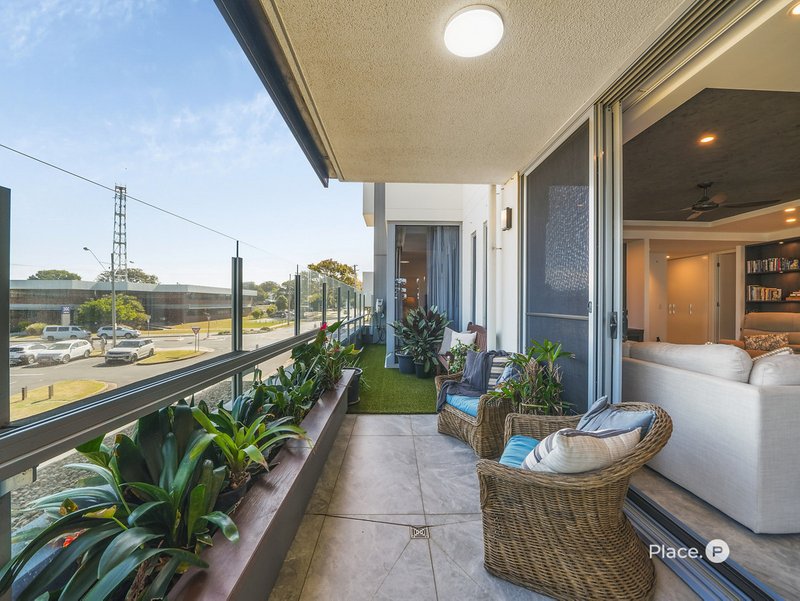
- Expansive wraparound balcony with built-in garden beds and glazed safety panels, the southern-facing balcony overlooking the Redcliffe Parade shopping precinct
- Stacker doors creating seamless indoor-outdoor flow
- Fully equipped outdoor kitchen with built-in barbecue, dual wine fridges and storage
- Weather shutters and ceiling-mounted outdoor heater for year-round entertaining
- Italian porcelain tiles throughout, including floor-to-ceiling tiling in all wet areas
- Gallery-style hallway walls and feature lighting
- Custom laundry with stone benchtop and tailored joinery
- Ducted air conditioning and ceiling fans throughout
- Camera-monitored security entry and restricted lift access
- Only two apartments per level
- Two secure car spaces plus rare private lock-up workshop and storage area
- Secure car lift access and instantaneous gas hot water
- Resort-style facilities including a heated mineral pool, gym, recreation room, library, snooker table, table tennis and expansive barbecue area
Perfectly positioned above the vibrant Redcliffe Parade shopping and dining precinct, this exceptional residence places the best of the Peninsula lifestyle right at your doorstep. Leave the car at home and stroll to waterfront cafes, acclaimed restaurants, bars, local boutiques and everyday services, with Bluewater Square Shopping Centre providing convenient access to major supermarkets, medical facilities and more. With breathtaking sunrises over Moreton Bay, spectacular views towards Moreton Island and a genuinely one-of-a-kind bespoke interior, this is a rare opportunity to secure an extraordinary waterfront home in one of Redcliffe's most desirable lifestyle locations.
Disclaimer:
We have in preparing this advertisement used our best endeavours to ensure the information contained is true and accurate, but accept no responsibility and disclaim all liability in respect to any errors, omissions, inaccuracies or misstatements contained. Prospective purchasers should make their own enquiries to verify the information contained in this advertisement.

5/91 Landsborough Avenue, Scarborough QLD 4020
Call Jess Culling on
0415 673 507


House in Redcliffe, Unit in Redcliffe, Townhouse in Redcliffe, Villa in Redcliffe, Apartment in Redcliffe, Flat in Redcliffe, Studio in Redcliffe, Warehouse in Redcliffe, Duplex/Semi-detached in Redcliffe, Alpine in Redcliffe, Acreage/Semi-rural in Redcliffe, Block Of Units in Redcliffe, Terrace in Redcliffe, Retirement in Redcliffe, Serviced Apartment in Redcliffe, Other in Redcliffe
Unit in Kippa-Ring, Unit in Margate, Unit in Newport, Unit in Scarborough