Want to save your favourite properties and searches?
Sign up below to access all the awesome features.
Already have an account? Sign in


$1,125,000 - $1,225,000


Commanding an expansive 854m² corner allotment, this impressive residence delivers an exceptional combination of spacious family living, contemporary elegance and outstanding versatility. Showcasing breathtaking views across the bay and city, this beautifully appointed home has been thoughtfully designed to accommodate modern family life while providing an enviable setting for entertaining and relaxation.
Surrounded by landscaped gardens and ideally positioned close to local shopping and everyday amenities, the property is within walking distance of Kardinia International College, moments from the Ring Road for convenient access to Melbourne and the coast, and less than 15 minutes from the CBD. A superb lifestyle opportunity awaits.
At the heart of the home, the expansive rear living area captures the spectacular bay views, creating a stunning backdrop for everyday living. The open-plan design flows seamlessly onto a generous balcony, where indoor and outdoor living come together effortlessly. A second and light- filled living area enables flexible living options.
Perfectly positioned to overlook the dining area, the balcony is an entertainer's delight, offering ample space for alfresco dining and relaxed lounging. Fitted with outdoor blinds for added comfort and shelter, this inviting space is equally suited to sunlit afternoons, spectacular sunsets and evenings spent enjoying the mesmerising city and bay vistas.
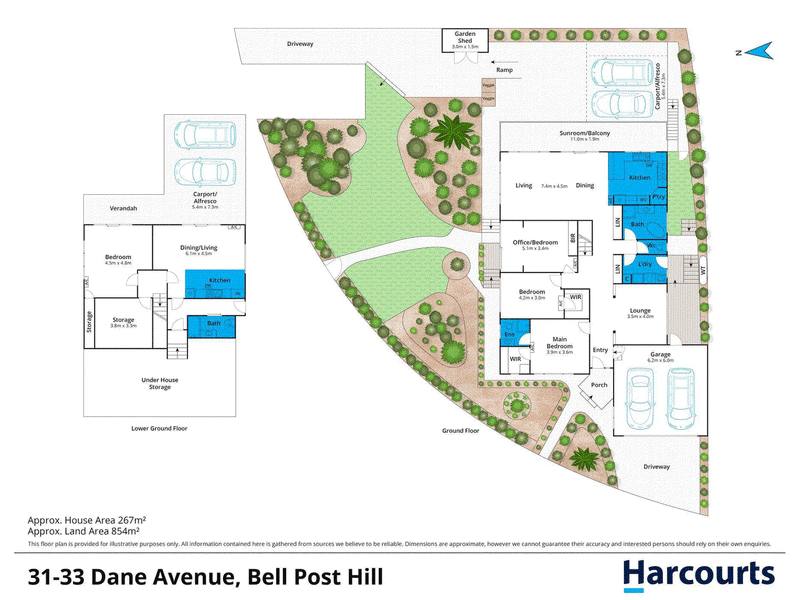
The upper level accommodates three well-proportioned bedrooms, including a generous master retreat complete with a walk-in robe and stylish ensuite. A second bedroom also features a walk-in robe, which are serviced by a spacious, modernised family bathroom appointed with a freestanding bathtub, separate shower and contemporary vanity. One bedroom also enjoys direct external access to the beautifully landscaped gardens.
Adding remarkable flexibility, the fully self-contained lower level boasts its own separate entrance and includes a separate and spacious bedroom, open plan kitchen, dining and living area. Ideal for growing families, multi-generational living or private guest accommodation, this versatile space also presents potential for supplementary rental income. With direct access to a substantial undercover outdoor entertaining area, it offers an inviting sense of independence and space.
Further enhancing the home's appeal is an impressive list of features, including ducted heating, seven reverse-cycle split systems, a security system, ducted vacuuming, dishwashers on both levels, a garden shed, additional store options and a double remote-control garage with convenient internal access.
Combining generous proportions, breathtaking views and exceptional flexibility across two thoughtfully designed levels, this is a home that caters to growing families, entertainers and those seeking adaptable living arrangements. A remarkable opportunity to secure a standout Bell Post Hill residence, where comfort, lifestyle and versatility come together.
Due Diligence checklist are available at www.consumer.vic.gov.au/duediligencechecklist

127 Separation St, North Geelong VIC 3215
Call Mimi Simunic on
0412 155 100
Call Rocco Simunic on
0401 633 277


House in Bell Post Hill, Unit in Bell Post Hill, Townhouse in Bell Post Hill, Villa in Bell Post Hill, Apartment in Bell Post Hill, Flat in Bell Post Hill, Studio in Bell Post Hill, Warehouse in Bell Post Hill, Duplex/Semi-detached in Bell Post Hill, Alpine in Bell Post Hill, Acreage/Semi-rural in Bell Post Hill, Block Of Units in Bell Post Hill, Terrace in Bell Post Hill, Retirement in Bell Post Hill, Serviced Apartment in Bell Post Hill, Other in Bell Post Hill
House in Batesford, House in Bell Park, House in Hamlyn Heights, House in Lovely Banks, House in Moorabool, House in Norlane