Want to save your favourite properties and searches?
Sign up below to access all the awesome features.
Already have an account? Sign in



$ 829,900 +


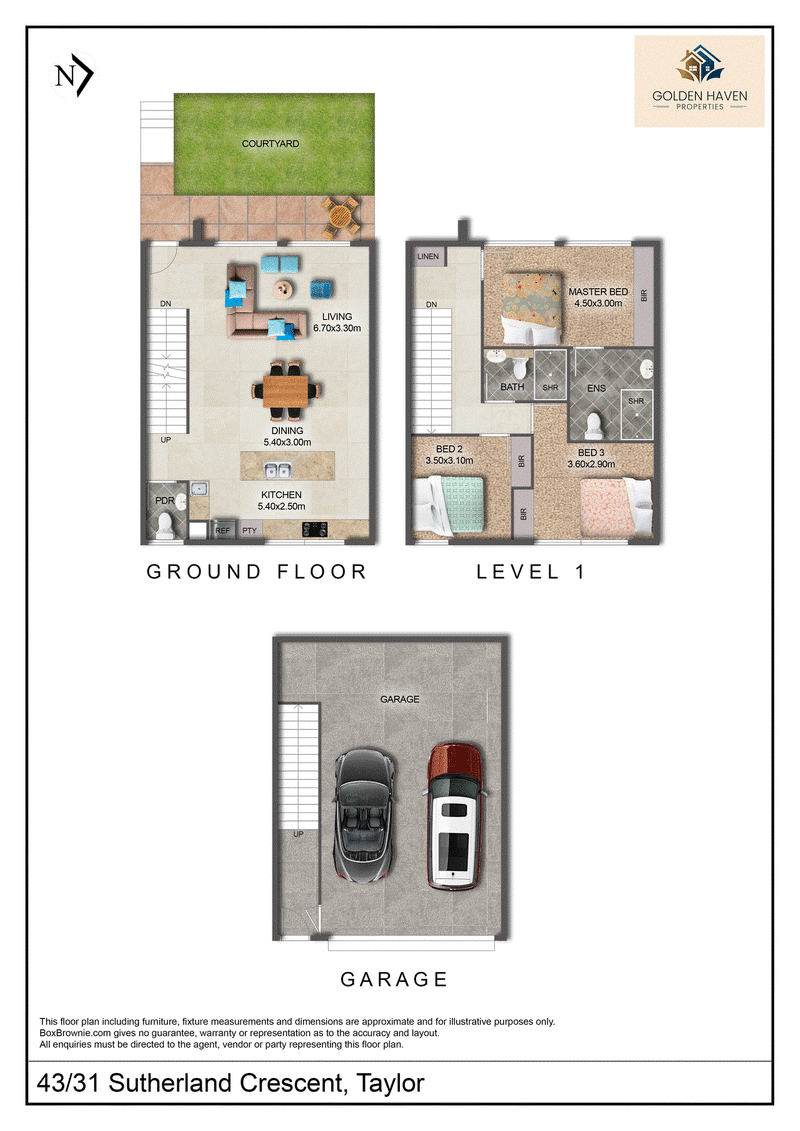
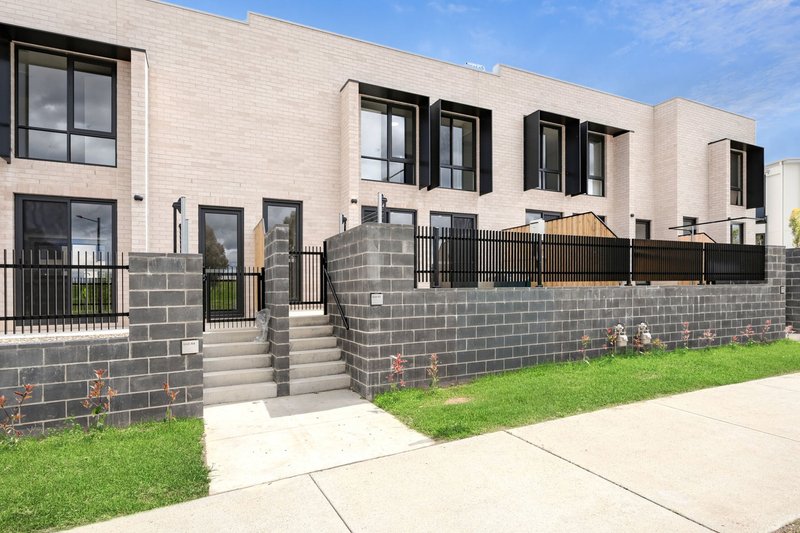
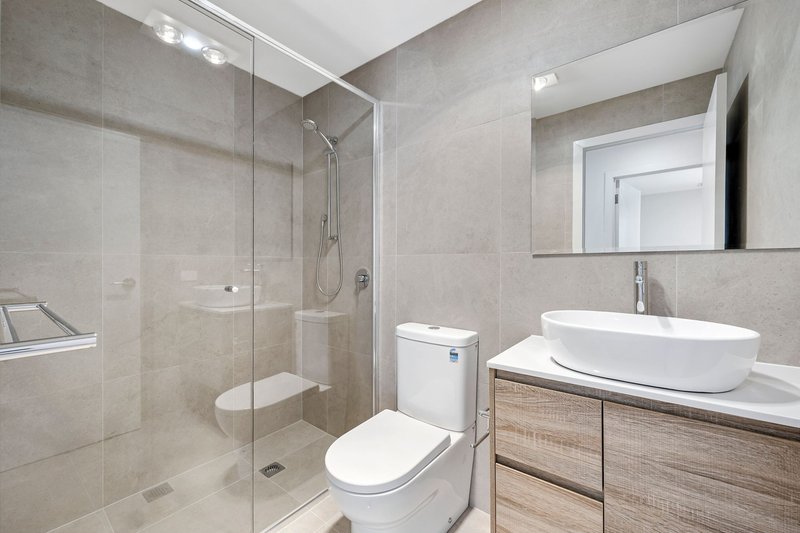
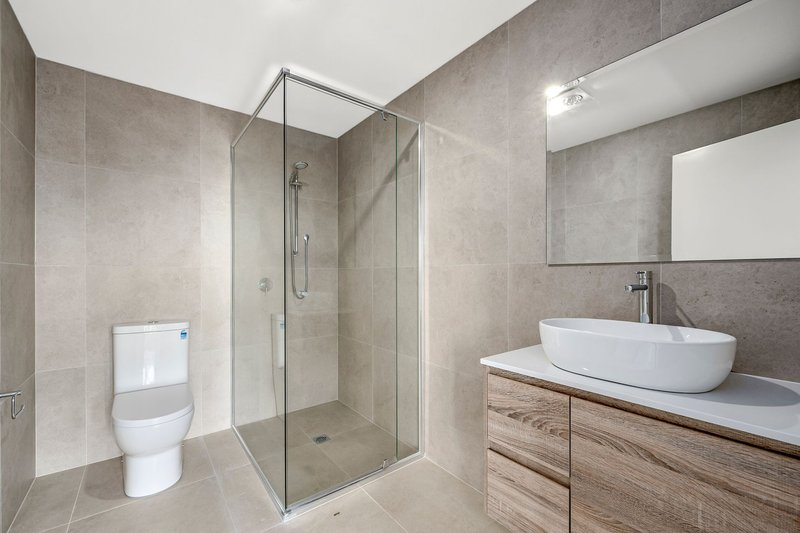
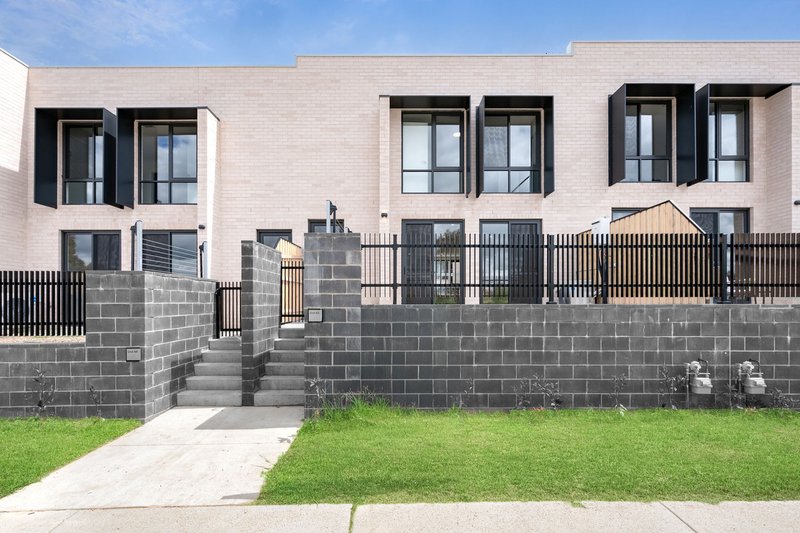
Positioned within the thoughtfully designed Hilltown Taylor development, this contemporary three-bedroom townhouse offers a comfortable and practical lifestyle with generous living spaces and modern finishes. Overlooking Taylor Oval, the home enjoys an appealing outlook alongside everyday convenience. Featuring a spacious master bedroom with ensuite, two additional bedrooms, a main bathroom, a powder room and a secure double garage, the home brings together modern comfort, functionality and effortless everyday living.
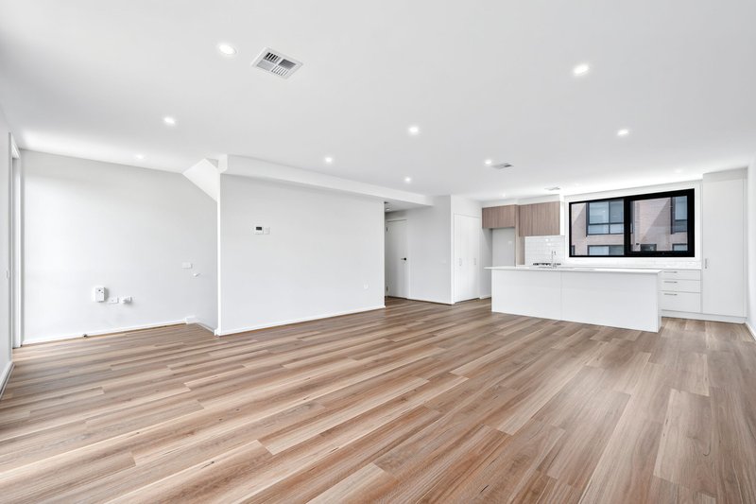
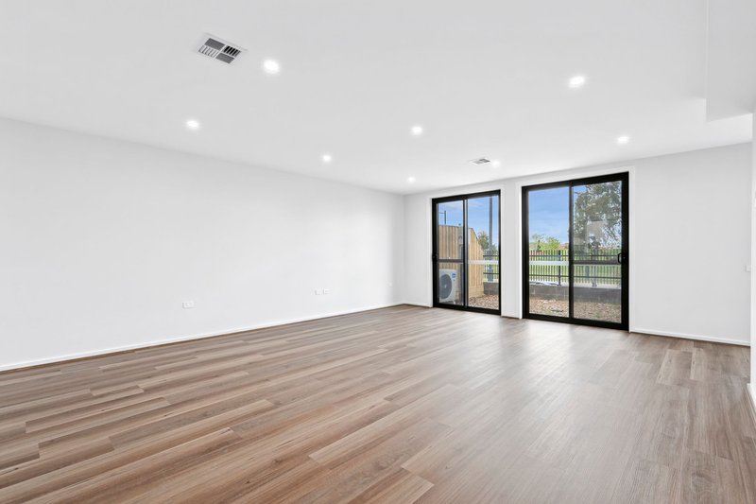
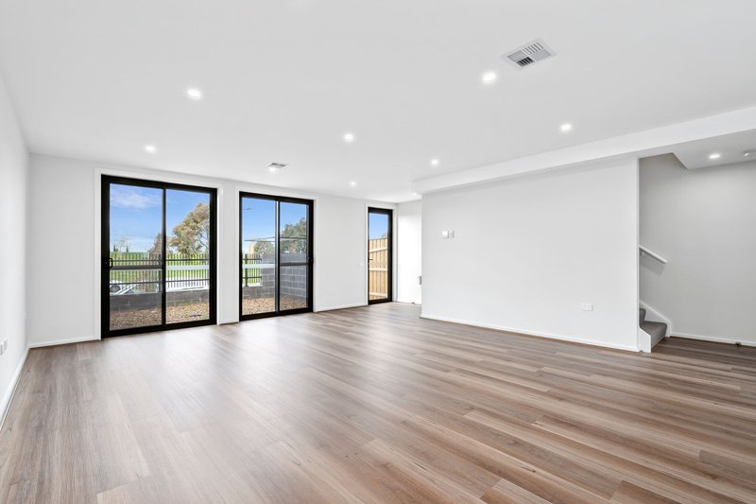
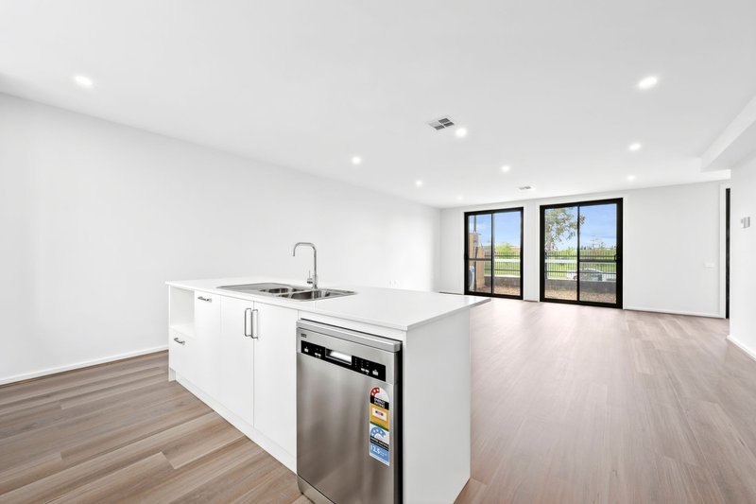
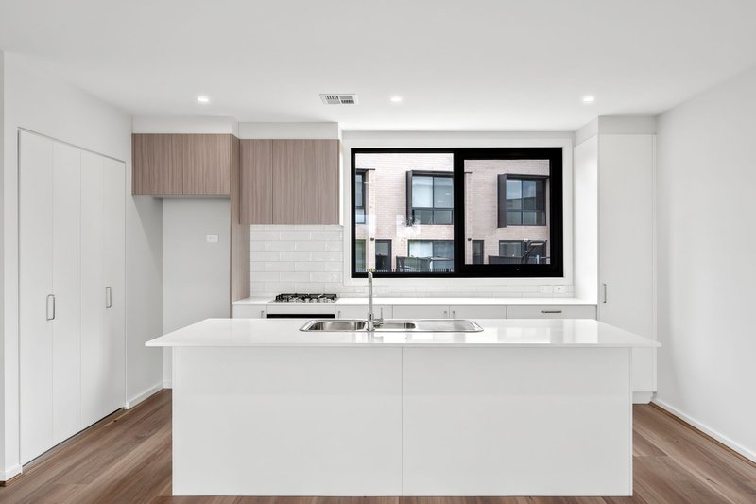
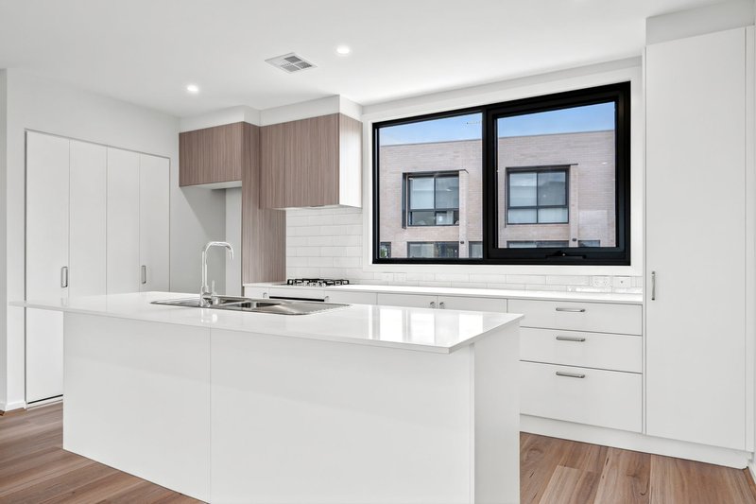
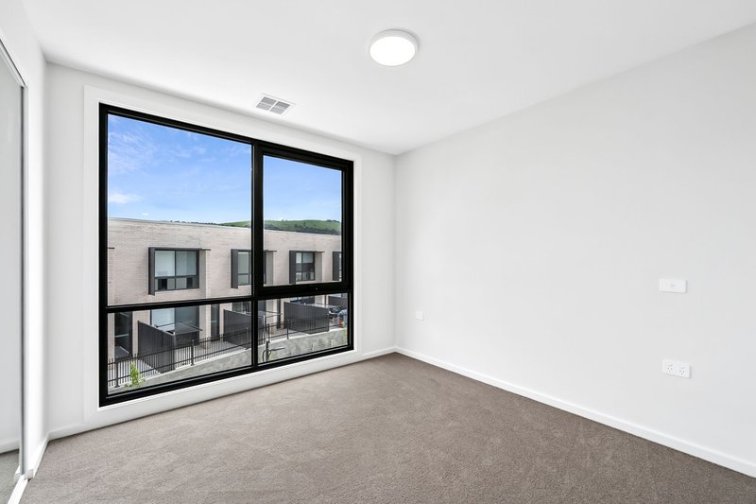
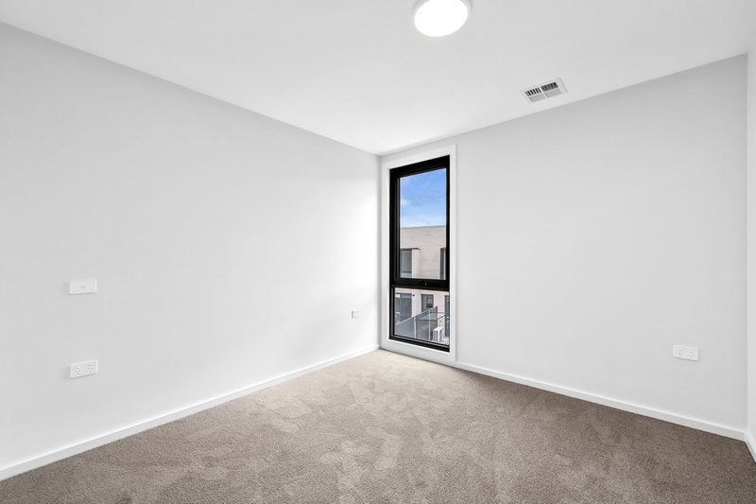
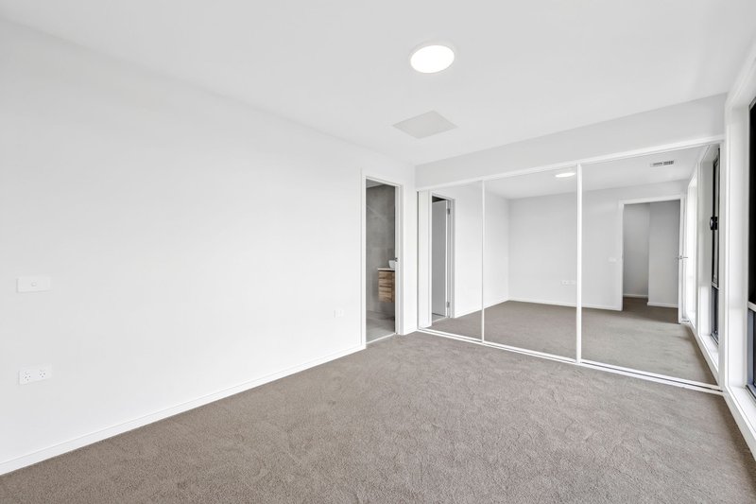
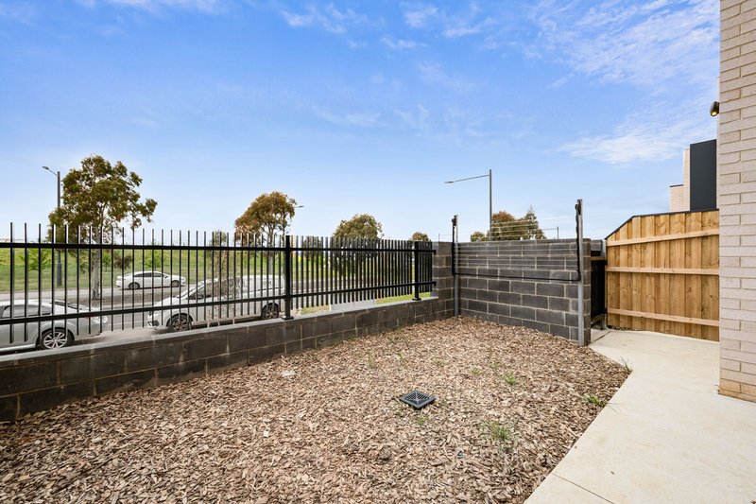
The home is centred around a spacious open-plan living and dining area, creating a welcoming setting for both relaxed family living and entertaining, complemented by beautiful views of the park. A convenient powder room on the same level adds to the practicality of the layout. The contemporary kitchen connects seamlessly with the main living zone, while the private courtyard provides an inviting outdoor retreat for morning coffee, weekend gatherings or simply unwinding. The well-positioned bedrooms offer privacy and comfort, with built-in robes and the master bedroom enjoying the added convenience of its own ensuite and unobstructed park views.
Offering an excellent opportunity to embrace modern, low-maintenance townhouse living in Taylor, this residence is well suited to those seeking comfort, convenience and a thoughtfully designed home. Its position provides easy access to the wider Gungahlin precinct, with local shops, schools, parks, recreational facilities and public transport options nearby, placing everyday essentials and lifestyle amenities within easy reach.
Key Highlights:
Three spacious bedrooms
Master bedroom with private ensuite
Built-in robes to all bedrooms
Light-filled open-plan living and dining
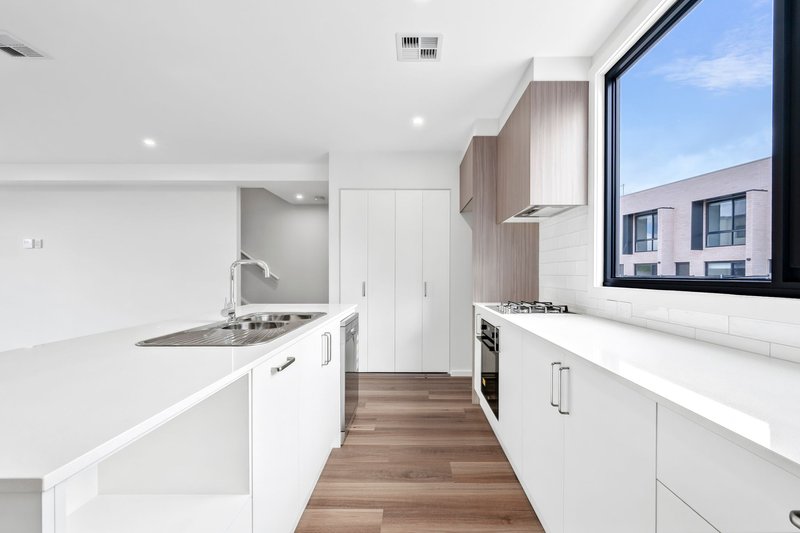
Contemporary kitchen with generous workspace
Private courtyard for outdoor enjoyment
Central bathroom plus downstairs powder room
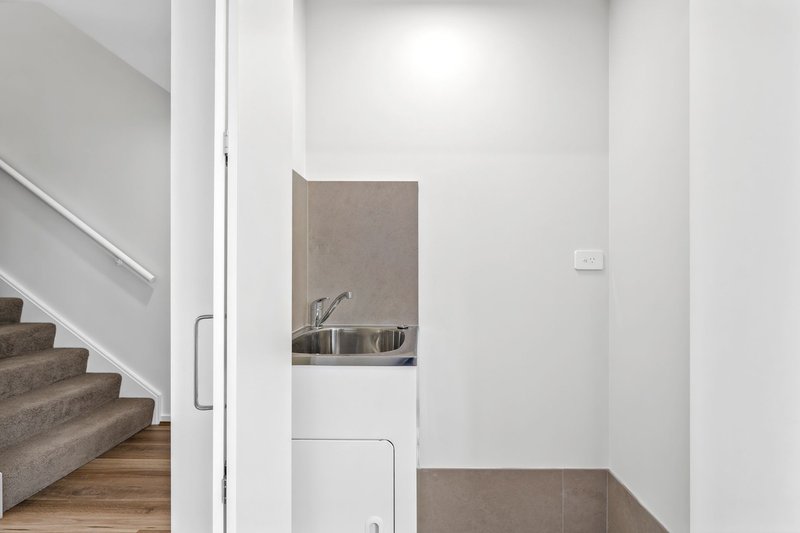
Separate laundry area
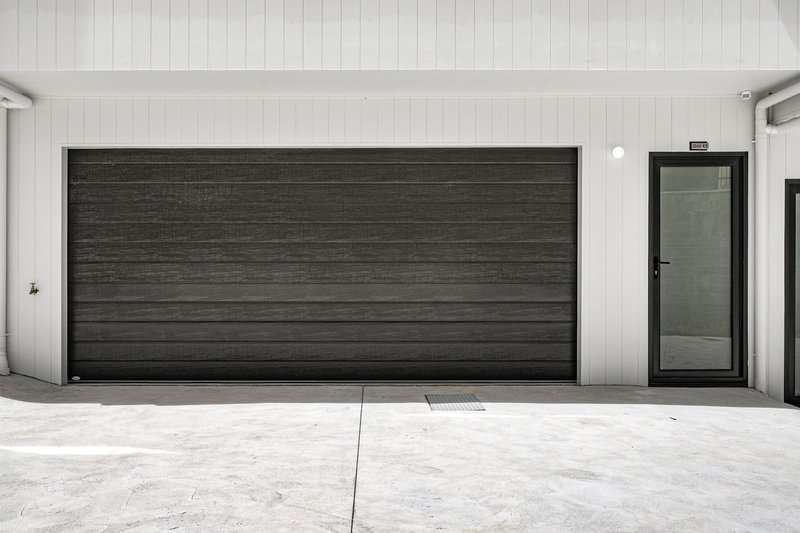
Secure double lock-up garage
Internal access from the garage
Ducted reverse-cycle heating and cooling for year-round comfort
Taylor Oval located directly across the road
Key Details:
Townhouse Size: 165 m2 (Including living area 125 m2 + Garage 40 m2)
Rental Appraisal: $725 - $750 per week approx.
EER: 6.0 stars
Year Built: 2026
Nearby Amenities:
Taylor Oval - Across the road
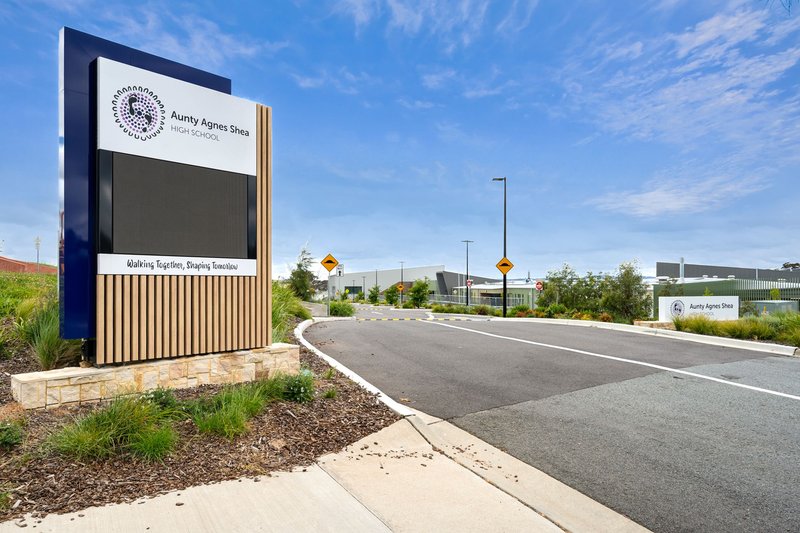
Aunty Agnes Shea (High School) – 300 m Approx.
Margaret Hendry (Primary School) – 500 m Approx.
Taylor Adventure Playground – 1 km Approx.
Casey Market Town – 3 km Approx.
Amaroo Village – 3 km Approx.
Gungahlin Town Centre – 4 km Approx.
Gungahlin Walk in Centre – 6 km Approx.
Gungahlin Marketplace – 4.5 km Approx.
Gungahlin College – 4.5 km Approx.
Nearest Bus Stop – 300 – 500 m Approx.
Canberra Hospital – 8 km Approx.
Your Family Home Awaits in Taylor. Don’t miss this opportunity to secure a spacious, well-located home in one of Taylor’s most sought-after suburbs. Whether you’re upsizing, investing or simply seeking a modern family residence, 43/31 Sutherland Crescent, Taylor offers the perfect balance of comfort and convenience.
Contact: Ankit Karwar - 0468 352 485 for organising a private inspection.
Disclaimer: All information contained herein is gathered from external sources we consider reliable. However, we cannot guarantee or give any warranty about the information provided. Interested parties must rely solely on their own inquiries and satisfy themselves.
EER (Energy Efficiency Rating):
404/90 Podium Way, Bonner ACT 2914
Call Ankit Karwar on
None


House in Taylor, Unit in Taylor, Townhouse in Taylor, Villa in Taylor, Apartment in Taylor, Flat in Taylor, Studio in Taylor, Warehouse in Taylor, Duplex/Semi-detached in Taylor, Alpine in Taylor, Acreage/Semi-rural in Taylor, Block Of Units in Taylor, Terrace in Taylor, Retirement in Taylor, Serviced Apartment in Taylor, Other in Taylor