Want to save your favourite properties and searches?
Sign up below to access all the awesome features.
Already have an account? Sign in


Inspections
CONTACT AGENT


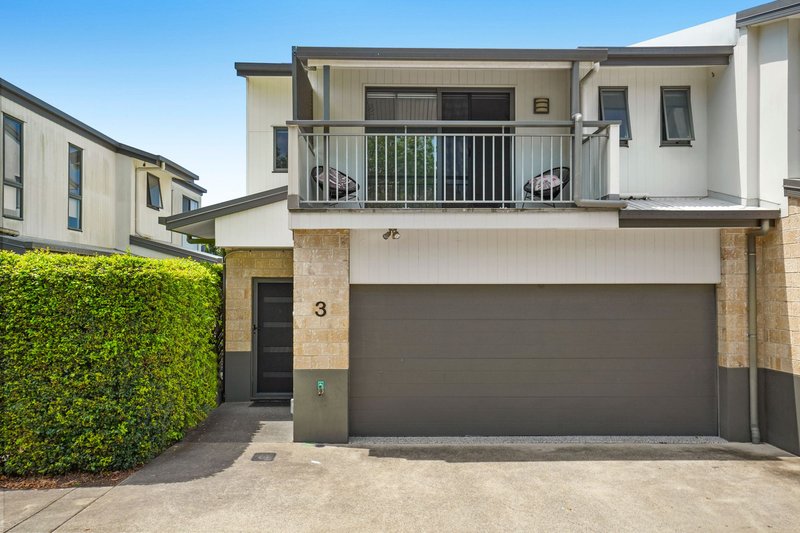
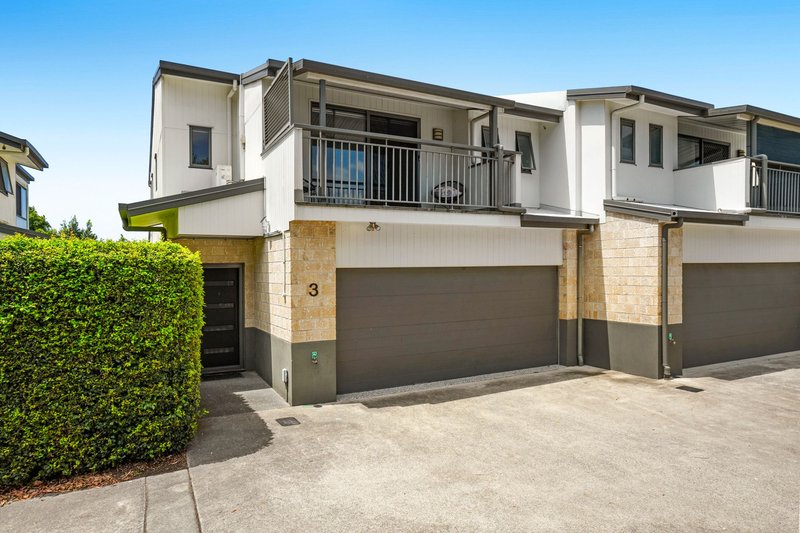
If you're looking for a townhouse that offers more than the usual, this beautifully presented home is sure to impress. Combining stylish modern updates, generous indoor and outdoor living spaces and the added privacy of a boutique gated complex of just seven residences, this is low-maintenance living without compromising on comfort or lifestyle.
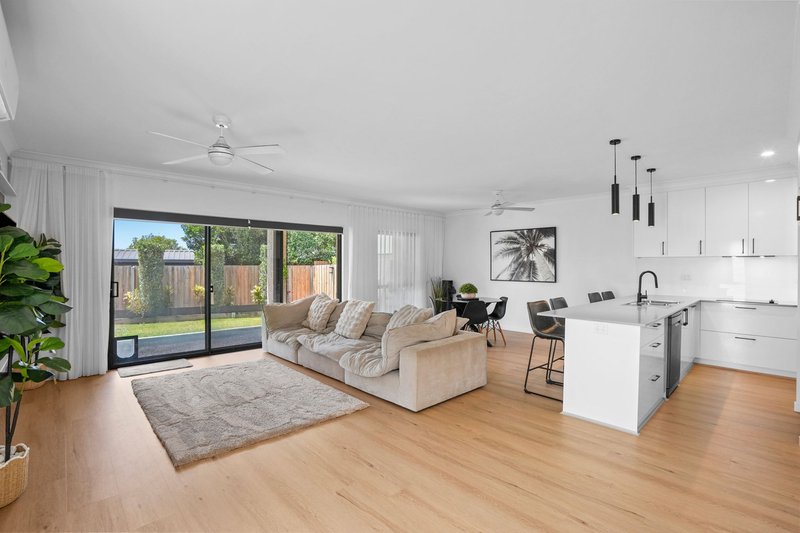
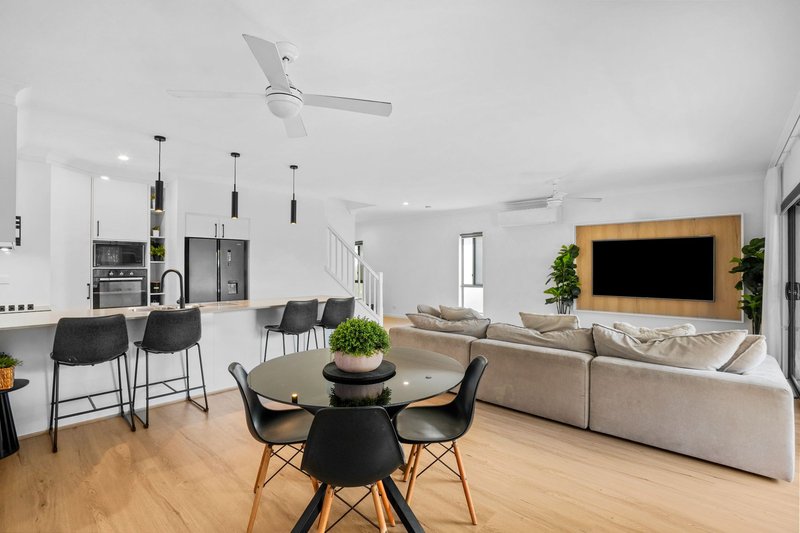
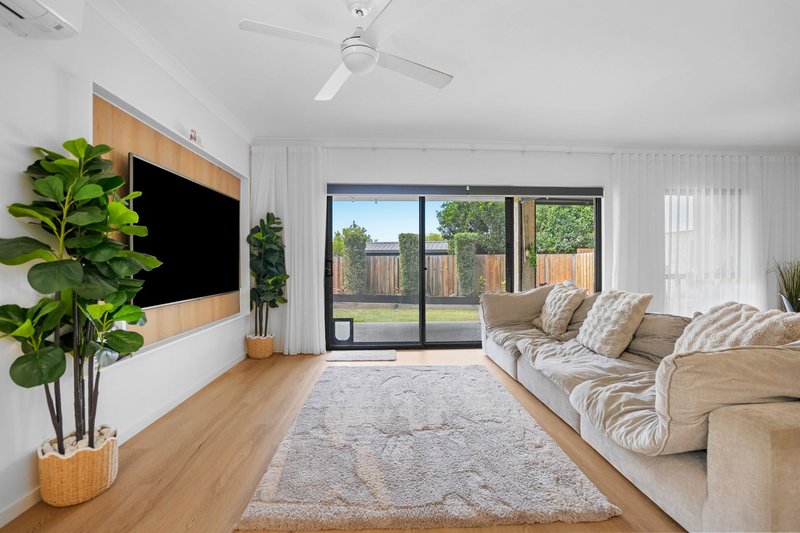
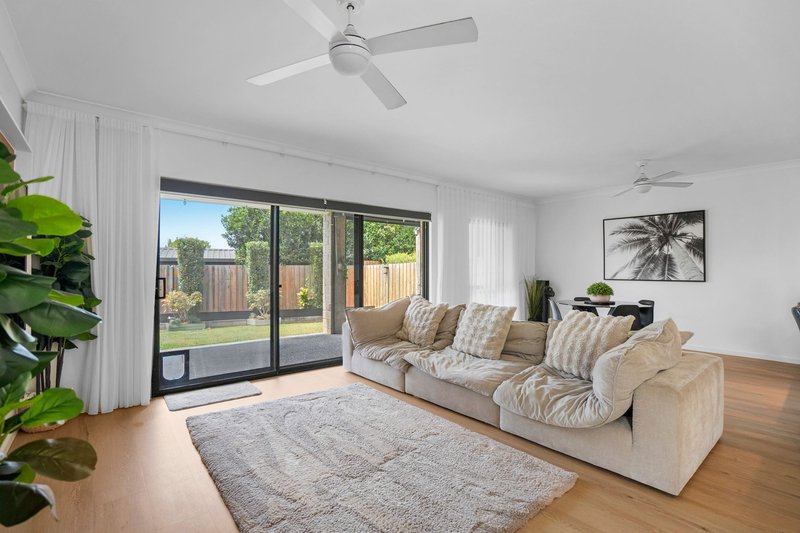
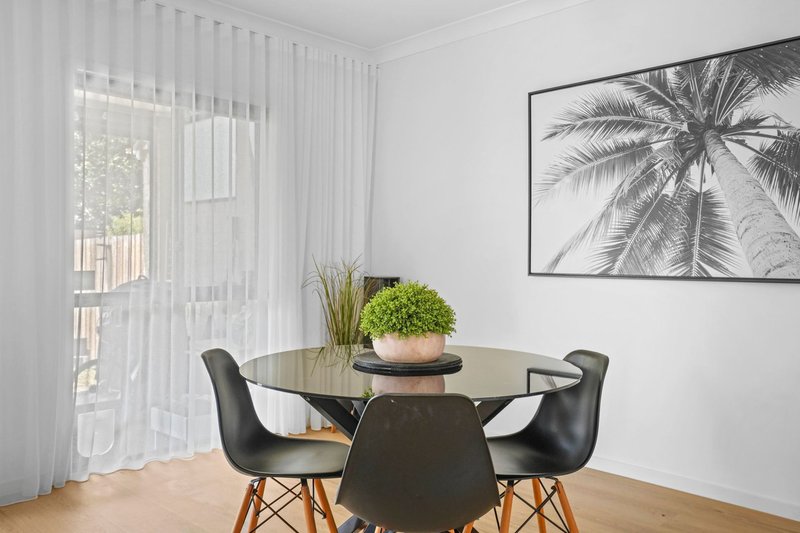
Step inside and you'll immediately appreciate the fresh, contemporary feel. Timber-look flooring, crisp white interiors and an abundance of natural light create a welcoming atmosphere, while the spacious open-plan living and dining area provides plenty of room to relax, entertain and enjoy everyday life.
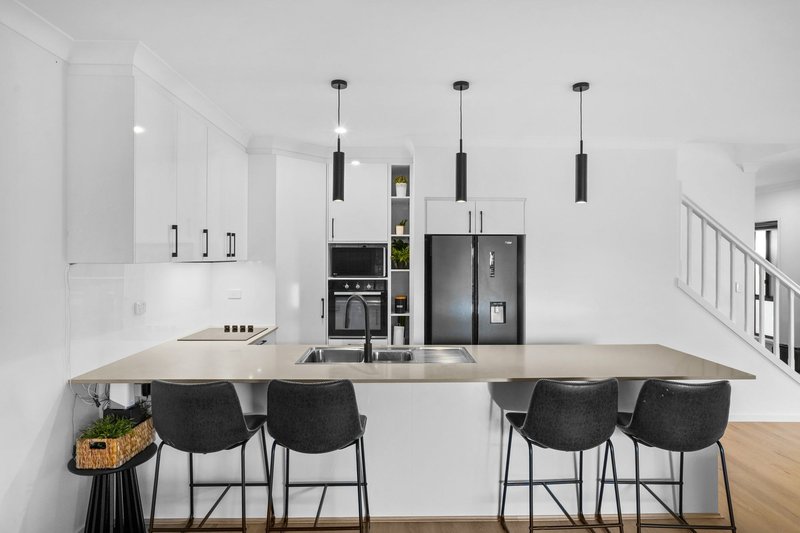
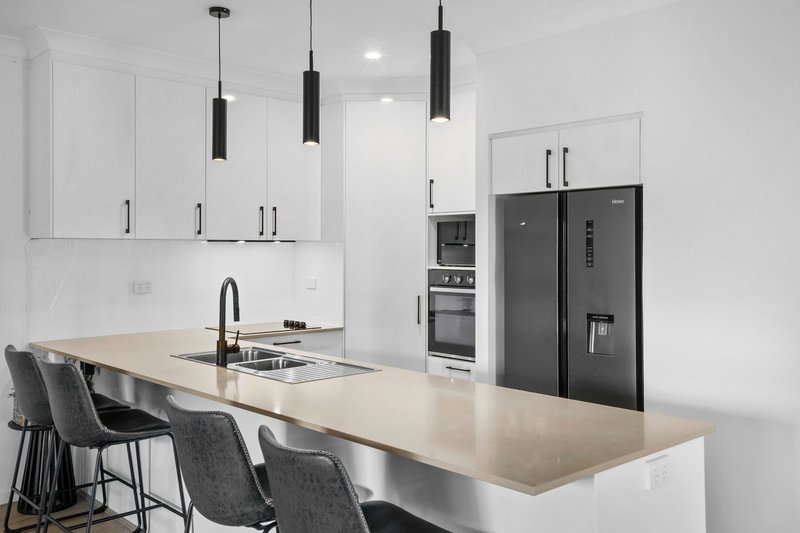
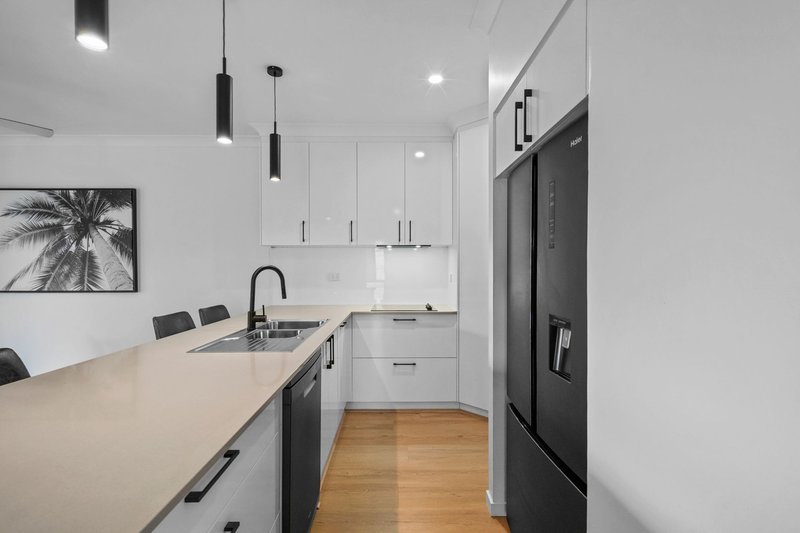
At the heart of the home is the beautifully updated kitchen, showcasing sleek white cabinetry, contrasting black fixtures, generous bench space and a practical breakfast bar. Complete with quality appliances, dishwasher and excellent storage, it's a space that looks fantastic while remaining functional for busy households.
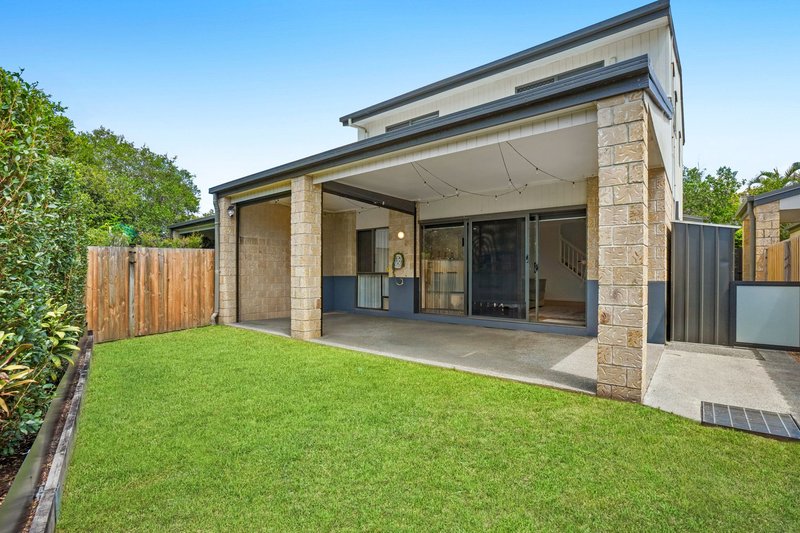
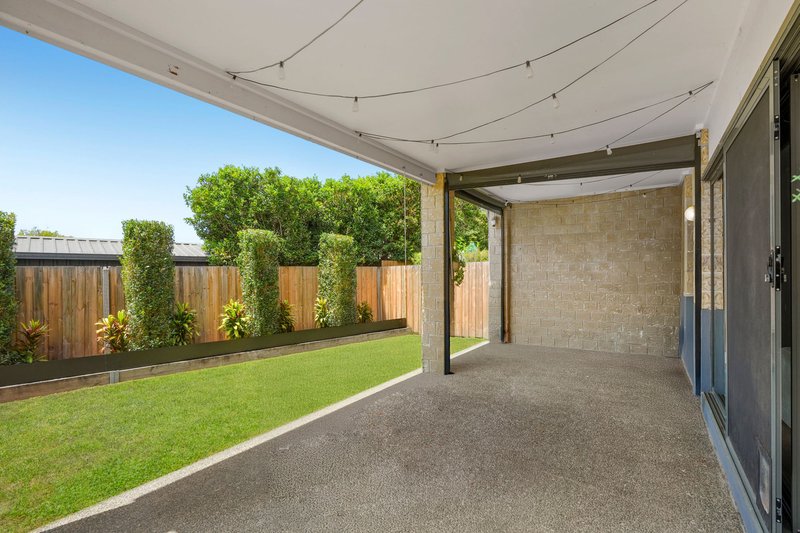
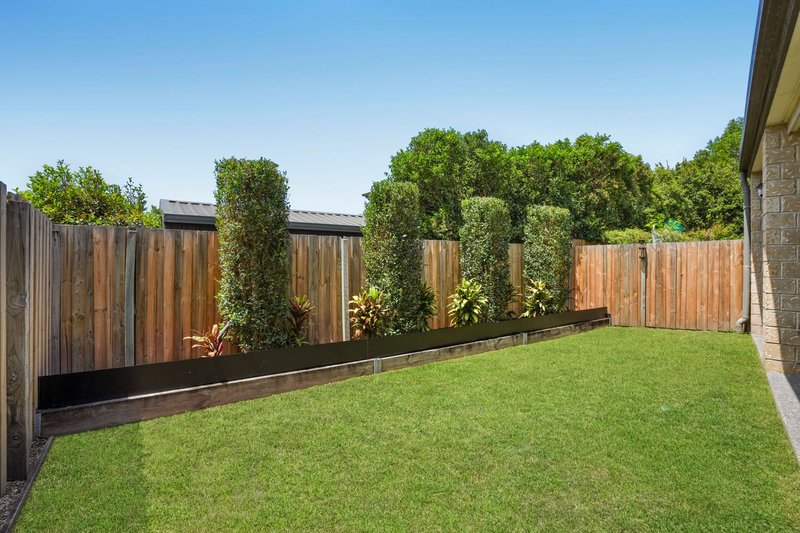
One of the real highlights of this property is the outdoor living. Large sliding doors connect the main living area to an expansive covered alfresco entertaining space, overlooking a beautifully maintained, fully fenced courtyard. With established greenery, lush lawn and plenty of room for children and pet to enjoy, this private outdoor retreat is a rare find in townhouse living.
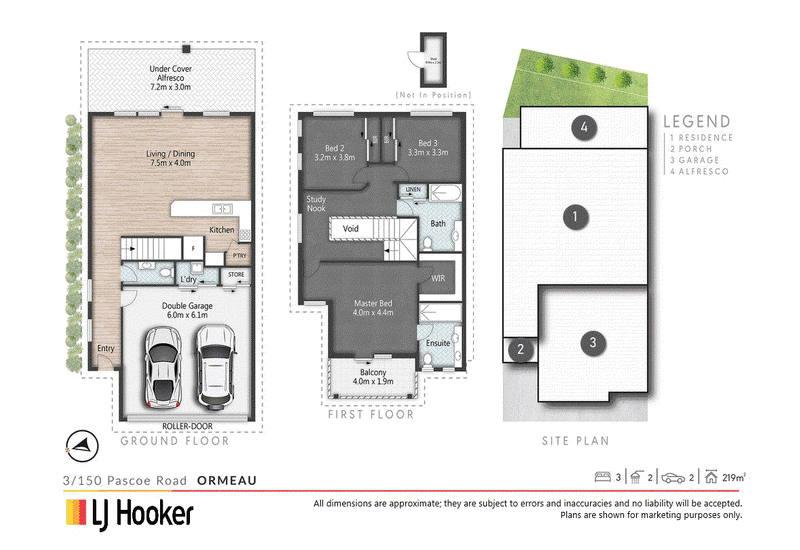
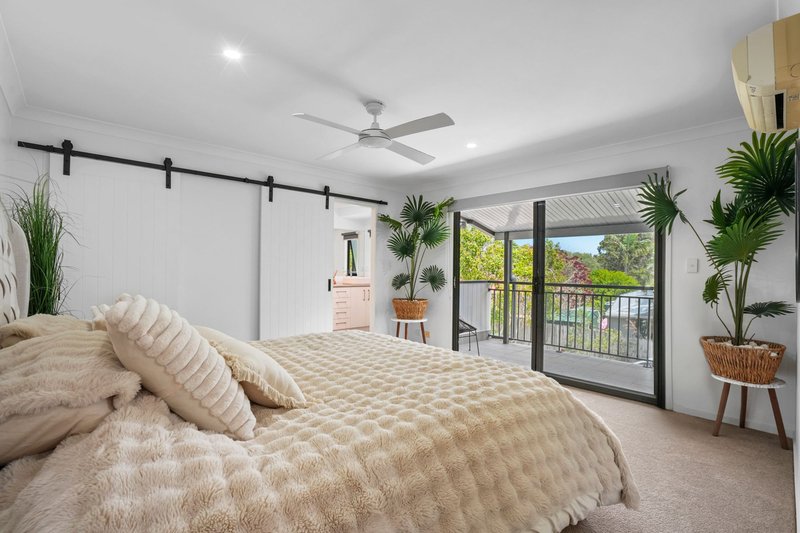
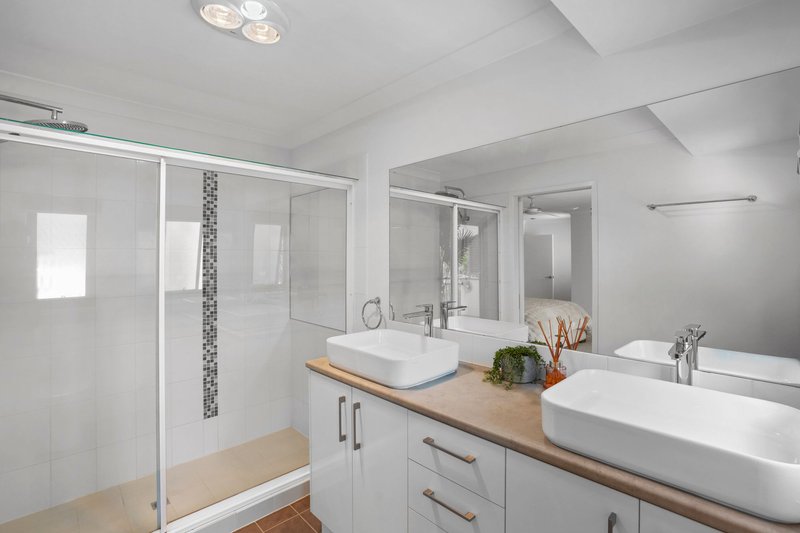
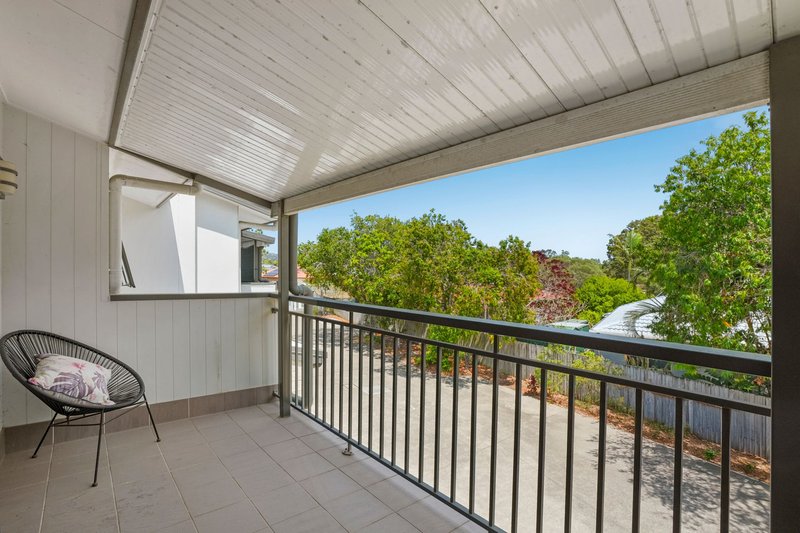
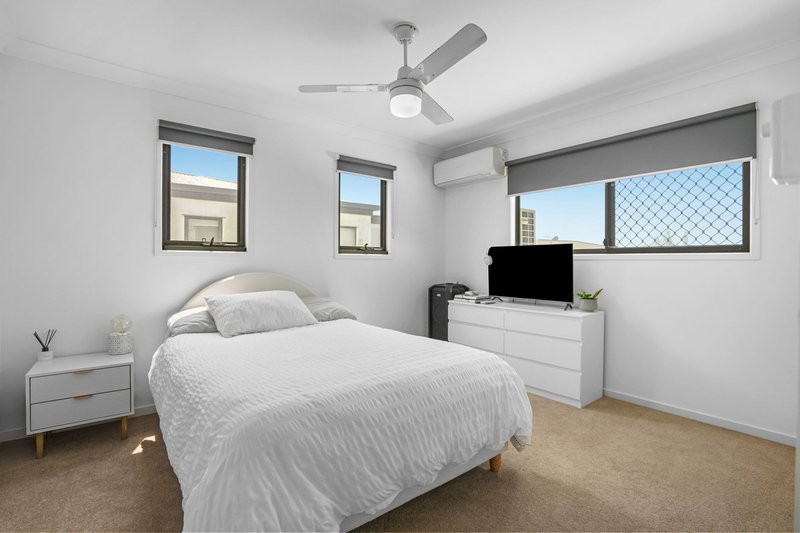
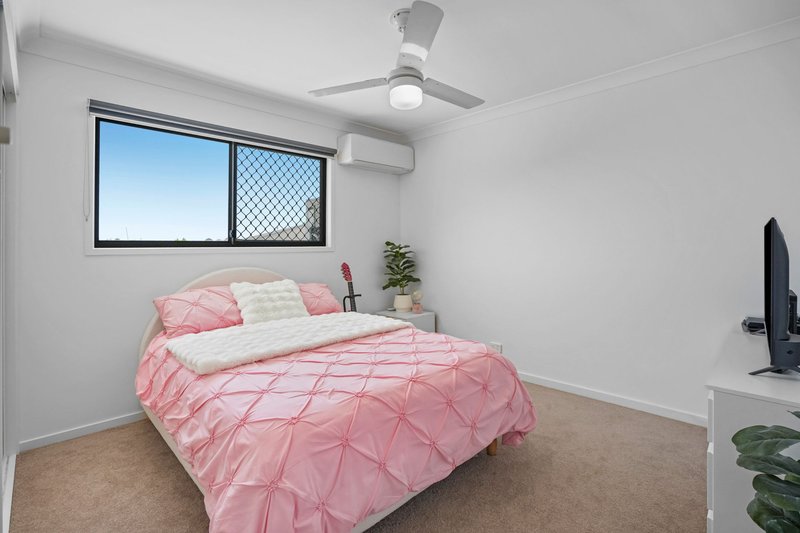
Upstairs, three generous bedrooms provide comfortable accommodation, each featuring built-in storage and split-system air conditioning. The master suite offers an extra touch of luxury with a walk-in wardrobe, ensuite featuring dual vanities and stylish barn doors, plus direct access to its own balcony. Whether it's enjoying your morning coffee or unwinding at the end of the day, this is a lovely space to call your own.
A dedicated study nook upstairs adds further practicality for those working from home, while the double remote garage with internal access provides secure parking and additional storage.
Positioned within a small, secure complex and just a short walk from Norfolk Village State School, this location offers everyday convenience with local shopping, parks, childcare and easy access to the M1 all close by.
Property Features:
- Boutique gated complex of just seven townhouses
- Generous 219m� allotment
- Three spacious bedrooms, all with built-in storage and split-system air conditioning
- Master retreat featuring walk-in robe, ensuite with dual vanities and private covered balcony
- Stylish barn doors to the master ensuite
- Beautifully updated kitchen with modern white cabinetry, black accents, breakfast bar and quality appliances
- Ceran cooktop, under-bench oven, dishwasher and pantry
- Spacious open-plan living and dining area with air conditioning
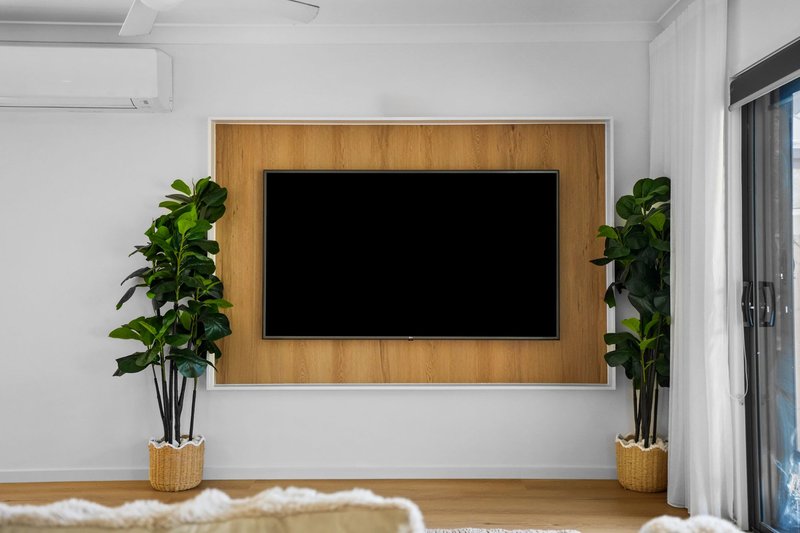
- Feature timber-look TV wall
- New timber-look laminate flooring throughout the downstairs living areas
- New plush carpet upstairs
- Ceiling fans and modern window furnishings
- Upstairs study nook, ideal for working from home
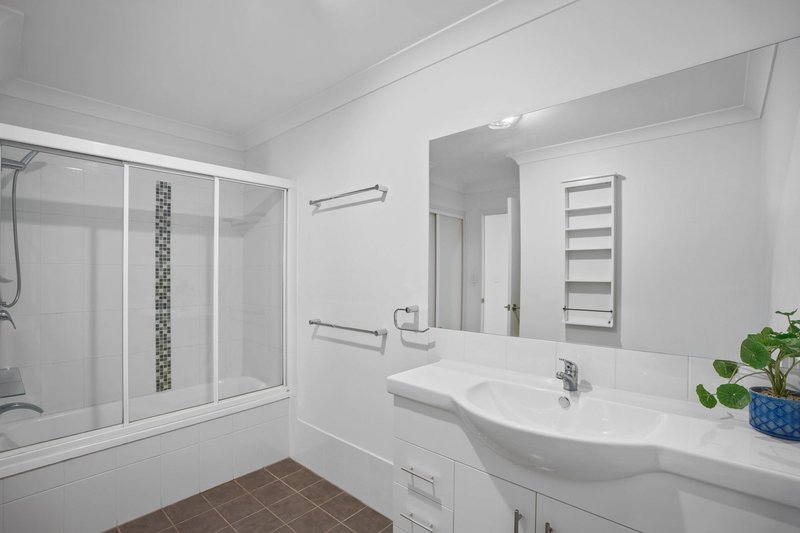
- Main bathroom with bath and shower combination
- Convenient downstairs powder room
- Expansive covered outdoor entertaining area
- Fully fenced private courtyard with established landscaping and lawn
- Double remote garage with internal access, built-in storage and laundry
- 6.6kW solar power system
- 270L high-efficiency hot water service
- A townhouse that genuinely feels like a home.
- Body corporate fees approximately $75 per week
Location Highlights:
- Approximately five minutes' walk to Norfolk Village State School
- Convenient access to local parks, playgrounds and walking paths
- Close to local shopping, caf�s and everyday amenities
- Easy access to the M1 for commuting north to Brisbane or south to the Gold Coast
- A well-established Ormeau location with schools, childcare and transport options nearby
With its modern updates, generous living spaces, impressive outdoor entertaining area and secure boutique setting, 3/150 Pascoe Road presents a fantastic opportunity for first-home buyers, downsizers, families or investors.
Move straight in, unpack and enjoy everything this beautifully presented property has to offer.

Pascoe Road, Ormeau QLD 4208
Call Liza Neuss on
0447 006 098
Call Nicole Hintz on
0403 895 705


House in Ormeau, Unit in Ormeau, Townhouse in Ormeau, Villa in Ormeau, Apartment in Ormeau, Flat in Ormeau, Studio in Ormeau, Warehouse in Ormeau, Duplex/Semi-detached in Ormeau, Alpine in Ormeau, Acreage/Semi-rural in Ormeau, Block Of Units in Ormeau, Terrace in Ormeau, Retirement in Ormeau, Serviced Apartment in Ormeau, Other in Ormeau
Townhouse in Gilberton, Townhouse in Kingsholme, Townhouse in Luscombe, Townhouse in Norwell, Townhouse in Ormeau Hills, Townhouse in Pimpama, Townhouse in Stapylton, Townhouse in Yatala