Want to save your favourite properties and searches?
Sign up below to access all the awesome features.
Already have an account? Sign in




Inspections
$689,000 - $739,000


Ray White & Arun Mahajan proudly present - 6 Arnolds Creek Boulevard, Harkness VIC 3337
3 Bedrooms + 4th Bedroom Potential | 2 Bathrooms | 2 Living Areas | 2-Car Garage | Alfresco/Outdoor Entertaining | Solar Panels + Battery | Ex-Display Home | 600m2; Approx.
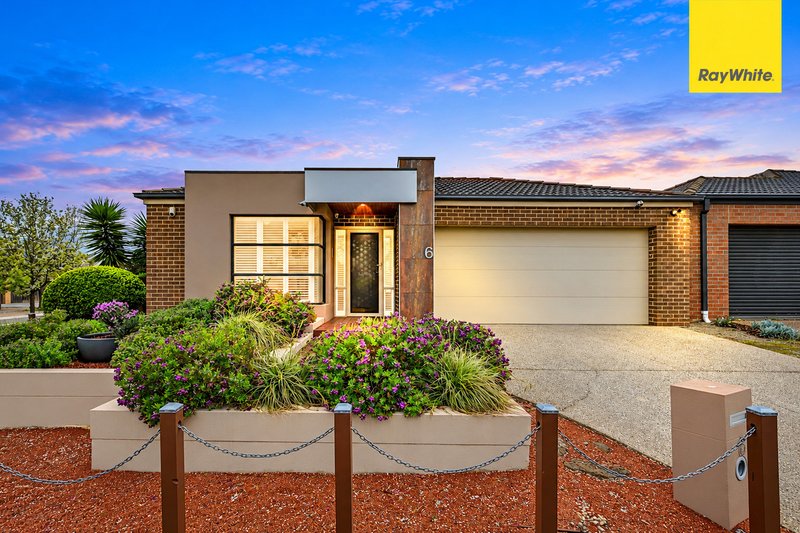
Welcome to a home where space, quality, versatility and energy efficiency come together. Set within the highly sought-after Arnolds Creek Estate, 6 Arnolds Creek Boulevard offers an exceptional opportunity for families, first-home buyers and investors, positioned on a generous 600m2; (approx.) allotment. Originally built as an ex-display home, this impressive residence features a thoughtfully designed floor plan combining modern family living, entertaining and everyday comfort.
Ex-Display Home with Quality & Character
Previously utilised as an ex-display home, this residence offers a thoughtfully designed floor plan with generous living spaces and outdoor entertaining, providing families with space, flexibility and comfort in one of Harkness' most sought-after estates.
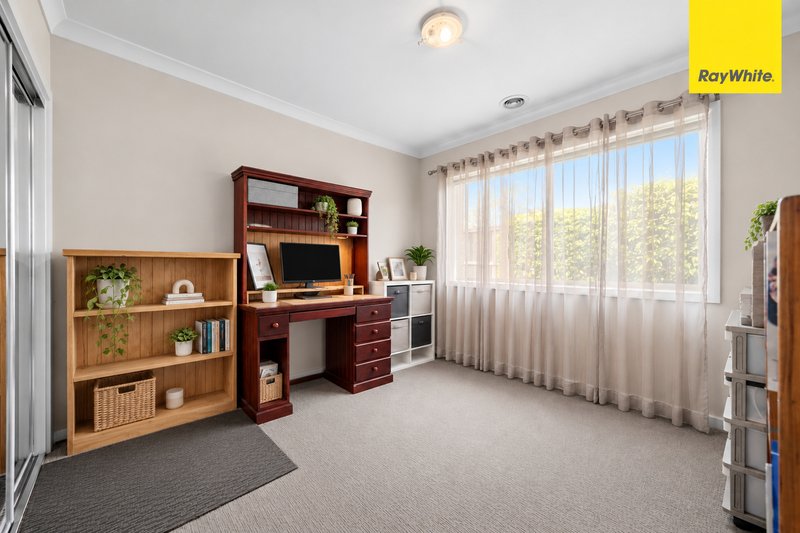
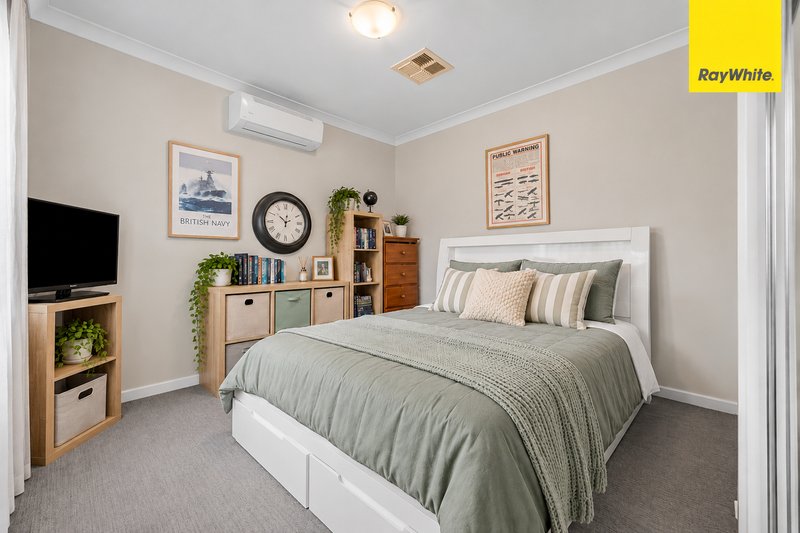
Spacious 3 Bedrooms + 4th Bedroom Potential
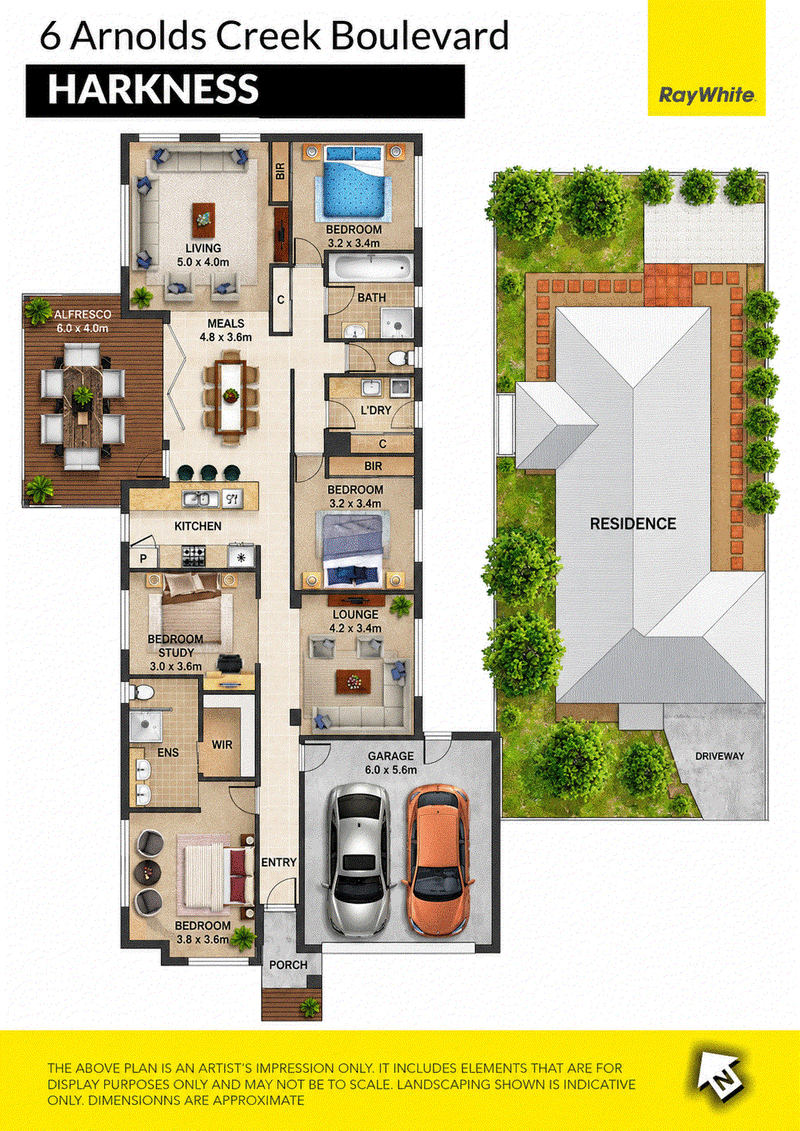
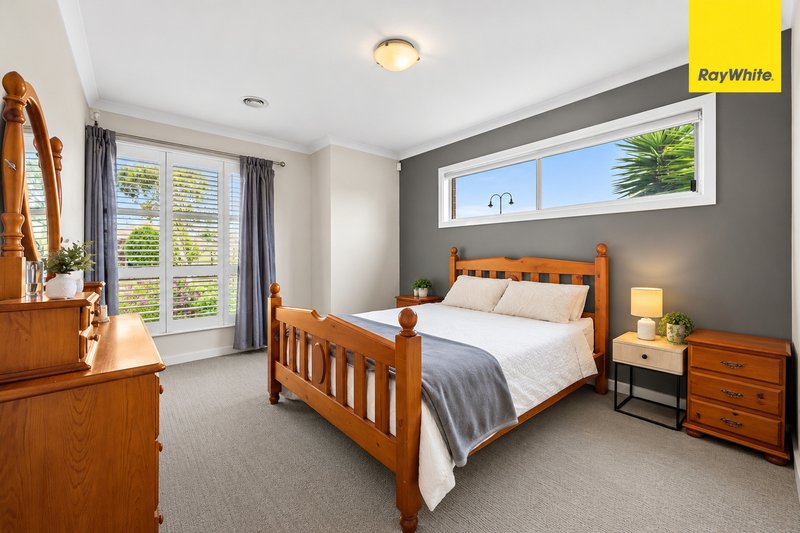
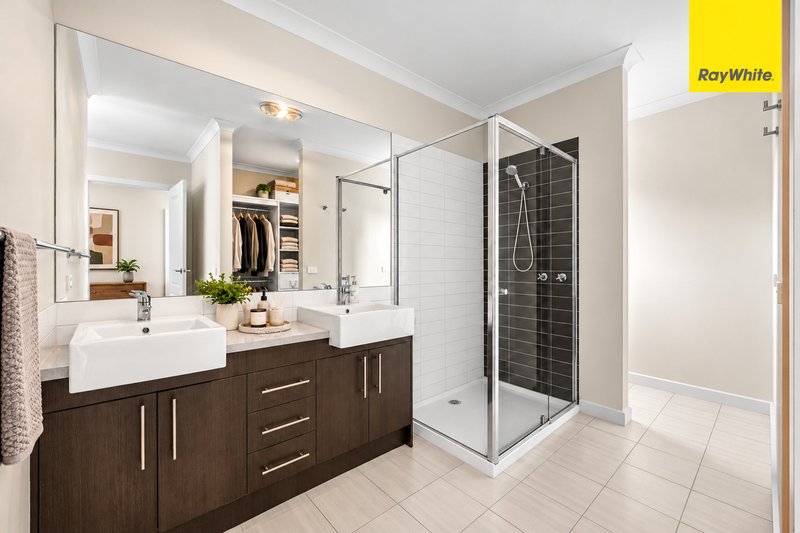
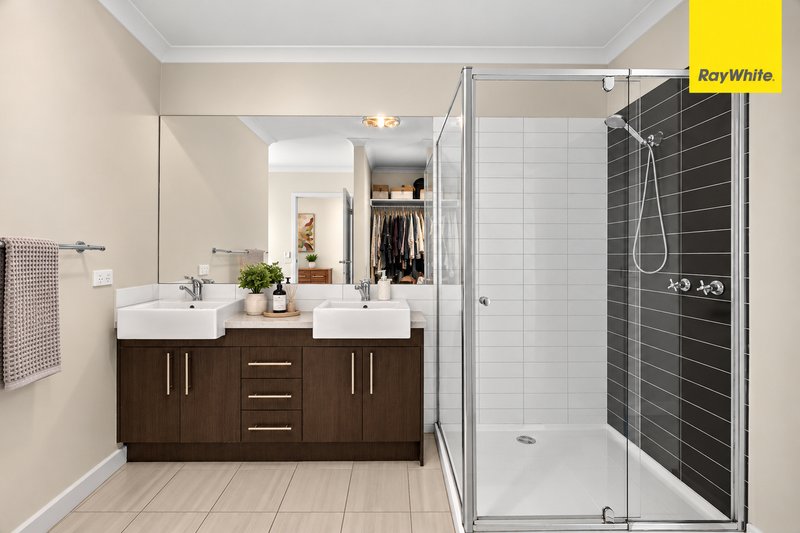
The home currently offers three well-positioned bedrooms, including a private master bedroom with a walk-in robe and ensuite, while the remaining bedrooms are serviced by the central bathroom. The existing layout also provides potential for a fourth bedroom, subject to necessary approvals and buyer due diligence, offering added flexibility for growing families or those needing extra space.
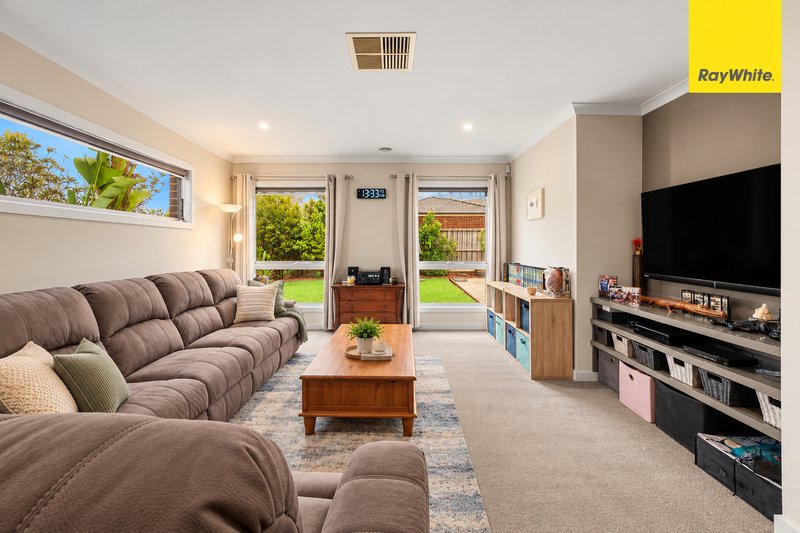
2 Separate Living Areas
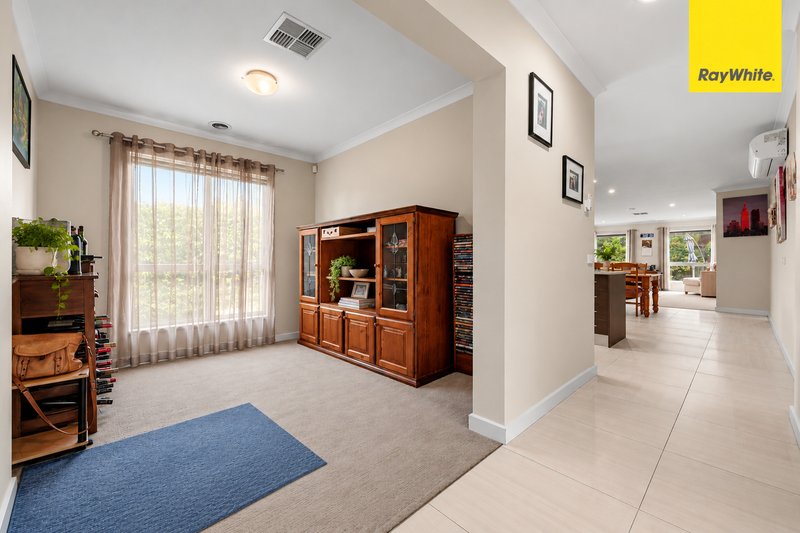
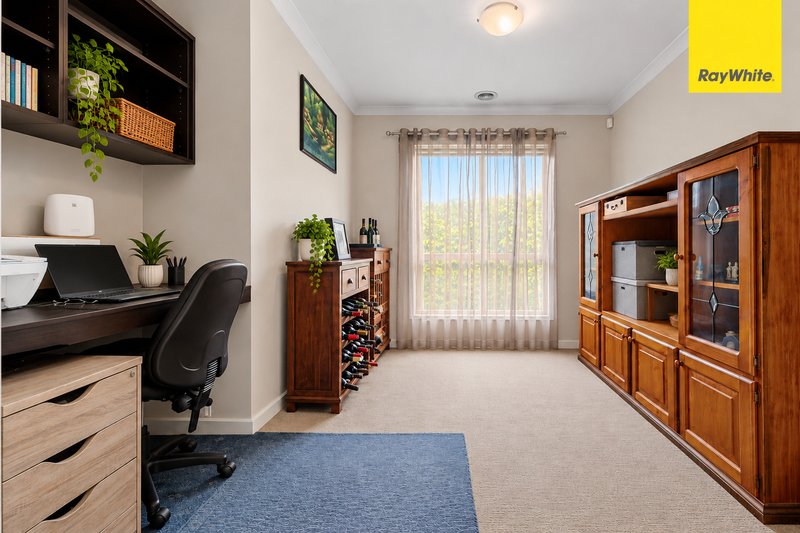
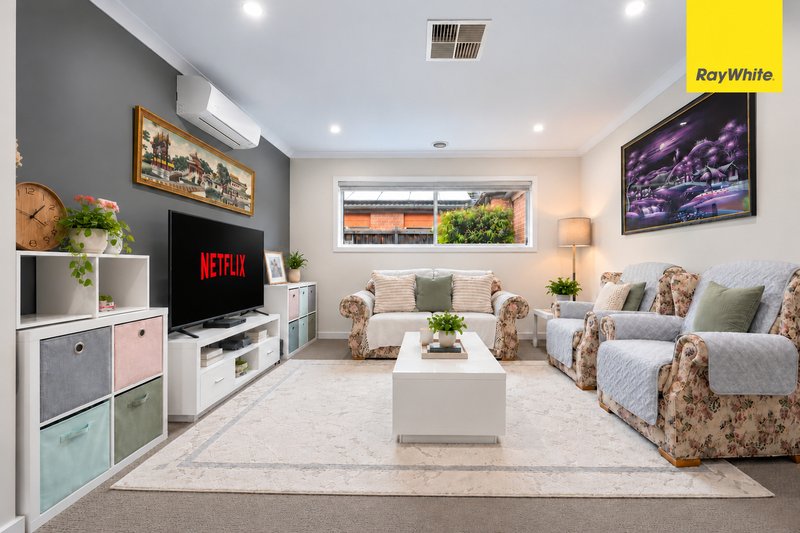
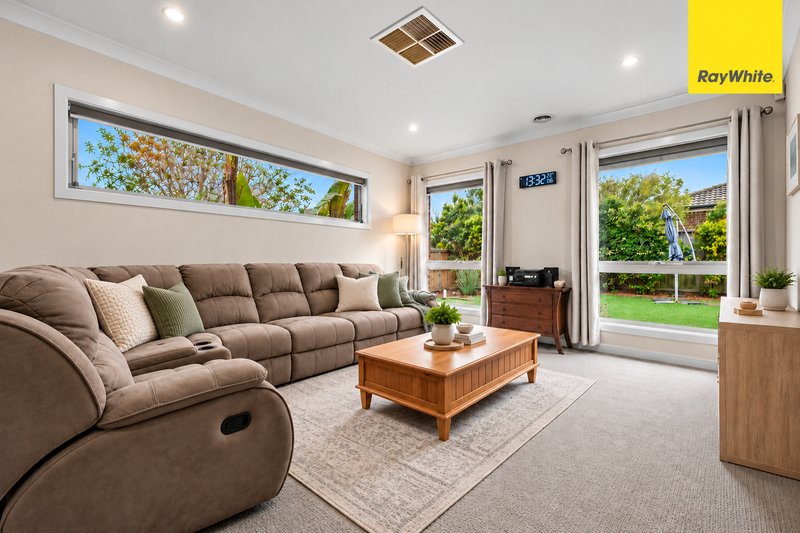
Designed for family flexibility, the home features two separate living zones. The main living area connects seamlessly with the kitchen, dining and alfresco, while the additional lounge can be used as a children's retreat, home theatre, sitting room or home office, adapting to your family's needs.
Open-Plan Kitchen, Dining & Living
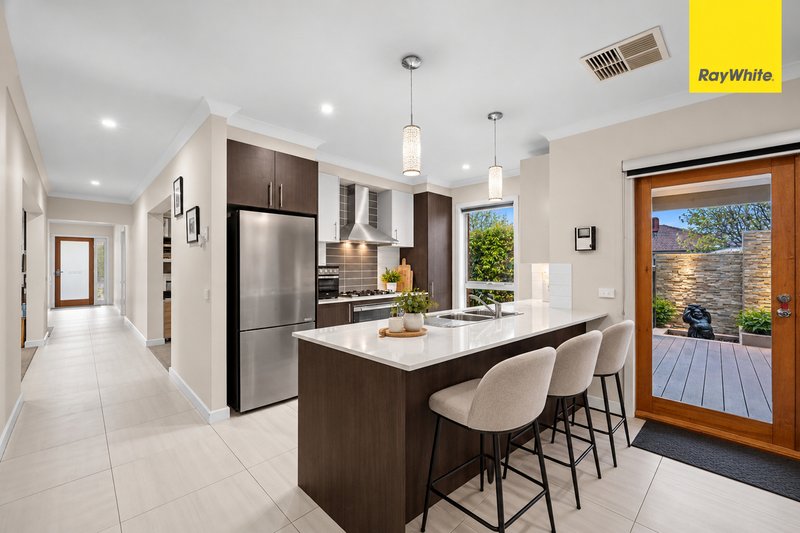
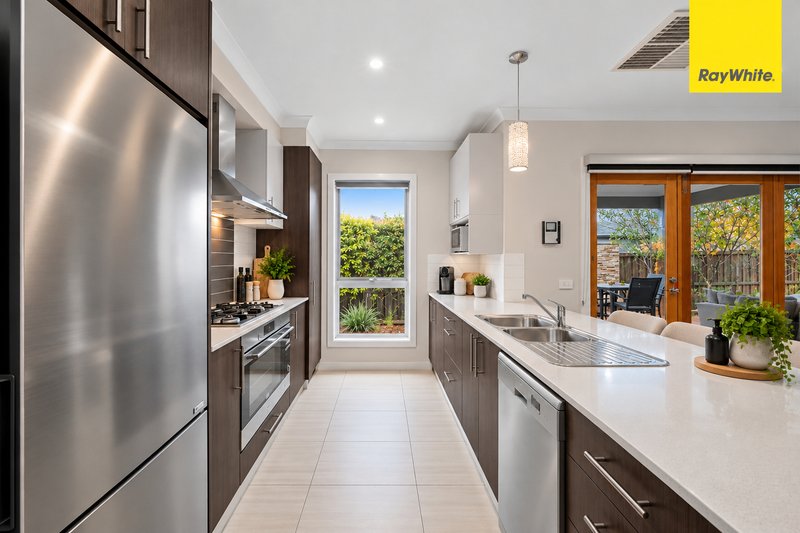
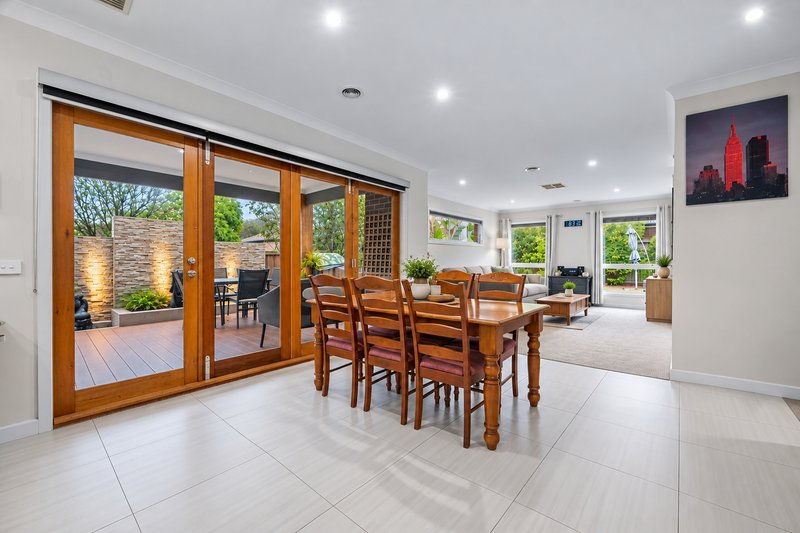
At the heart of the home is a functional kitchen adjoining the dining and main living areas. The open-plan design creates a welcoming hub for cooking, dining, relaxing and entertaining, making everyday family living effortless and connected.
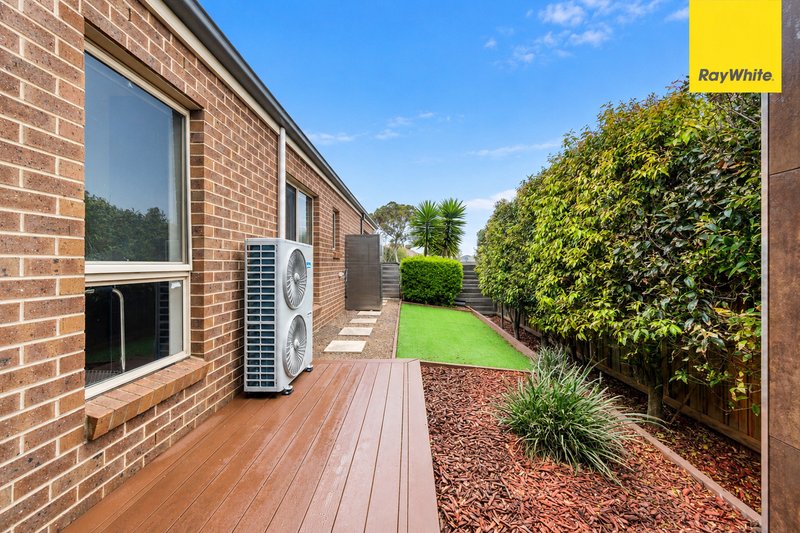
Alfresco & Outdoor Entertaining
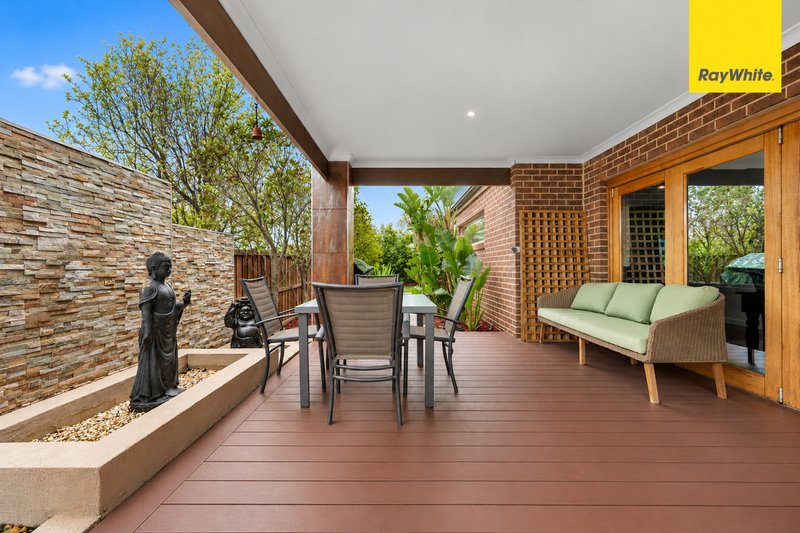
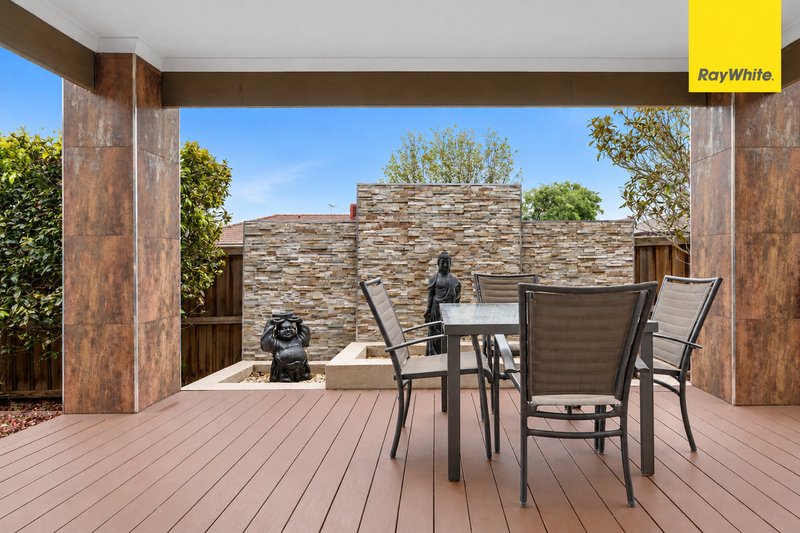
Step outside to the generous alfresco entertaining area, offering a seamless extension of the home's living spaces. Perfect for barbecues, family gatherings or relaxing outdoors, it complements the substantial 600m2; (approx.) allotment.
Solar Panels & Battery
Adding significant value to the home is an existing solar panel system complemented by the battery, providing an opportunity for improved energy efficiency and potentially reduced reliance on grid electricity. This valuable feature is ideal for today's modern household, combining practical energy-conscious living with the comfort and convenience of a spacious family home.
Secure Double-Car Garage
The secure double-car garage provides parking for two vehicles, along with added storage and everyday convenience for the family.
Functional Family Floor Plan
One of the home's key strengths is its practical and versatile floor plan, which separates the private bedroom zones from the main living areas. The kitchen, dining, living area, and alfresco create a central hub, while the additional living zone offers further flexibility to suit the family's needs.
The Arnolds Creek Estate - A Location to Love
Perfectly positioned within the sought-after Arnolds Creek Estate, this home offers a family-friendly setting surrounded by parks, playgrounds, walking paths and local amenities. Enjoy easy access to schools, childcare, shopping centres, public transport and major road connections, while being close to everything the broader Melton community has to offer.
Why You'll Love It
3 spacious bedrooms with potential for a fourth
Master bedroom with walk-in robe & private ensuite
Two bathrooms & two separate living areas
Open-plan kitchen, dining & living
Alfresco/outdoor entertaining area
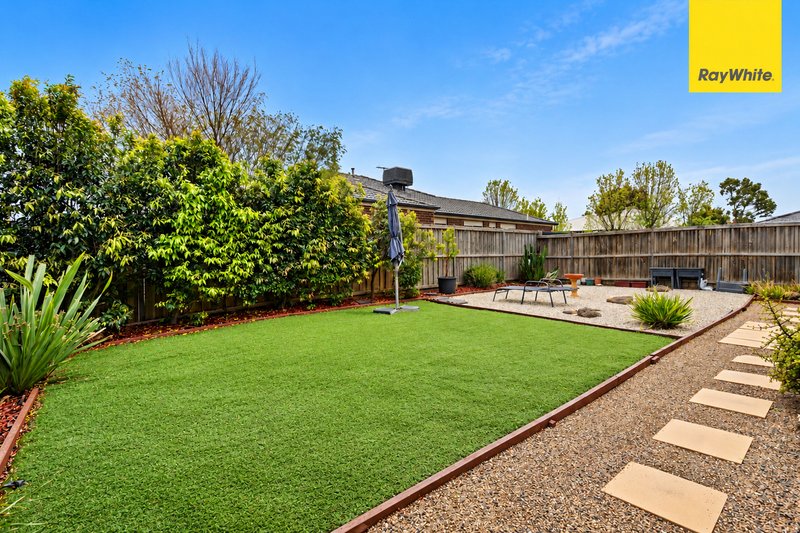
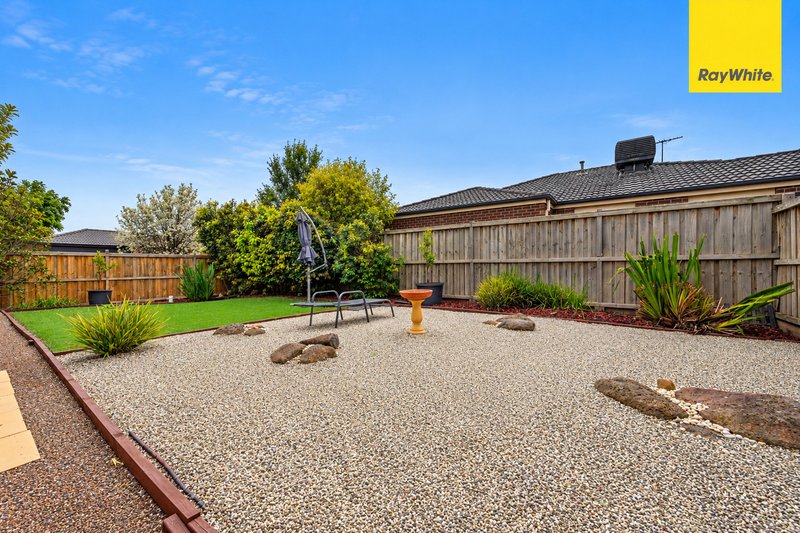
Generous 600m2; (approx.) allotment
Solar panels & battery storage
Former ex-display home
Secure double-car garage
Generous backyard & dedicated laundry
Practical and versatile family floor plan
Excellent outdoor entertaining potential
Located in sought-after Arnolds Creek Estate
Close to parks, schools, shopping & public transport
Convenient access to Melton and surrounding amenities
Offering space, versatility, energy efficiency, security and future potential within the highly sought-after Arnolds Creek Estate, 6 Arnolds Creek Boulevard presents an opportunity not to be missed. Whether you're a first-home buyer, growing family or investor, this versatile residence is ready for its next chapter.
Your next chapter begins here!!!!!
For Enquiries
Contact Arun Mahajan today on 0470 226 036 to arrange your private inspection.
Photo ID Required for All Property Inspections
Please refer to the link below for the most recent Due Diligence Checklist:
https://bit.ly/RWDue_Diligence
Please refer to the link below for Ray White's Collection Notice:
https://bit.ly/RWPrivacyNotice
DISCLAIMER: All dimensions are approximate. The details provided are for general information purposes only and do not constitute any representation by the vendor or real estate agent. This document has been prepared solely for marketing purposes. While every effort has been made to ensure the accuracy of the information, we do not accept responsibility for any errors. Prospective buyers should conduct their own inquiries to verify the information provided.

373 High Street, Melton VIC 3337
Call Arun Mahajan on
0470226036


House in Harkness, Unit in Harkness, Townhouse in Harkness, Villa in Harkness, Apartment in Harkness, Flat in Harkness, Studio in Harkness, Warehouse in Harkness, Duplex/Semi-detached in Harkness, Alpine in Harkness, Acreage/Semi-rural in Harkness, Block Of Units in Harkness, Terrace in Harkness, Retirement in Harkness, Serviced Apartment in Harkness, Other in Harkness