Want to save your favourite properties and searches?
Sign up below to access all the awesome features.
Already have an account? Sign in








Inspections
$675,000 - $725,000


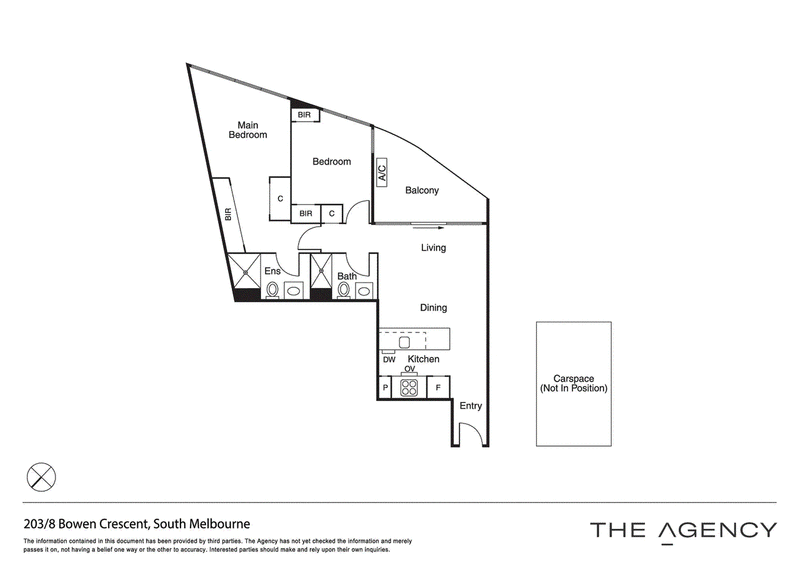
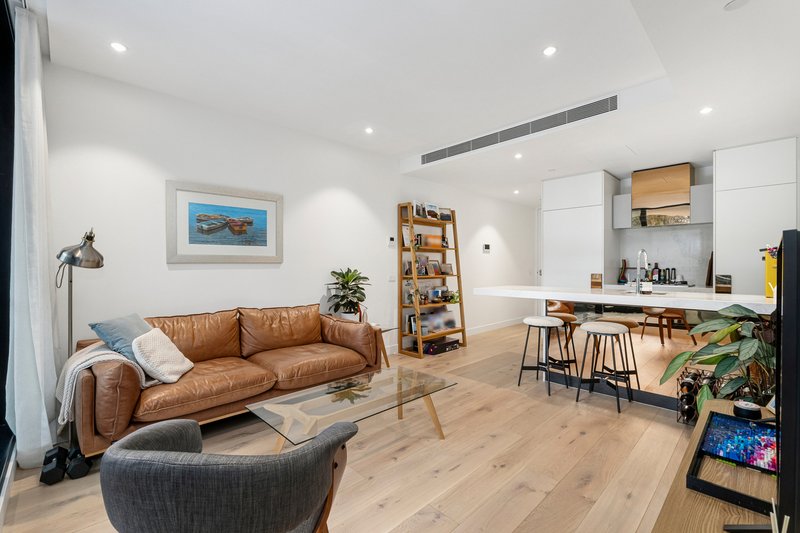
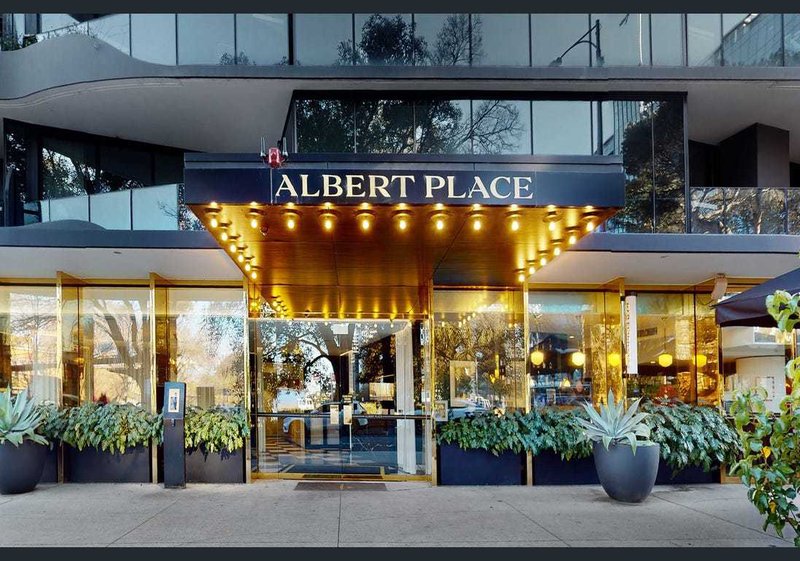
A two-bedroom, two-bathroom apartment on level two of Albert Place, the GURNER™ tower designed by Elenberg Fraser and completed in 2020. The building occupies a triangular corner site at Bowen Crescent and Bowen Lane, and the apartment inherits that geometry: bedroom walls set on the diagonal, and a balcony that follows the curve of the façade's white slab edges. The plan runs in a single line from the front door through kitchen, dining and living to the balcony, with the bedrooms set to one side off a short hall.
- Brand new wide-board timber from the front door through to the balcony threshold
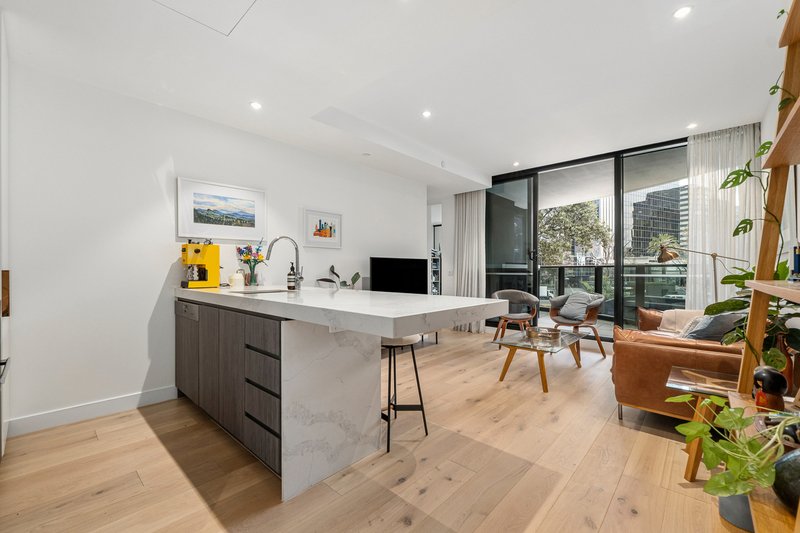
- Stone island, inset sink, breakfast bar and timber-grain drawers
- Tall white joinery housing the fridge and pantry, with a bronze-toned canopy over the cooktop
- Curved balcony behind black-framed sliding glass, at tree-canopy height
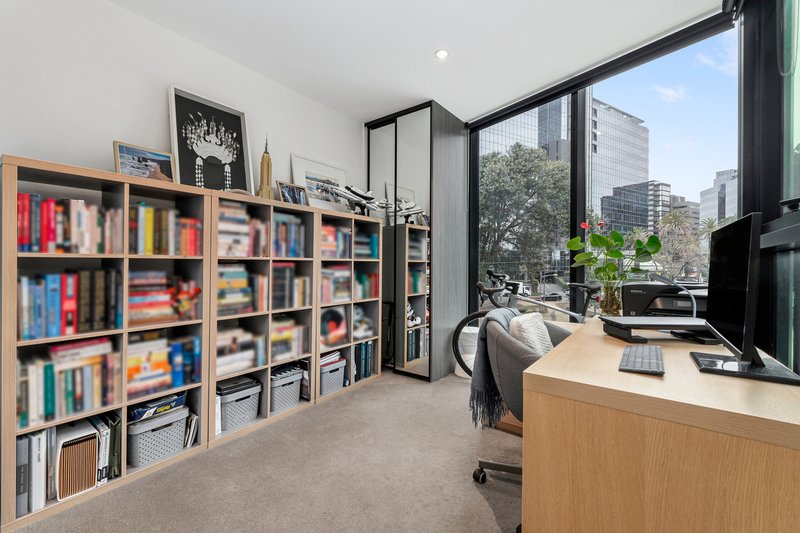
- Two carpeted bedrooms with built-in robes and full-height glazing to angled outer walls
- Main bedroom with ensuite; second bedroom currently set up as a study and library
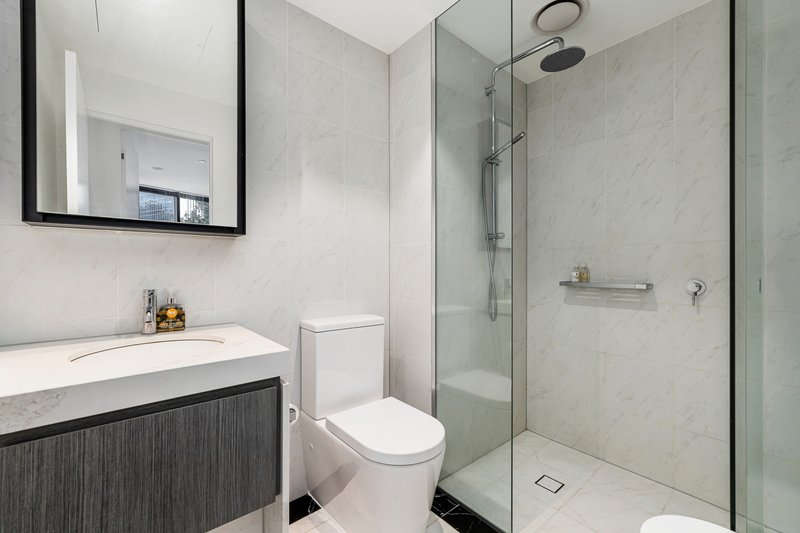
- Walk-in showers to both bathrooms, with frameless glass, rainfall heads and veined tile to the ceiling
- Ducted heating and cooling, intercom entry and a basement car space
- The Prince Albert Private Club over two levels: bar, library, mahogany games room and a 2,500-bottle cellar
- The Princes Baths, a Turkish-style bathhouse with a full-length lap pool, sunken spa and sauna
- Anzac Station about four minutes on foot, with the Metro Tunnel to Town Hall in one stop and Parkville in three, and St Kilda Road trams at the station
- Royal Botanic Gardens and the Tan roughly ten minutes' walk, via the Anzac Station underpass and past the Shrine
- Albert Park Lake a similar distance south-west, past Mac.Robertson Girls' High School and the golf course
DISCLAIMER: The information above is provided by The Agency as general guidance only. Although we take care to keep it accurate, we do not guarantee that it is complete or reliable. Prospective purchasers should make their own enquiries and verify all details independently. The Agency accepts no responsibility for any errors, omissions or inaccurate statements.
Level 3/489 Toorak Road, Toorak VIC 3142
Call Michael Paproth on
0488 300 800


House in Melbourne, Unit in Melbourne, Townhouse in Melbourne, Villa in Melbourne, Apartment in Melbourne, Flat in Melbourne, Studio in Melbourne, Warehouse in Melbourne, Duplex/Semi-detached in Melbourne, Alpine in Melbourne, Acreage/Semi-rural in Melbourne, Block Of Units in Melbourne, Terrace in Melbourne, Retirement in Melbourne, Serviced Apartment in Melbourne, Other in Melbourne
Apartment in Albert Park, Apartment in Carlton, Apartment in Cremorne, Apartment in Docklands, Apartment in East Melbourne, Apartment in North Melbourne, Apartment in Parkville, Apartment in Prahran, Apartment in Richmond, Apartment in Southbank