Want to save your favourite properties and searches?
Sign up below to access all the awesome features.
Already have an account? Sign in










Auction
Inspections
Auction 07/11/26


Auction Location: 18 Morphett Street, Dickson
Classic Dickson character, reimagined for modern living.
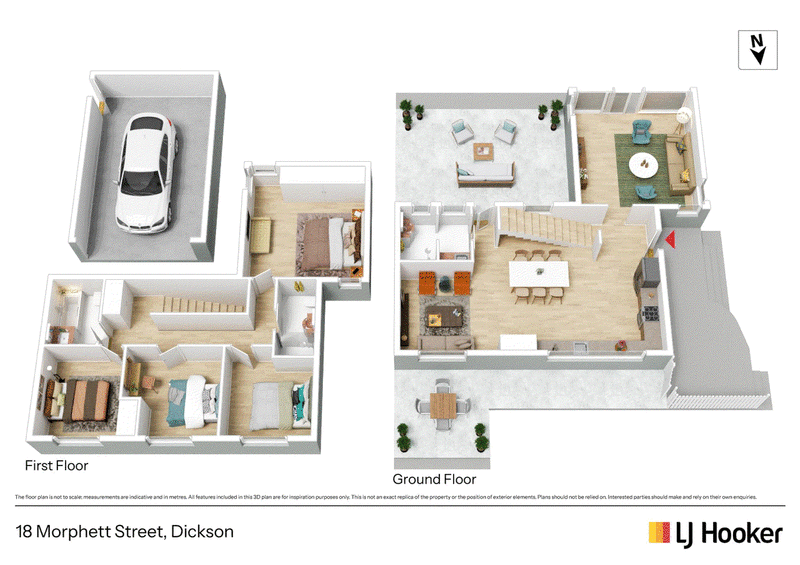
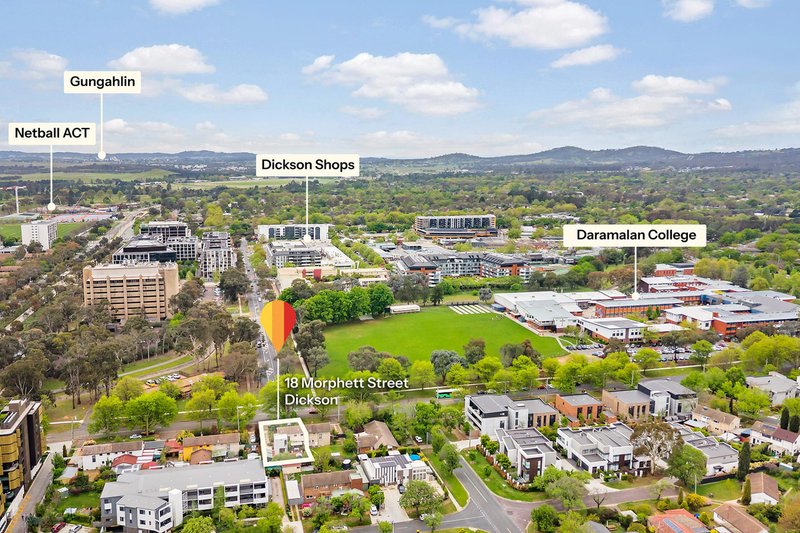
Originally extended and later thoughtfully redesigned by Lighthouse Architecture in 2018, 18 Morphett Street sits on a 551m� block and offers four bedrooms, three bathrooms and two separate living areas, all within a five-minute stroll of the Dickson shops and light rail.
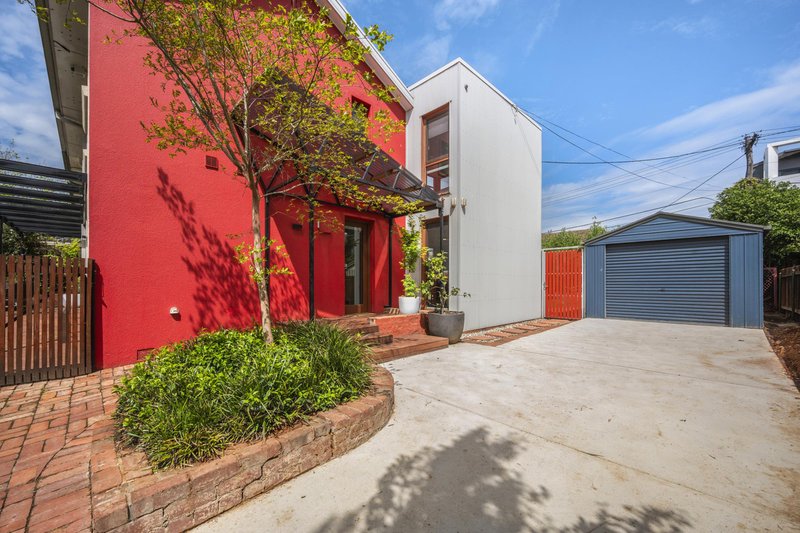
From the moment you arrive, the street appeal sets the tone. A large enclosed front yard with deck takes full advantage of the northern orientation, with three established ornamental pear trees providing privacy. It's the perfect spot for entertaining, morning coffee, or simply watching the world go by.
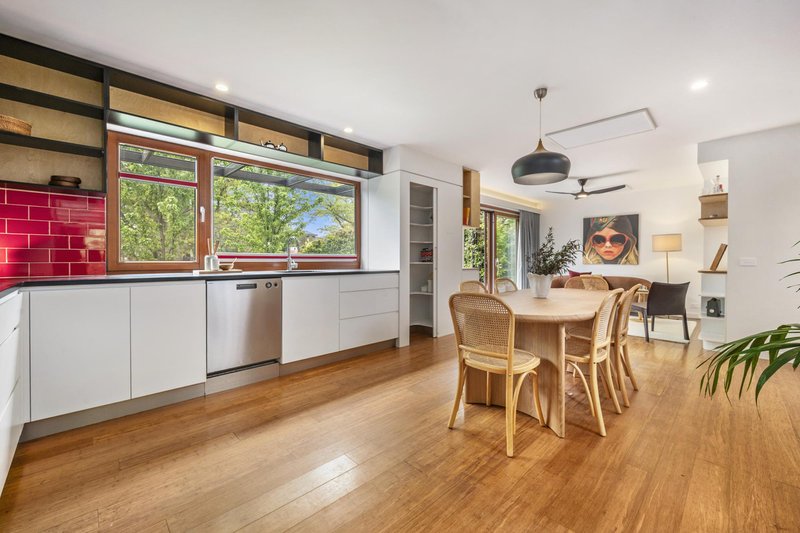
Inside, strand-woven bamboo floors and LED lighting flow throughout, while infrared panel heating keeps the home comfortable through Canberra's winters. Two separate living areas give the whole household room to spread out, whether that's a quiet reading space or somewhere for the kids to unwind.
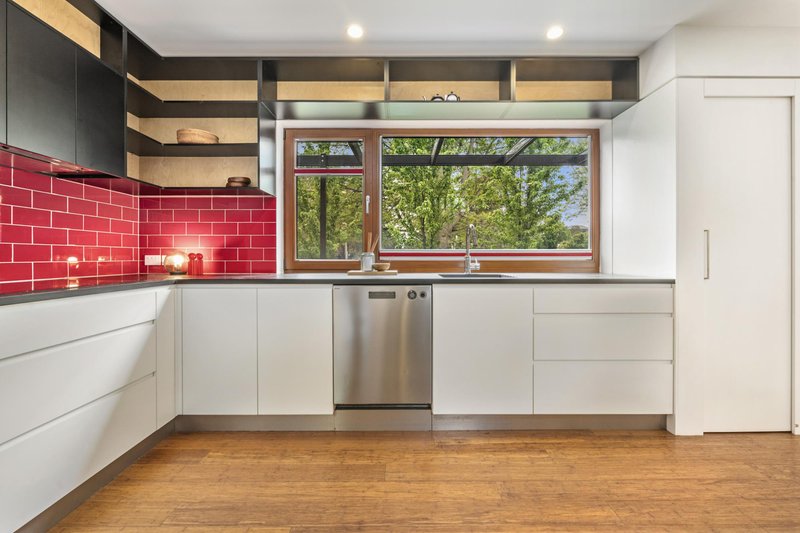
The kitchen is generous and practical, with paperock benchtops, plenty of storage and quality modern appliances, including a 900mm induction cooktop, AEG oven and Asko dishwasher. A downstairs bathroom adds convenience for guests and entertaining, and clever understair storage keeps everyday clutter out of sight.
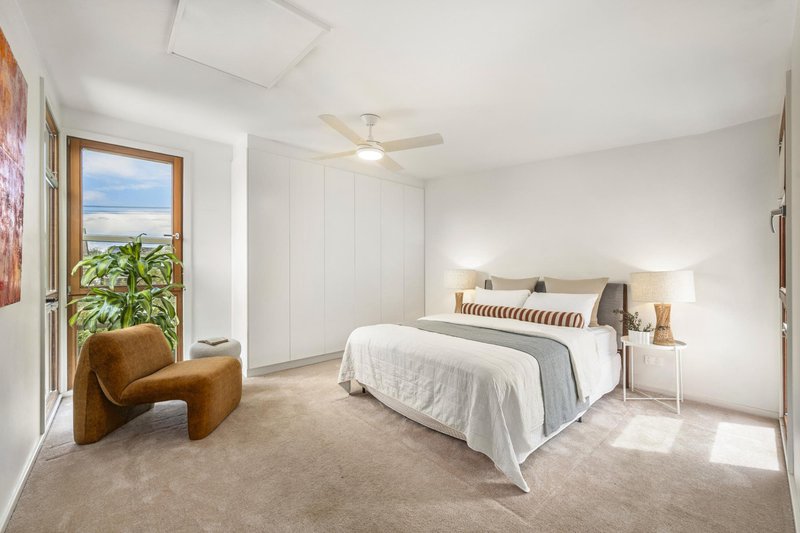
As you head upstairs, you're greeted by a beautiful outlook over the established Japanese maples at the rear of the property. Upstairs are the bedrooms, three with built-in wardrobes and the fourth with built-in storage, along with two further bathrooms and evaporative cooling for summer comfort.
Outside, the backyard features a covered deck that's perfect for year-round entertaining, along with plenty of space for kids and pets to roam. A rainwater tank, single lock-up garage and newly redone driveway round out the practical features.
This is a home that has been genuinely loved and cared for, and it shows.
The location speaks for itself. You're less than five minutes' walk to the Dickson shops, restaurants and amenities, with the light rail just down the road for an easy commute into the CBD.
This is a rare opportunity to secure an architecturally reimagined home in one of the Inner North's most convenient and sought-after pockets.
At a glance:
- 551m� block in a central Dickson position
- Classic Dickson duplex, extended and later reimagined by Lighthouse Architecture in 2018
- Four bedrooms: three with built-in wardrobes, one with built-in storage
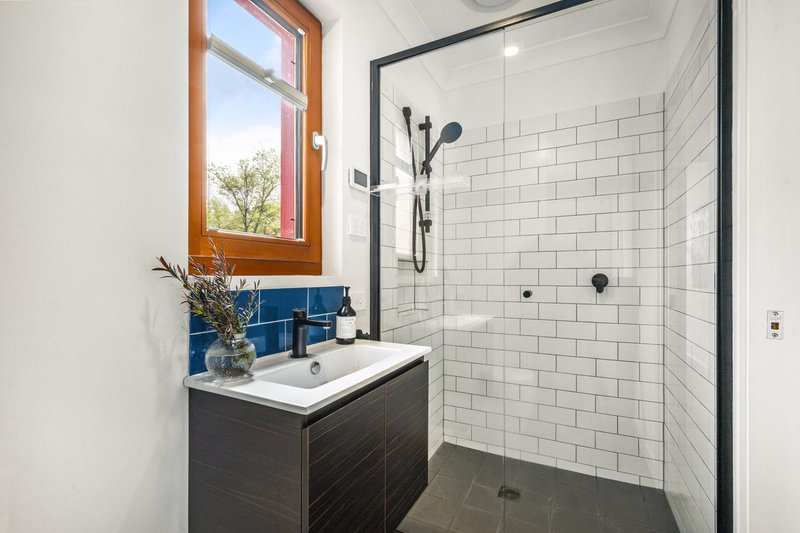
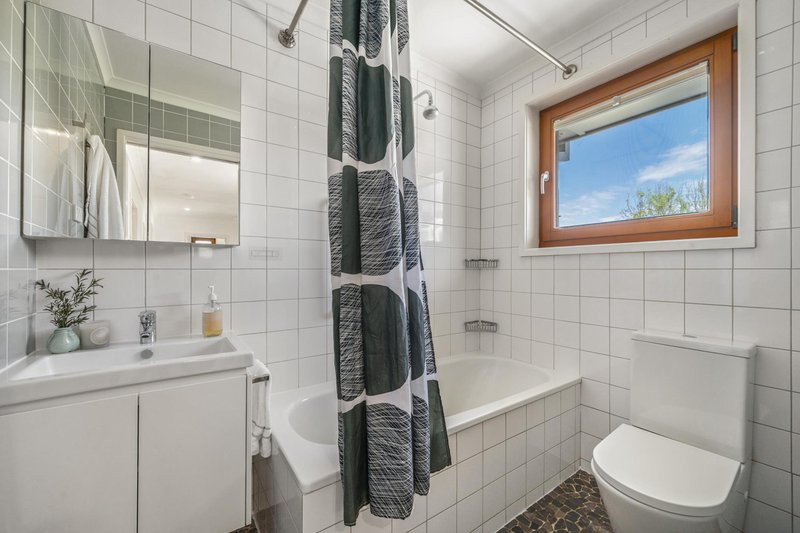
- Three bathrooms: one downstairs, ideal for entertaining, and two upstairs
- Two separate living areas
- Large open kitchen with paperock benchtops and plenty of storage
- 900mm induction cooktop, AEG oven and Asko dishwasher
- Strand-woven bamboo floors
- Infrared panel heating throughout
- Evaporative cooling upstairs
- LED lighting throughout
- Understair storage
- Stairwell outlook to established Japanese maples
- Large enclosed north-facing front yard with deck
- Covered rear deck for entertaining
- Spacious backyard for kids and pets
- Rainwater tank
- Single lock-up garage
- Newly redone driveway
- Less than five minutes' walk to Dickson shops
- Light rail just down the road
EER (Energy Efficiency Rating):

36 Woolley Street, Dickson ACT 2602
Call Goran Stefanoski on
0447 032 017


House in Dickson, Unit in Dickson, Townhouse in Dickson, Villa in Dickson, Apartment in Dickson, Flat in Dickson, Studio in Dickson, Warehouse in Dickson, Duplex/Semi-detached in Dickson, Alpine in Dickson, Acreage/Semi-rural in Dickson, Block Of Units in Dickson, Terrace in Dickson, Retirement in Dickson, Serviced Apartment in Dickson, Other in Dickson
DuplexSemi-detached in Ainslie, DuplexSemi-detached in Braddon, DuplexSemi-detached in Downer, DuplexSemi-detached in Hackett, DuplexSemi-detached in Lyneham, DuplexSemi-detached in Turner, DuplexSemi-detached in Watson