Want to save your favourite properties and searches?
Sign up below to access all the awesome features.
Already have an account? Sign in



Inspections
$690,000 - $730,000


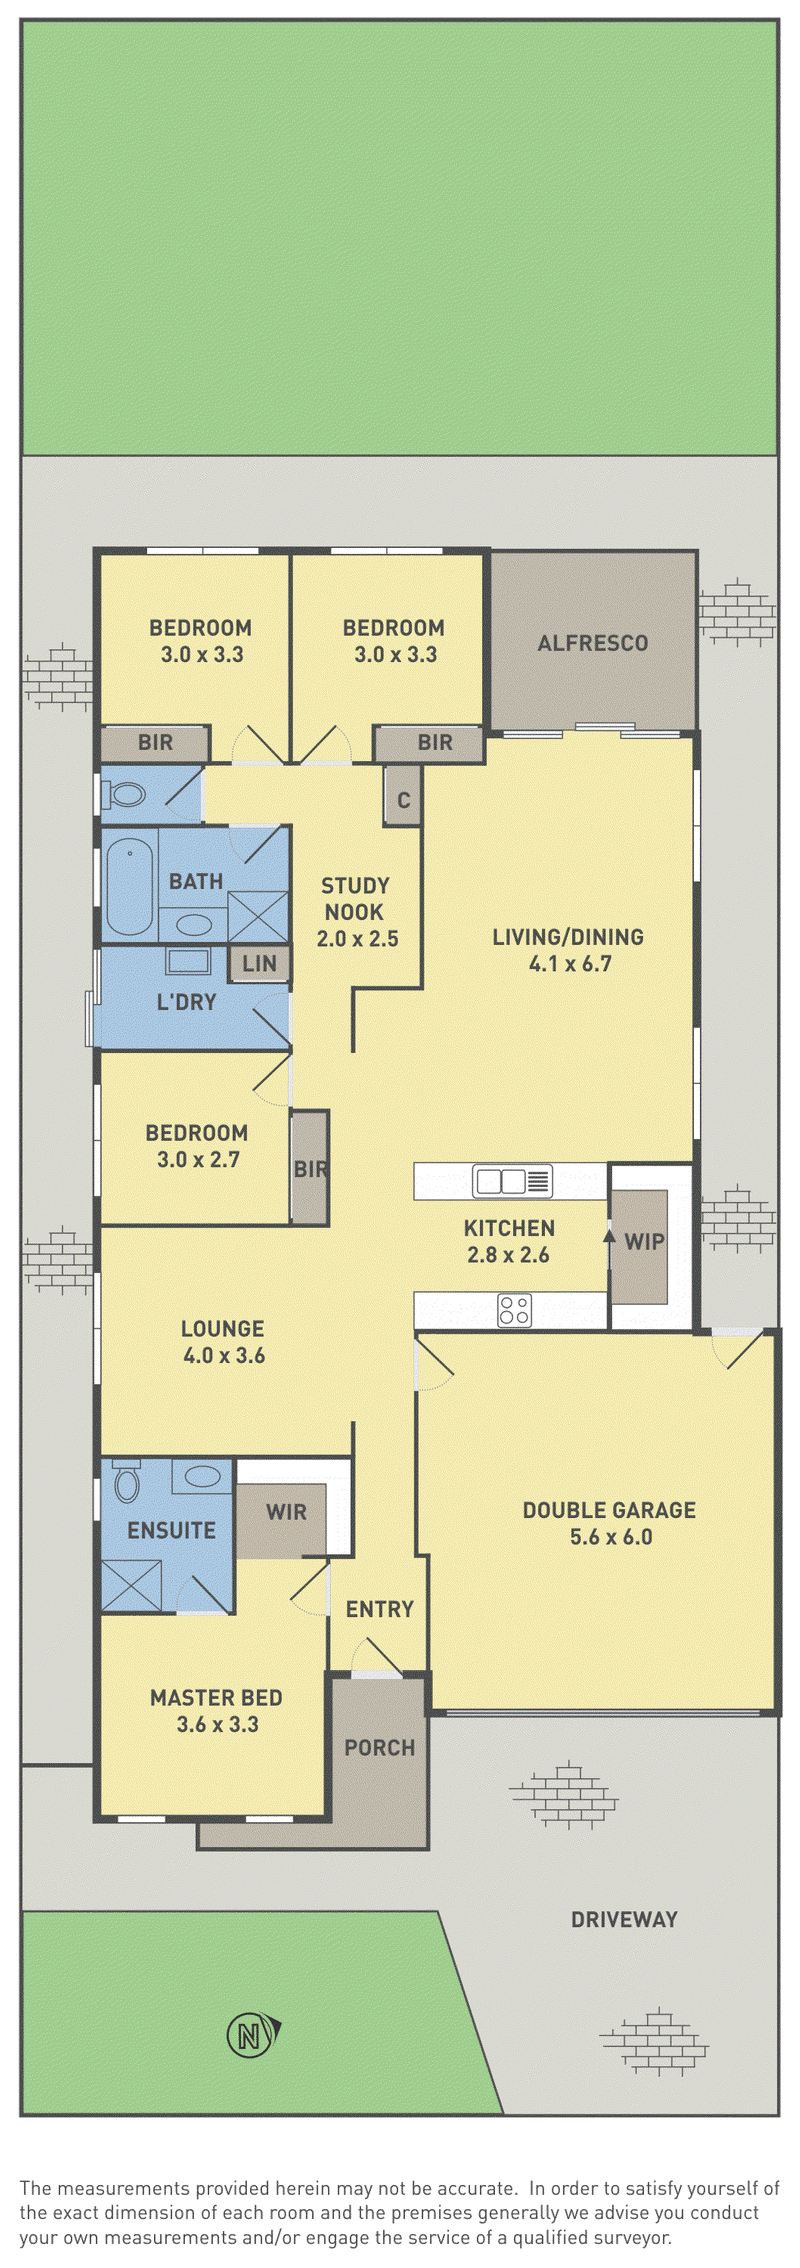
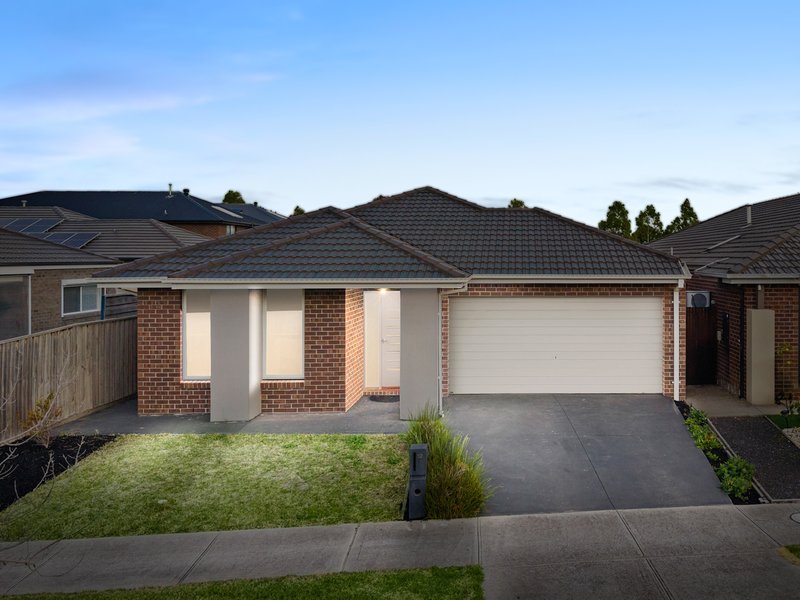
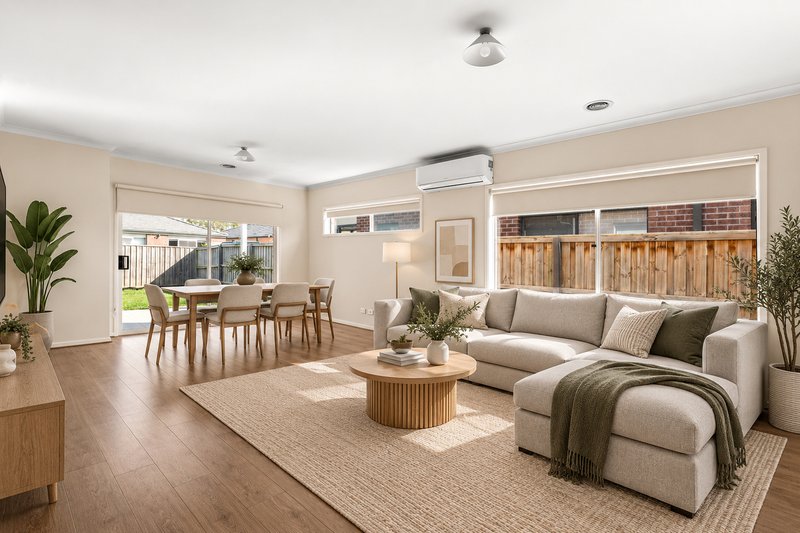
Positioned on approximately 425m2, 12 Cerulean View, Werribee offers an impressive family floorplan combining generous accommodation, multiple living zones and practical everyday functionality.
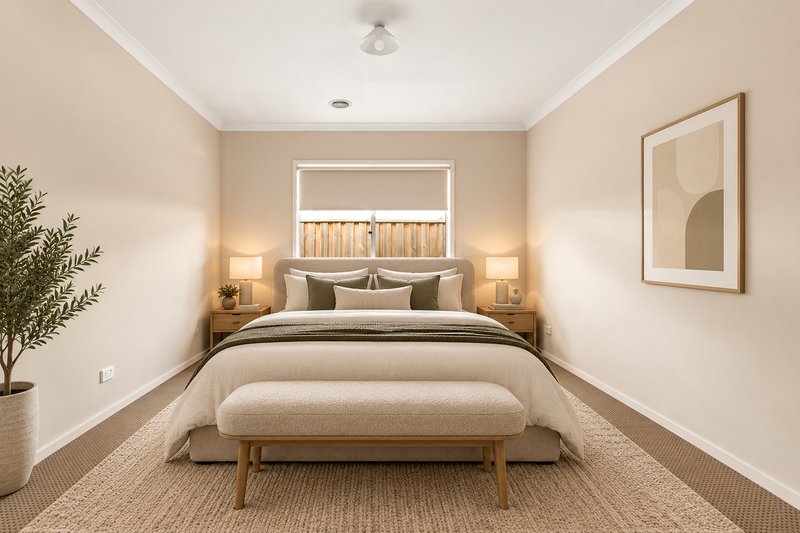
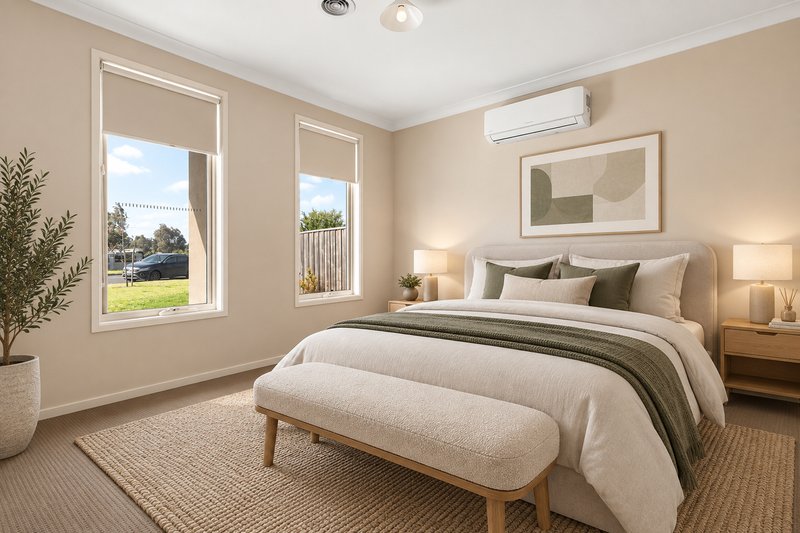
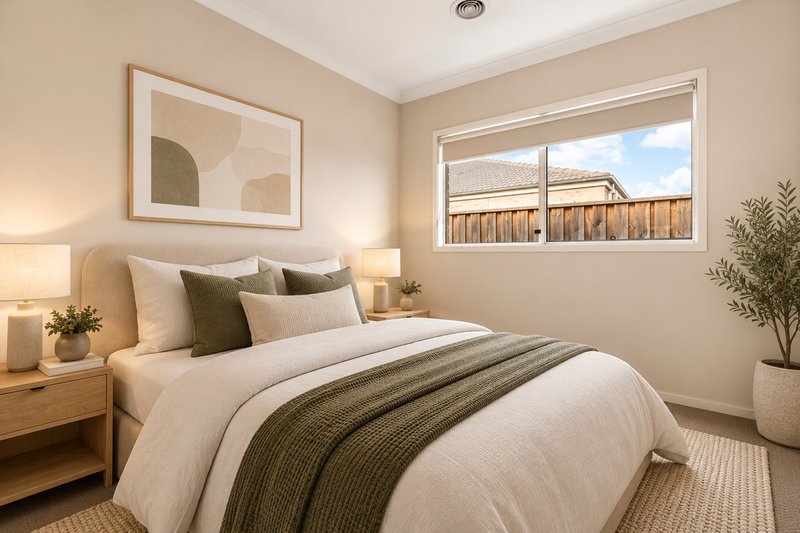
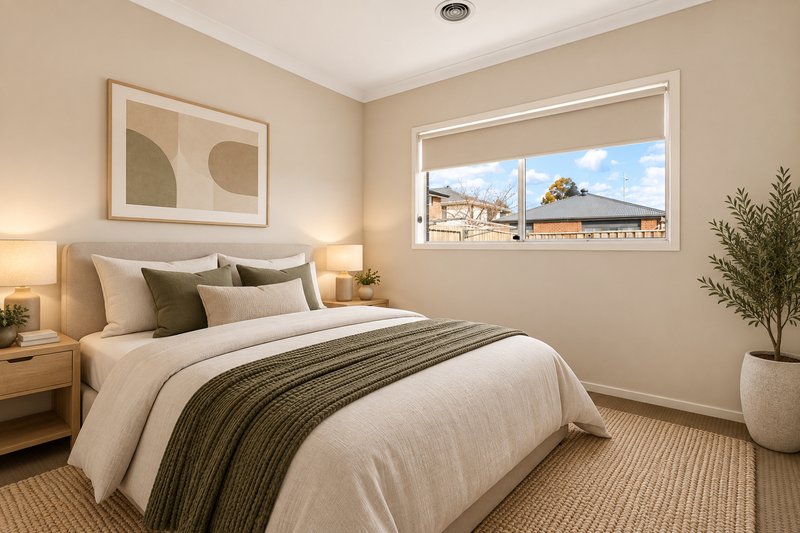
The home features four spacious bedrooms and two bathrooms, with the master bedroom providing a private retreat and ensuite, while the remaining bedrooms are serviced by a central family bathroom.
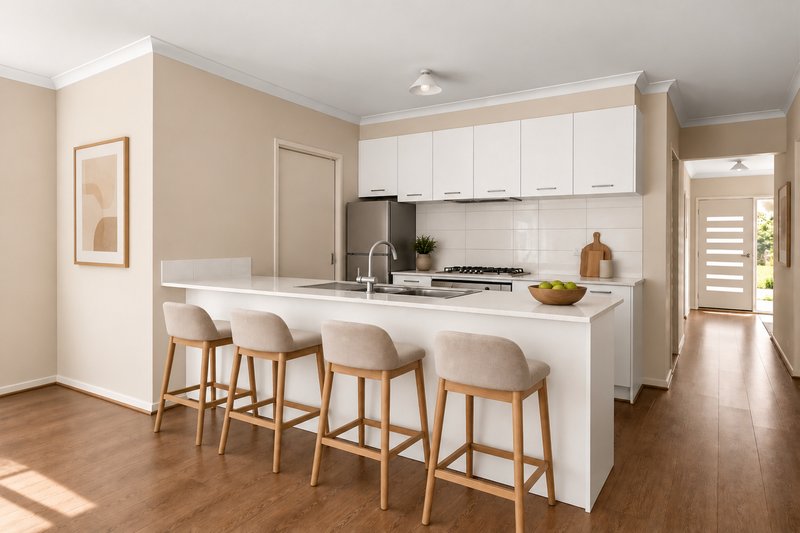
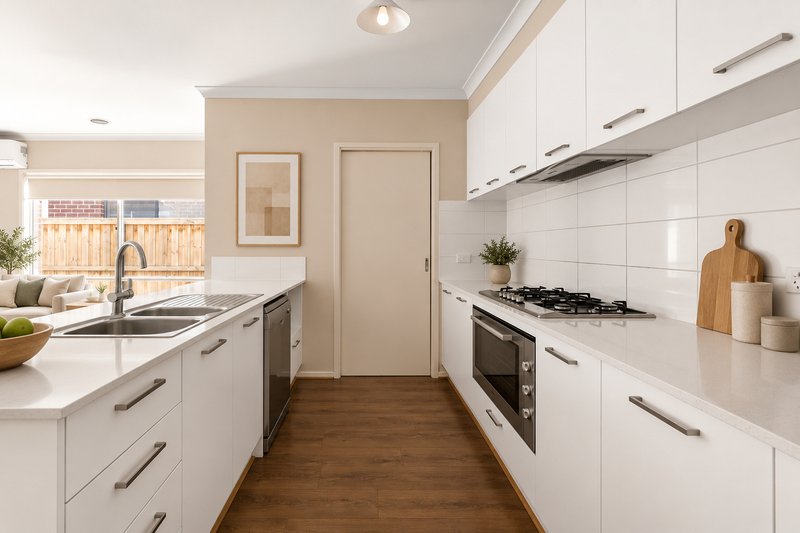
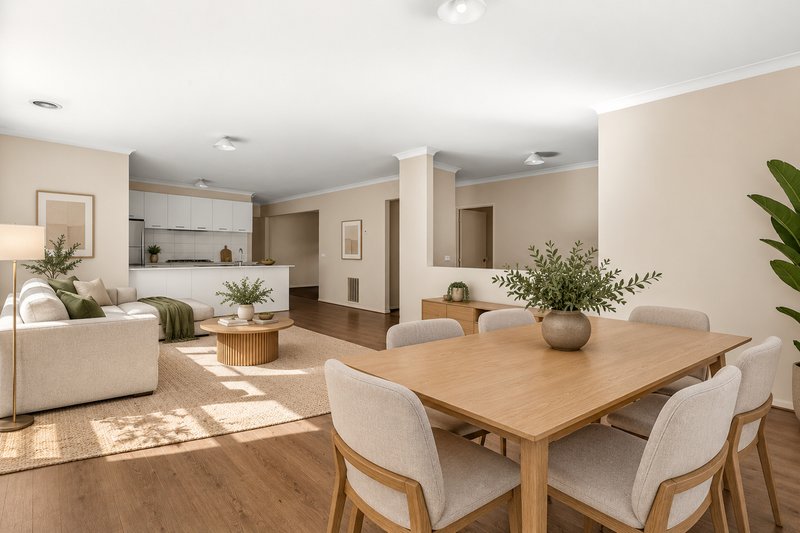
At the heart of the home is a spacious open plan kitchen, living and dining area, providing the perfect setting for everyday family life and entertaining. Adding further versatility is a second separate living area, ideal as a children's retreat, media room or additional space for the family to unwind.
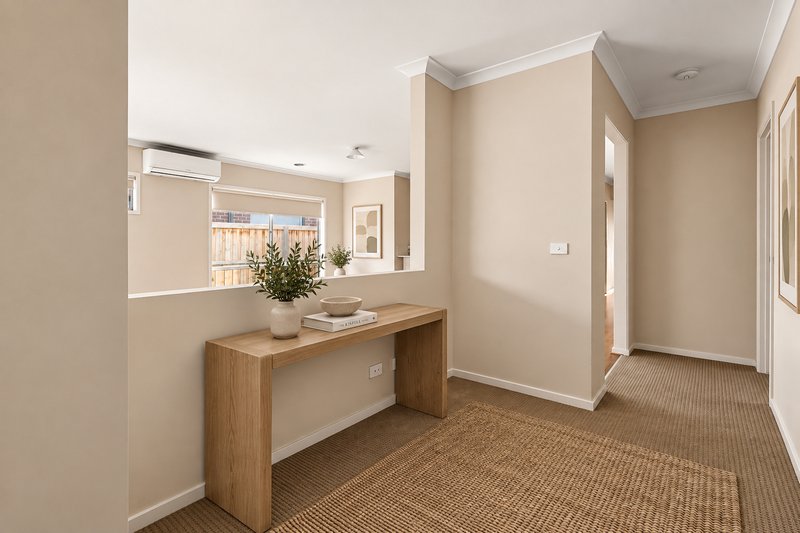
A dedicated study nook also provides a practical work from home area without compromising the home's living spaces.
Outside, the approximately 425m2 allotment offers a generous backyard with plenty of room for entertaining and family enjoyment, while the double lock up garage provides secure parking and additional storage.
Located in a family friendly pocket of Werribee, the property is conveniently positioned close to schools, parks, shops, public transport and major road connections.
Key Features
• 4 bedrooms
• 2 bathrooms
• Double lock up garage
• Approximately 425m2 land
• Multiple living zones
• Spacious open plan kitchen, living and dining
• Second separate living area
• Dedicated study nook
• Master bedroom with private ensuite
• Central family bathroom
• Well appointed kitchen with ample storage
• Generous backyard
• Family friendly location
• Close to schools, parks, shops and public transport
*PHOTO ID REQUIRED UPON INSPECTION*

G05/22 Synnot Street, Werribee VIC 3030
Call Jayson Martinovic on
0451460787
Call Tristan Taylor on
0421646637


House in Werribee, Unit in Werribee, Townhouse in Werribee, Villa in Werribee, Apartment in Werribee, Flat in Werribee, Studio in Werribee, Warehouse in Werribee, Duplex/Semi-detached in Werribee, Alpine in Werribee, Acreage/Semi-rural in Werribee, Block Of Units in Werribee, Terrace in Werribee, Retirement in Werribee, Serviced Apartment in Werribee, Other in Werribee
House in Cocoroc, House in Hoppers Crossing, House in Little River, House in Mambourin, House in Point Cook, House in Tarneit, House in Werribee South, House in Wyndham Vale