
Want to save your favourite properties and searches?
Sign up below to access all the awesome features.
Already have an account? Sign in












Inspections
Offers in the $1.1m's


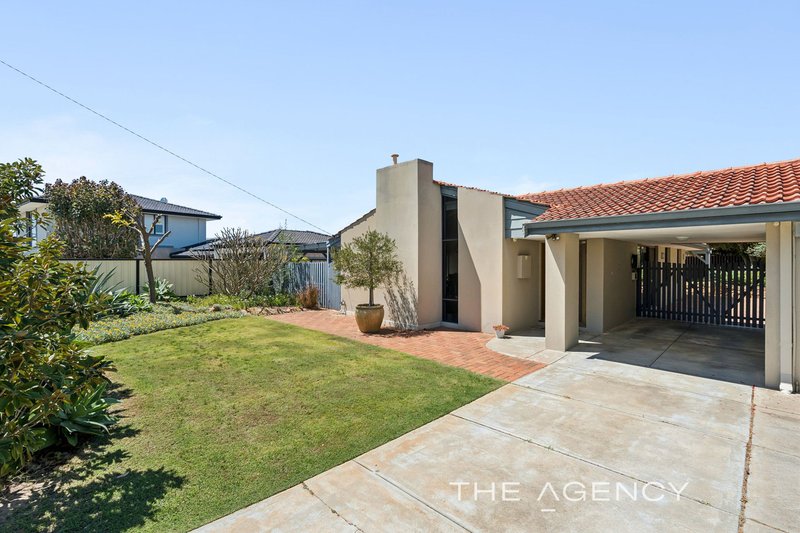
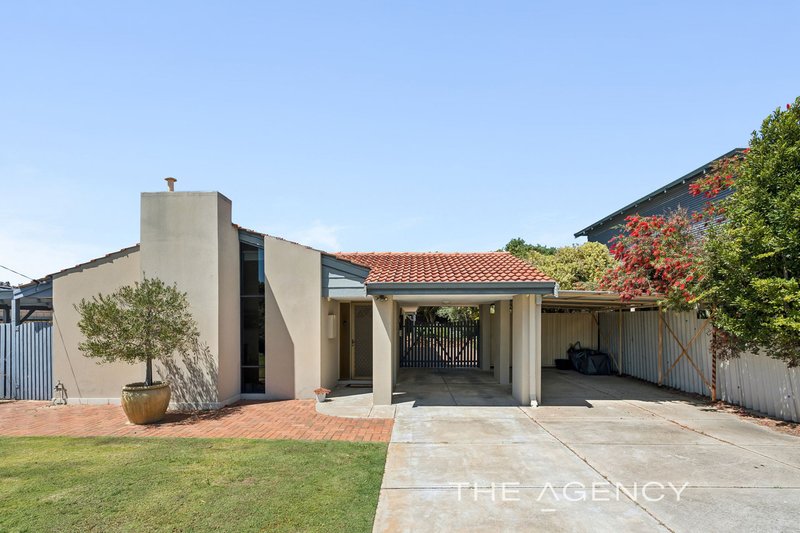
Bursting with warmth, character and exciting possibilities, this welcoming 3 bedroom 1 bathroom home offers a fantastic foot in the door of family-friendly Padbury, where the important updates have already been taken care of and the best may still be yet to come.
Comfortable, inviting and full of personality, it's the perfect combination of move-in-ready appeal and untapped potential, leaving plenty of scope to add your own contemporary flair over time.
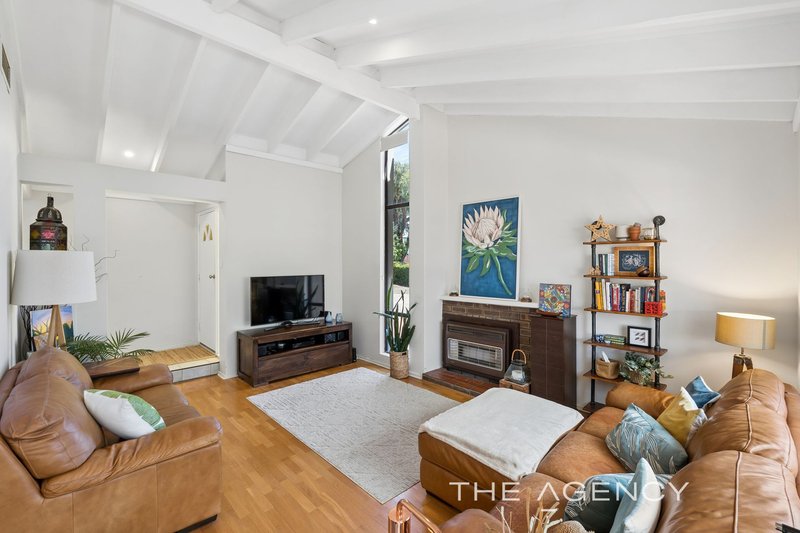
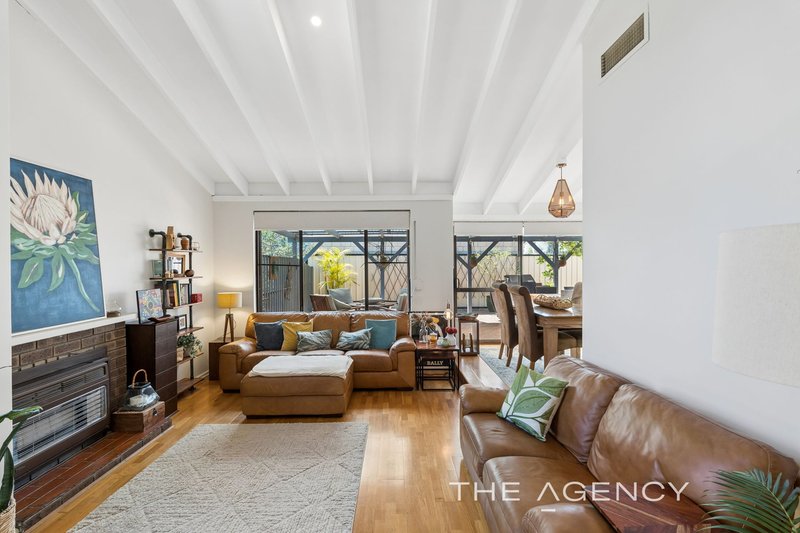
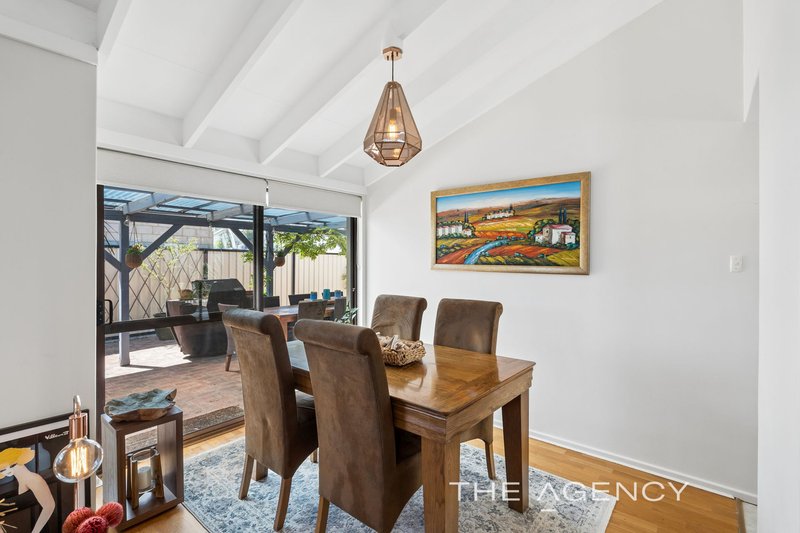
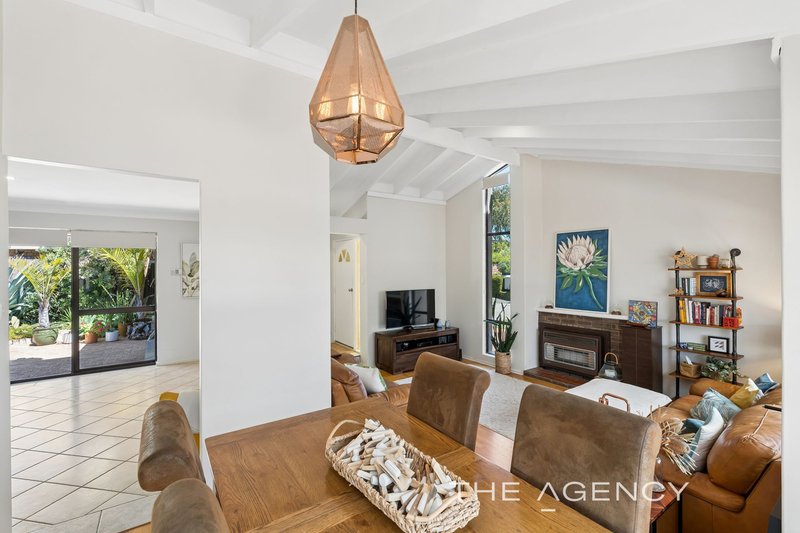
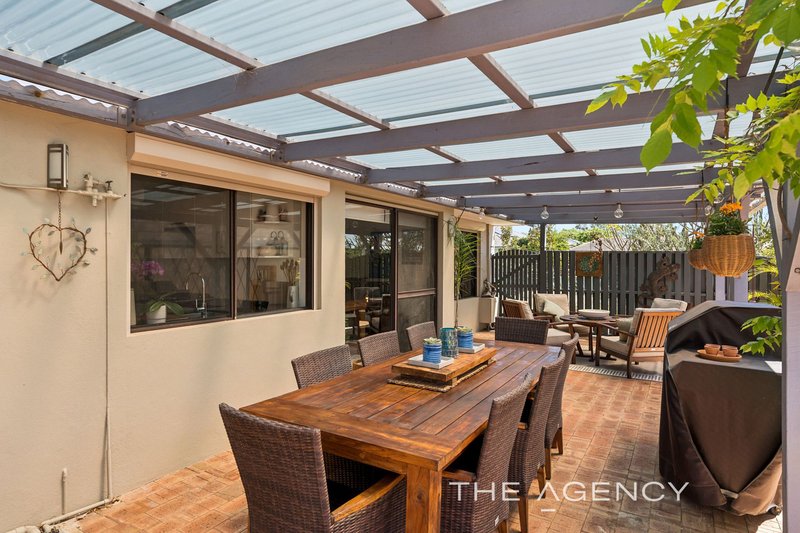
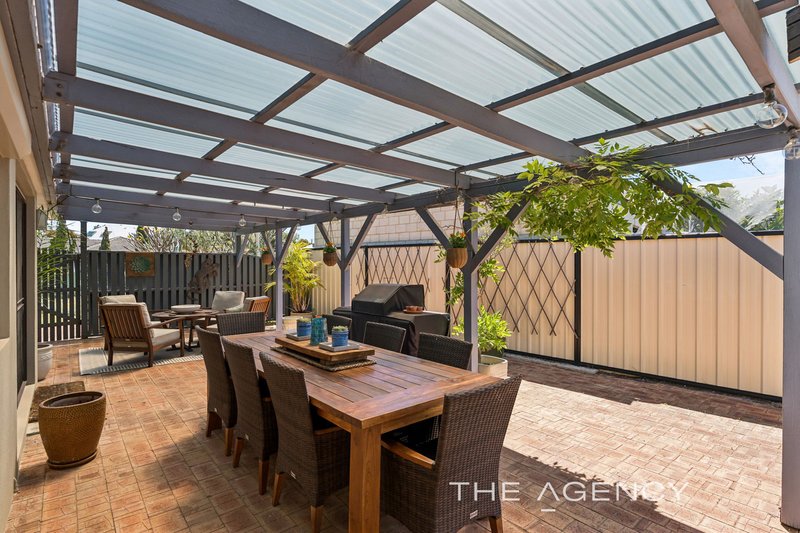
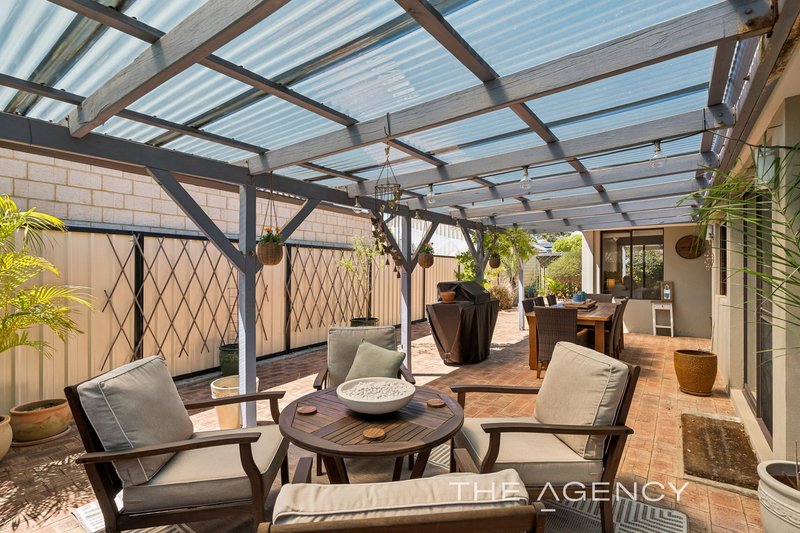
A sunken front lounge room is graced by wooden floorboards and high raked ceilings, whilst overlooked by the formal dining room – also dominated by timber floors and soaring ceilings of its own. The latter also flows outdoors to a huge side patio area, encouraging covered alfresco-style entertaining.
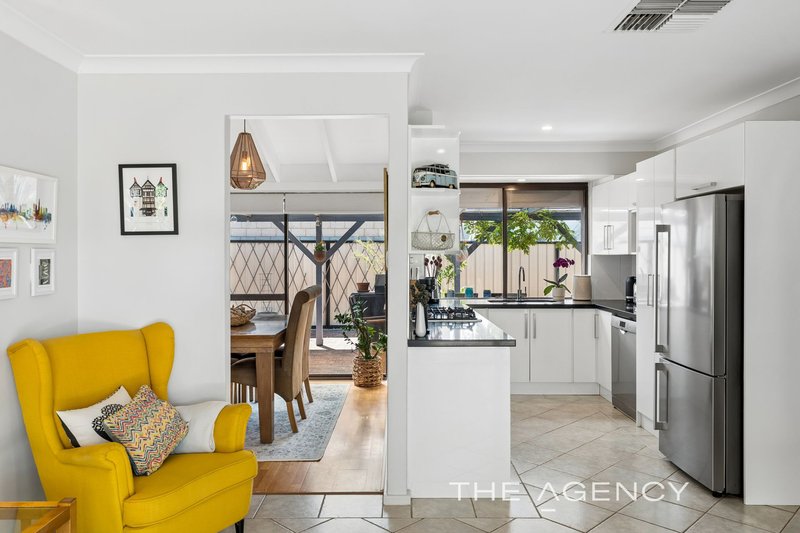
The dining room also leads through to a tiled open-plan family, meals and kitchen area with sleek stone bench tops, tiled splashbacks, a double-door storage pantry, double Clark sinks, patio views, a Westinghouse range hood, a stainless-steel four-burner gas cooktop, a Bosch under-bench oven and a stainless-steel dishwasher of the same brand. An electric roller shutter adds security and overall peace of mind.
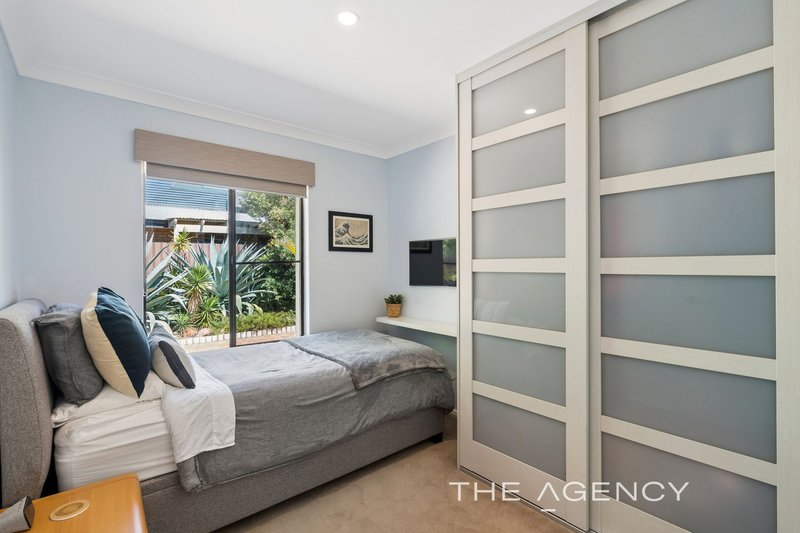
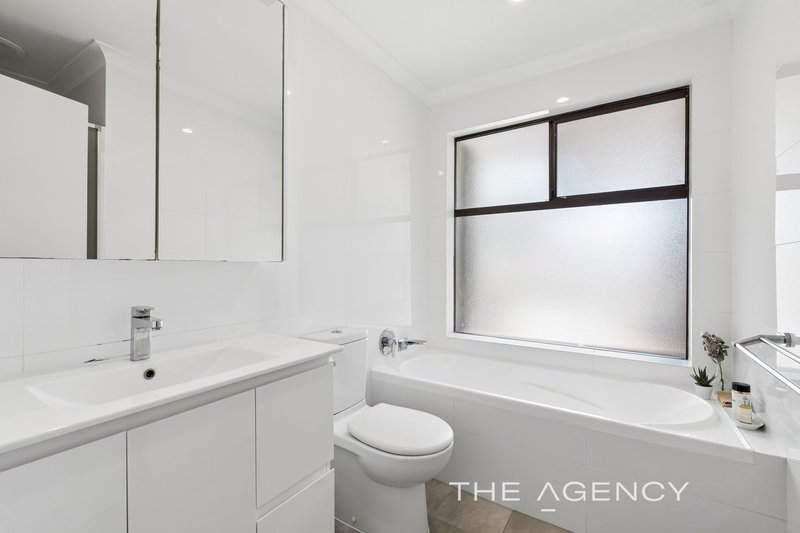
The sleeping quarters are shut off by a single door, with a fully-tiled and renovated bathroom comprising of a shower, a separate bathtub, a powder vanity, under-bench storage, mirrored cabinetry, heat lamps and a toilet. All three bedrooms are carpeted, inclusive of a third bedroom with full-height built-in wardrobes and a second bedroom with built-in robes.
A massive master features split-system air-conditioning, a fan and three doors of full-height built-in robes. With access to both the rear yard and a second patio area, the laundry consists of storage and a separate second toilet.
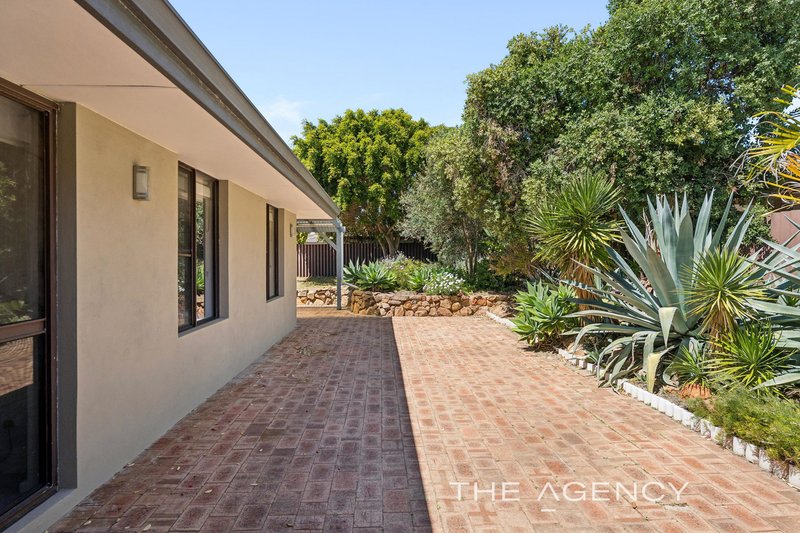
Trees, lots of shade and a powered workshop shed make up the private “blank canvas” of a backyard, where a swimming pool definitely wouldn't look out of place down the track. In terms of parking, extra verge space precedes the double carport – with double side gates affording you drive-through access for two further vehicles to park in tandem, nice and securely.
A host of lush local parklands are perched around the corner, as are the likes of picturesque Pinnaroo Valley bushland, outstanding community sporting facilities, bus stops and Padbury Primary School – along with other local primary schools, for good measure.
A close proximity to Padbury Catholic Primary School, the Padbury Shopping Centre (and its new Kilo Bakery & Coffee store), the spectacular Hepburn Heights Conservation Area, the freeway and both the Greenwood and Whitfords Train Stations only enhances this superb location, with Duncraig Senior High School, Sacred Heart College, St Mark's Anglican Community School, glorious beaches, the magnificent Hillarys Boat Harbour, Hillarys Beach Club, Westfield Whitford City Shopping Centre and an array of coastal cafes and restaurants all conveniently nestled just minutes away.
The foundations are fabulous here – now the future is yours!
Other features include, but are not limited to;
- Large front yard with established lawns and gardens
- Solar-power panels
- Ducted air-conditioning
- Skirting boards
- Solar hot-water system
- Rear garden shed – behind the workshop
- Family-room access out to the bonus parking area, beyond the carport
- Side-access gate to the patio area
- R20 zoning
- Large 697sqm (approx.) block
This one has so much more to give. The next chapter could be its greatest yet!
For further information, please contact Jarrod O'Neil on 0411 103 617.
Disclaimer:
This information is provided for general information purposes only and is based on information provided by the Seller and may be subject to change. No warranty or representation is made as to its accuracy and interested parties should place no reliance on it and should make their own independent enquiries.
68 Milligan Street, Perth WA 6000
Call Jarrod O'Neil on
0411 103 617


House in Padbury, Unit in Padbury, Townhouse in Padbury, Villa in Padbury, Apartment in Padbury, Flat in Padbury, Studio in Padbury, Warehouse in Padbury, Duplex/Semi-detached in Padbury, Alpine in Padbury, Acreage/Semi-rural in Padbury, Block Of Units in Padbury, Terrace in Padbury, Retirement in Padbury, Serviced Apartment in Padbury, Other in Padbury
House in Craigie, House in Duncraig, House in Greenwood, House in Hillarys, House in Kallaroo, House in Kingsley, House in Sorrento, House in Woodvale
