Want to save your favourite properties and searches?
Sign up below to access all the awesome features.
Already have an account? Sign in


Inspections
OFFERS


All Offers Presented by 12pm Tuesday 27th October (Unless Sold Prior)
For more information including a detailed Property Information Pack - Contact: Jason Jowett
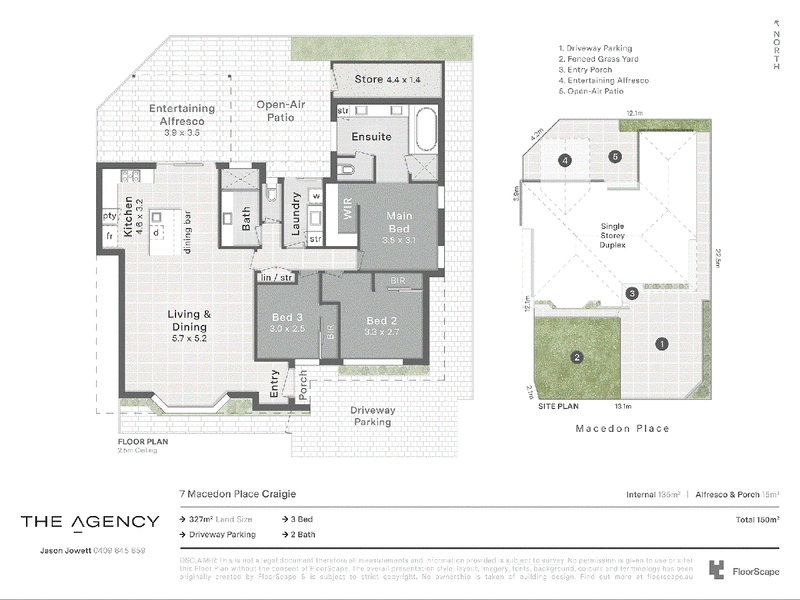
Tucked into a delightful cul-de-sac yet proudly claiming its own street frontage, this stylish and fully renovated 3 bedroom 2 bathroom single-level home proves that privacy and convenience can happily coexist.
Quality finishes and contemporary comfort set the tone inside, while easy-care surrounds keep maintenance wonderfully low and your post-work afternoons – and weekends – blissfully free. It's the kind of place you can lock and leave from at a moment's notice — then return to your own personal retreat when the adventure is over.
Out front, there is enough driveway parking space for 2-3 cars, as well as a securely-gated yard for the kids and pets to play – without a worry in the world. Internally, you are immediately greeted by a light, bright, tiled and spacious open-plan living, dining and kitchen area with a lovely bay window that overlooks the yard, pleasant tree-lined views in the distance, sleek stone bench tops, glass splashbacks, an island breakfast bar with a Seima sink, a storage pantry with pull-out drawers, a stainless-steel Bosch dishwasher and 900mm-wide stainless-steel Westinghouse range-hood, five-burner gas-cooktop and under-bench-oven appliances.
Behind a single door, the sleeping quarters are headlined by a relaxing master-bedroom suite with a walk-in wardrobe and a generous light-filled ensuite bathroom – shower, separate bathtub, twin “his and hers” stone vanities, under-bench storage, linen press, separate toilet and all.
Both spare front bedrooms have full-height double-sliding-door built-in robes, inclusive of the second bedroom where natural light is abundant. The same goes for a fully-tiled main bathroom with an over-sized shower, a stone-vanity basin, under-bench storage and heat lamps. Even the laundry is well-appointed with its sparkling stone bench top, broom cupboard and over-head and under-bench storage options.
Outdoors, off the living space and at the rear lies a paved, secure and north-facing alfresco-entertaining area and sitting courtyard, complemented by a large powered lock-up storeroom to the side.
Stroll to the lush local dog park at Whitfords North just around the corner, with other sprawling parks and bus stops also very much nearby. The likes of Whitford Catholic Primary School, Craigie Heights Primary School, Belridge Secondary College, The Craigie Tavern, shopping (including Westfield Whitford City) and even beautiful Mullaloo Beach are within arm's reach, too.
Also within a handy radius are the freeway, the Edgewater and Whitfords Train Stations, more shopping at Lakeside Joondalup, Craigie Leisure Centre, Craigie Open Space, coastal cafes and restaurants, St Mark's Anglican Community School, Hillarys Marina, the buzzing Hillarys Beach Club, the state-of-the-art Ocean Reef Boat Harbour redevelopment and everything in between.
Sleek, secluded and superbly easy to enjoy, this is magnificent modern living without extra effort!
Other features include, but are not limited to:
• Wide feature entry door
• Carpeted bedrooms
• Separate fully-tiled 2nd toilet
• Full-height double linen press
• Full-height internal profile doors
• Ducted and zoned reverse-cycle air-conditioning
• Security-alarm system
• Feature down lights
• Feature ceiling cornices
• Skirting boards
• External power points
• Security doors and screens
• Colorbond fencing
• Instantaneous gas hot-water system
• Reticulated easy-care gardens
• Low-maintenance 327sqm survey strata, street-front block
Disclaimer:
This information is provided for general information purposes only and is based on information provided by the Seller and may be subject to change. No warranty or representation is made as to its accuracy and interested parties should place no reliance on it and should make their own independent enquiries.
68 Milligan Street, Perth WA 6000
Call Jason Jowett on
0409 645 659


House in Craigie, Unit in Craigie, Townhouse in Craigie, Villa in Craigie, Apartment in Craigie, Flat in Craigie, Studio in Craigie, Warehouse in Craigie, Duplex/Semi-detached in Craigie, Alpine in Craigie, Acreage/Semi-rural in Craigie, Block Of Units in Craigie, Terrace in Craigie, Retirement in Craigie, Serviced Apartment in Craigie, Other in Craigie
House in Beldon, House in Edgewater, House in Hillarys, House in Kallaroo, House in Kingsley, House in Mullaloo, House in Padbury, House in Woodvale