Want to save your favourite properties and searches?
Sign up below to access all the awesome features.
Already have an account? Sign in










Inspections
$899,000 - $985,000 Three Living Areas!


MANJIT SINGH PRESENTS - 162 HEATHER GROVE, CLYDE NORTH
Spacious, Stylish & Beautifully Upgraded Family Living
An impressive family residence showcasing generous proportions, quality upgrades, modern comforts and multiple living zones, perfectly designed for growing families who appreciate space, style and functionality.
From its striking wide façade, beautifully landscaped front garden and grand entrance to the high ceilings, spacious interiors and impressive theatre room, this home delivers an exceptional sense of comfort and quality throughout.
PROPERTY FEATURES:
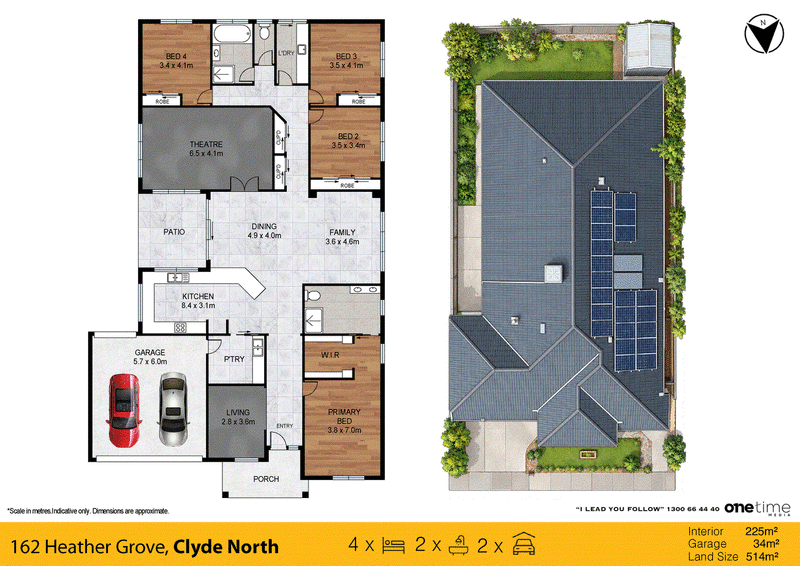
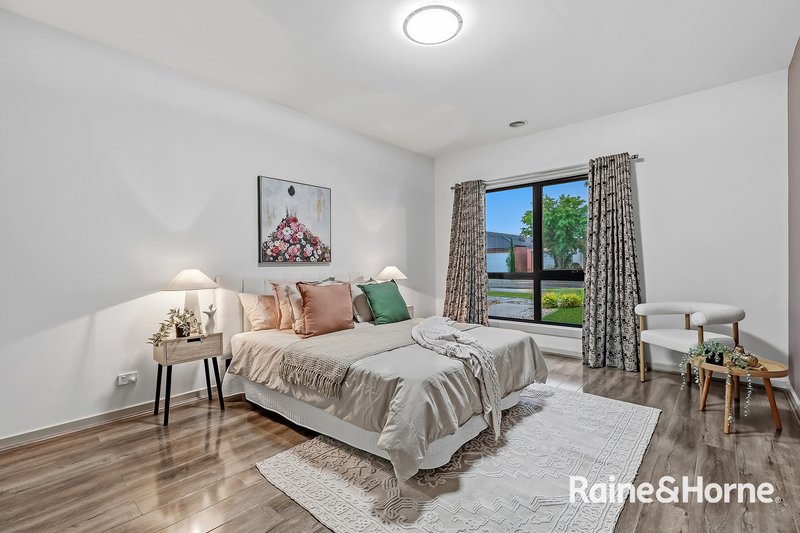
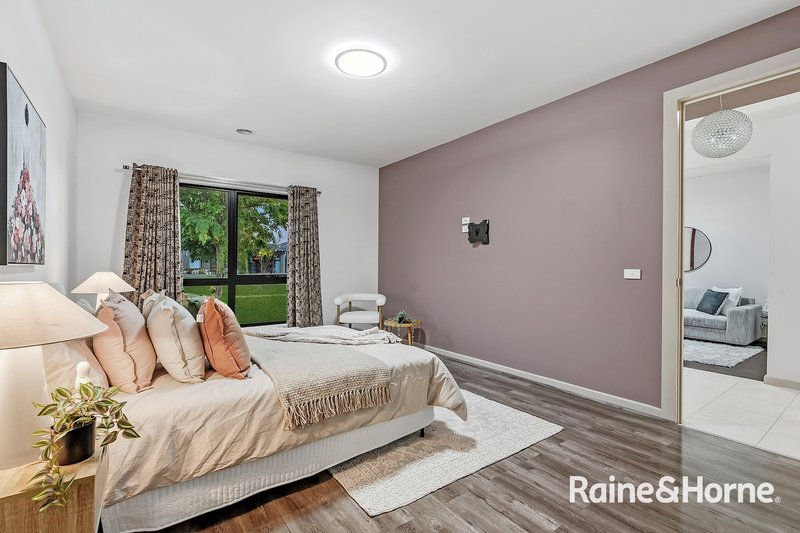
• 4 spacious bedrooms, including a generous master bedroom.
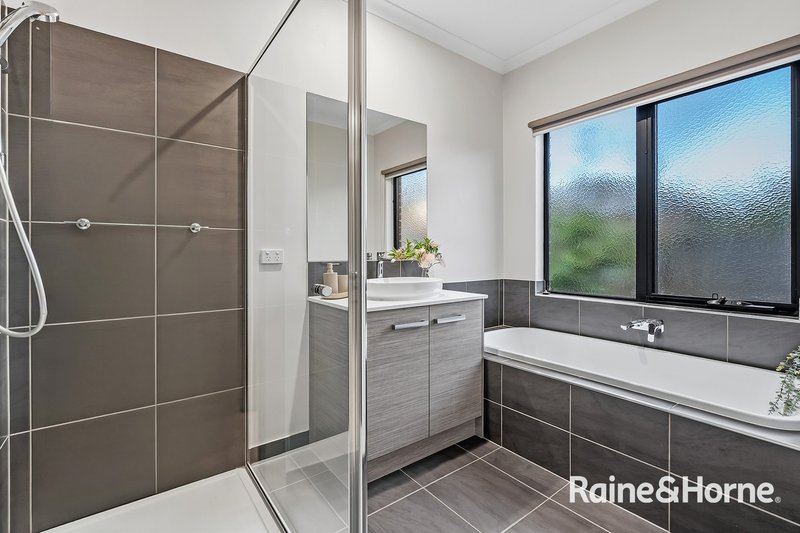
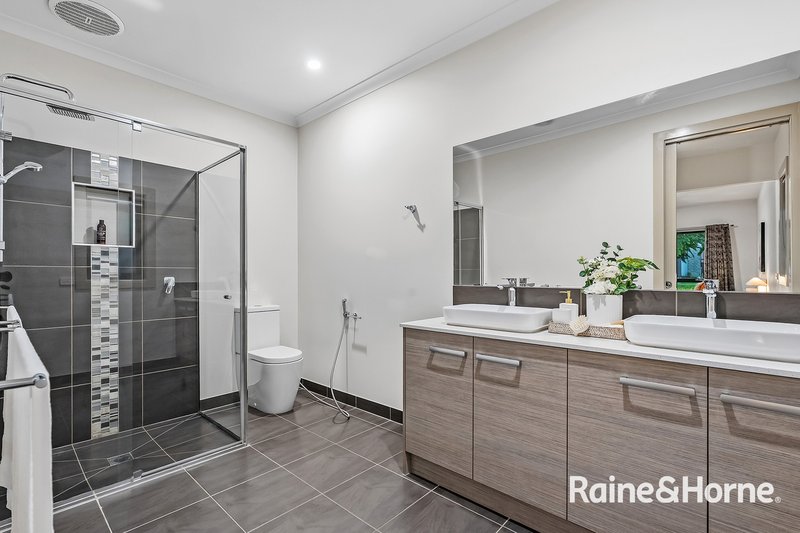
• 2 modern bathrooms
• Double lock-up garage
• Beautiful wide façade with impressive street appeal
• Attractive front landscaping creating a welcoming first impression
• Premium exposed aggregate driveway
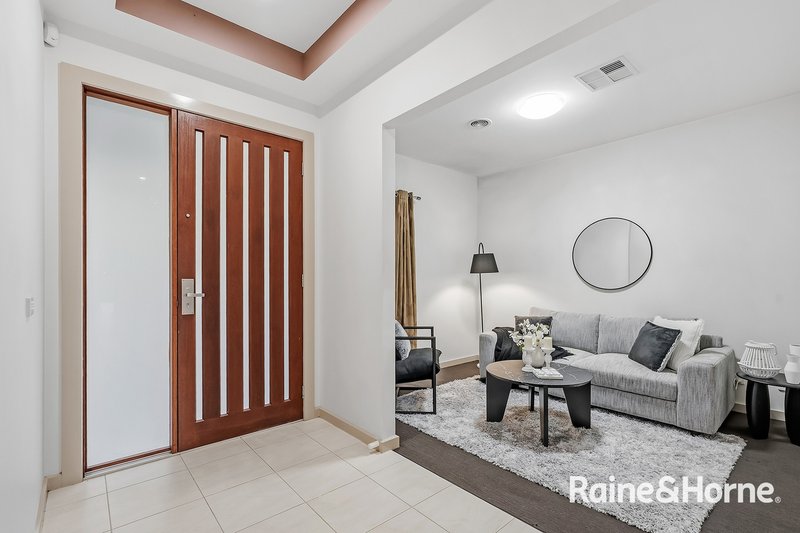
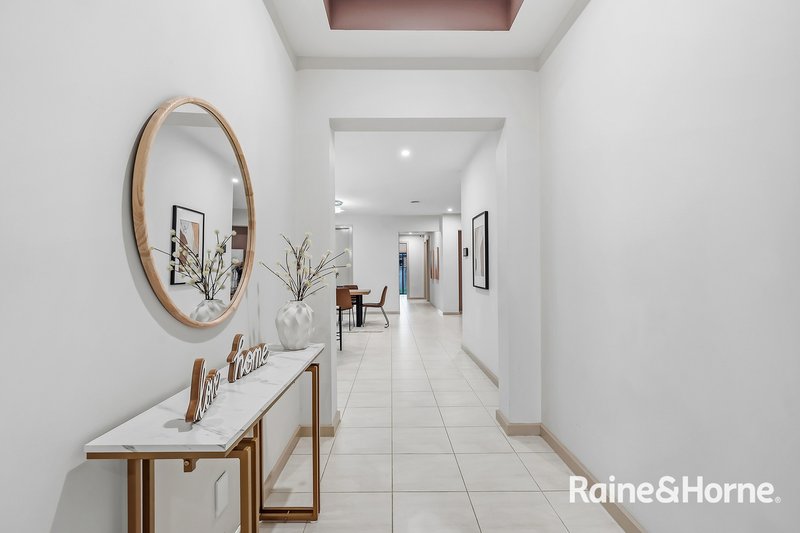
• Grand entrance featuring an oversized, high and wide front door
• High ceilings and high internal doors enhancing the sense of space
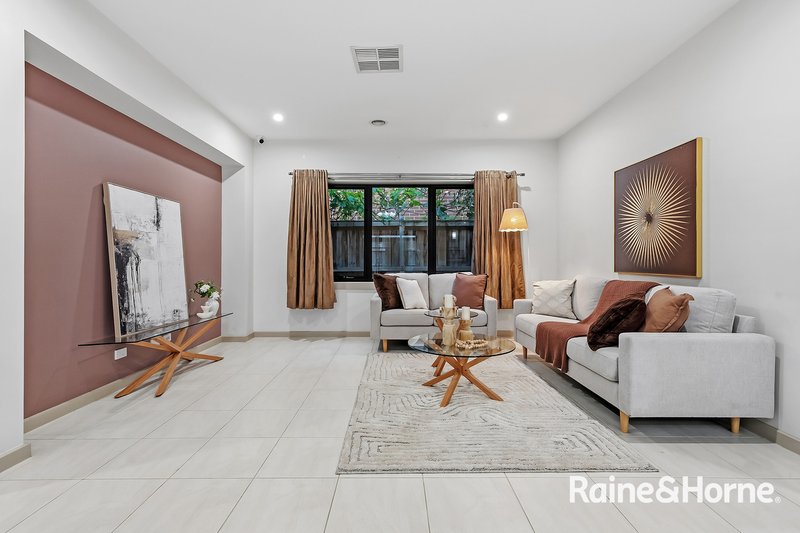
• 3 separate living areas, offering exceptional flexibility for family living
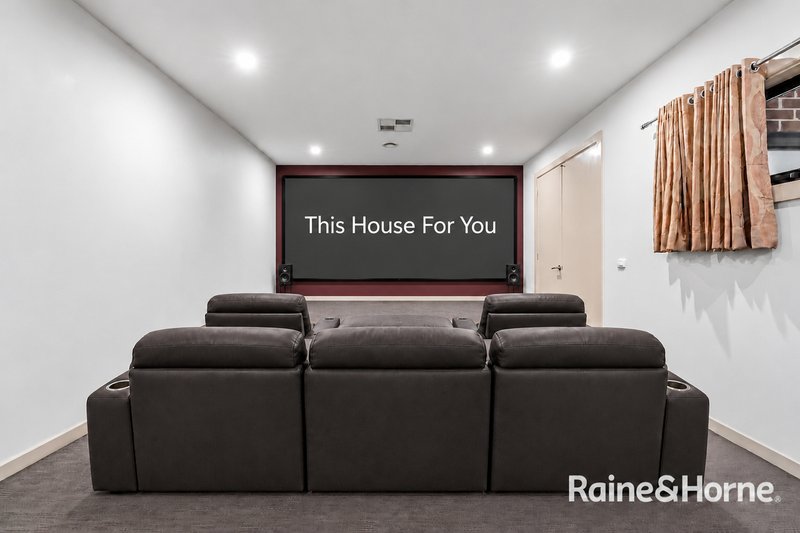
• Massive dedicated theatre room, perfect for movie nights and entertaining
• Separate formal front living area
• Spacious open-plan family and dining area
• Impressive oversized kitchen with quality upgrades, generous bench space and extensive storage
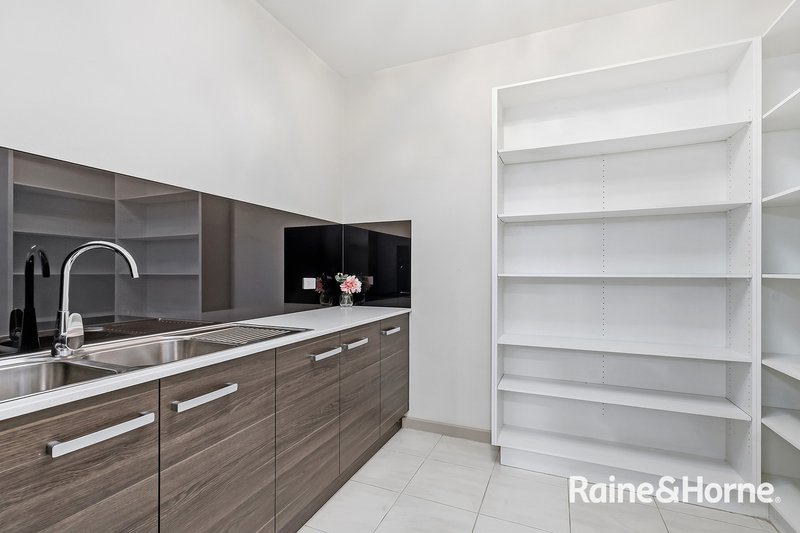
• Large walk-in pantry offering excellent kitchen storage and convenience
• Quality tiled flooring throughout the main living areas
• Carpet flooring in the dedicated theatre room and front living area
• High-quality timber flooring throughout all bedrooms
• Heating and cooling for year-round comfort
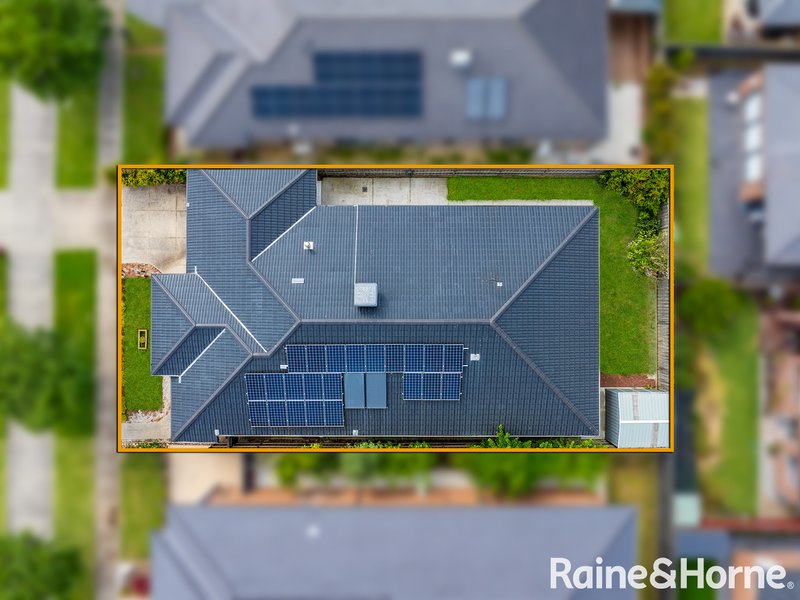
• Solar panels installed for improved energy efficiency and potential electricity savings
• CCTV security system installed for added peace of mind
• Front door video intercom system for additional security and convenience
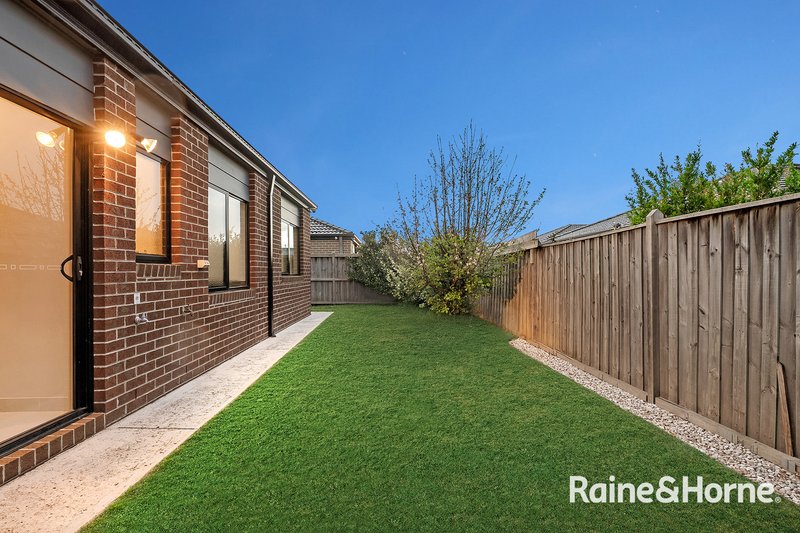
• Covered alfresco area, ideal for outdoor entertaining and family gatherings
• Additional linen storage providing excellent everyday practicality
• Spacious laundry with extra storage facilities
• Thoughtfully designed floor plan with excellent separation between living and bedroom zones
• Quality finishes and thoughtful upgrades throughout the home
HIGHGROVE ESTATE - A FANTASTIC FAMILY LOCATION
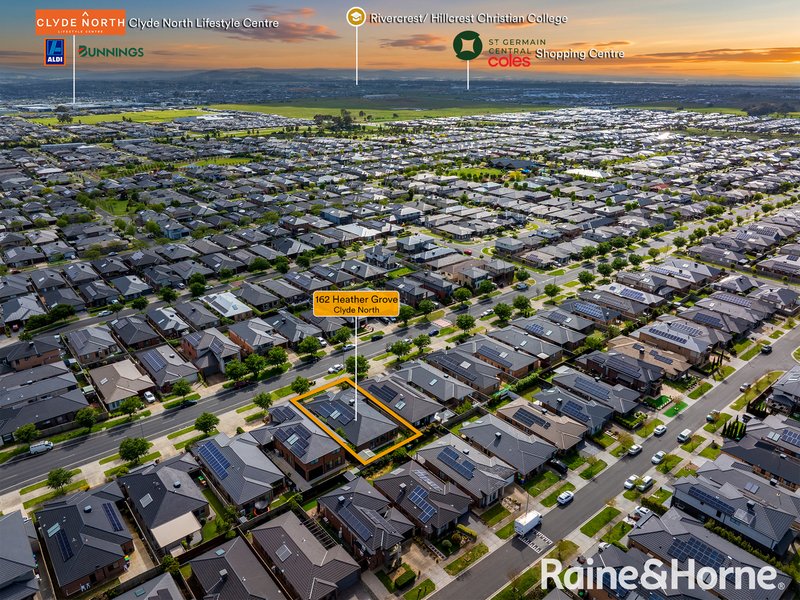
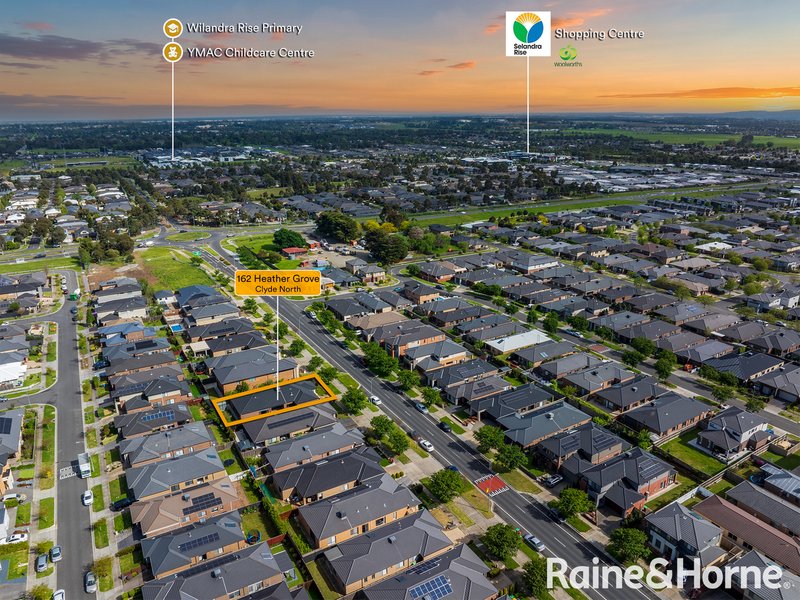
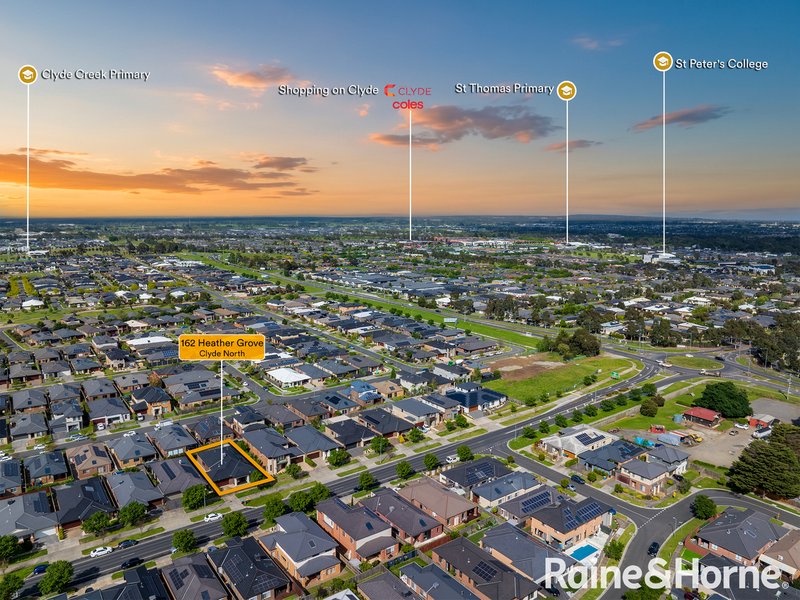
Positioned within the popular Highgrove Estate in Clyde North, this residence enjoys the lifestyle advantages of an established, family-oriented community.
Residents can enjoy convenient access to:
• Local parks, playgrounds and open green spaces
• Walking and cycling paths throughout the surrounding community
• Nearby schools and early learning facilities
• Selandra Shopping, supermarkets, cafés and everyday amenities in Clyde North and surrounding areas
• Sporting facilities and recreational opportunities
• Major connecting roads providing access to neighbouring suburbs and the wider south-east Melbourne region
A HOME THAT TRULY OFFERS MORE
One of the standout features of this beautiful residence is its exceptional internal space, with three separate living zones, including an impressive oversized theatre room that creates the perfect setting for family entertainment.
The massive upgraded kitchen, generous bedrooms, high ceilings and practical storage solutions make this home particularly appealing to growing families seeking additional comfort and flexibility.
Outside, the striking wide façade, exposed aggregate driveway, attractive landscaping and inviting alfresco area complete the picture of a beautifully presented family home.
Combining generous living spaces, modern security features, solar panels and quality finishes, this is an outstanding opportunity to secure a spacious, upgraded family residence in Clyde North.
PRICE GUIDE: $899,000 - $985,000
For further information or to arrange a private inspection, contact:
Manjit Singh
0449 734 971
PHOTO ID REQUIRED AT ALL INSPECTIONS
DISCLAIMER: Every effort has been made to ensure the accuracy of the information provided. Interested parties are encouraged to conduct their own enquiries and inspections to verify all property details.

68A High Street, Cranbourne VIC 3977
Call Manjit Singh on
0449734971
Call Param Kaur on
0492952196


House in Clyde North, Unit in Clyde North, Townhouse in Clyde North, Villa in Clyde North, Apartment in Clyde North, Flat in Clyde North, Studio in Clyde North, Warehouse in Clyde North, Duplex/Semi-detached in Clyde North, Alpine in Clyde North, Acreage/Semi-rural in Clyde North, Block Of Units in Clyde North, Terrace in Clyde North, Retirement in Clyde North, Serviced Apartment in Clyde North, Other in Clyde North
House in Berwick, House in Cardinia, House in Clyde, House in Cranbourne East, House in Cranbourne North, House in Narre Warren South, House in Officer South, House in Officer