Want to save your favourite properties and searches?
Sign up below to access all the awesome features.
Already have an account? Sign in




Contact Agent


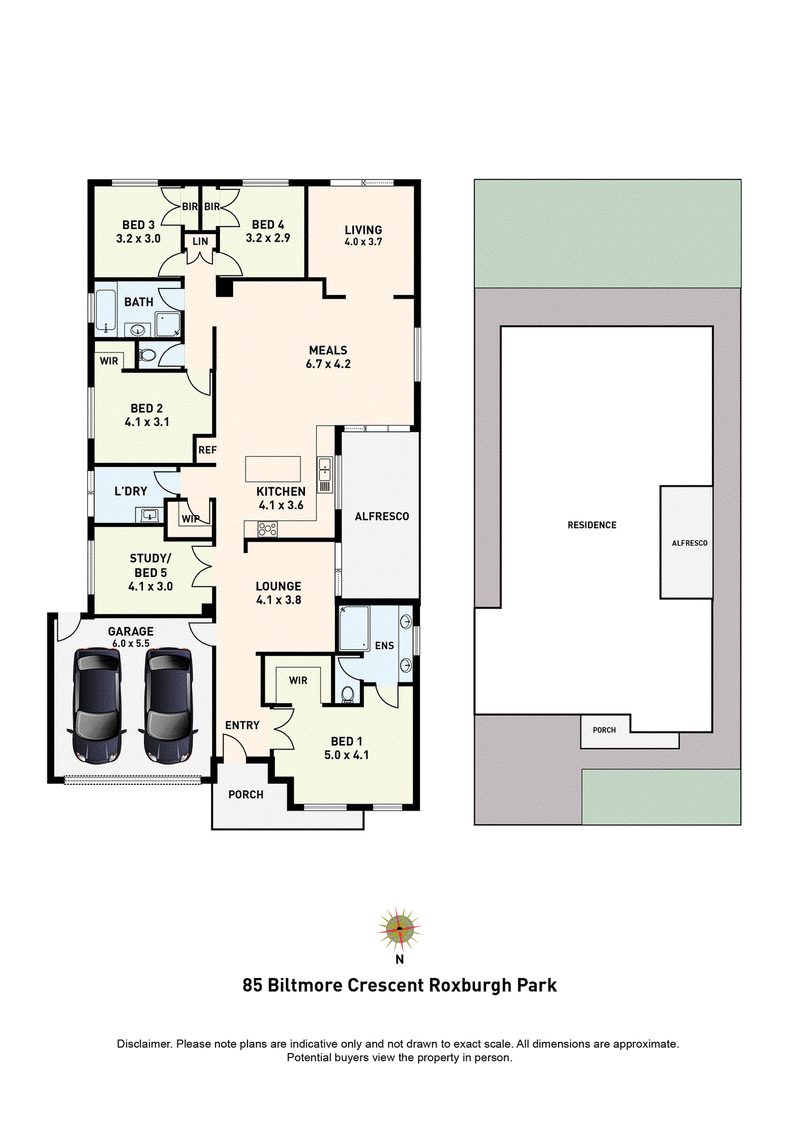
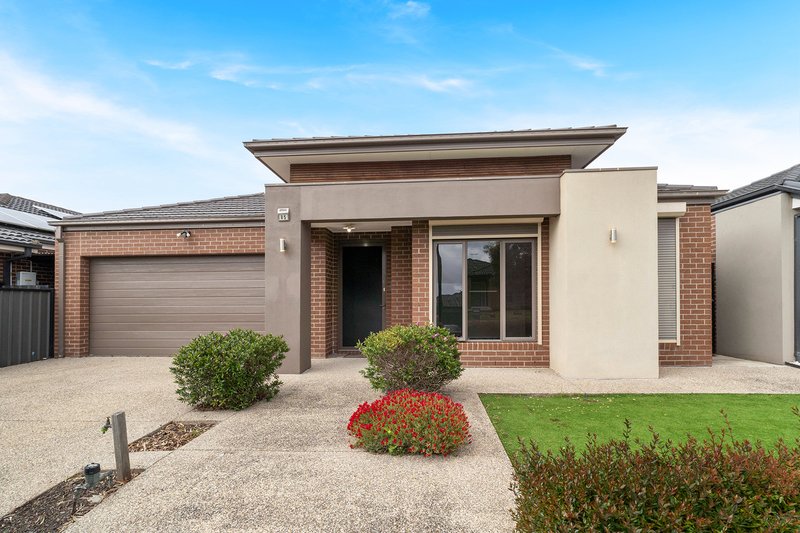
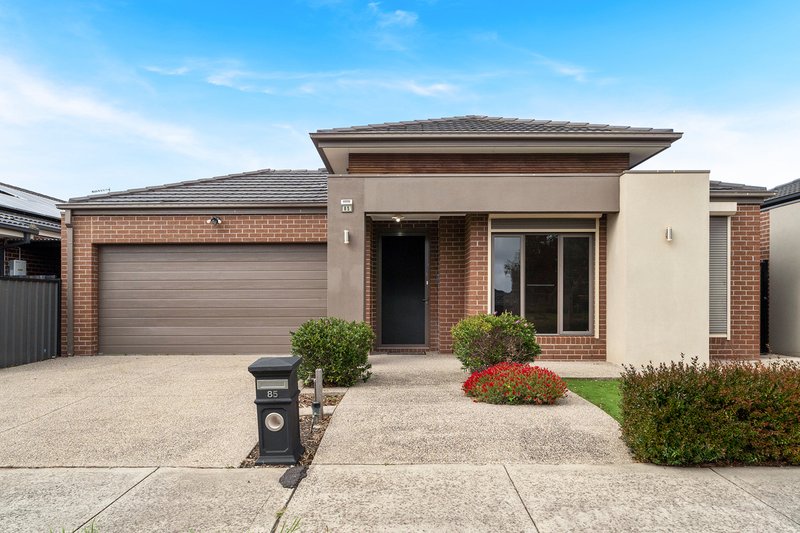
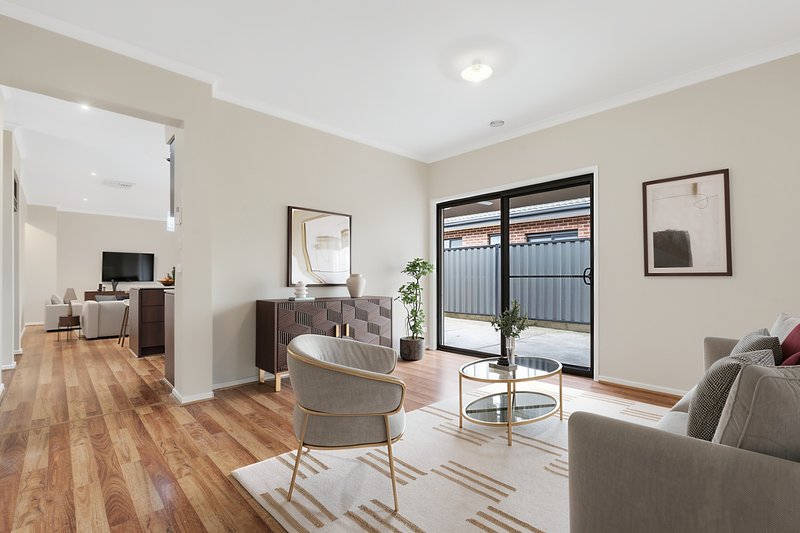
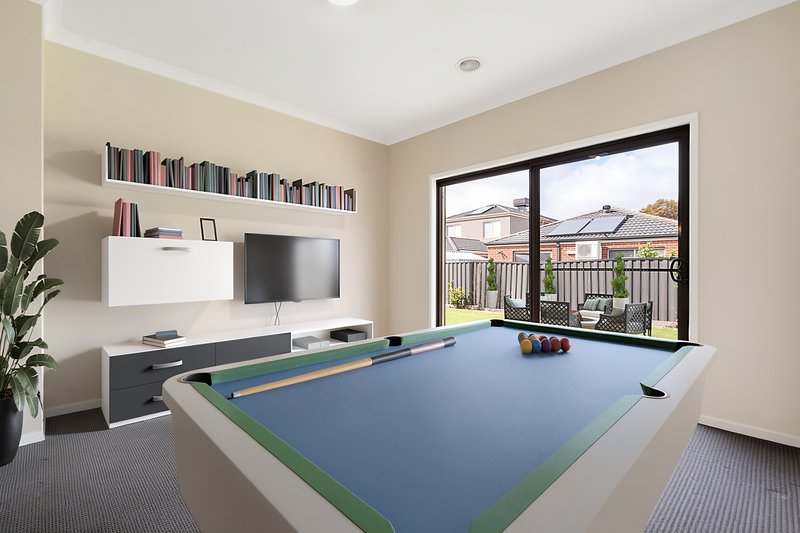
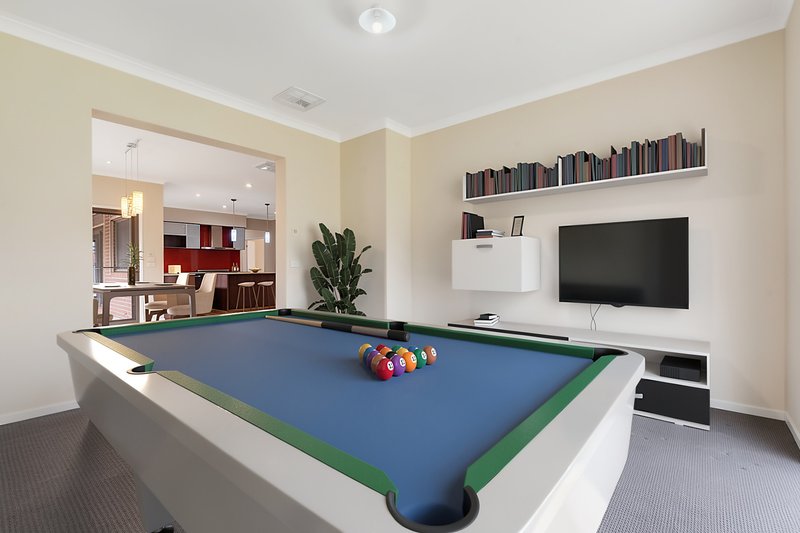
Designed with growing families in mind, this spacious and versatile residence offers an abundance of room to relax, entertain and enjoy everyday living. Boasting five bedrooms or four bedrooms plus a study, three separate living areas and a generous open-plan meals and kitchen zone, this home provides the flexibility that modern families are looking for.
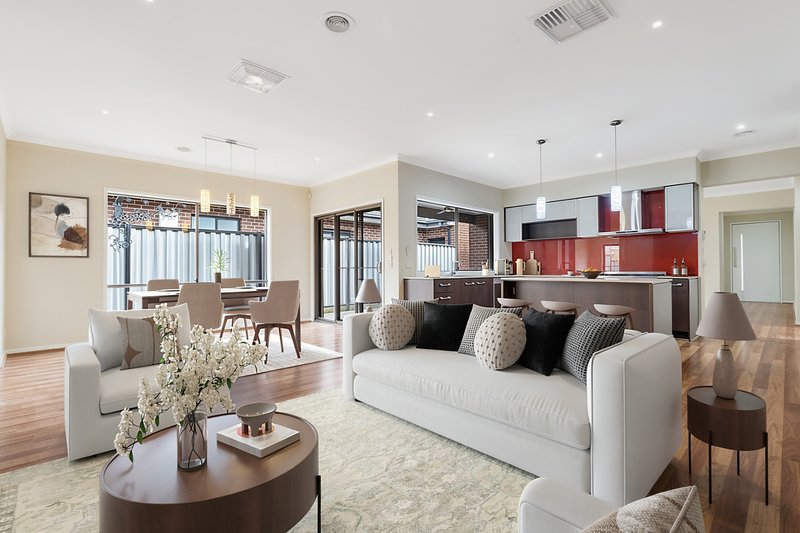
At the heart of the home, the well-appointed kitchen features stainless steel appliances, a dishwasher, ample cabinetry and a generous island bench, making meal preparation and entertaining a breeze. The adjoining meals area provides plenty of space for family dinners, while the separate living zones allow everyone to enjoy their own space.
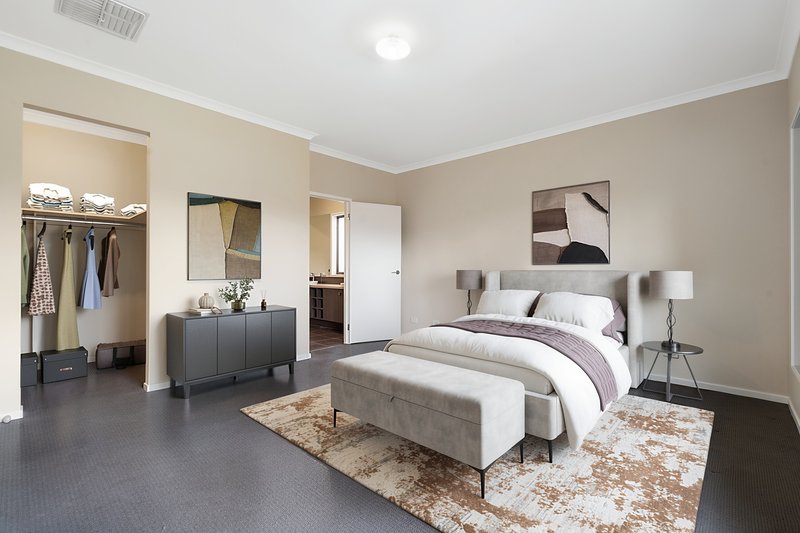
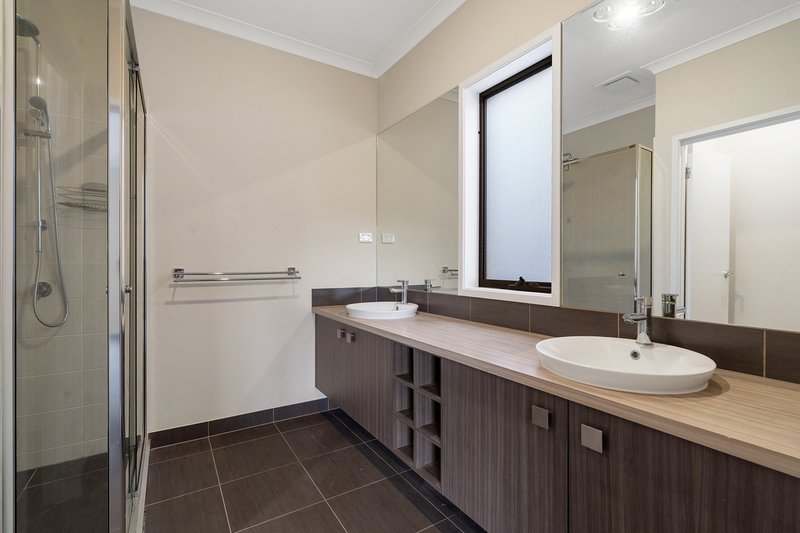
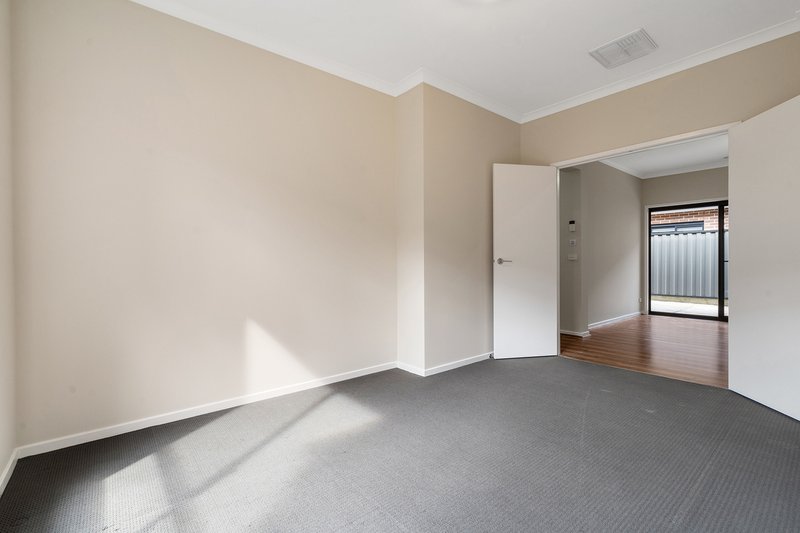
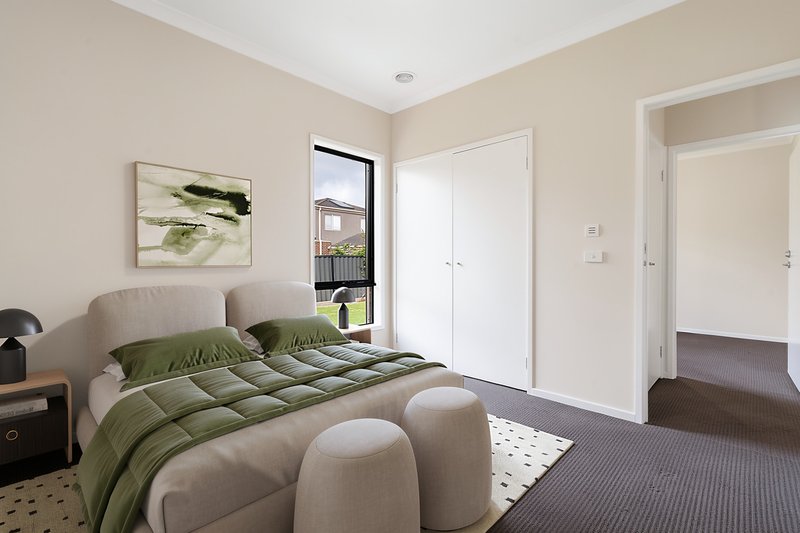
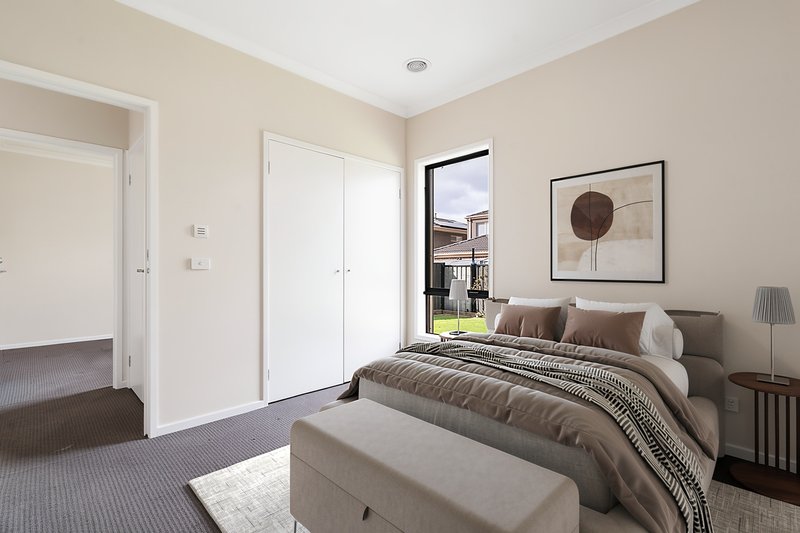
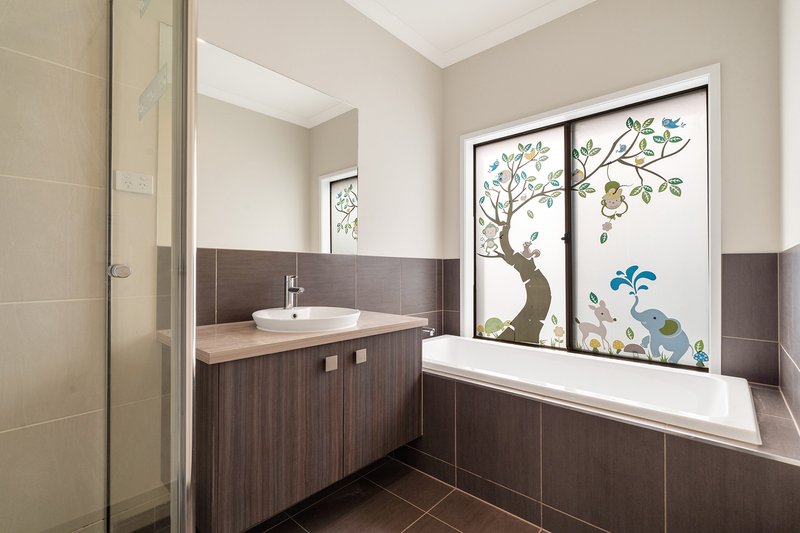
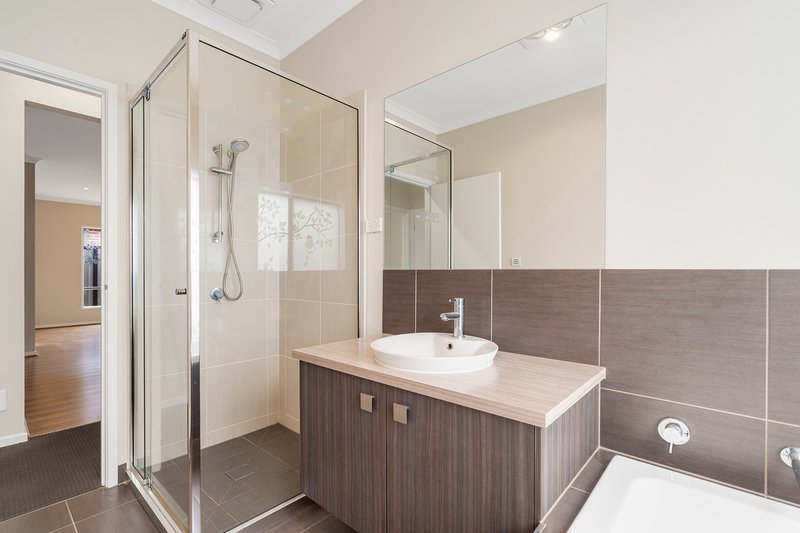
Accommodation is well catered for with four bedrooms plus a study or fifth bedroom. The master bedroom features a walk-in robe and private ensuite, while the additional bedrooms offer comfortable accommodation for children, guests or those working from home. A central bathroom and separate laundry add to the home's everyday practicality.
Step outside to the covered alfresco area, providing a wonderful space to entertain family and friends or enjoy relaxed outdoor dining.
Property features include:
Four bedrooms plus a study or optional fifth bedroom
Three separate living areas
Spacious open-plan meals and living zone
Well-appointed kitchen with stainless steel appliances
Dishwasher and generous island bench
Master bedroom with walk-in robe and private ensuite
Ducted heating for year-round comfort
Evaporative cooling
Roller shutters
High Ceilings
Double remote-control garage with convenient internal access
Covered alfresco entertaining area
Separate laundry
Functional floorplan offering space and flexibility for the whole family
A Convenient Roxburgh Park Location
Enjoy the convenience of living in an established, family-friendly neighbourhood, with local schools, parks, shopping and public transport all within easy reach.
Nearby amenities include:
Roxburgh Rise Primary School - a nearby option for primary school families.
Craigieburn Secondary College - accessible for secondary school students.
Roxburgh College - another nearby secondary school option.
Local parks and reserves - ideal for walking, outdoor recreation and family time.
Roxburgh Village Shopping Centre - offering supermarkets, retail stores, cafés and everyday essentials.
Roxburgh Park train station - providing public transport connections for commuters.
Craigieburn Central - additional shopping, dining and entertainment options a short drive away.
With generous accommodation, multiple living spaces and a convenient location, this is an excellent opportunity for families seeking a home with room to grow.
Inspect and discover the space, comfort and lifestyle on offer at 85 Biltmore Crescent, Roxburgh Park.

Shop 52/250 Somerton Road, Roxburgh Park VIC 3064
Call Evan Yousif on
0431425544
Call Con Pedis on
0413123643


House in Roxburgh Park, Unit in Roxburgh Park, Townhouse in Roxburgh Park, Villa in Roxburgh Park, Apartment in Roxburgh Park, Flat in Roxburgh Park, Studio in Roxburgh Park, Warehouse in Roxburgh Park, Duplex/Semi-detached in Roxburgh Park, Alpine in Roxburgh Park, Acreage/Semi-rural in Roxburgh Park, Block Of Units in Roxburgh Park, Terrace in Roxburgh Park, Retirement in Roxburgh Park, Serviced Apartment in Roxburgh Park, Other in Roxburgh Park
House in Coolaroo, House in Craigieburn, House in Greenvale, House in Meadow Heights, House in Somerton