Want to save your favourite properties and searches?
Sign up below to access all the awesome features.
Already have an account? Sign in






Inspections
Auction If Not Sold Prior


Steel frame, 5kW solar, and a second living room for when the house gets loud(er).
Built less than two years ago, 12 Avondale Circuit offers modern, low-maintenance living with a practical family layout. Featuring four bedrooms and two distinct living spaces, the home easily accommodates busy households - giving you space to entertain while also making family time easy.
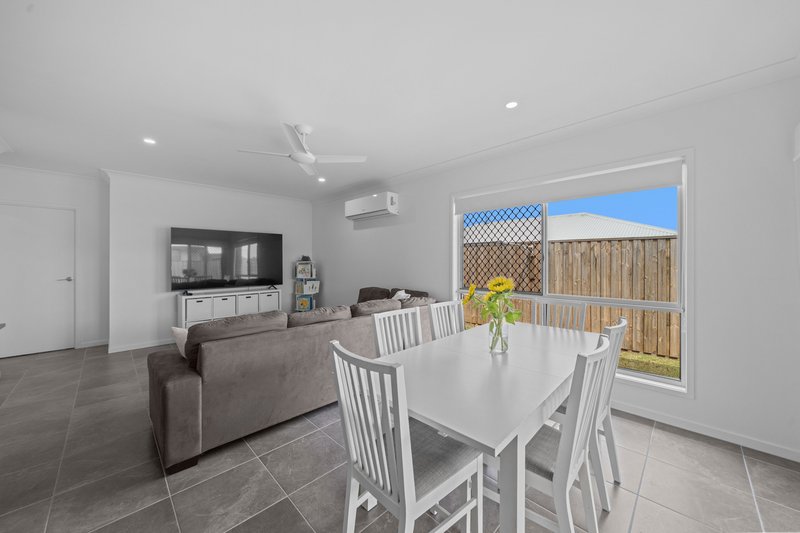
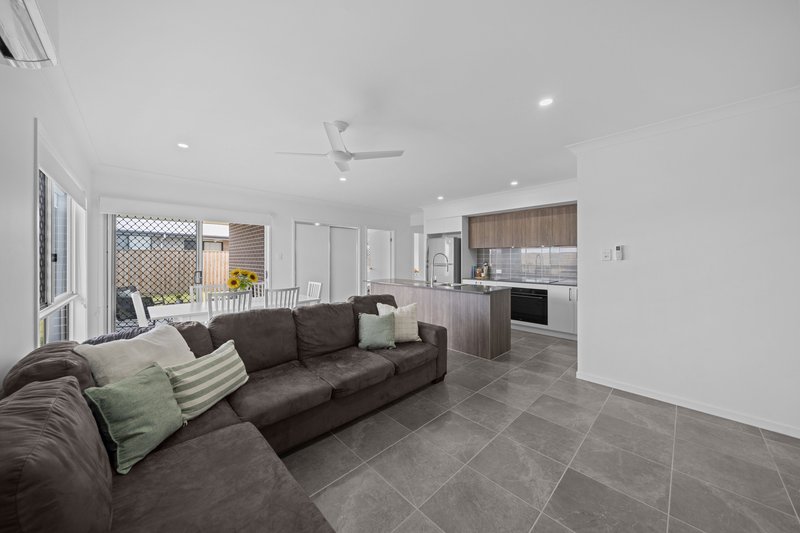
Everyday efficiency is built right into the home, starting with a durable steel frame and a 5kW solar system designed to cut daytime running costs. At the heart of the home, the air-conditioned open-plan living area features an expansive kitchen equipped with an island bench, walk-in pantry, 90cm oven, ceramic cooktop, and a dishwasher. From here, double glass doors open seamlessly to a covered alfresco area complete with a ceiling fan.
A few practical details to note before you inspect:
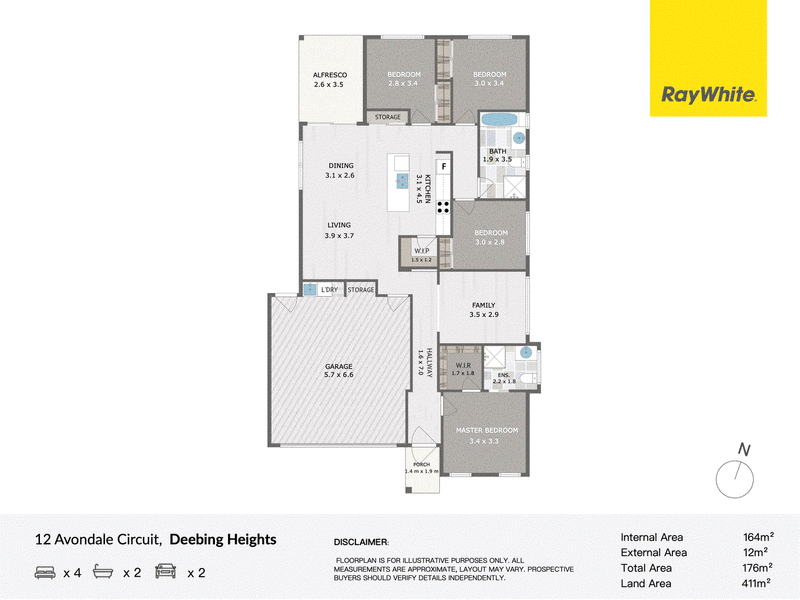
• Laundry location - Positioned neatly inside the garage, complete with direct external access and additional built-in storage space.
• Climate control - Split-system air-conditioning in the master bedroom and the main open-plan living area, with ceiling fans installed in the remaining three bedrooms.
• Local Schools - 2.5km (5 mins) to Deebing Heights State School
• Local Shops - 6.5km (7 mins) to Ripley Town Centre or 5km (8 mins) to Yamanto Central
Property Highlights:
• 4 Bedrooms - Master bedroom features split-system air-conditioning and an ensuite; remaining three bedrooms include built-in robes and ceiling fans
• 2 Bathrooms - Includes main family bathroom with full tub and separate shower, plus master ensuite
• 2 Living Areas - Air-conditioned open-plan family/dining area, plus a separate media room/kids' retreat
• Modern Kitchen - Island bench, walk-in pantry, 90cm electric oven, ceramic cooktop, and dishwasher
• Outdoor Entertaining - Undercover alfresco patio with outdoor ceiling fan
• Practical Garage & Laundry - Double remote garage with internal access and dedicated laundry space with external door
• Construction & Power - Durable steel-frame construction and a 5kW solar system
• Constructed less than two years ago
• Dimensions - 411 m² Land | 176m² Floor area
Sale Process - The owners will consider offers prior to auction. If not sold prior, the property will go to auction Thursday 12 November, 11:00 AM at Ray White Springfield Auction Rooms
To place an offer prior to auction, please inspect the property and contact us to discuss terms.

20/31 Springfield Lakes Blvd, Springfield Lakes QLD 4300
Call Yanna Clapham on
0481765490
Call Phill Broom on
0419760904


House in Deebing Heights, Unit in Deebing Heights, Townhouse in Deebing Heights, Villa in Deebing Heights, Apartment in Deebing Heights, Flat in Deebing Heights, Studio in Deebing Heights, Warehouse in Deebing Heights, Duplex/Semi-detached in Deebing Heights, Alpine in Deebing Heights, Acreage/Semi-rural in Deebing Heights, Block Of Units in Deebing Heights, Terrace in Deebing Heights, Retirement in Deebing Heights, Serviced Apartment in Deebing Heights, Other in Deebing Heights
House in Flinders View, House in Goolman, House in Purga, House in Ripley, House in South Ripley, House in Yamanto