
Want to save your favourite properties and searches?
Sign up below to access all the awesome features.
Already have an account? Sign in






Inspections
FOR SALE $2,700,000 - $2,970,000


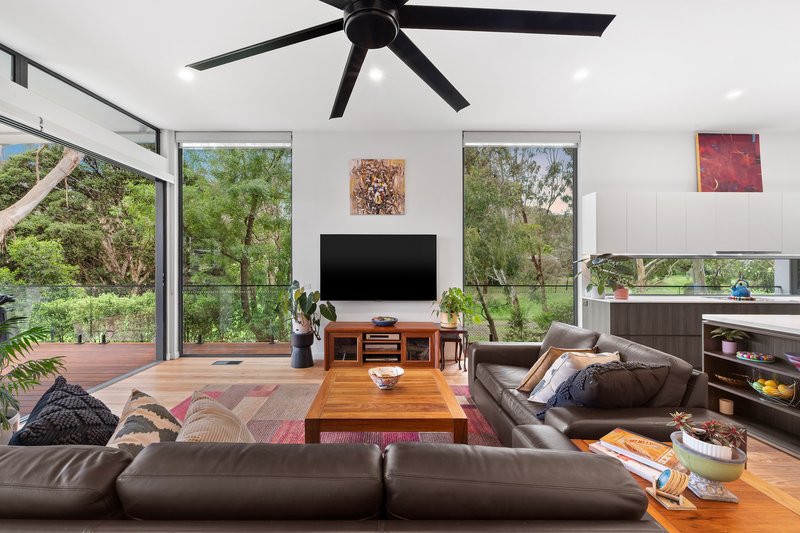
Nestled at the end of a no-through road and enjoying lush green views across the neighbouring parkland, this stunning home combines generous proportions, abundant natural light and a wonderfully private setting. A wide entrance hall leads to an expansive living and dining room beneath soaring ceilings, where large windows and doors draw in natural light and embrace the leafy outlook.
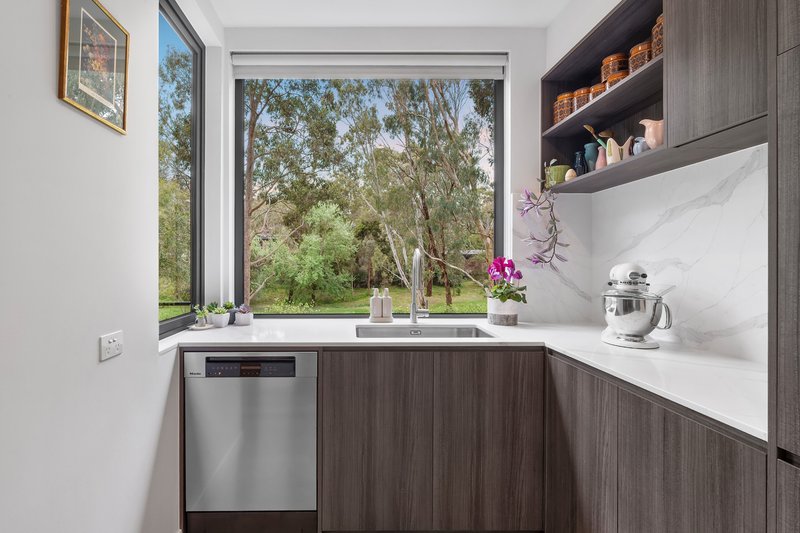
Taking centre stage, the high-end kitchen is designed for entertaining, featuring a long stone island, premium Miele appliances including a pyrolytic oven, microwave and induction cooktop, a butler's pantry and excellent storage. Adjacent, the spacious family room opens directly onto the deck, creating a seamless connection between indoor and outdoor living.
The privately positioned main bedroom looks out to the front garden and features a large walk-in robe with a makeup station, plus a luxurious ensuite with a double shower, dual stone-topped vanity and separate toilet. Three additional robed bedrooms share a modern family bathroom with a freestanding bath, complemented by a separate powder room for added convenience.
The living areas flow effortlessly outdoors to the backyard, highlighted by an Alfresco deck under the main roof line and lush lawn, providing an inviting setting for entertaining and relaxed family living.
Additional features include CCTV, solar electricity, Blackbutt hardwood floors, ducted heating and cooling, double-glazed windows, a double garage with internal access, and a separate double garage with a toilet, offering exceptional flexibility for additional vehicles, hobbies or a workshop.
Exceptionally convenient, the home is within easy reach of the Blackburn Lake precinct, offering beautiful natural surrounds and walking trails, while bus services and Forest Hill Chase are just a short walk away. The property is zoned for Blackburn Lake Primary School and Forest Hill College, with easy access to Blackburn Station Village, Blackburn South shops, the Eastern Freeway, Box Hill Central and Deakin University.

Suite 1/60-64 Railway Rd, Blackburn VIC 3130
Call Peter Schenck on
0412210528
Call Burcu Akan on
0488554855


House in Blackburn, Unit in Blackburn, Townhouse in Blackburn, Villa in Blackburn, Apartment in Blackburn, Flat in Blackburn, Studio in Blackburn, Warehouse in Blackburn, Duplex/Semi-detached in Blackburn, Alpine in Blackburn, Acreage/Semi-rural in Blackburn, Block Of Units in Blackburn, Terrace in Blackburn, Retirement in Blackburn, Serviced Apartment in Blackburn, Other in Blackburn
House in Blackburn North, House in Blackburn South, House in Box Hill North, House in Box Hill South, House in Box Hill, House in Forest Hill, House in Nunawading

