Want to save your favourite properties and searches?
Sign up below to access all the awesome features.
Already have an account? Sign in




Inspections
Interest Above $999,000


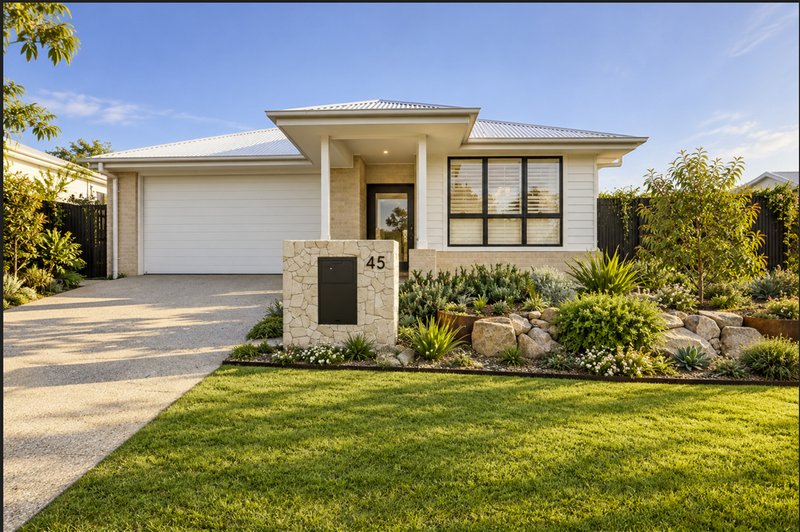
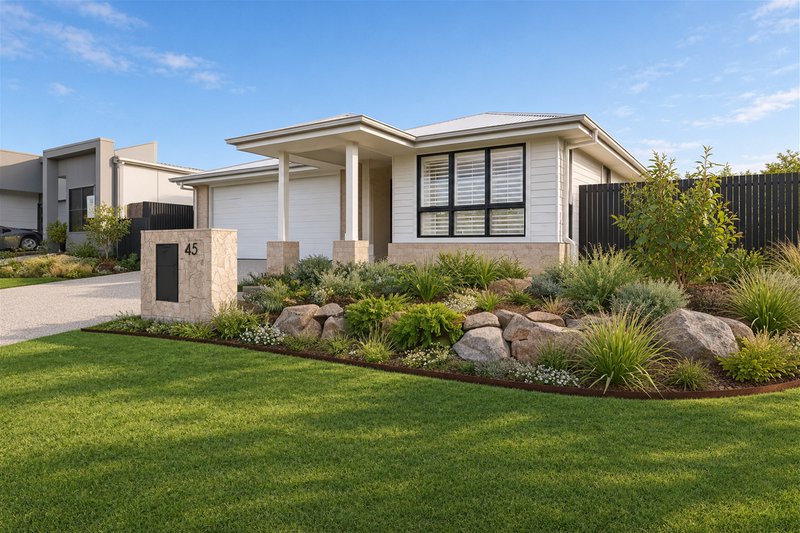
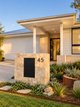
When Grand Design becomes reality, the result is 45 Ironbark Way, Narangba!
Every aspect of this stunning home has been carefully considered and expertly executed.
The owners' attention to detail is evident throughout, with every element thoughtfully designed to deliver lasting comfort and style.
Approximately two years old, the home offers modern luxury and effortless living in a beautifully presented setting. Buy with peace of mind that you are covered by the balance of the builder warranty!
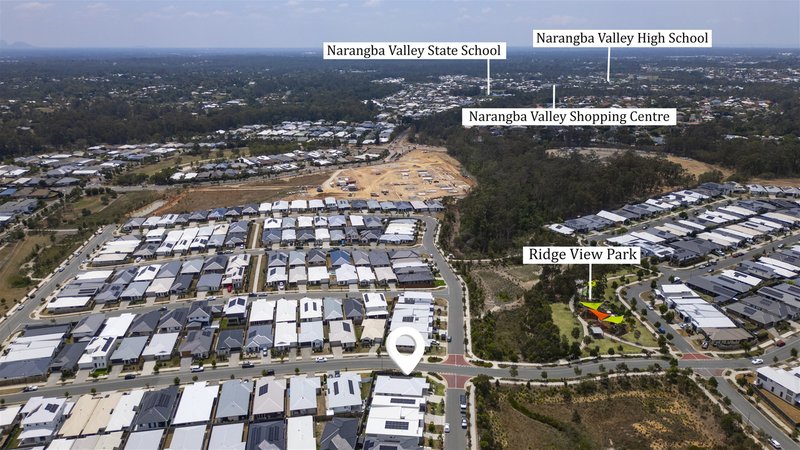
Enjoy the best of both worlds-city convenience paired with the relaxed charm of rural living.
Positioned in a high-growth shire, this property is poised to benefit from the area's continued development.
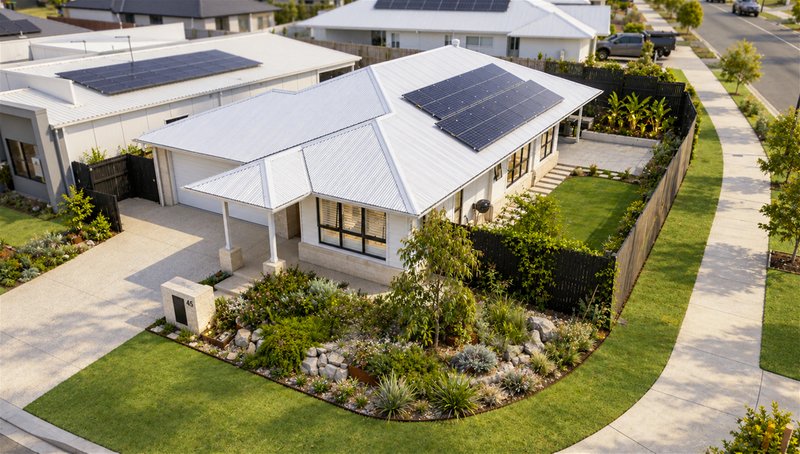
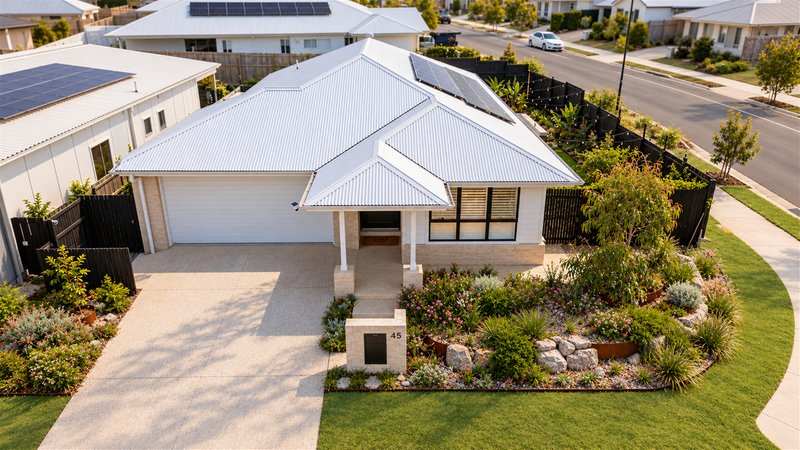
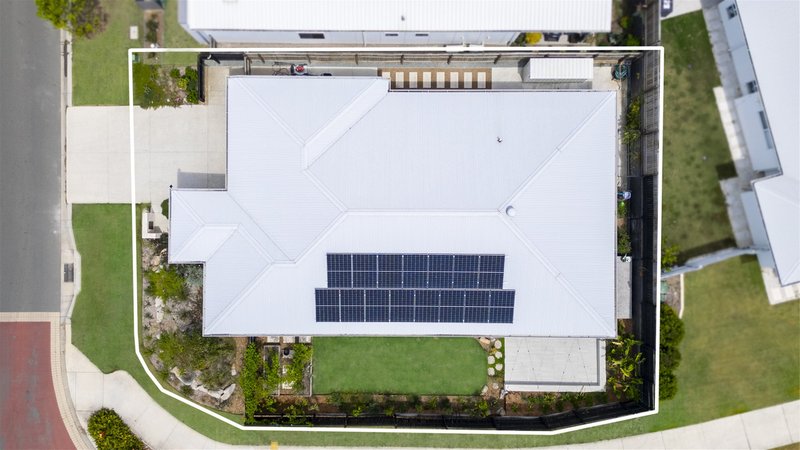
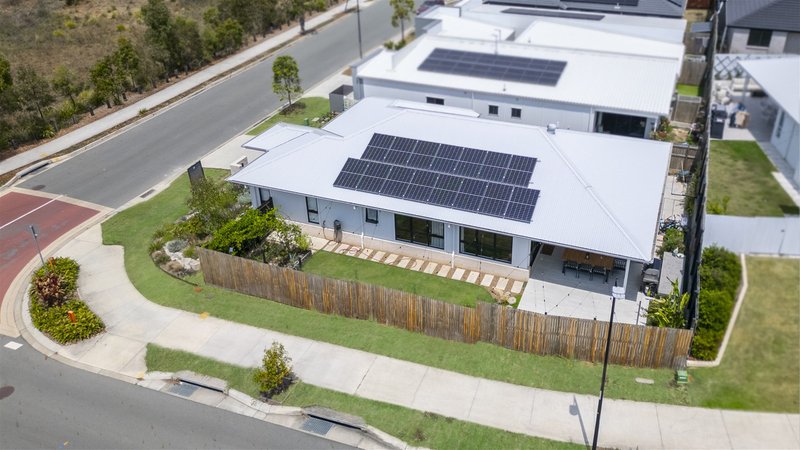
Sustainability was a key consideration in the home's design and construction. A generous 6.6 kW solar system and three-phase EV charger support energy-efficient living, while Ethernet wiring and smart fans add modern convenience. Together, these features can help reduce ongoing utility costs.
With its extensive range of premium inclusions, this exceptional property deserves a place at the top of your shortlist.
The Property Features
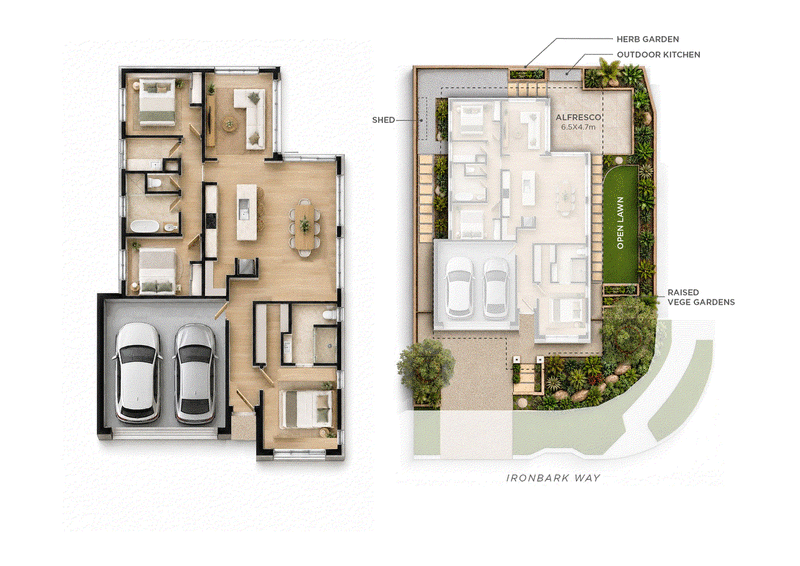
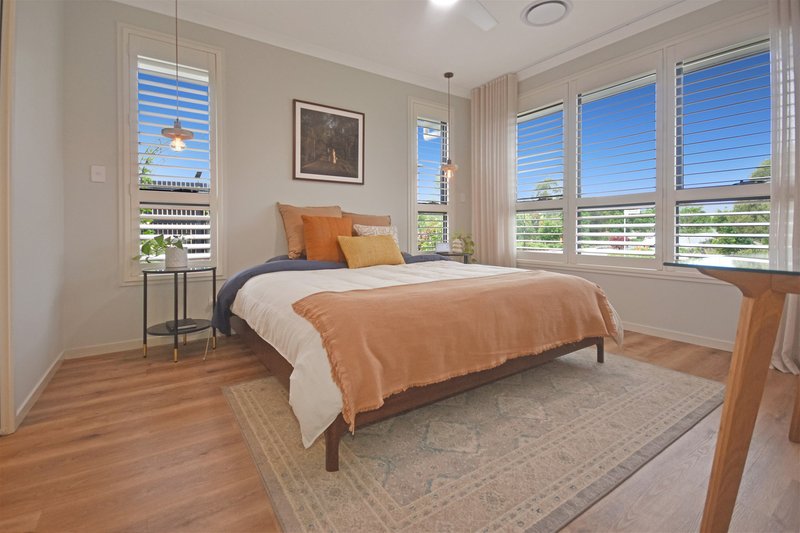
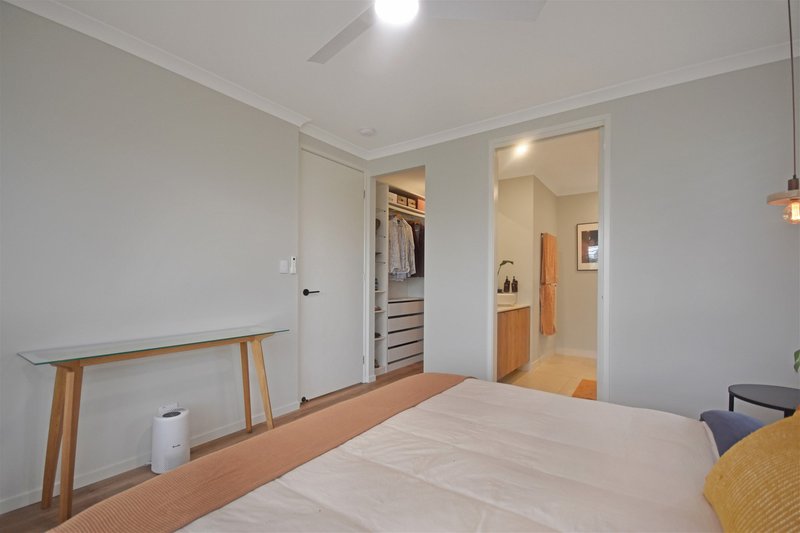
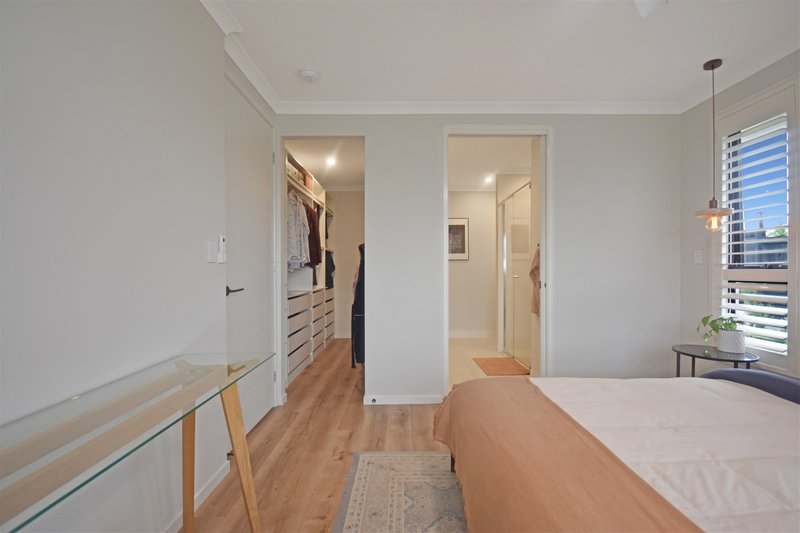
- Master bedroom with walk in robe and ensuite with stone bench tops
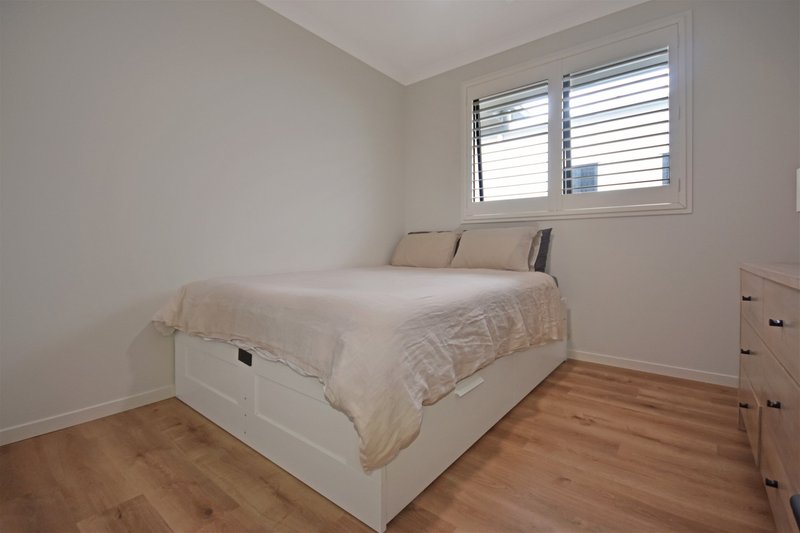
- Bedrooms 2 and 3 feature ceiling fans and shutters on windows
- Comfort assured with the ducted 3 zone Air conditioner and smart wired ceiling fans throughout the home
- Two-year-old home built by Master Builders, Brighton Homes
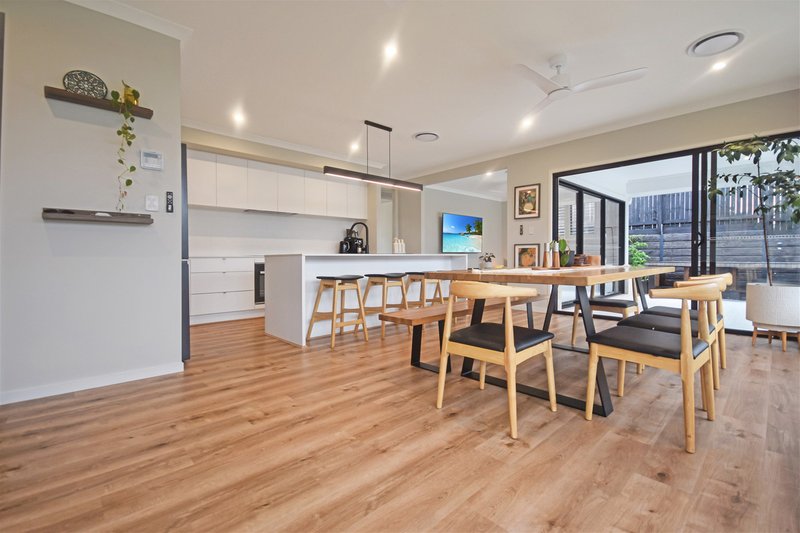
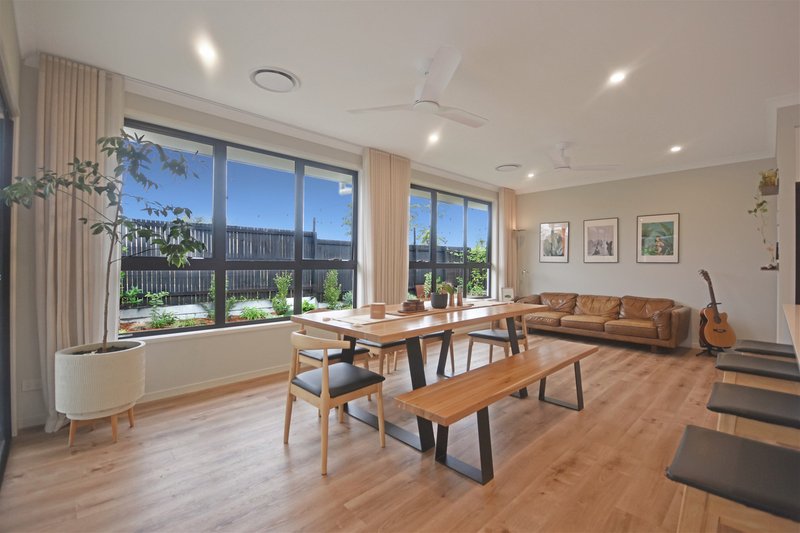
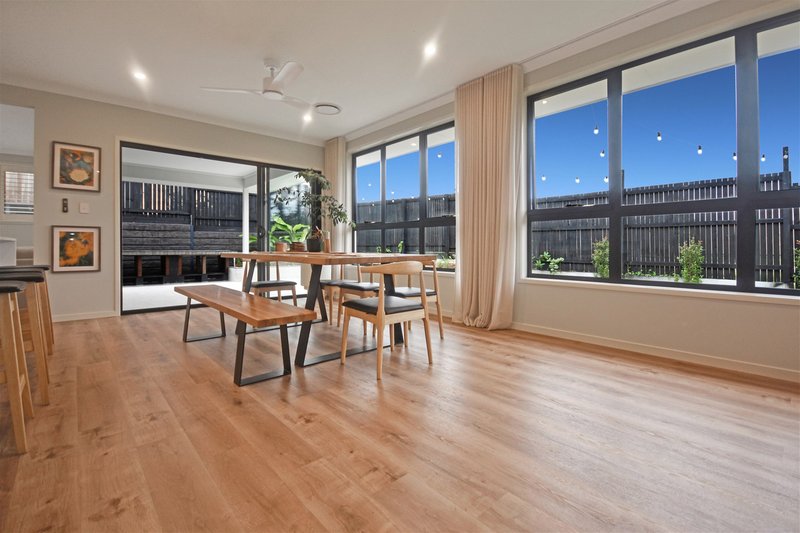
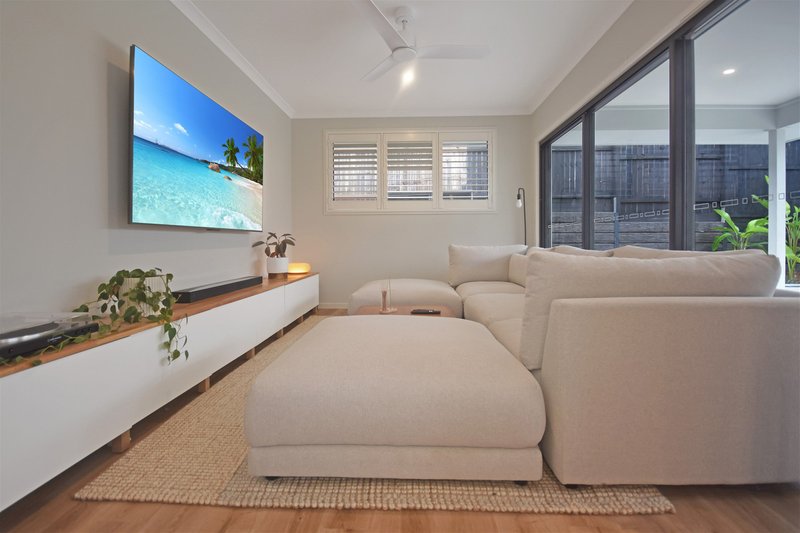
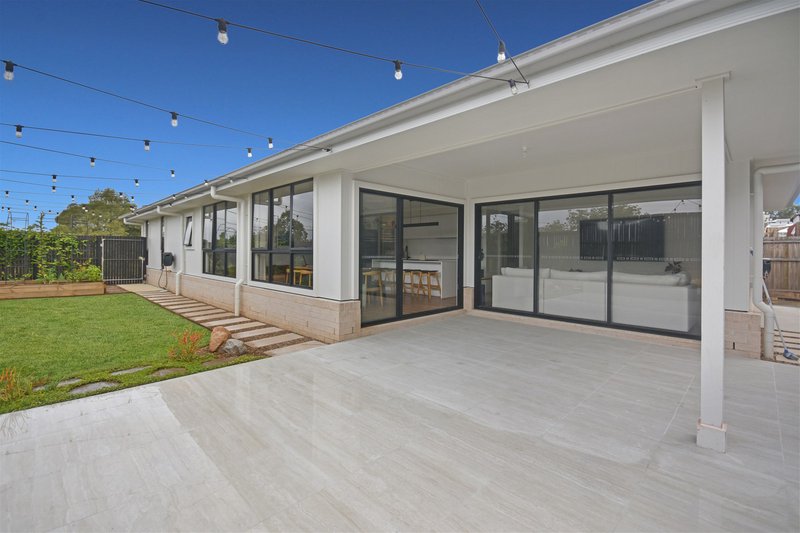
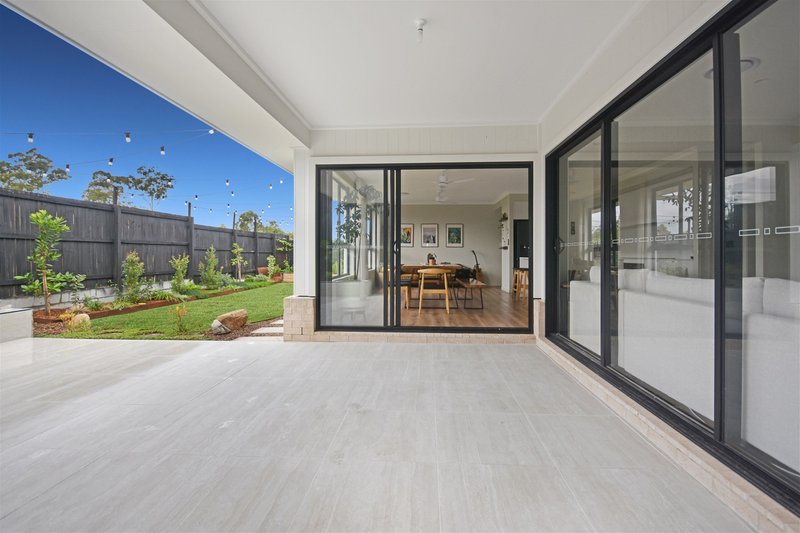
- Large windows fill the home with abundant natural light
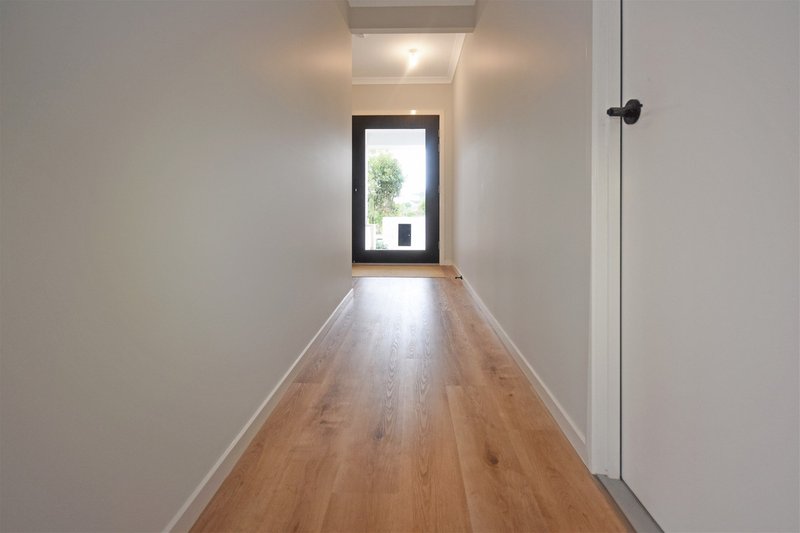
- Hybrid timber flooring and shutters throughout with floor to ceiling sheer curtains in master bedroom and living areas
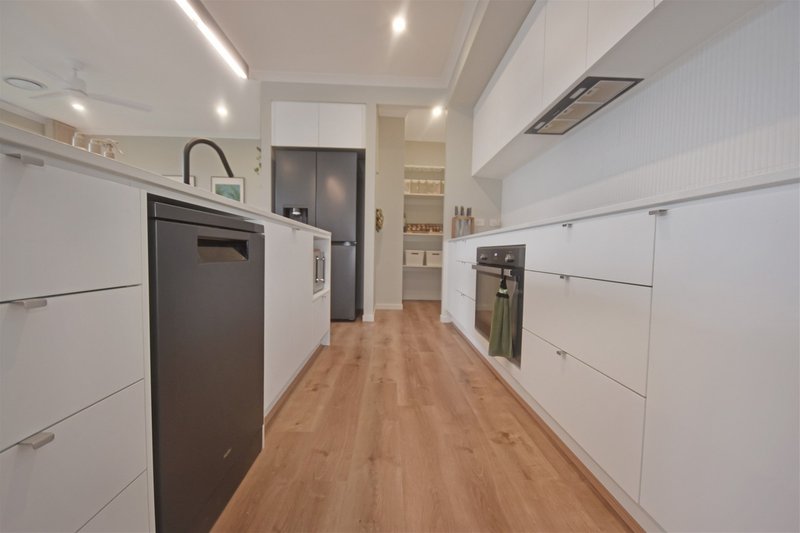
- Galley-style designer kitchen at the heart of the home, blends seamlessly with the dining and living area. The kitchen boasts stone benchtops, feature lighting, a contemporary colour palette, 90 cm cooking appliances, a dishwasher, and a large walk-in pantry.
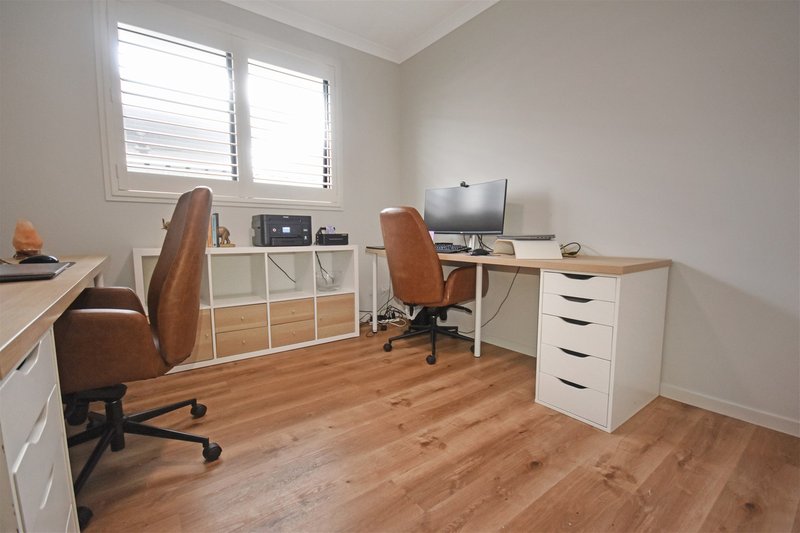
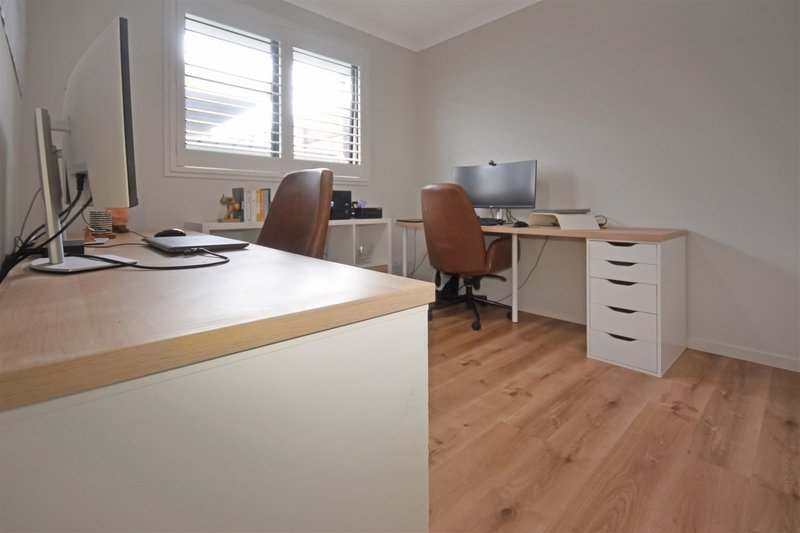
- Media room with ethernet wiring
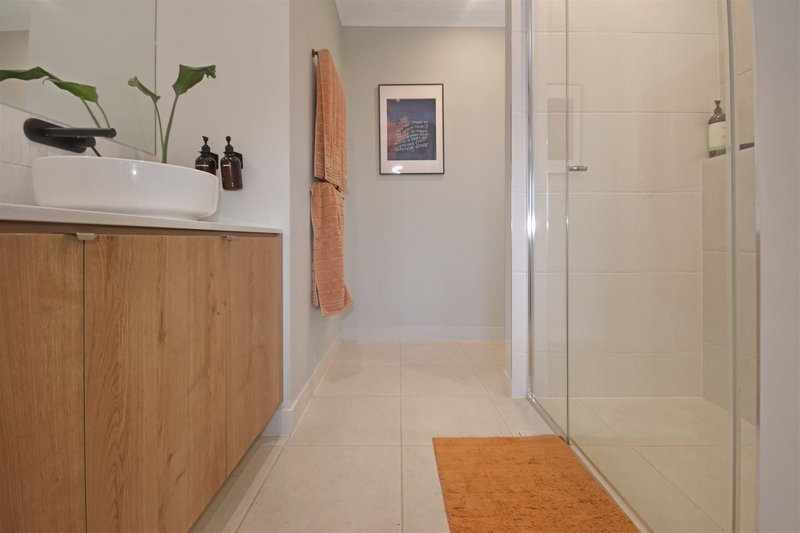
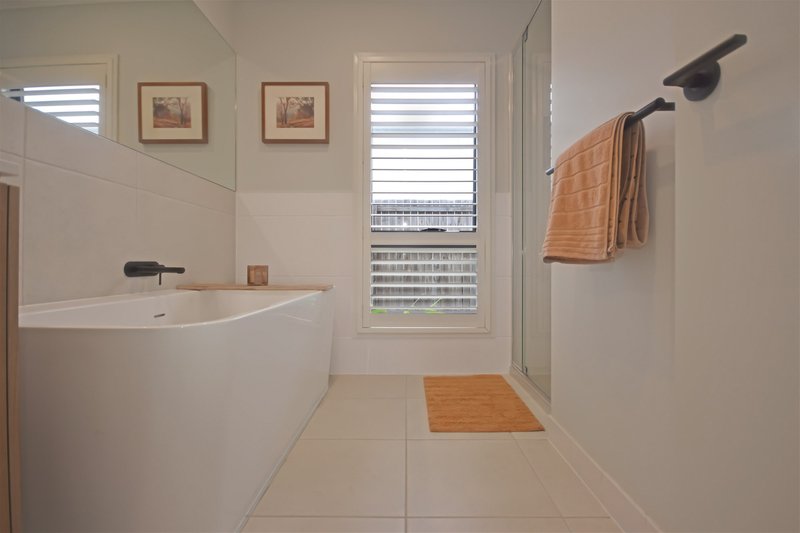
- Main bathroom features stone bench tops, a large bathtub and separate shower
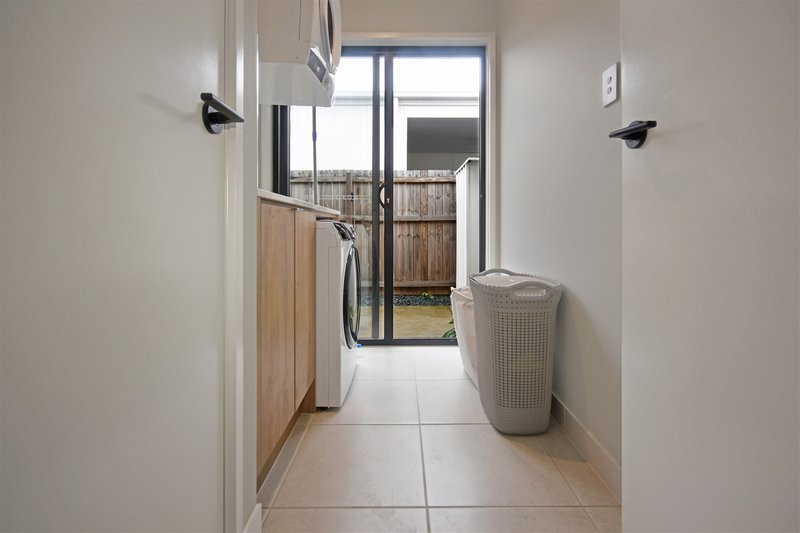
- Internal laundry with access to the yard
- Double lock up garage with secure remote entry
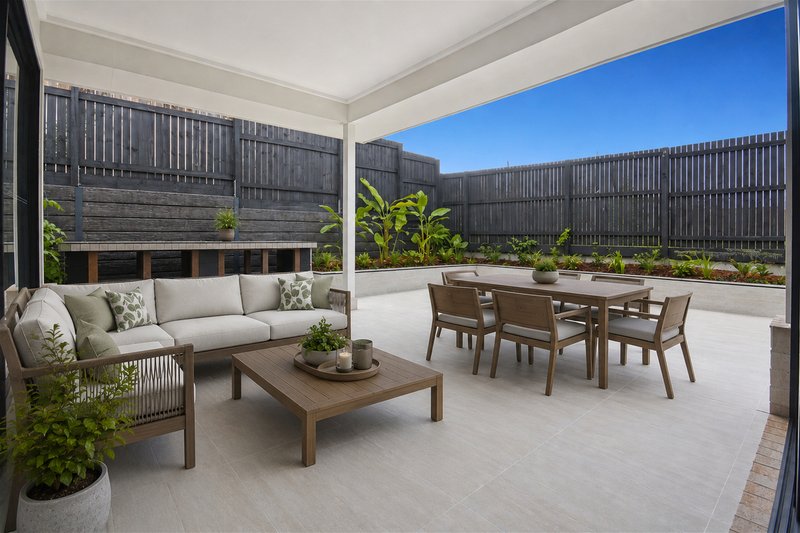
- Fully tiled alfresco area with built in outdoor kitchen
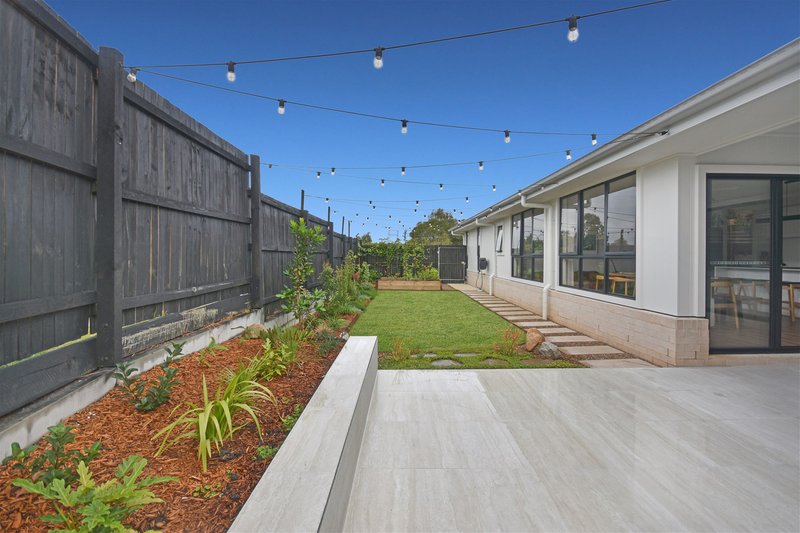
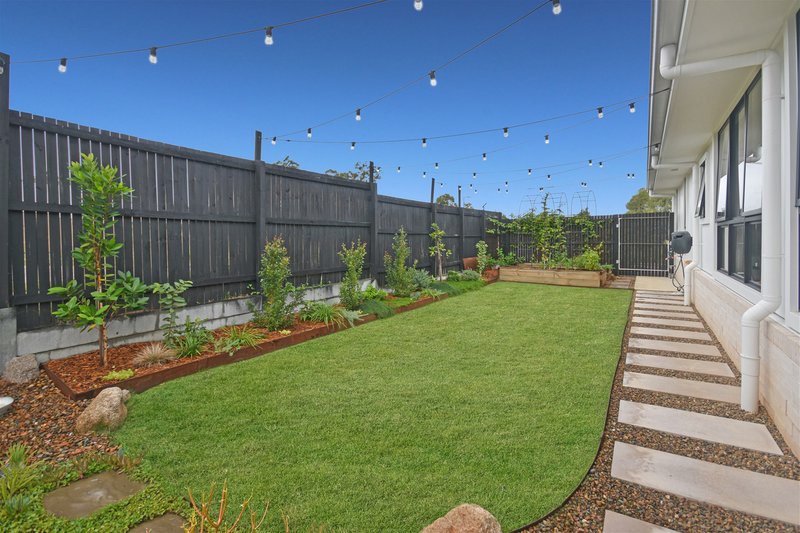
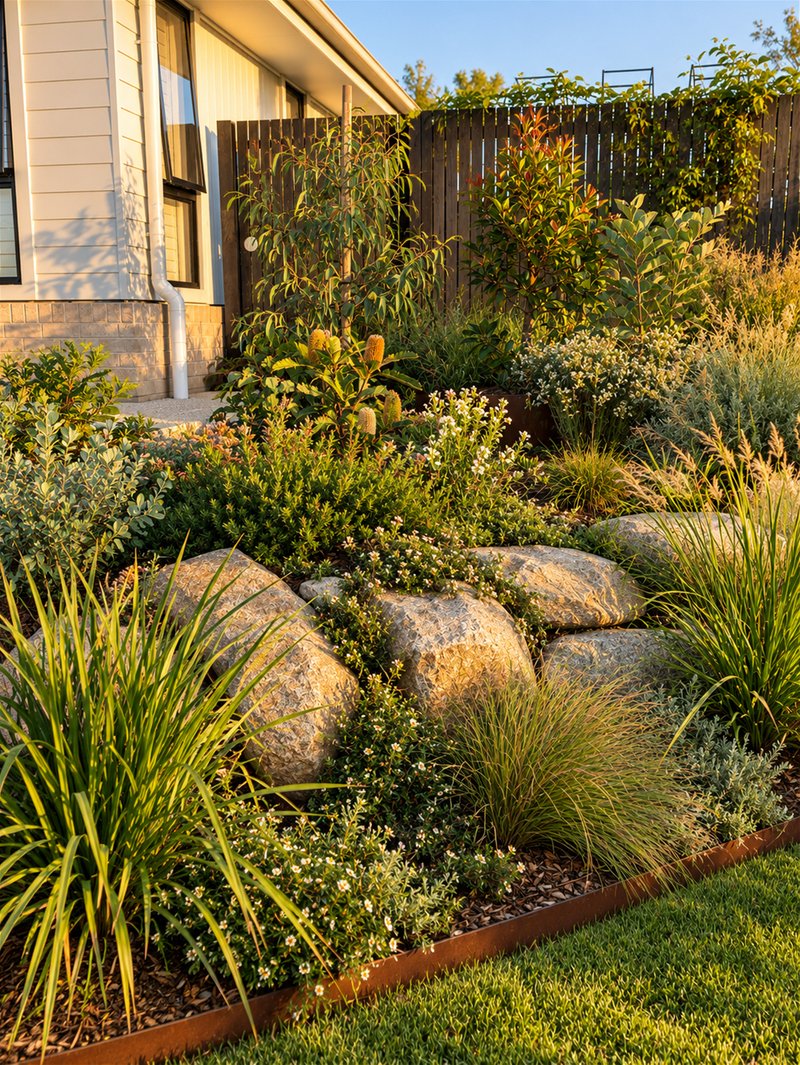
- Architecturally designed low maintenance native gardens
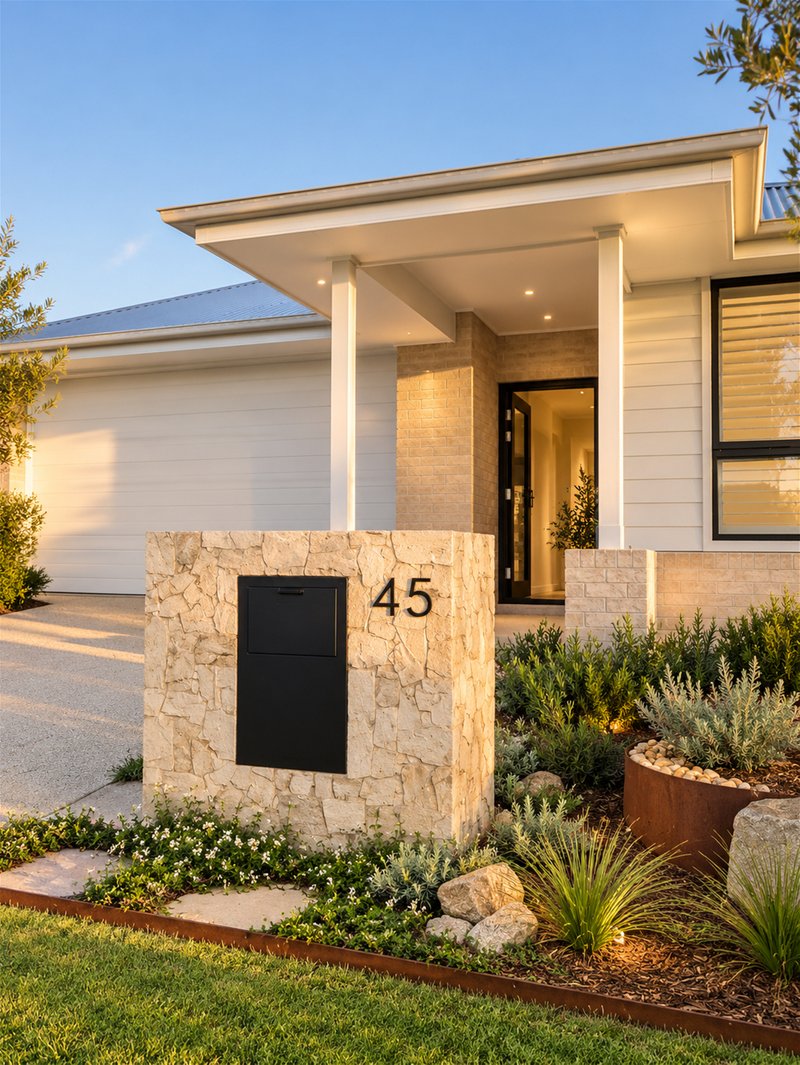
- Feature mailbox with locked parcel compartment
- Raised veggie gardens
- Top of the range, Zozier Augusta turf creating a beautiful space for the family to enjoy
- Fully fenced with lockable side gates
- Corner block creating a sense of spaciousness and fewer neighbours
- 6.6kw solar panels
- 3 Phase EV Charger
Conveniently Connected
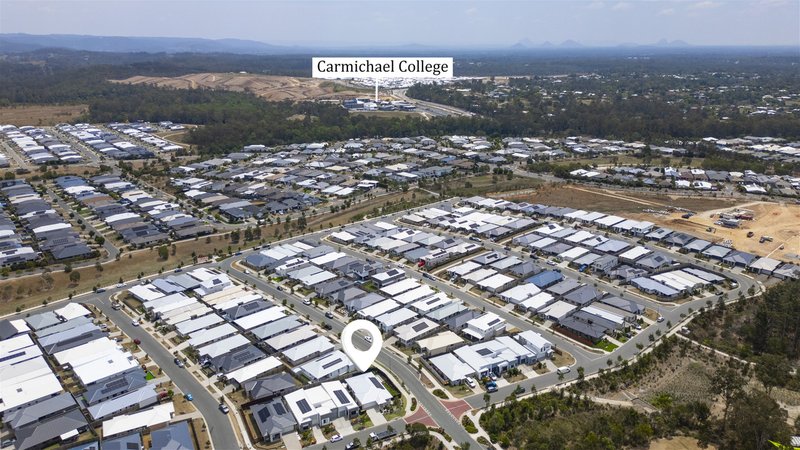
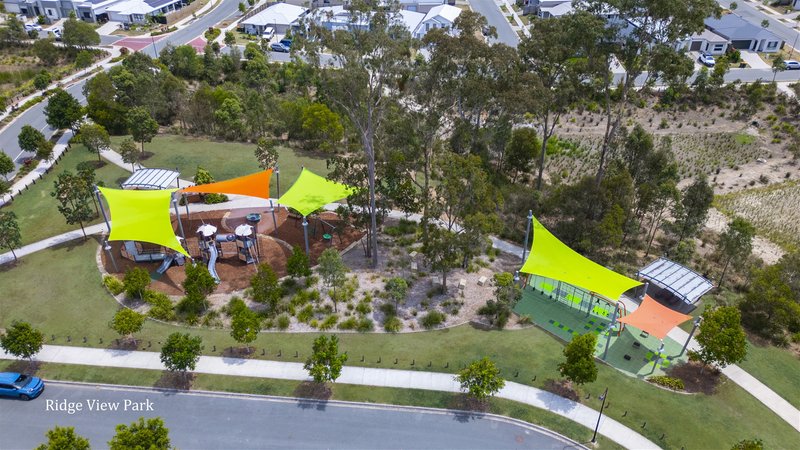
Ideally located near a wide range of shops, medical services, and primary and secondary schools, with convenient highway access. Brisbane CBD, the airports, and the Sunshine Coast are all within approximately 40 minutes.
Nearby public transport provides easy connections to major shopping centres and hospitals.
* Property is currently tenanted until June 2027, achieving $775 per week rent
* Property meets smoke alarm compliance
* Council rates $460 per quarter
Call Jules Siebuhr on 0411 810 575 for more information
Disclaimer: Whilst every effort has been made to ensure the accuracy of these particulars, no warranty is given by the vendor or the agent as to their accuracy. Interested parties should not rely on these particulars as representations of fact but must instead satisfy themselves by inspection or otherwise.
1/16 Mcdougall Street, Milton QLD 4064
Call Jules Siebuhr on
0411 810 575


House in Narangba, Unit in Narangba, Townhouse in Narangba, Villa in Narangba, Apartment in Narangba, Flat in Narangba, Studio in Narangba, Warehouse in Narangba, Duplex/Semi-detached in Narangba, Alpine in Narangba, Acreage/Semi-rural in Narangba, Block Of Units in Narangba, Terrace in Narangba, Retirement in Narangba, Serviced Apartment in Narangba, Other in Narangba
House in Burpengary, House in Dakabin, House in Deception Bay, House in King Scrub, House in Kurwongbah, House in Moorina, House in Morayfield, House in North Lakes, House in Ocean View, House in Rush Creek