Want to save your favourite properties and searches?
Sign up below to access all the awesome features.
Already have an account? Sign in


Inspections
$850,000-$900,000


Positioned within the prestigious Display Home Village of Redstone Estate, this stunning Carlisle Homes ex-display residence is a statement in contemporary luxury, exceptional craftsmanship and sophisticated family living. Showcasing premium upgrades, designer finishes and an intelligently designed floorplan, this impressive home delivers the perfect balance of elegance, space and effortless functionality.
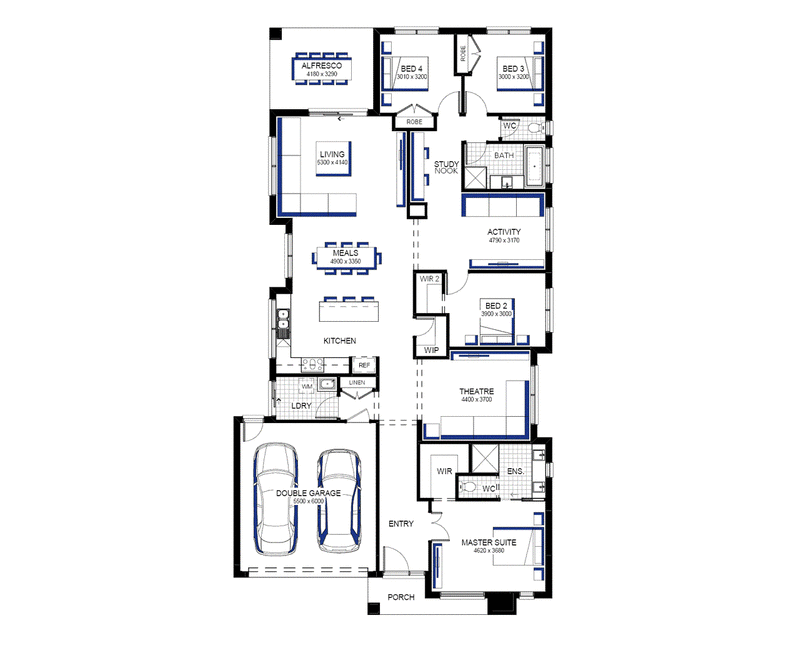
From its striking street presence and beautifully landscaped surrounds to its meticulously curated interiors, every element has been thoughtfully considered to create a home that feels both luxurious and inviting. Designed to accommodate the demands of modern family life, the expansive floorplan offers three distinct living zones, including an elegant lounge, a dedicated sitting area and a spectacular open-plan living and dining domain at the rear.
At the heart of the home, the designer kitchen commands attention with its impressive stone island bench, premium appliances, sleek cabinetry and walk in pantry. Beautifully integrated with the surrounding living and dining spaces, this sophisticated culinary hub is perfectly suited to everything from relaxed family meals to memorable evenings entertaining friends and guests.
Privately positioned at the front of the residence, the luxurious master suite provides a peaceful sanctuary away from the everyday. Complete with a spacious walk-through robe and an exquisitely appointed ensuite featuring double vanities, premium tapware, an oversized shower and refined finishes, this is a space designed for comfort and indulgence.
The remaining three bedrooms are generously proportioned and appointed with built-in robes, providing comfortable accommodation for the entire family. Servicing these bedrooms, the beautifully designed central bathroom delivers a further touch of luxury, featuring a freestanding bath, designer tiling and quality fixtures that create a sophisticated space to unwind.
The home's exceptional entertaining credentials continue outdoors, where expansive triple-stacking sliding doors create a seamless transition from the main living domain to the covered alfresco. Designed for year-round enjoyment, this inviting space overlooks a beautifully landscaped backyard with artificial turf, delivering a private, low-maintenance setting for entertaining, relaxing and enjoying time with family.
A comprehensive selection of premium inclusions further elevates the home's appeal, with high ceilings, reverse-cycle heating and cooling, designer lighting, quality flooring, stone benchtops and upgraded bathrooms reflecting the attention to detail synonymous with a premium display residence. A double remote-controlled garage with internal access.
The location completes the picture, placing you moments from Redstone's outstanding lifestyle amenities, including picturesque parklands, walking trails, Redstone Café, Club Redstone, local schools, shopping facilities and convenient freeway access.
An exceptional opportunity to secure a beautifully appointed Carlisle Homes ex-display residence in one of Sunbury's most sought-after communities, this is a home where architectural style, premium quality and considered family living come together to create something truly special.
Property Highlights
Prestigious Carlisle Homes ex-display residence
Sought-after position within Redstone Estate's Display Home Village
Three separate living zones
Four generously sized bedrooms
Luxurious master suite with walk in robe and ensuite
Designer ensuite with double vanities and oversized shower
Stunning central bathroom with bath
Designer kitchen with stone island bench and premium appliances
Walk in pantry
Expansive open-plan living and dining domain
Study nook
Elegant separate lounge and additional sitting area
Triple-stacking sliding doors for seamless indoor-outdoor living
Covered alfresco entertaining area
Landscaped, low-maintenance backyard
High ceilings and premium finishes throughout
Reverse-cycle heating and cooling
Designer lighting and quality flooring
Stone benchtops and upgraded bathrooms
Double remote-controlled garage with internal access
Moments from parklands, walking trails, Club Redstone, Redstone Café, schools, shopping and freeway access
Luxury, lifestyle and location converge in this exceptional residence, offering a rare opportunity to enjoy the quality and presentation of a premium display home in the heart of Redstone Estate.
Disclaimer
Raine & Horne has taken reasonable care in compiling this information to ensure its accuracy. However, details such as property dimensions, pricing, location, photos and descriptions have been sourced from third parties and supplied to Raine & Horne. Accordingly, Raine & Horne does not guarantee the accuracy or completeness of this information and disclaims any responsibility for errors or omissions. We strongly advise prospective buyers to undertake their own research and verification of all details. For further guidance, please consult the due diligence checklist available through Consumer Affairs.

20 Brook Street, Sunbury VIC 3429
Call Haydn Drummer on
0421116679


House in Sunbury, Unit in Sunbury, Townhouse in Sunbury, Villa in Sunbury, Apartment in Sunbury, Flat in Sunbury, Studio in Sunbury, Warehouse in Sunbury, Duplex/Semi-detached in Sunbury, Alpine in Sunbury, Acreage/Semi-rural in Sunbury, Block Of Units in Sunbury, Terrace in Sunbury, Retirement in Sunbury, Serviced Apartment in Sunbury, Other in Sunbury
House in Bulla, House in Clarkefield, House in Diggers Rest, House in Gisborne South, House in Gisborne, House in Riddells Creek, House in Wildwood