Want to save your favourite properties and searches?
Sign up below to access all the awesome features.
Already have an account? Sign in




$850,000 - $900,000


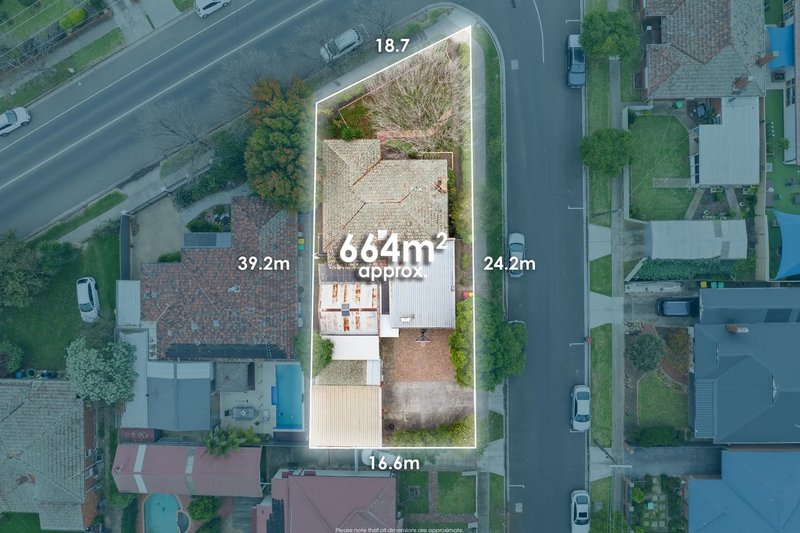
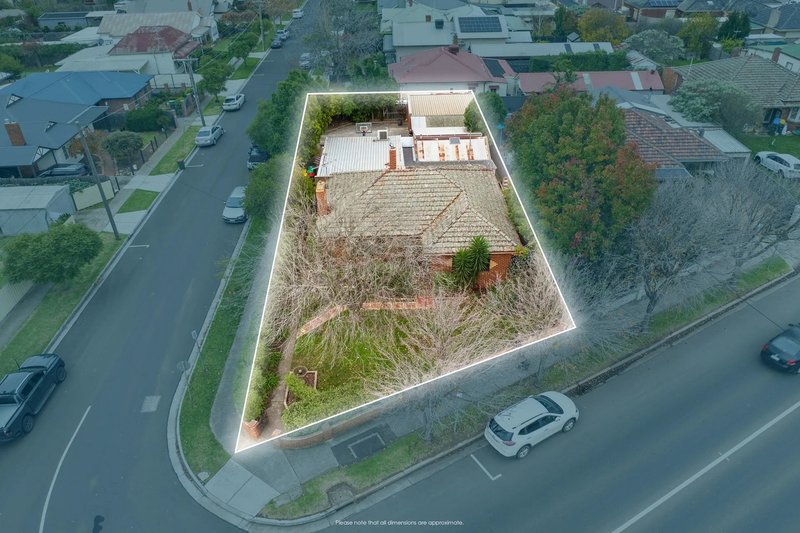
Positioned in one of Werribee's most convenient and established locations, this charming three-bedroom residence offers a wonderful combination of character, generous living spaces and exceptional lifestyle convenience. Set on an approximately 664m2 corner allotment, within walking distance of Watton Street, local schools and everyday amenities, this property presents an exciting opportunity for families, first-home buyers, investors and those seeking a home with plenty of potential.
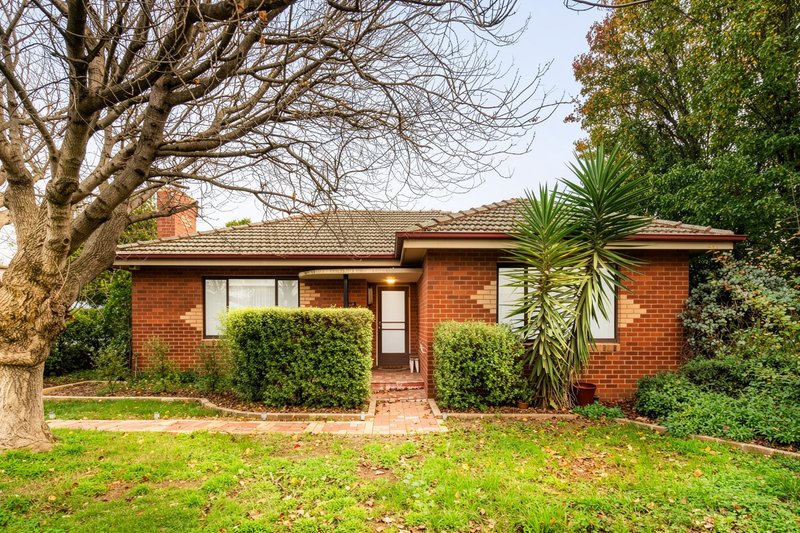
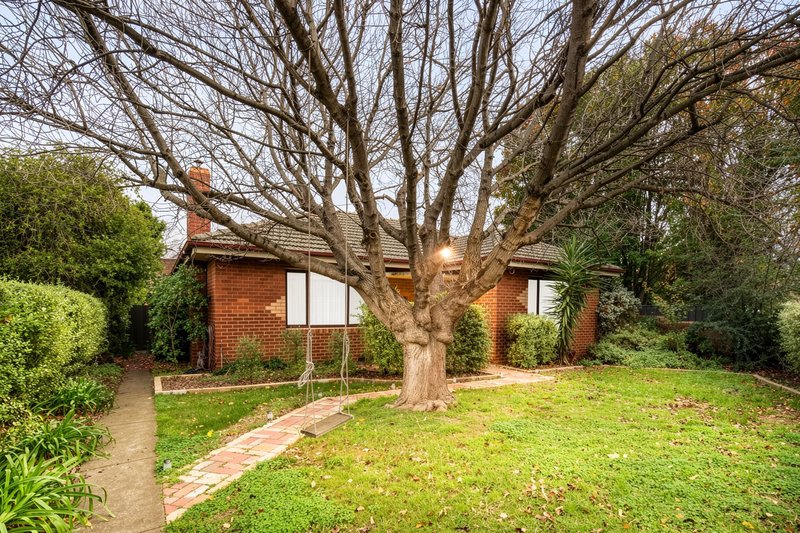
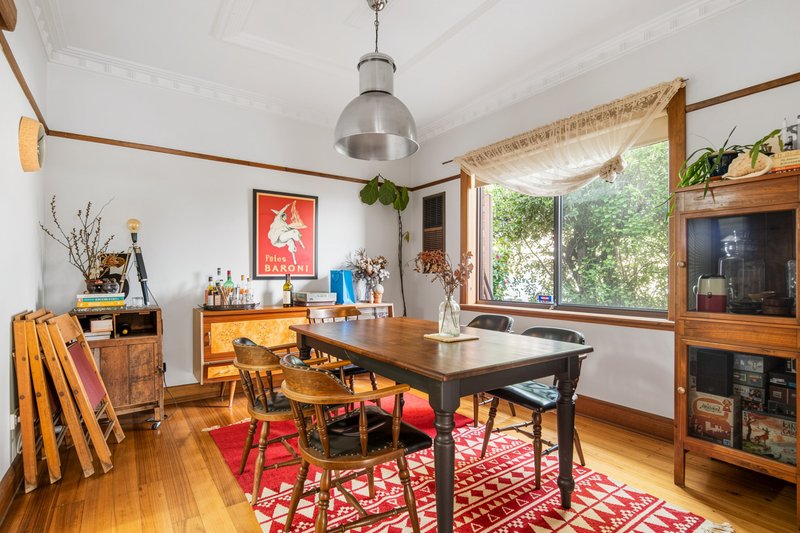
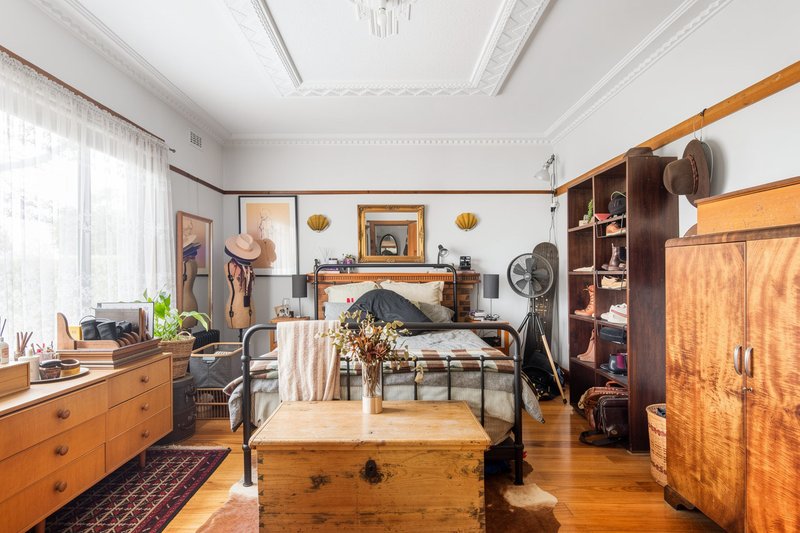
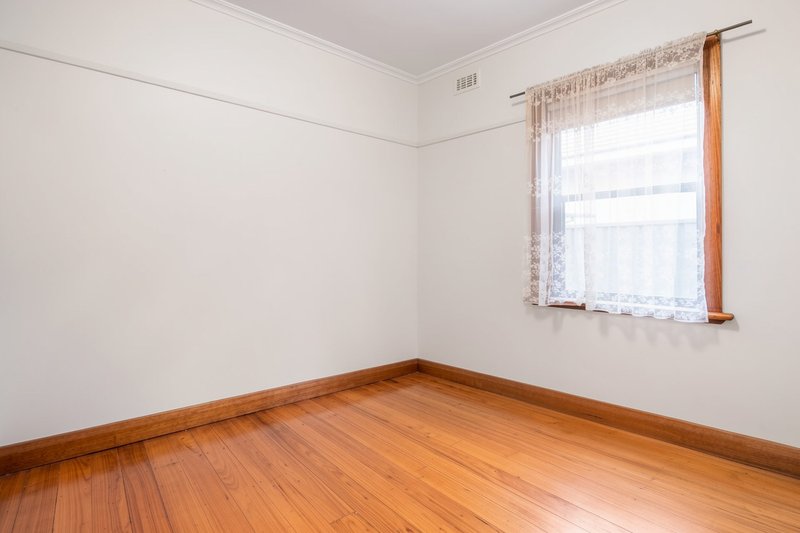
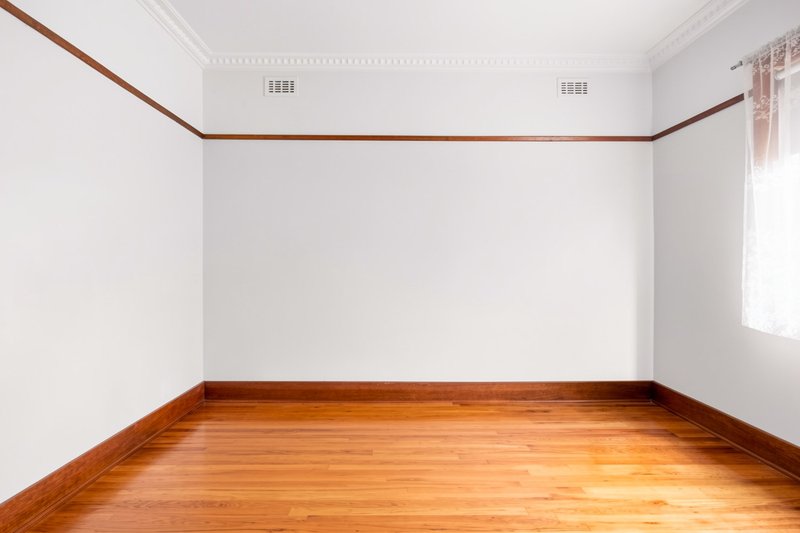
Surrounded by established gardens and mature trees, the home's welcoming red-brick façade creates an inviting first impression. Inside, polished timber floorboards, decorative ceiling details and warm timber finishes contribute to the property's unique character and timeless appeal.
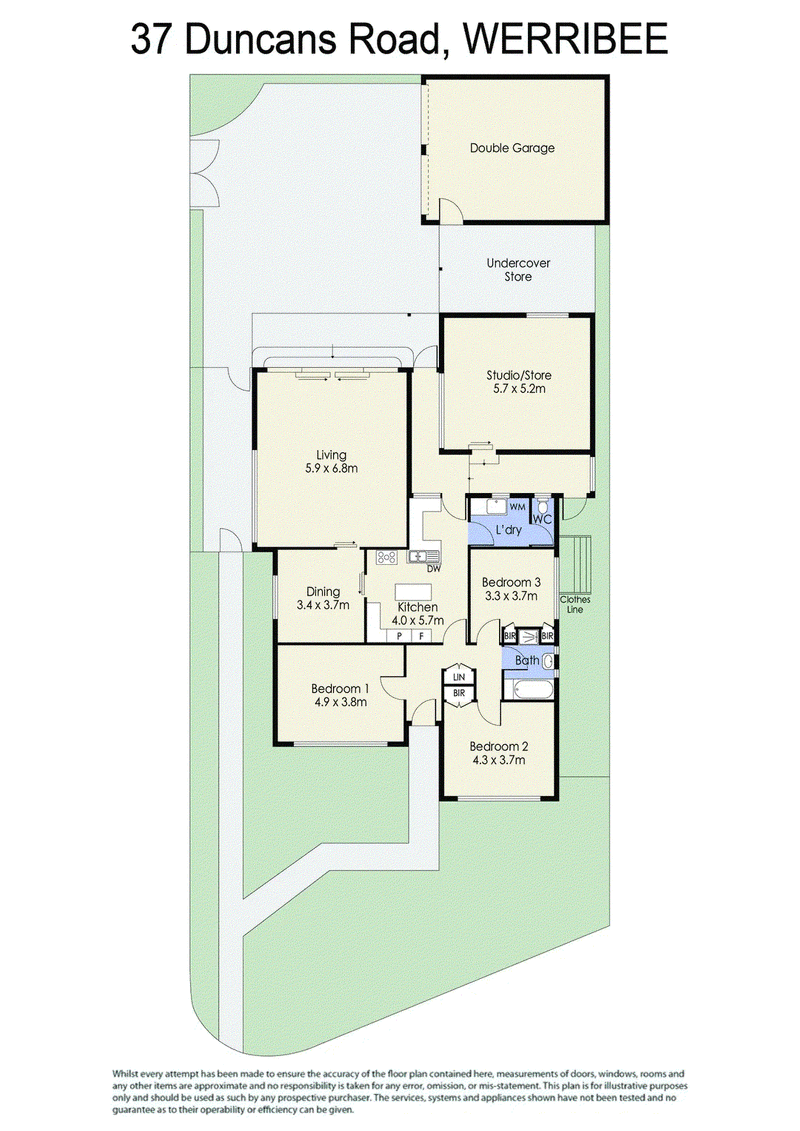
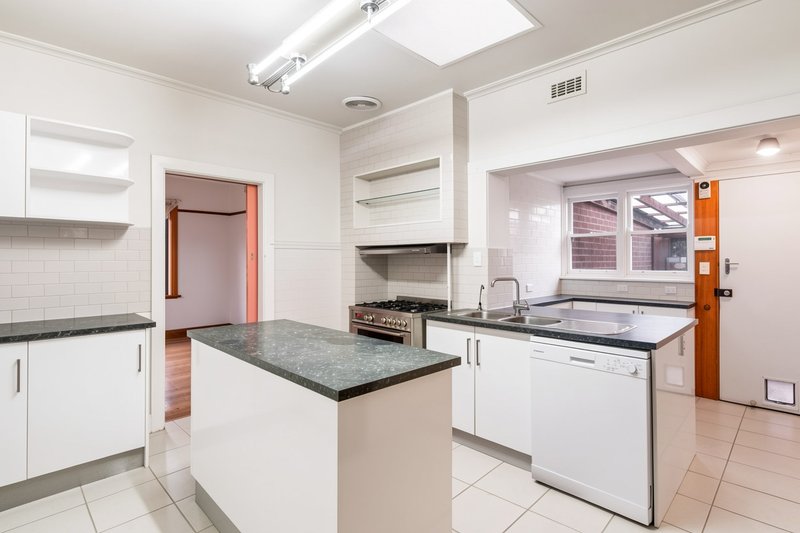
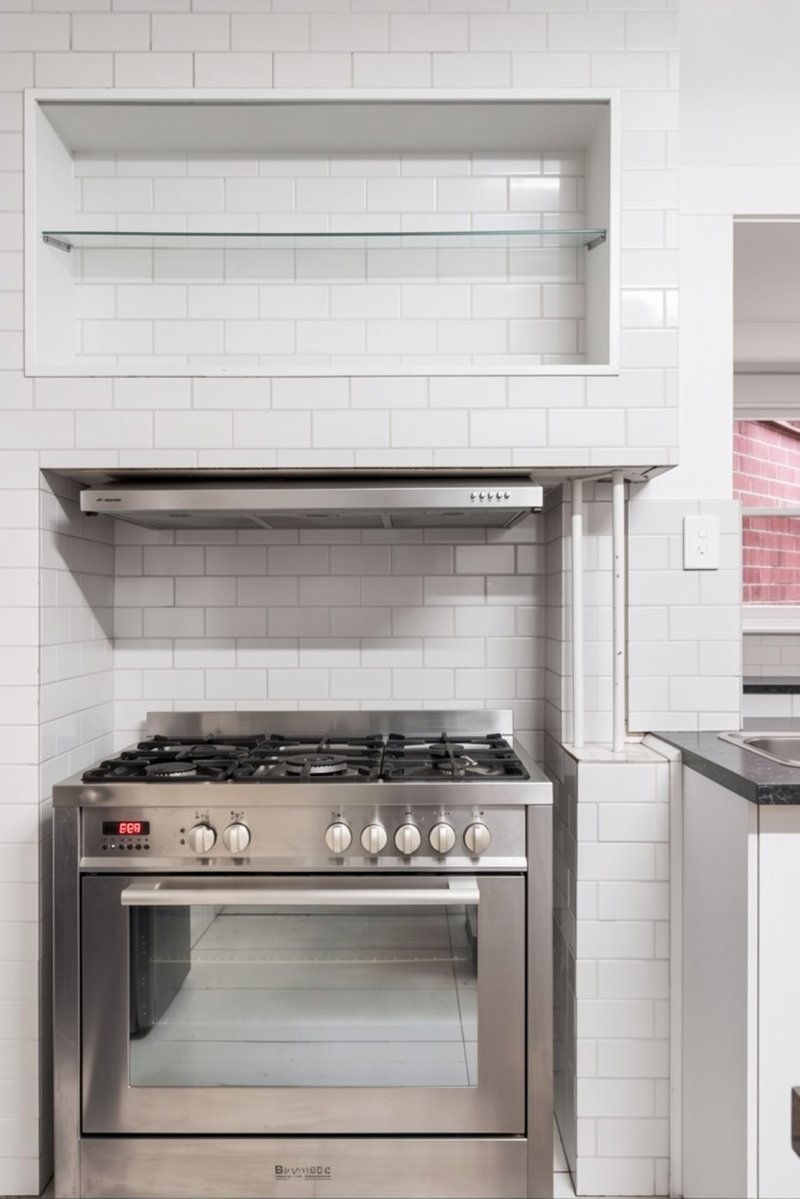
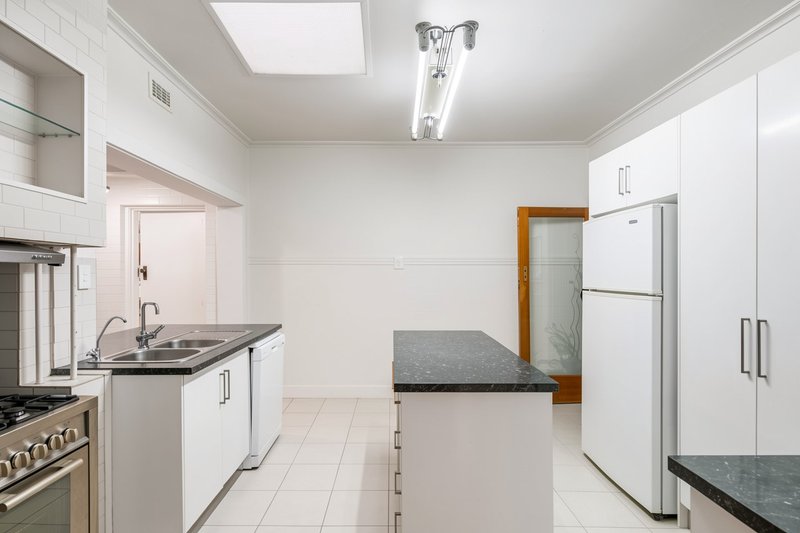
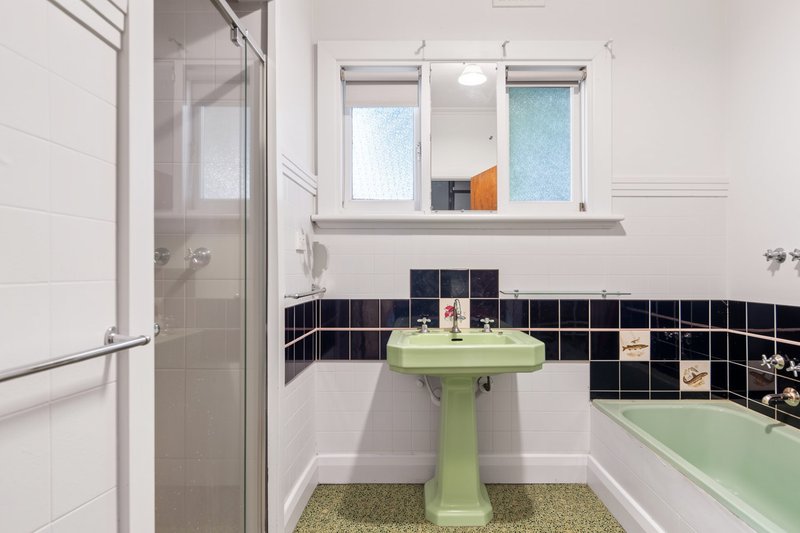
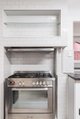
The home offers three well-proportioned bedrooms, including a spacious main bedroom, all serviced by a central bathroom complete with a separate shower, bathtub and distinctive period-style features. A separate dining room provides a dedicated space for family meals and entertaining, while the functional kitchen features ample cabinetry, an island bench, stainless steel freestanding oven with gas cooktop and dishwasher.
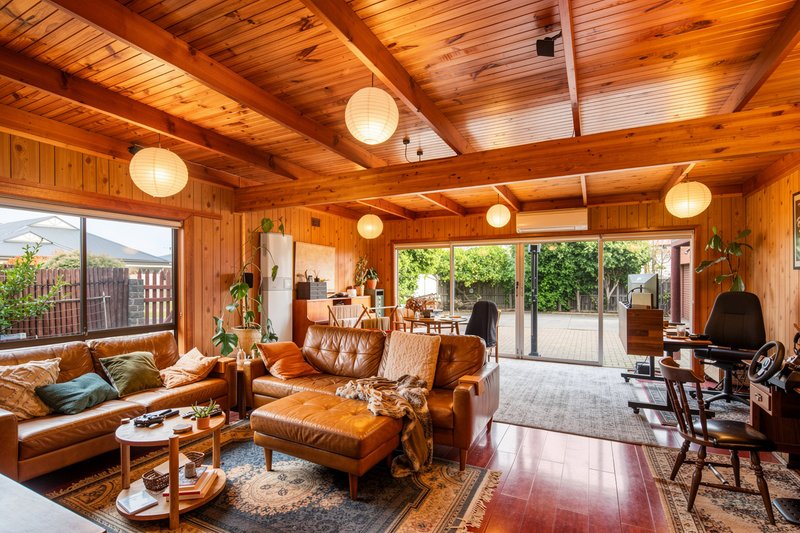
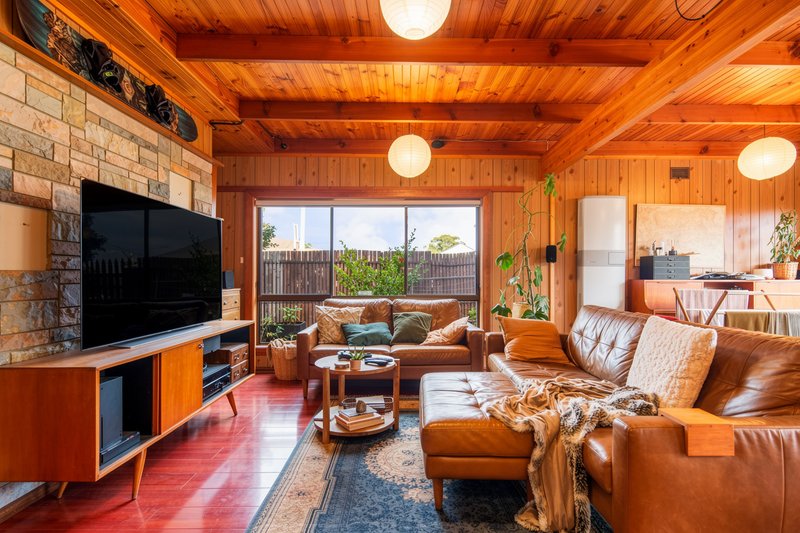
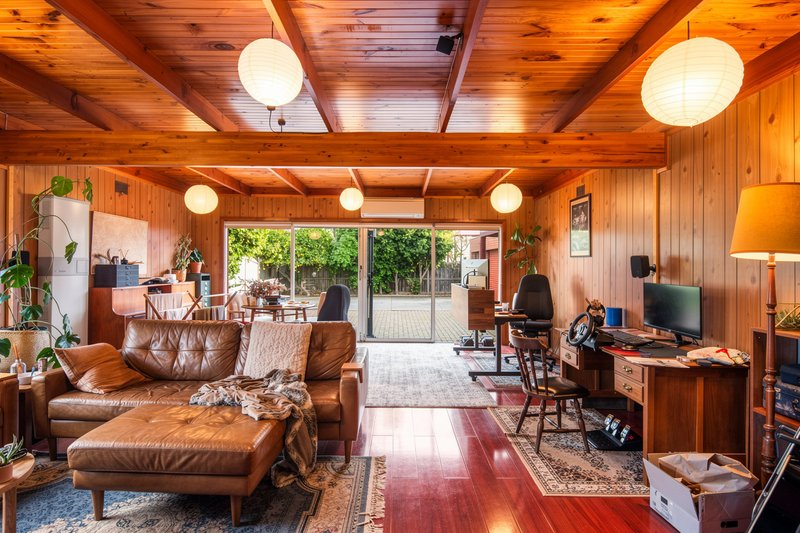
A standout feature of the property is the expansive rear living area, showcasing beautiful timber-lined walls, exposed ceiling beams and generous proportions. With
large windows and sliding doors connecting to the outdoor courtyard, this versatile space is ideal for family gatherings, entertaining or simply relaxing. A split-system air conditioner provides additional comfort throughout the seasons.
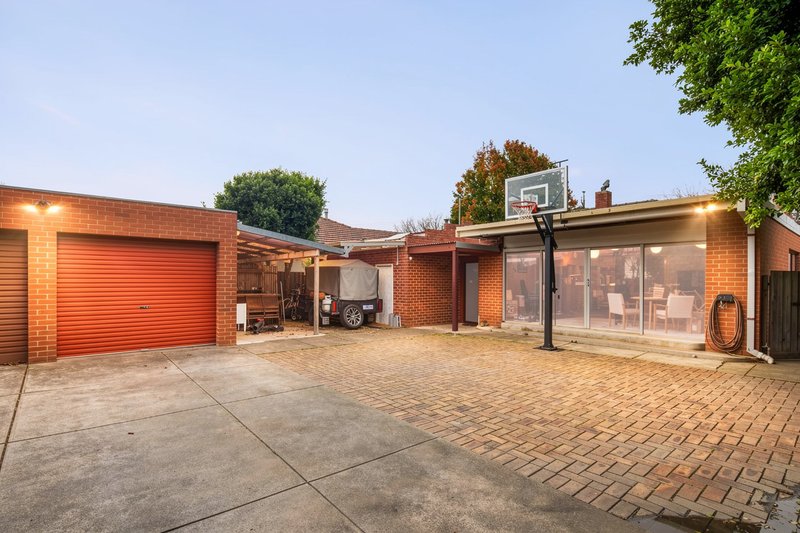
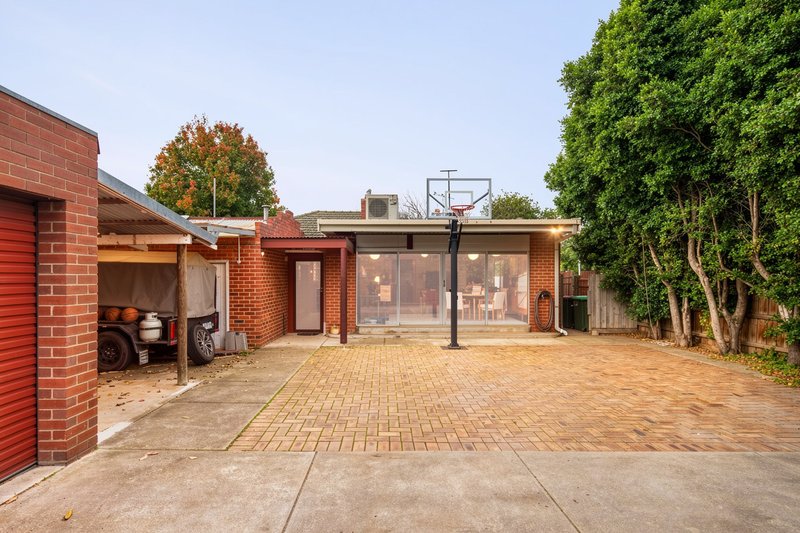
Stepping outside, the property continues to impress with a spacious paved courtyard offering plenty of room for outdoor entertaining and recreation. A separate studio/store measuring approximately 5.7m x 5.2m provides exceptional flexibility for a home office, creative workspace, hobby room or additional storage.
Completing the outdoor features are a double garage, undercover storage area and established gardens, offering a practical and versatile setting with plenty of space to enjoy.
Property Features:
• Approximately 664m2 corner allotment
• Three generously sized bedrooms
• Central bathroom with separate shower and bathtub
• Polished timber floorboards and decorative ceiling details
• Separate dining room
• Functional kitchen with island bench, gas cooking and dishwasher
• Expansive rear living area with timber-lined walls and exposed beams
• Split-system air conditioning to the rear living area
• Separate studio/store measuring approximately 5.7m x 5.2m
• Spacious paved outdoor entertaining courtyard
• Double garage and additional undercover storage
• Established gardens and mature trees
• Convenient corner position with excellent access to surrounding amenities
Location Highlights:
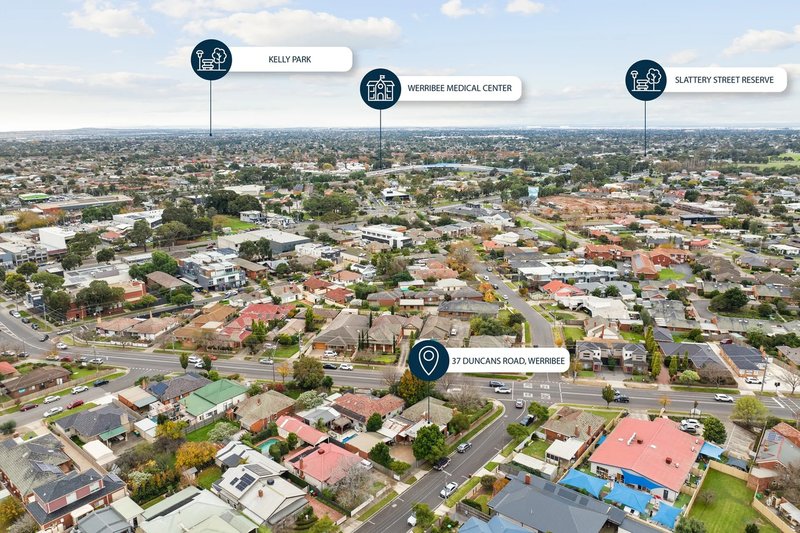
Perfectly positioned on Werribee's highly sought-after South Side, this property places an array of lifestyle conveniences within easy reach. Enjoy being within walking distance of Watton Street, where a vibrant selection of cafés, restaurants, boutique shops and essential services awaits.
Families will appreciate the convenience of nearby primary and secondary schools. Werribee Secondary College (approximately 400m) and Werribee Primary School (approximately 600m) are both nearby, along with MacKillop College and Corpus Christi School.
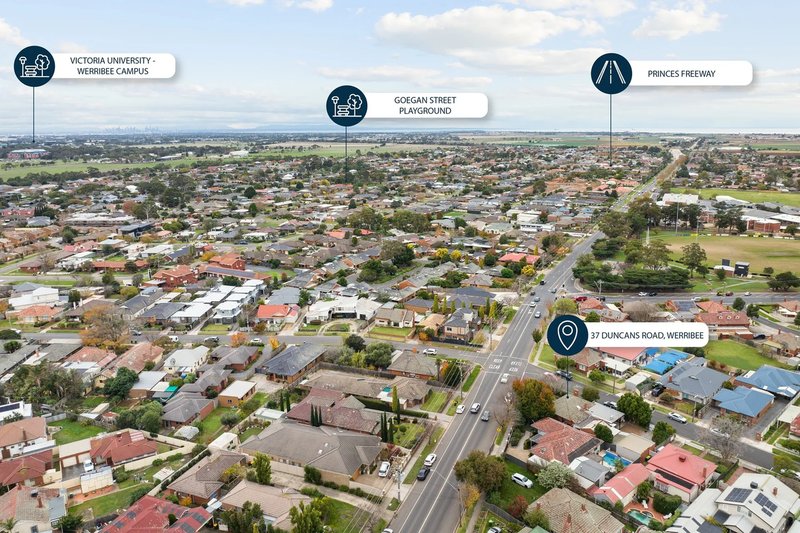
Werribee Train Station, local medical facilities and shopping amenities are also easily accessible, with convenient access to the Princes Freeway making travel towards
Melbourne and Geelong straightforward.
Offering an appealing blend of character, space and location, 37 Duncans Road, Werribee is an outstanding opportunity to secure a home on a generous corner allotment in the heart of an established and highly desirable neighbourhood.
• Photo ID required at open home.

G05/22 Synnot Street, Werribee VIC 3030
Call Michelle Chick on
0416007949
Call Michael Acott on
0478894642


House in Werribee, Unit in Werribee, Townhouse in Werribee, Villa in Werribee, Apartment in Werribee, Flat in Werribee, Studio in Werribee, Warehouse in Werribee, Duplex/Semi-detached in Werribee, Alpine in Werribee, Acreage/Semi-rural in Werribee, Block Of Units in Werribee, Terrace in Werribee, Retirement in Werribee, Serviced Apartment in Werribee, Other in Werribee
House in Cocoroc, House in Hoppers Crossing, House in Little River, House in Mambourin, House in Point Cook, House in Tarneit, House in Werribee South, House in Wyndham Vale