Want to save your favourite properties and searches?
Sign up below to access all the awesome features.
Already have an account? Sign in


Inspections
Buyer interest above $1,350,000


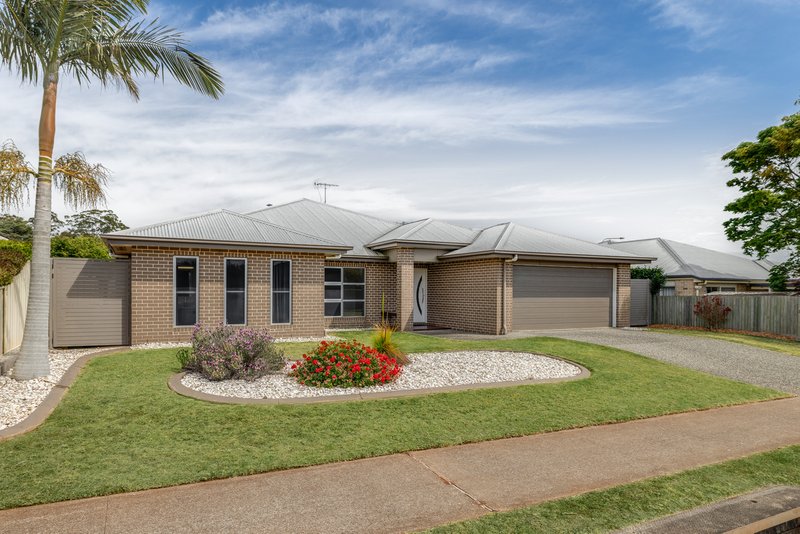
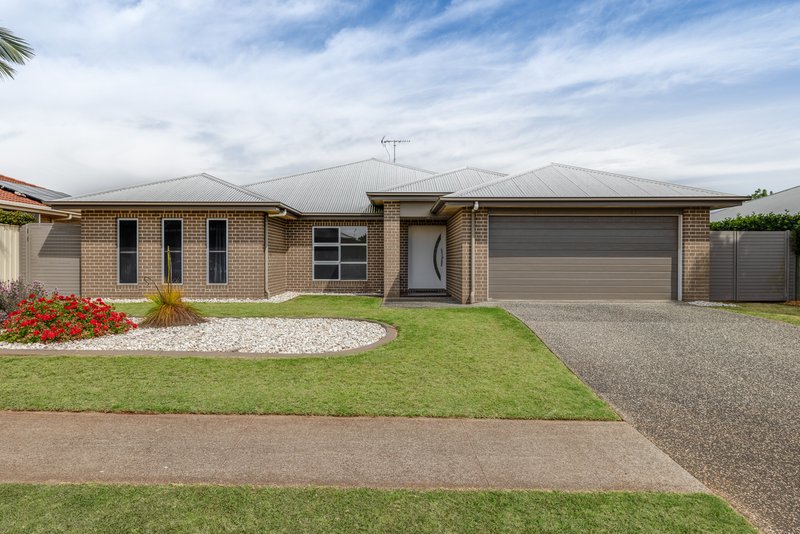
Positioned on a generous 708m2 block, 3 Fallon Drive, Middle Ridge is a spacious and thoughtfully designed family home offering exceptional space, comfort and versatility.
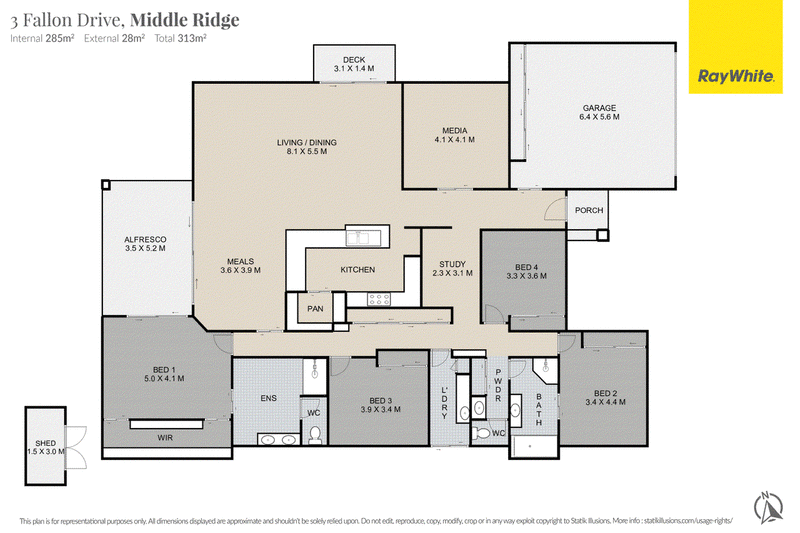
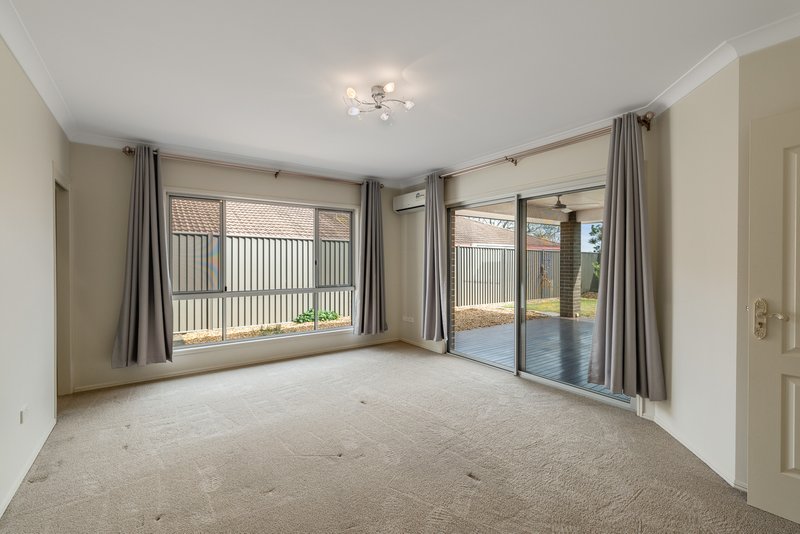
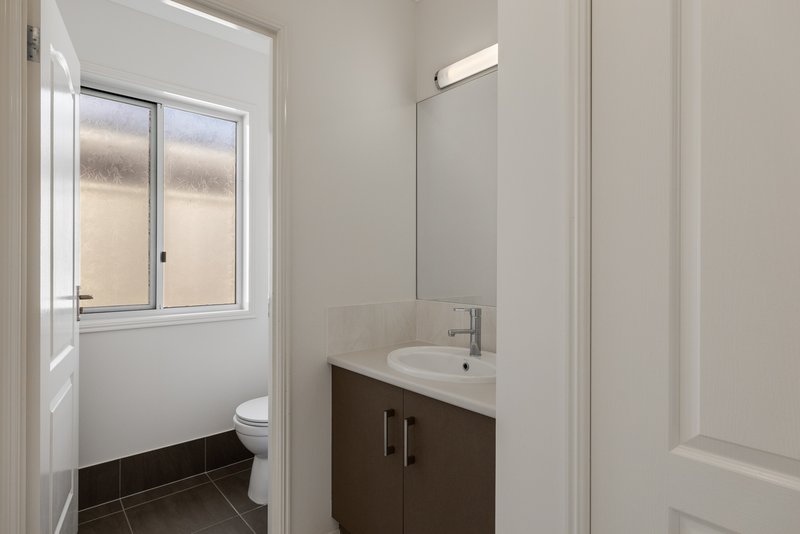
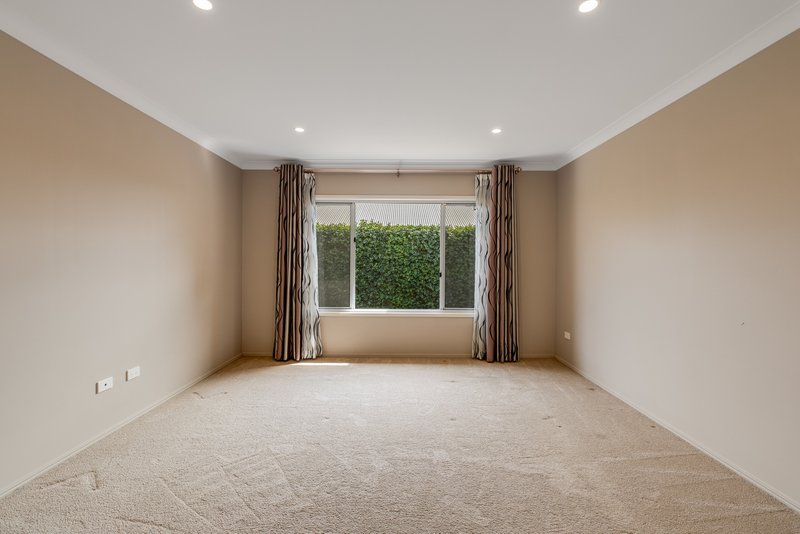
From the moment you step inside, the home's generous proportions and thoughtfully designed layout are immediately apparent. Featuring four spacious bedrooms, two bathrooms, double-car accommodation and multiple living areas, there is ample room for the whole family to spread out, relax and enjoy. Completed in 2017, the home showcases high-end finishes and quality fittings throughout, delivering a stylish, modern feel with comfort and functionality at the forefront.
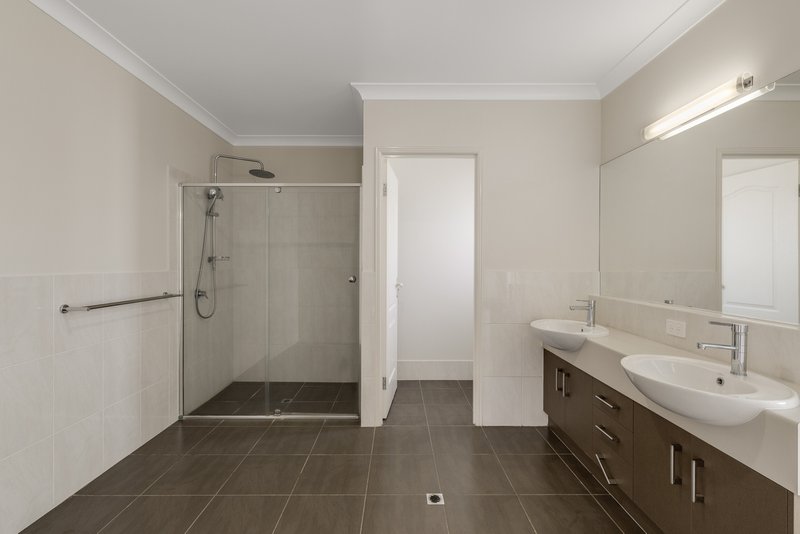
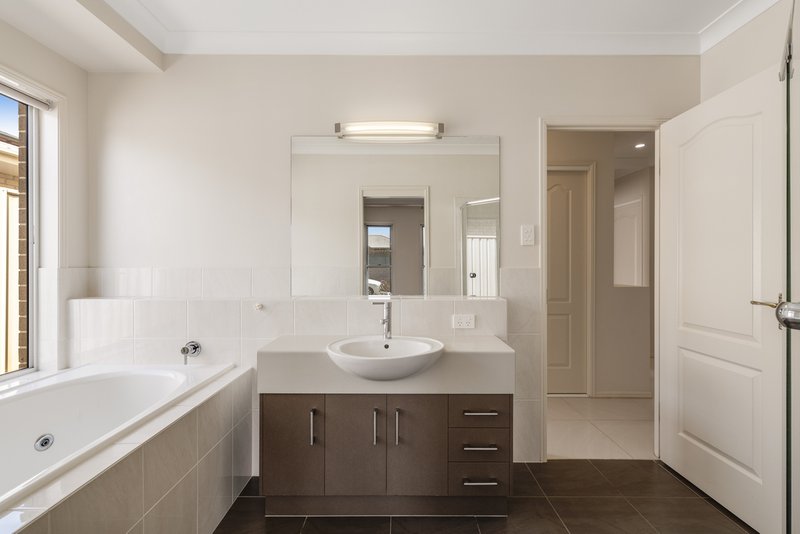
The privately positioned master suite provides a spacious and peaceful retreat, complete with a large walk-in robe and stylish ensuite featuring a double vanity, providing both comfort and convenience.
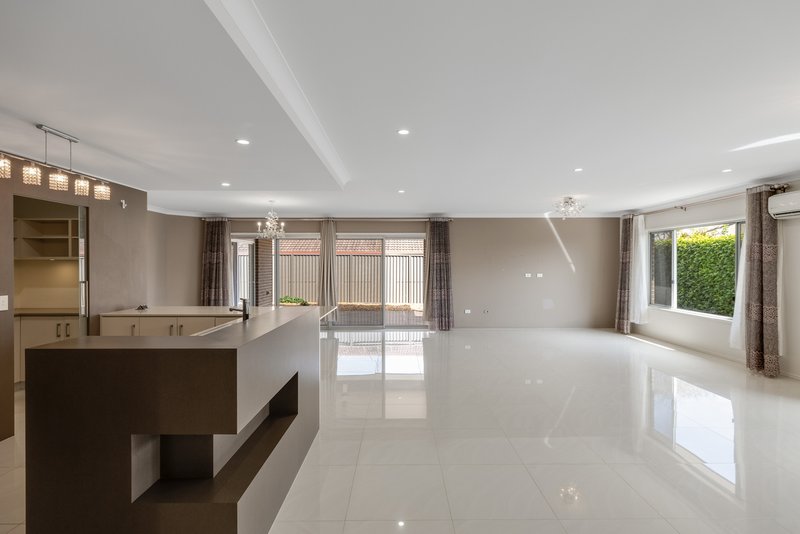
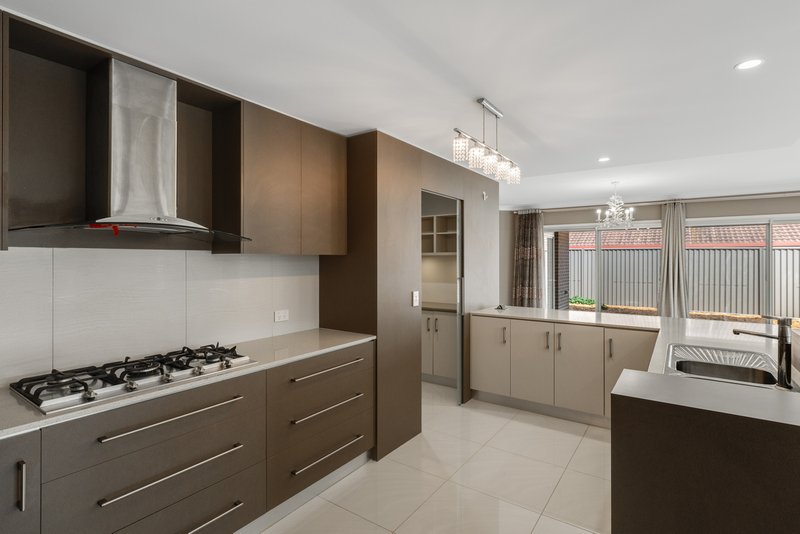
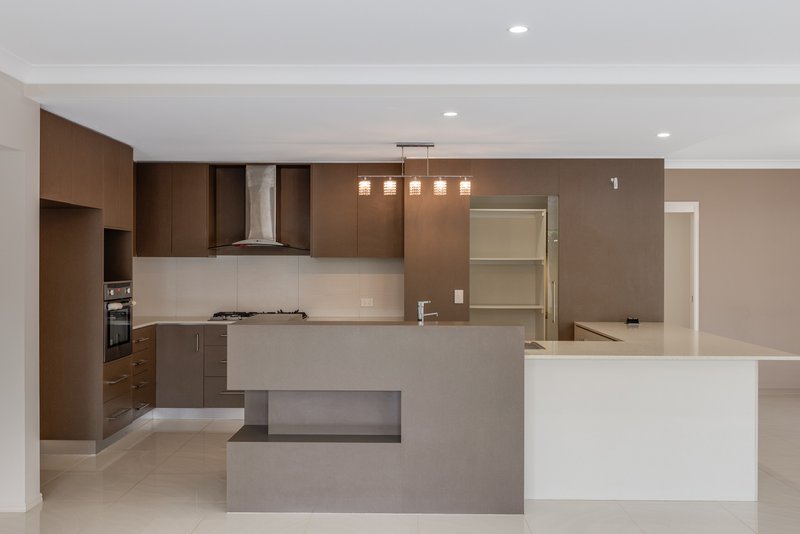
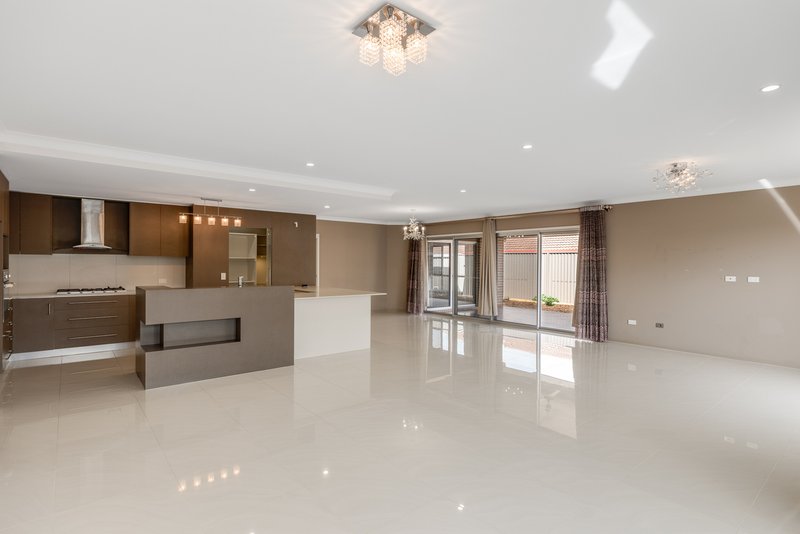
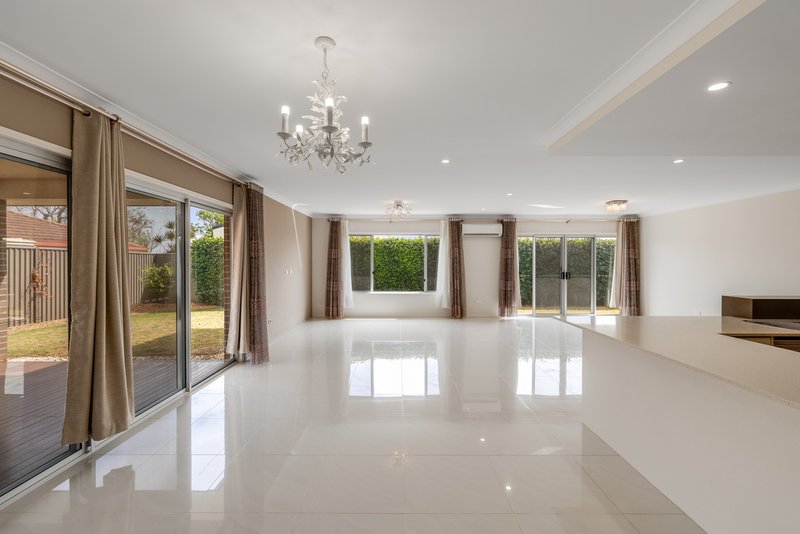
At the heart of the home is the expansive open-plan kitchen, dining and living area, creating an ideal hub for everyday family life and entertaining. The well-appointed kitchen offers excellent bench space, ample storage and a large walk-in pantry, making meal preparation and entertaining both practical and enjoyable.
Multiple living areas provide excellent versatility, including a dedicated media room and separate study. Whether you're entertaining guests, enjoying a family movie night or working from home, the home's thoughtful layout provides a space for every occasion.
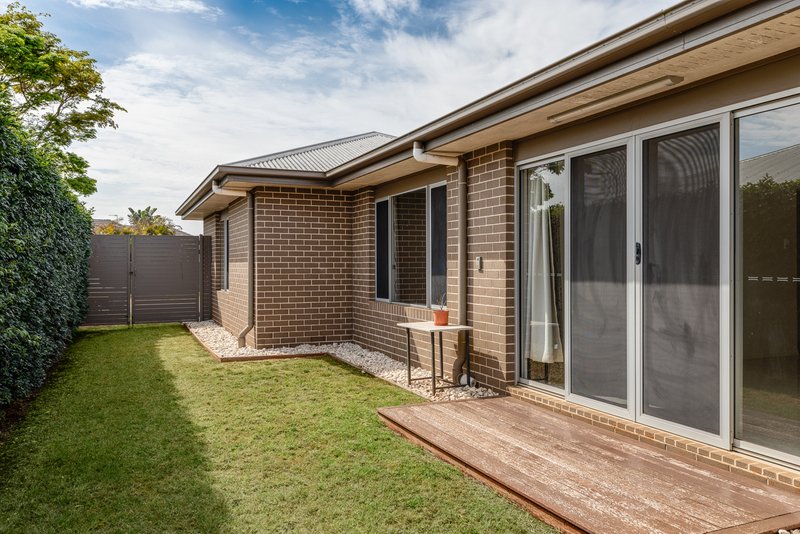
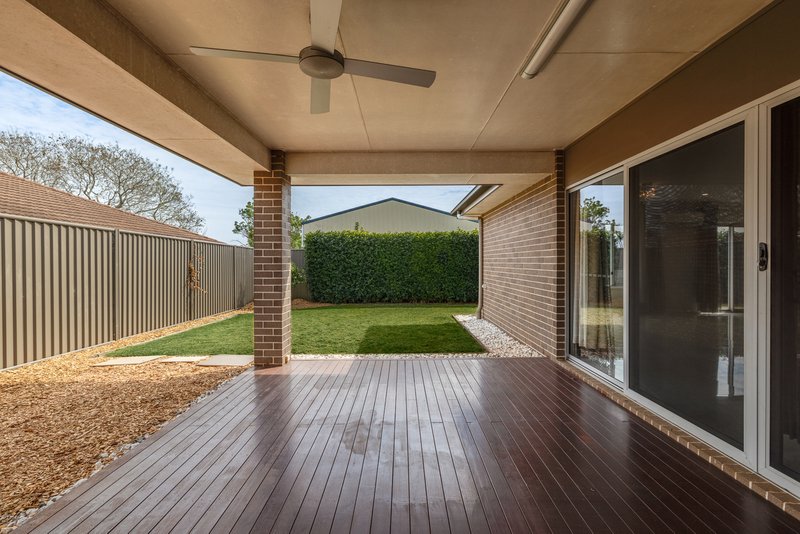
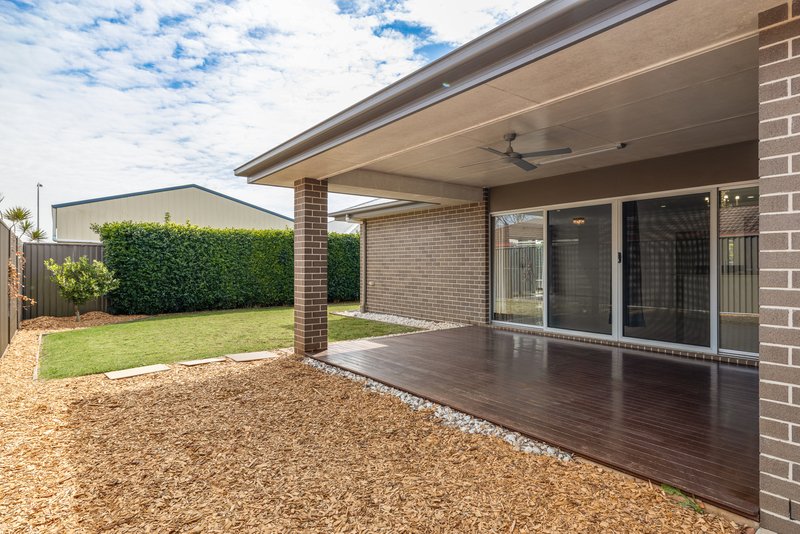
The main living area flows seamlessly outdoors to the large undercover entertaining area, creating an inviting extension of the home's living space and the perfect setting for relaxed outdoor entertaining. Complete with a ceiling fan, the alfresco area is well suited to enjoying family gatherings and entertaining guests throughout the year.
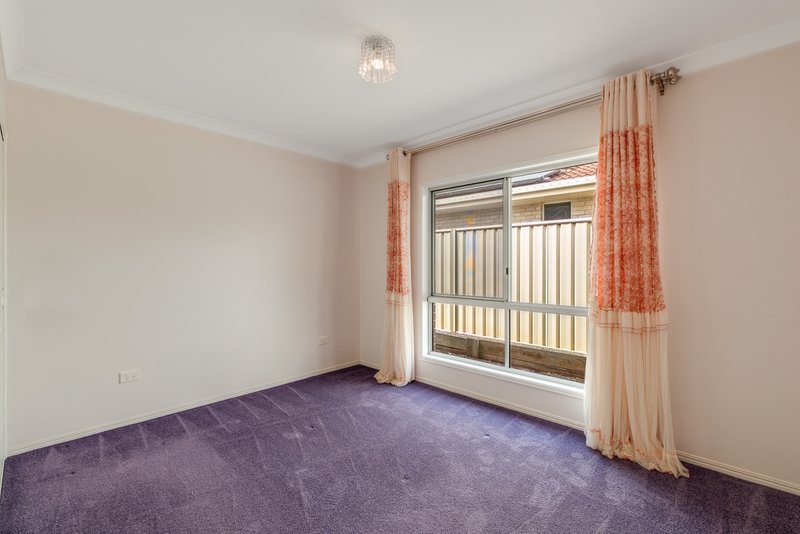
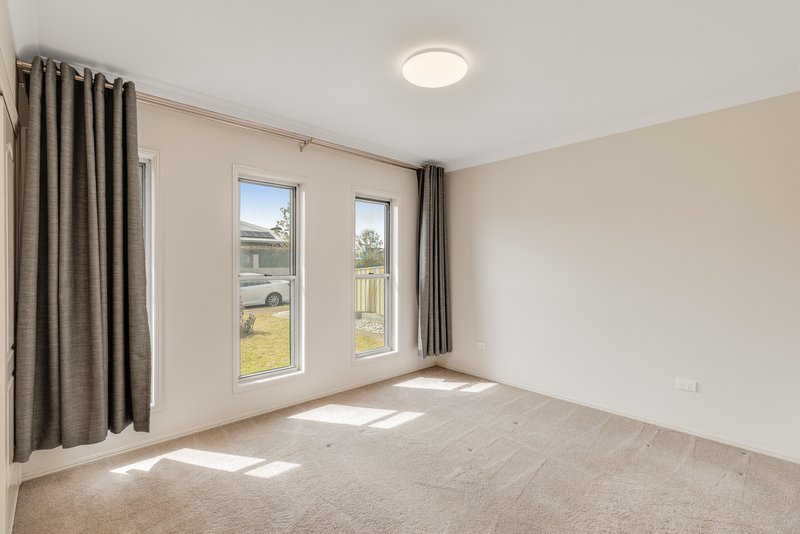
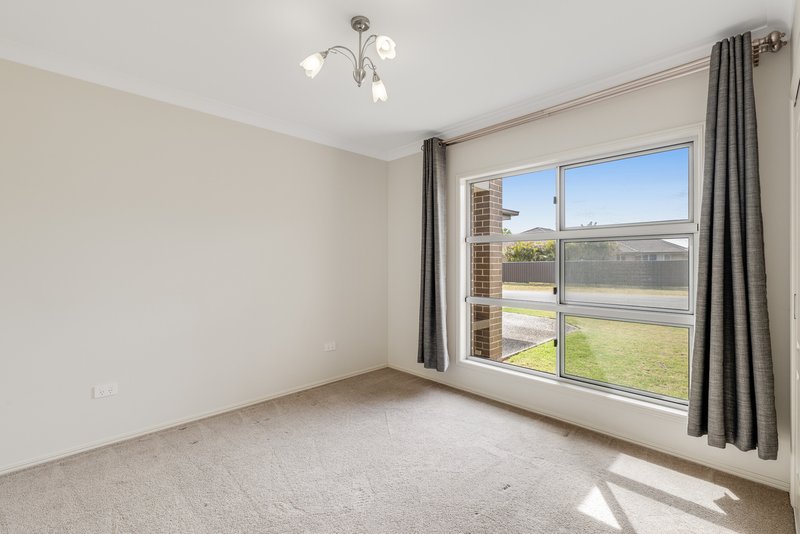
The home's four bedrooms provide comfortable accommodation for the whole family, while the generous master suite offers a private retreat away from the remaining bedrooms. The separate study adds further flexibility and can easily accommodate a home office, study space or additional workspace.
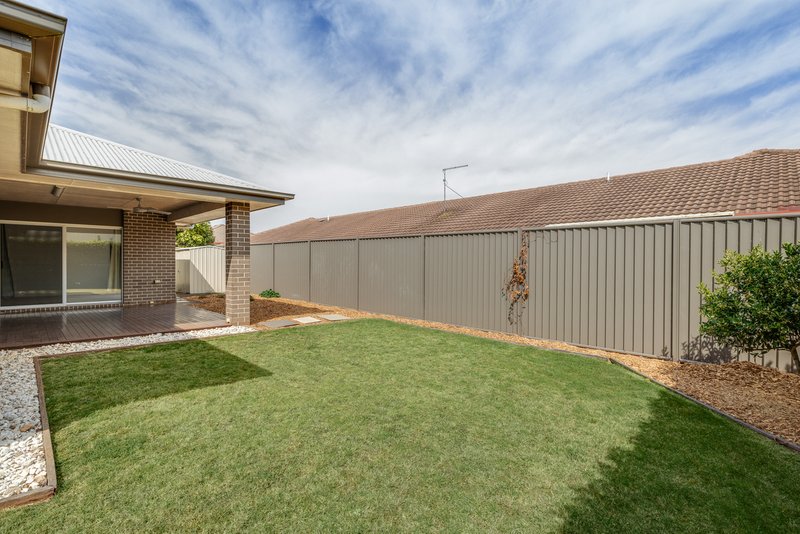
The two-car accommodation provides secure parking with additional room for storage and family needs, while the generous 708m2 block offers plenty of space for children, pets and outdoor living.
Key Features:
• Large master bedroom
• Spacious walk-in robe to master
• Ensuite with double vanity
• Multiple living areas
• Dedicated media room
• Separate study
• Spacious open-plan kitchen, dining and living zone
• Well-appointed kitchen with excellent storage
• Large walk-in pantry
• Large undercover outdoor entertaining area
• Ceiling fan to outdoor entertaining area
• Spacious yard with room for outdoor living
• Rental appraisal available on request
• Walking distance to premium local schools
Combining generous proportions, multiple living spaces and a practical family-friendly design, 3 Fallon Drive offers a comfortable and versatile lifestyle for families seeking space, functionality and easy everyday living in the popular Middle Ridge.
Rates Approximately $2,154.98 per half year
Water Access Rates Approximately $402.00 per half year
DISCLAIMER
https://raywhitetoowoomba.com.au/disclaimer/

Tenancy 4/580 - 588 Ruthven Street, Toowoomba QLD 4350
Call Jack Armstrong on
0407730137


House in Middle Ridge, Unit in Middle Ridge, Townhouse in Middle Ridge, Villa in Middle Ridge, Apartment in Middle Ridge, Flat in Middle Ridge, Studio in Middle Ridge, Warehouse in Middle Ridge, Duplex/Semi-detached in Middle Ridge, Alpine in Middle Ridge, Acreage/Semi-rural in Middle Ridge, Block Of Units in Middle Ridge, Terrace in Middle Ridge, Retirement in Middle Ridge, Serviced Apartment in Middle Ridge, Other in Middle Ridge
House in Centenary Heights, House in Kearneys Spring, House in Preston, House in Rangeville, House in Silver Ridge, House in Upper Flagstone