Want to save your favourite properties and searches?
Sign up below to access all the awesome features.
Already have an account? Sign in




Inspections
$610.00 per week


This brand-new home delivers space, comfort, and convenience in a quiet location. Perfectly designed for everyone seeking a modern, spacious, low-maintenance home.
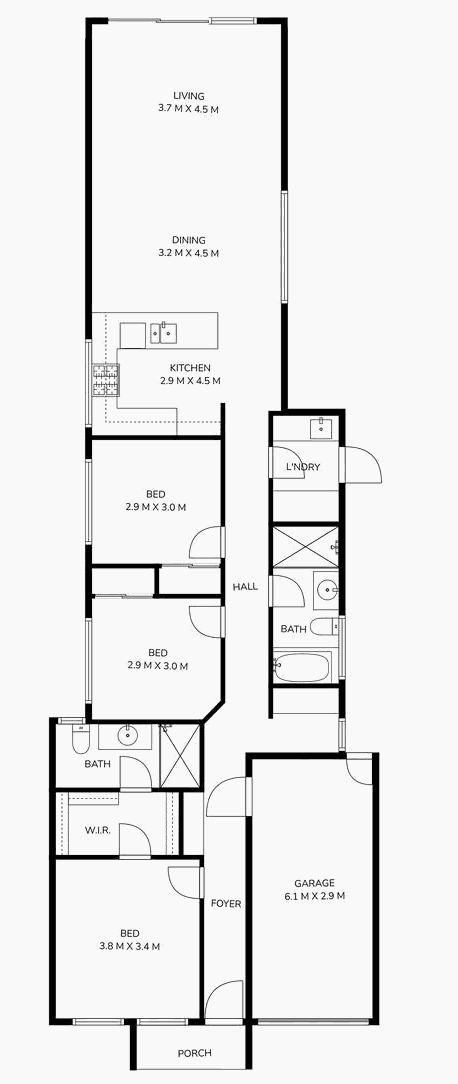
Inside, you'll enjoy a generous open-plan layout with a well-appointed kitchen including a dishwasher. The bedrooms are well-sized, with the master suite boasting an impressive walk-in robe and ensuite. A separate study/home office space adds versatility for those working from home.
Key features include:
• Three spacious bedrooms, two with built-in robes
• Extra-large walk-in robe and ensuite to the main bedroom
• Separate study/home office space
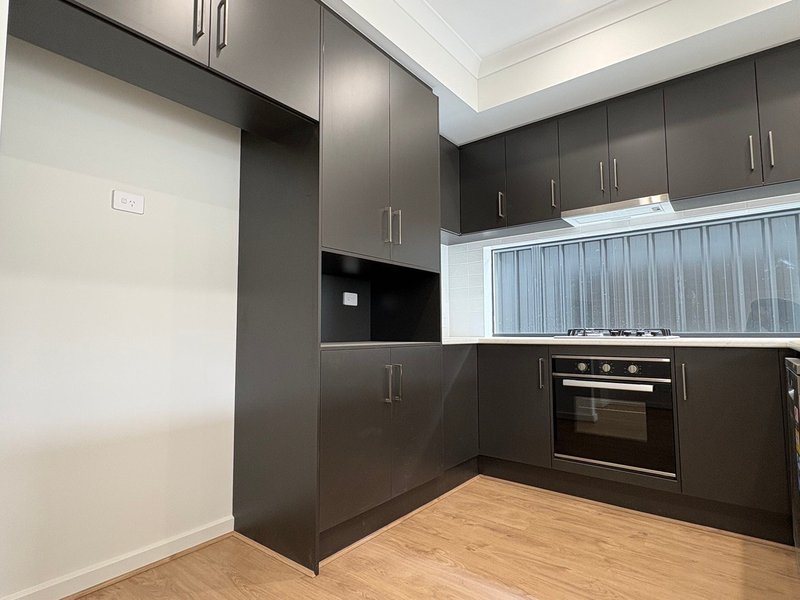
• Modern kitchen with gas cooking, dishwasher, large fridge alcove, and ample storage
• Open-plan living and dining area
• Main bathroom with large shower and bath
• Laundry with built-in bench and excellent storage
• Ducted reverse-cycle air conditioning throughout
• Single garage with automatic panel door and internal access
• Fully fenced yard with landscaping to be completed prior to occupancy
• Landscaping has been completed
The home is ideally positioned close to local schools, parks such as Jenkins Reserve and Harry Bowey Reserve, shopping at Saints and Parabanks, and convenient public transport options - offering a modern, comfortable, and connected lifestyle.
PETS: Pets Negotiable
LEASE TERM: 12 months
WATER CHARGES: Tenant to pay supply and water usage
INSPECTING AND APPLYING FOR THIS PROPERTY
There may not be any open inspections scheduled. To avoid missing out, please submit your application for pre-screening. Only pre-approved applicants will be contacted for a private viewing. If public inspection times become available, they will be listed online, and applicants will be notified. Apply via 2Apply or at fnsalisbury.com.au.

Unit 1/74 Park Terrace, Salisbury SA 5108
Call Property Management Department on
(08)82811000


House in Salisbury Park, Unit in Salisbury Park, Townhouse in Salisbury Park, Villa in Salisbury Park, Apartment in Salisbury Park, Flat in Salisbury Park, Studio in Salisbury Park, Warehouse in Salisbury Park, Duplex/Semi-detached in Salisbury Park, Alpine in Salisbury Park, Acreage/Semi-rural in Salisbury Park, Block Of Units in Salisbury Park, Terrace in Salisbury Park, Retirement in Salisbury Park, Serviced Apartment in Salisbury Park, Other in Salisbury Park
House in Elizabeth Vale, House in Hillbank, House in Salisbury Heights, House in Salisbury Plain, House in Salisbury