Want to save your favourite properties and searches?
Sign up below to access all the awesome features.
Already have an account? Sign in


Inspections
Mid $800,000


Set privately down a long driveway & backing directly onto picturesque parkland, 31 Brandon Street is a newly renovated lowset home offering space, versatility, & a relaxing family setting on a generous 913m² allotment.
Freshly painted inside & out, the home has been thoughtfully updated with a contemporary grey-and-white palette, abundant natural light & a long list of quality improvements. With flexible living zones, private outdoor entertaining & direct access to nearby walking tracks & parkland, this inviting property is ready to enjoy.
Inside, you will find:
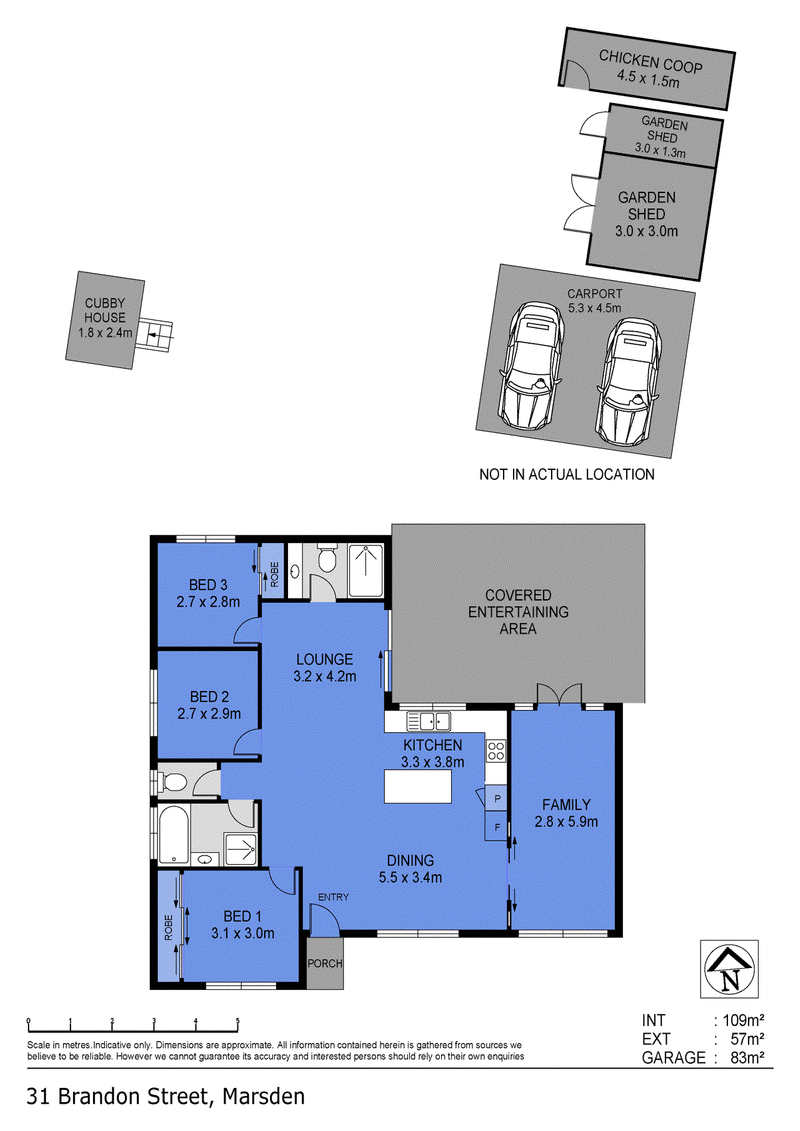
• Three comfortable bedrooms, including a master bedroom with a new triple-slider built-in robe
• Two modern bathrooms: one brand new, with the second updated with a new shower, vanity & mirror
• A stunning new kitchen at the heart of the home with stone benchtops, classic white splashback tiles & stylish pendant above the island bench (room for dishwasher)
• Open-plan living reigns supreme with a spacious & continuous living, dining & kitchen zone
• A separate versatile multipurpose room: ideal as a fourth bedroom, children's playroom, additional lounge or home office
• New large-format floor tiles & new carpet throughout
• Two new air-conditioning units
• New downlights throughout
Outdoors, you will find:
The superb, level & fully useable block is a standout feature of the home. Set back from the street, it is particularly private. There is an abundance of space for children & pets to play, or to add a pool if desired.
Key features include:
• A new, private & covered rear entertaining area-perfect for relaxed family living & hosting guests
• A generous 913m² block backing onto parkland - your privacy is assured
• Direct rear-gate access to the local walking track, Brandon Park, the nearby off-leash dog park & Scrubby Creek
• A large garden shed, cubby house & chicken coop
• Newly established gardens
Vehicle Accommodation:
Vehicles can be housed under the double carport at the rear of the block, while the long private driveway provides a great deal of additional off-street parking beyond the gates, ideal also for a small boat or trailer to be securely accommodated for.
Other quality features include:
• Solar power
• Security screens
• Fresh interior & exterior paint
• A light-filled, modern grey-and-white colour palette
• A new hot water system
• Water Tank
Location:
Enjoy a convenient Marsden address with parkland at the rear, public transport nearby & easy access to everyday shopping, schools, recreation & major road connections.
Key conveniences include:
• Walk through the rear gate to the walking track, Brandon Park, the nearby off-leash dog park & Scrubby Creek
• Approximately 5 minutes to local supermarkets, shops, medical services & takeaway options
• Approximately 6 minutes to The Queenslander Tavern
• Nearby train & bus services
• Approximately 10 minutes to the Logan Motorway entrance
• Close to a range of schools, including Groves Christian College & Kingston State College
• Approximately 10 minutes to Berrinba Wetlands
• Approximately 12 minutes to Kingston Park Raceway
• Approximately 11 minutes to the Kingston Butter Factory Entertainment Precinct
"RE/MAX Revolution Real Estate has taken all reasonable steps to ensure that the information contained in this advertisement is true and correct but accepts no responsibility and disclaims all liability in respect to any errors, omissions, inaccuracies or misstatements contained. Prospective purchasers should make their own enquiries to verify the information contained in this advertisement."

2/36 Bryants Road, Shailer Park QLD 4128
Call Nadine Nobile on
0412722900
Call Mark Coleman Team on
0434169033


House in Marsden, Unit in Marsden, Townhouse in Marsden, Villa in Marsden, Apartment in Marsden, Flat in Marsden, Studio in Marsden, Warehouse in Marsden, Duplex/Semi-detached in Marsden, Alpine in Marsden, Acreage/Semi-rural in Marsden, Block Of Units in Marsden, Terrace in Marsden, Retirement in Marsden, Serviced Apartment in Marsden, Other in Marsden
House in Berrinba, House in Crestmead, House in Kingston, House in Waterford West