Want to save your favourite properties and searches?
Sign up below to access all the awesome features.
Already have an account? Sign in




$420 per week


Located close to the heart of town and within easy reach of both St Bernards Primary and Bacchus Marsh Primary, this three-bedroom home is a convenient choice for tenants who value location.
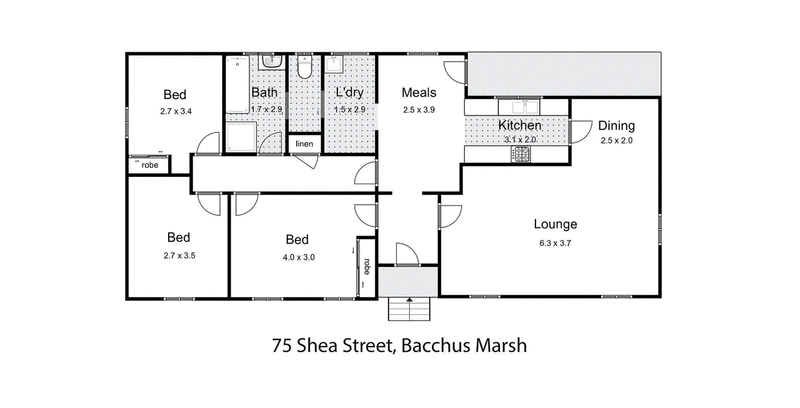
The L-shaped lounge is comfortable year-round with split system heating and cooling, and one of the three well-sized bedrooms also has its own split system. New carpets have been laid throughout, and the kitchen and dining area provide a practical space for everyday living. The walk-through laundry and bathroom keeps the layout simple, and outside you will find a good-sized backyard with a garden shed, plus off-street parking with backyard access.
Property Features:
- 3 well-sized bedrooms, one with split system
- L-shaped lounge with split system heating and cooling
- New carpets throughout
- Kitchen and dining area
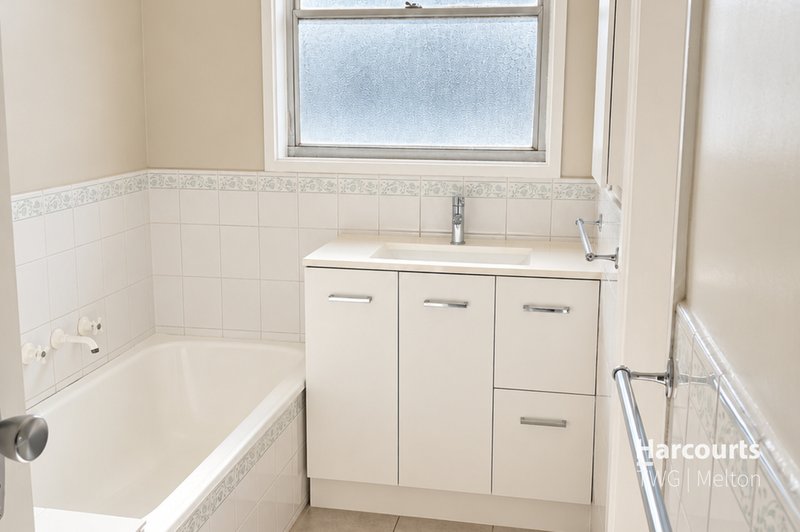
- Walk-through laundry and bathroom
- Good-sized backyard with garden shed
- Off-street parking with backyard access
Location:
- Close to St Bernards Primary School and Bacchus Marsh Primary School
- Close to the heart of town
Contact us today to arrange your inspection.
INSPECTIONS
Please register for each inspection to receive priority access and be notified of any changes or cancellations. Select "Add To Plan & Register" on realestate.com.au. If no inspections are listed, please enquire if you are interested.
PHOTO ID
Photo identification is required for entry to all inspections.
TO APPLY
An application link & code will be provided at time of inspection. Each adult applicant must complete the form in full and supply all required identification and supporting documents to receive priority processing. All applicants undergo comprehensive screening and reference checks.
SAFETY & DISCLOSURES
The safety of our renters is our top priority. Minimum Standards Reports & Disclosure Statement for this property can be requested at any time.
PRIVACY
Privacy Policy and Collection Notice: https://harcourts.net/au/office/twg-melton/privacy-policy
DISCLAIMER
This marketing material has been prepared solely to promote the property. While every effort has been made to ensure accuracy, Harcourts TWG Melton accepts no responsibility for any errors or omissions.

8 Wallace Square, Melton VIC 3337
Call Katie Marsh on
0414316007
Call Mark Mintoff on
0437592395


House in Bacchus Marsh, Unit in Bacchus Marsh, Townhouse in Bacchus Marsh, Villa in Bacchus Marsh, Apartment in Bacchus Marsh, Flat in Bacchus Marsh, Studio in Bacchus Marsh, Warehouse in Bacchus Marsh, Duplex/Semi-detached in Bacchus Marsh, Alpine in Bacchus Marsh, Acreage/Semi-rural in Bacchus Marsh, Block Of Units in Bacchus Marsh, Terrace in Bacchus Marsh, Retirement in Bacchus Marsh, Serviced Apartment in Bacchus Marsh, Other in Bacchus Marsh
House in Darley, House in Hopetoun Park, House in Maddingley, House in Merrimu, House in Parwan, House in Pentland Hills