Want to save your favourite properties and searches?
Sign up below to access all the awesome features.
Already have an account? Sign in











Inspections
OFFERS


You can trace a day at 32 Glenunga Way by the wet footprints around the pool.
Morning starts on the deck, coffee in hand, while the pool is still like a mirror. Then the kids arrive, and the trail begins. It runs from the water across the timber decking, through to the oversized alfresco area. Towels land on the bean bags and a wet hand leaves a print on the glass door. By the afternoon the shallow end belongs to the kids, and the little table set into the water is a tea party, a dock, or whatever the game needs.
When the light drops, everyone ends up under the alfresco with hair still wet, the ceiling fan turning over the long table. In winter the pool goes quiet and the wood heater takes over.
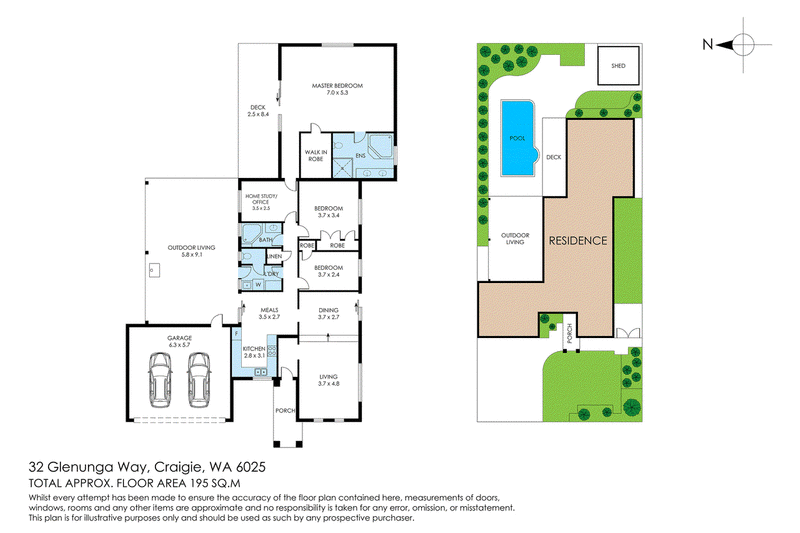
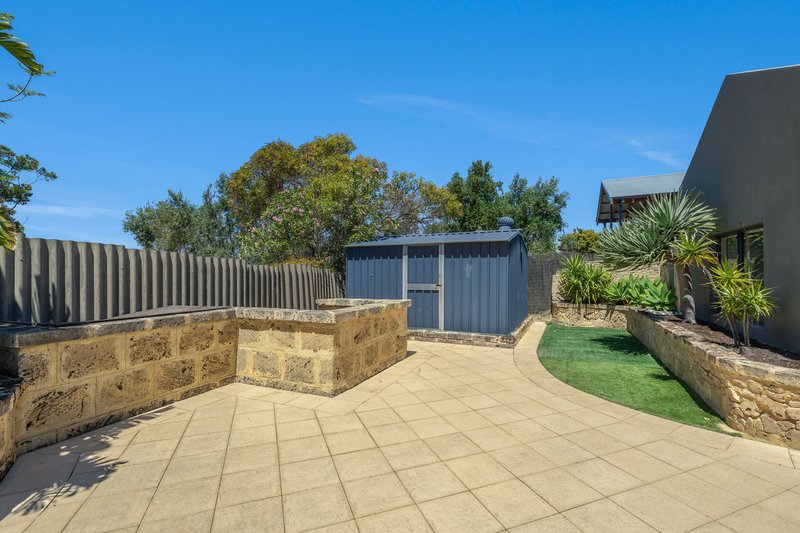
The house is laid out for it. The main bedroom opens to the deck and the pool. The 5.8 x 9.1 metre insulated and pitched alfresco roof sits between the garage and the pool, so the way in from the car leads straight out to the water. It has a lounge at one end, a wall-mounted TV and pot belly fireplace. Easily closed off with outdoor blinds, it is used year round as an alternate living space. Limestone walls and hardy, low-maintenance gardens close the yard in, and there's a powered shed in the back corner.
Inside, the main bedroom provides superb scale with a raked ceiling and a split-system air conditioner. The walk-in robe and an ensuite with a spa bath, a shower and a double vanity finish a beautifully appointed master retreat.
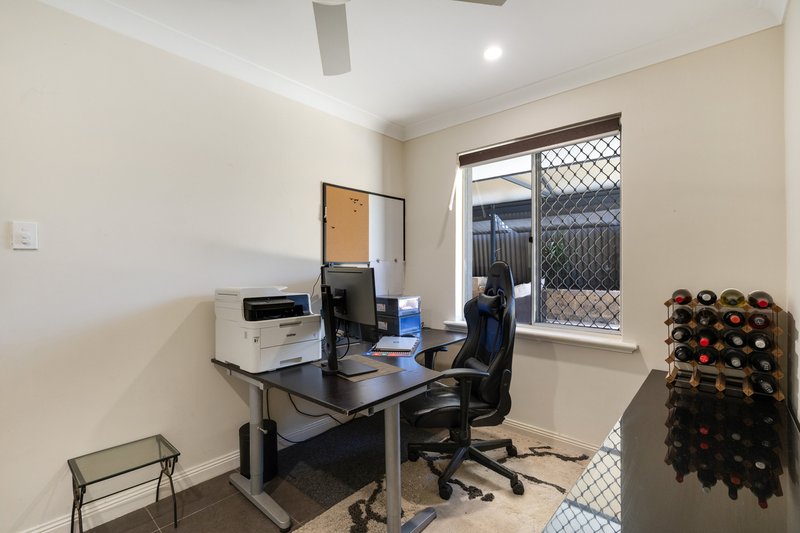
Two more bedrooms and a well connected study or home office are found off the hall way.
Day to day living is covered with a central family bathroom with bath, a separate toilet, and a laundry with a linen cupboard and direct access to the outdoor space.
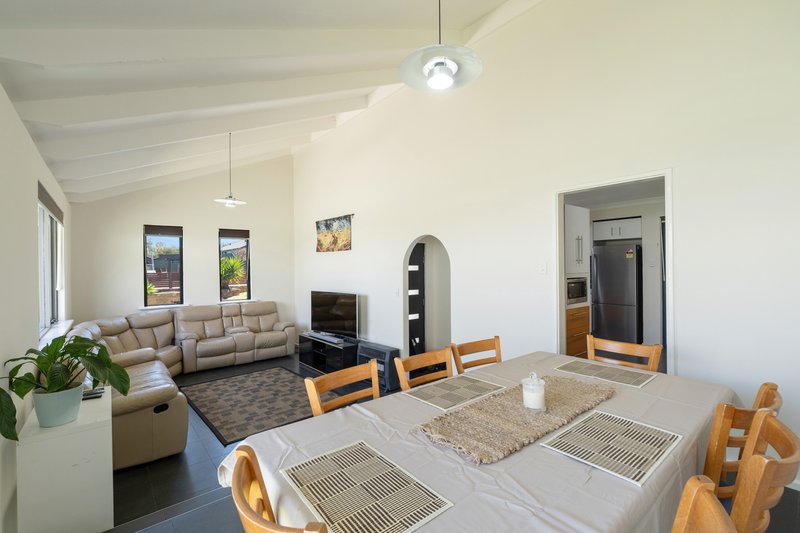
Separate casual living and dining rooms provide the space families often need.
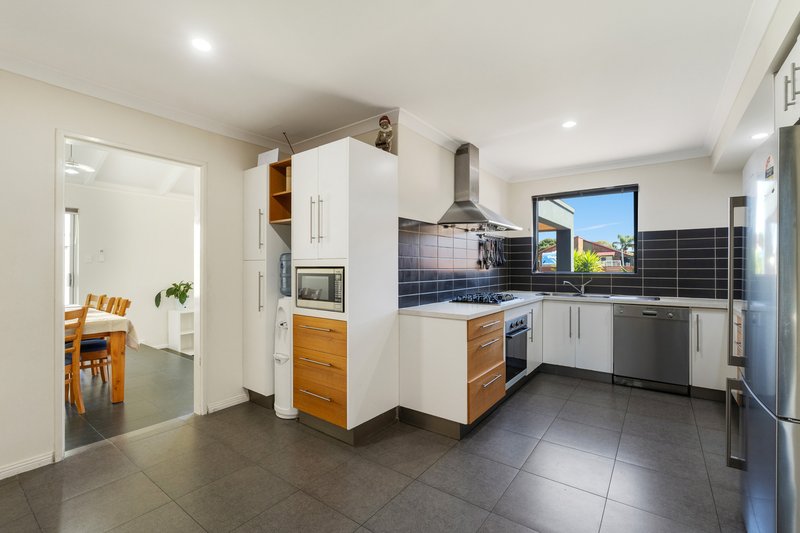
The kitchen is contemporary in finish, yet highly functional. A gas cooktop, built-in oven and dishwasher, with a well placed window to the front lawn. It connects to an informal meals zone.
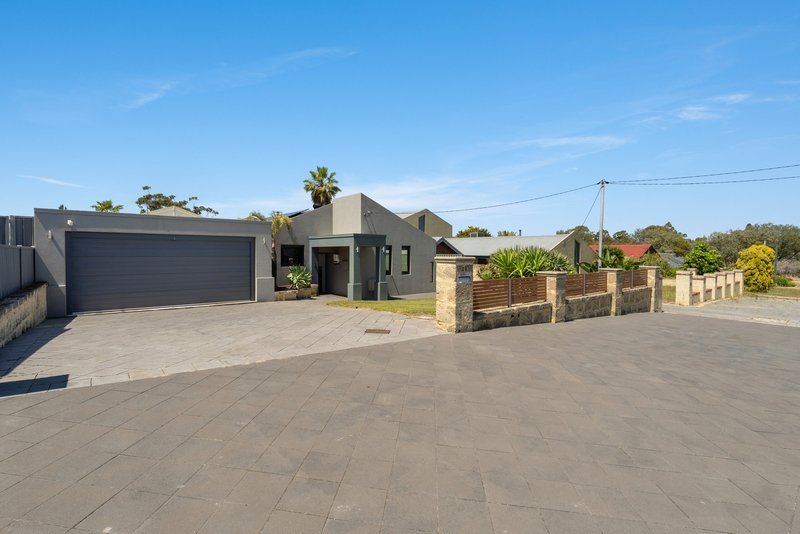
The double garage and generous parking options continue the theme of space. And an extra gated side area provides further flexibility of the area.
There are also solar panels, a powered shed, retic to the front lawn / gardens, ceiling fans and two split-system air conditioning units.
Its location is highlighted by a 4 minute drive to the Mitchell Freeway in one direction and 4 minutes to Whitfords Shopping Centre in the other. Whitfords Beach is just 6 minutes away.
For more information on this beautiful family home, contact Jon Williams on 0412 028 555.
Disclaimer:
This information is provided for general information purposes only and is based on information provided by the Seller and may be subject to change. No warranty or representation is made as to its accuracy and interested parties should place no reliance on it and should make their own independent enquiries.
68 Milligan Street, Perth WA 6000
Call Jon Williams on
0412 028 555


House in Craigie, Unit in Craigie, Townhouse in Craigie, Villa in Craigie, Apartment in Craigie, Flat in Craigie, Studio in Craigie, Warehouse in Craigie, Duplex/Semi-detached in Craigie, Alpine in Craigie, Acreage/Semi-rural in Craigie, Block Of Units in Craigie, Terrace in Craigie, Retirement in Craigie, Serviced Apartment in Craigie, Other in Craigie
House in Beldon, House in Edgewater, House in Hillarys, House in Kallaroo, House in Kingsley, House in Mullaloo, House in Padbury, House in Woodvale