Want to save your favourite properties and searches?
Sign up below to access all the awesome features.
Already have an account? Sign in





GRAND VIEWING High $600k


Open Inspection Available from Saturday 31st October
Zed Ahmadi from TeamRash at The Agency presents…
1/39 Currambine Boulevard, Currambine
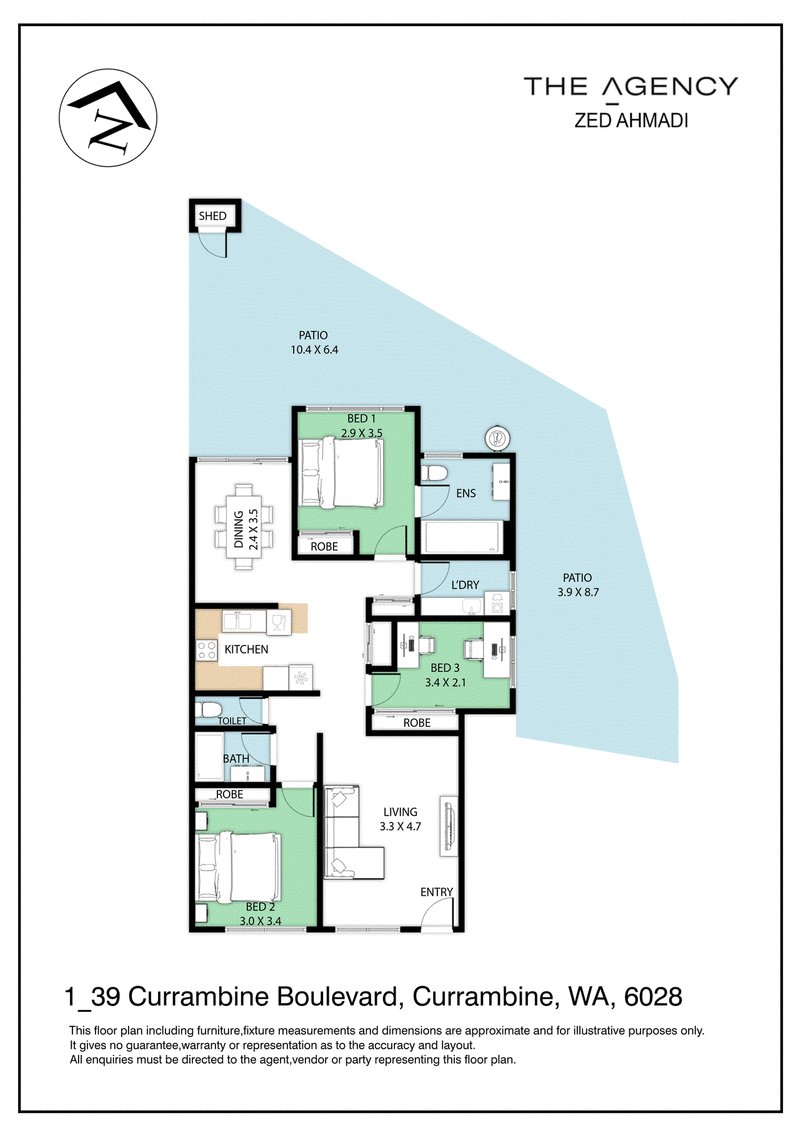
We are thrilled to present this charming, low-maintenance ground-floor unit, conveniently located within the Currambine Central complex. Offering comfort, convenience and easy living, this property is ideal for first-home buyers, downsizers or investors looking to secure a foothold in the property market.
The unit features three bedrooms, two modern bathrooms and reverse-cycle air conditioning for year-round comfort. Outside, you can enjoy your own paved patio area, perfect for relaxing, along with an allocated undercover car bay ( Additional rental parking space available in the complex) located directly in front of the unit.
Positioned directly across from Doncaster Park, this home offers a great balance of convenience and lifestyle. You are also just a stone's throw from Currambine Train Station, making commuting a breeze.
With freeway access, public transport, parks, shops and schools all nearby, this property presents an excellent opportunity to enjoy a convenient, low-maintenance lifestyle. Whether you are looking for your first home, a comfortable place to downsize or a smart investment, this is an opportunity you don't want to miss.
THE FEATURES YOU WILL LOVE
• Main bedroom with built-in sliding robe
• Modern ensuite featuring a shower, floating vanity and toilet
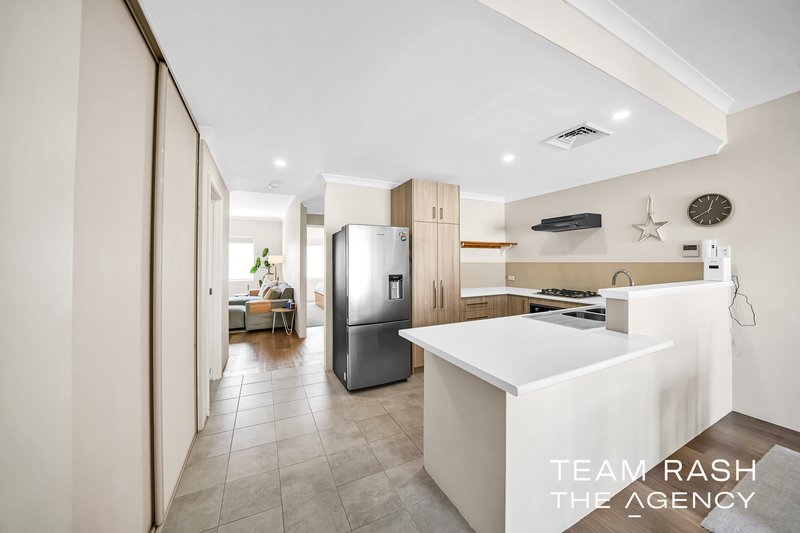
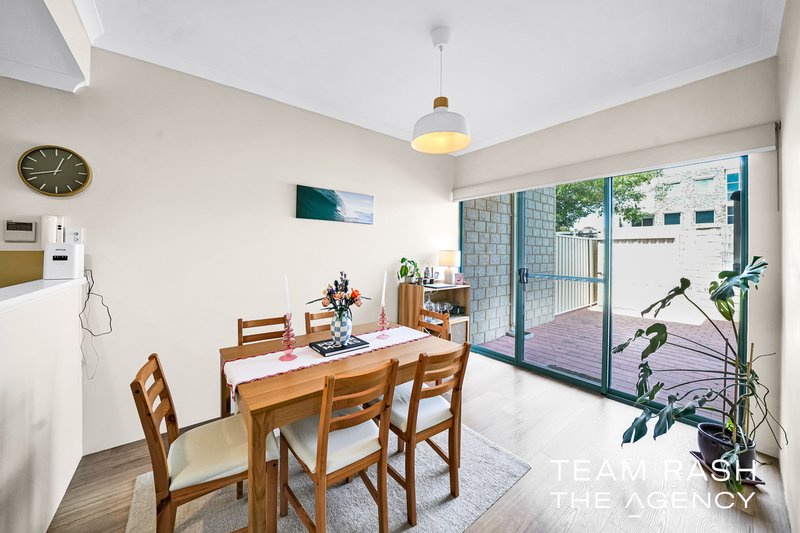
• Large open-plan living area with plenty of natural light
• Reverse-cycle air conditioning
• Open-plan kitchen with 600mm appliances and oven
• Dishwasher recess
• Plenty of benchtop space with breakfast bar
• Space for overhead cabinetry
• Two well-sized secondary bedrooms, both with built-in sliding robes
• Beautiful low-maintenance flooring throughout
• Carpeted bedrooms
• Secondary bathroom with shower and vanity
• Separate WC
• Separate laundry
• Low-maintenance paved patio area
• Rear shed
• Secure remote-controlled gate
• Exposed brick exterior
• Located opposite Doncaster Park
• Low-maintenance lifestyle
PROPERTY DETAILS
• Strata Fees: Approx. $902.25 per quarter
• Council Rates: Approx. $2,000 per annum
• Water Rates: Approx. $1,200 per annum
• Block Size: 120 sqm
• Year Built: 2005
• Complex Name: Currambine Central
Suburb Overview
• Shopping & Dining: Currambine Central offers Woolworths, Farmer Jack's, cafés, restaurants, takeaway options, specialty retailers and Hoyts cinema for convenient shopping and entertainment.
• Recreation & Fitness: Enjoy local parks, walking paths and nearby sporting facilities, with gyms and fitness options including F45 Training at Currambine Central.
• Education: Convenient access to Currambine Primary School, Beaumaris Primary School, Francis Jordan Catholic School and Prendiville Catholic College.
• Transportation: Currambine Train Station provides direct access to Perth via the Yanchep Line, with extensive station parking. The suburb also benefits from convenient access to Mitchell Freeway and Marmion Avenue.
• Coastal Access: A short drive to Burns Beach, Iluka and the surrounding northern beaches for coastal walks and weekend outings.
• Golf & Leisure: Close to Joondalup Golf Course, with additional sporting and recreational facilities available throughout the Joondalup area.
• Nearby Amenities: Just a short drive from Lakeside Joondalup Shopping City, Joondalup Health Campus and the wider Joondalup City Centre for additional shopping, healthcare and entertainment options.
Call Zed from Team Rash to register your details for all our upcoming new listings and we will do our best to help you find the perfect house in the area!
Zed on 0402 344 447 - zeda@theagency.com.au
Rash on 0468 177 242 - rashd@theagency.com.au
Disclaimer:
This information is provided for general information purposes only and is based on information provided by the Seller and may be subject to change. No warranty or representation is made as to its accuracy and interested parties should place no reliance on it and should make their own independent enquiries.
68 Milligan Street, Perth WA 6000
Call Zed Ahmadi on
0402 344 447
Call Rash Dhanjal on
0468 177 242


House in Currambine, Unit in Currambine, Townhouse in Currambine, Villa in Currambine, Apartment in Currambine, Flat in Currambine, Studio in Currambine, Warehouse in Currambine, Duplex/Semi-detached in Currambine, Alpine in Currambine, Acreage/Semi-rural in Currambine, Block Of Units in Currambine, Terrace in Currambine, Retirement in Currambine, Serviced Apartment in Currambine, Other in Currambine
Apartment in Burns Beach, Apartment in Connolly, Apartment in Iluka, Apartment in Joondalup, Apartment in Kinross, Apartment in Ocean Reef