Want to save your favourite properties and searches?
Sign up below to access all the awesome features.
Already have an account? Sign in


$680,000 to $735,000


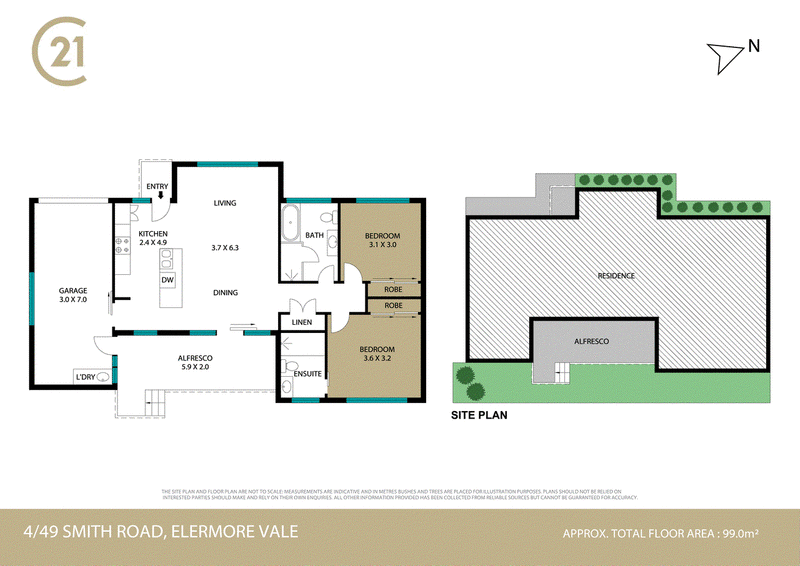
Built in 2021 and beautifully presented throughout, this contemporary two-bedroom villa delivers the perfect combination of modern comfort, spacious interiors and easy-care living. With impressive 12-foot-high ceilings creating a wonderful sense of space throughout, this appealing home is sure to impress first-home buyers, young professionals and savvy investors alike.
Step inside and discover a welcoming open-plan living and dining area, where soaring ceilings, fresh neutral tones and modern finishes combine to create an inviting atmosphere. A reverse-cycle air conditioning unit ensures year-round comfort, while the home's contemporary styling and well-maintained interiors provide an appealing setting that's ready to enjoy from day one.
Both bedrooms are generously proportioned doubles, complete with built-in wardrobes and ceiling fans for added comfort. The master bedroom enjoys the convenience of its own modern ensuite, finished in a timeless neutral colour palette. A second bathroom provides further practicality, making the layout ideal for shared living, visiting guests or those simply seeking a little extra space.
Sliding doors provide easy access to a private rear alfresco area, offering a peaceful outdoor retreat without the upkeep of a large backyard. Whether enjoying some fresh air or simply unwinding at the end of the day, this intimate outdoor space is a welcome addition to the home's easy-care appeal.
Adding to the home's everyday convenience is a single lock-up garage with internal access. Cleverly incorporating laundry facilities to the rear, including a laundry sink and provision for a washing machine and dryer, this practical space maximises functionality without compromising the home's living areas.
Conveniently positioned in Elermore Vale, with local schools, public transport and John Hunter Hospital all close at hand, this appealing villa delivers an excellent balance of lifestyle and accessibility. Whether you're looking to enter the property market, enjoy the simplicity of low-maintenance living or secure a quality investment, this is an opportunity well worth considering.
Property Features:
* Built in 2021 with contemporary styling and modern finishes
* Two spacious bedrooms, both with built-in wardrobes and ceiling fans
* Master bedroom featuring a modern ensuite
* Well-appointed second bathroom
* Impressive 12-foot-high ceilings throughout
* Spacious open-plan living and dining area
* Reverse-cycle air conditioning unit in the main living area
* Fresh neutral colour palette and beautifully presented interiors
* Private rear alfresco area with sliding door access
* Single lock-up garage with convenient internal access
* Integrated laundry facilities at the rear of the garage
* Positioned within a strata complex
* Convenient to local schools, public transport and John Hunter Hospital
* Ideal for first-home buyers, young professionals or investors
Zoning: R2 Low Density Residential
Council: Newcastle
Land Rates: $1719pa approx
Water Rates: $911pa approx
Strata Levies: $4621pa approx
We have obtained all information from sources we believe to be reliable; however, we cannot guarantee its accuracy. Prospective purchasers are advised to carry out their own investigations. Photos maybe digitally edited and include virtual furniture.

328 King Street, Newcastle NSW 2300
Call Daniel Mark on
0411704189


House in Elermore Vale, Unit in Elermore Vale, Townhouse in Elermore Vale, Villa in Elermore Vale, Apartment in Elermore Vale, Flat in Elermore Vale, Studio in Elermore Vale, Warehouse in Elermore Vale, Duplex/Semi-detached in Elermore Vale, Alpine in Elermore Vale, Acreage/Semi-rural in Elermore Vale, Block Of Units in Elermore Vale, Terrace in Elermore Vale, Retirement in Elermore Vale, Serviced Apartment in Elermore Vale, Other in Elermore Vale
Villa in Cameron Park, Villa in Cardiff Heights, Villa in Edgeworth, Villa in Glendale, Villa in New Lambton Heights, Villa in Rankin Park, Villa in Wallsend