Want to save your favourite properties and searches?
Sign up below to access all the awesome features.
Already have an account? Sign in


$560,000 to $590,000


Renter prefer no open inspection during the lease period
Lease : 630 per week until 24 July 2026
We happy to keep you posted if any update from the tenant.
Open inspection : still need to book or register before walk in . Otherwise tenant will not able to open the door for us .

Galleria designed by Plus Architecture. The building's shape draws inspiration from the infinity symbol, which loops and interweaves to form a shape resembling a four-leaf clover.
Beautifully integrated living spaces reveal meticulous attention to detail in high quality fixtures, appliances and well-engineered kitchen joinery.
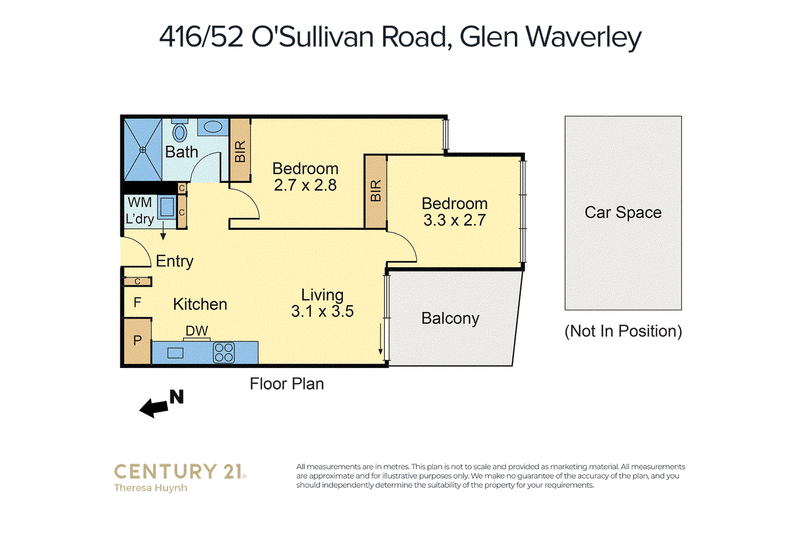
Two Good Size bedrooms with BIR
Large central bathroom with shower
Open plan kitchen with gas cooktop and built in oven
Sun drenched window overlooking large private balcony
Featuring
-Breathtaking CBD and Dandenong views
-Glen Waverley Secondary Collage School Zone
-Designed by Plus Architecture
-Moments from Glen Waverley train station
-Opposite The Glen
Disclaimer: We have in preparing this document used our best endeavours to ensure that the information contained in this document is true and accurate, but accept no responsibility and disclaim all liability in respect to any errors, omissions, inaccuracies or misstatements in this document. Prospect purchasers should make their own enquiries to verify the information contained in this document. Purchasers should make their own enquires and refer to the due diligence check-list provided by Consumer Affairs. Click on the link for a copy of the due diligence check-list from Consumer Affairs. http://www.consumer.vic.gov.au/duediligencechecklist

6/64 Buckingham Avenue, Springvale VIC 3171
Call Anson Tsang on
0402 758 741


House in Glen Waverley, Unit in Glen Waverley, Townhouse in Glen Waverley, Villa in Glen Waverley, Apartment in Glen Waverley, Flat in Glen Waverley, Studio in Glen Waverley, Warehouse in Glen Waverley, Duplex/Semi-detached in Glen Waverley, Alpine in Glen Waverley, Acreage/Semi-rural in Glen Waverley, Block Of Units in Glen Waverley, Terrace in Glen Waverley, Retirement in Glen Waverley, Serviced Apartment in Glen Waverley, Other in Glen Waverley
Apartment in Burwood East, Apartment in Mount Waverley, Apartment in Mulgrave, Apartment in Notting Hill, Apartment in Scoresby, Apartment in Vermont South, Apartment in Wantirna South, Apartment in Wheelers Hill