Want to save your favourite properties and searches?
Sign up below to access all the awesome features.
Already have an account? Sign in


$750 Per Week


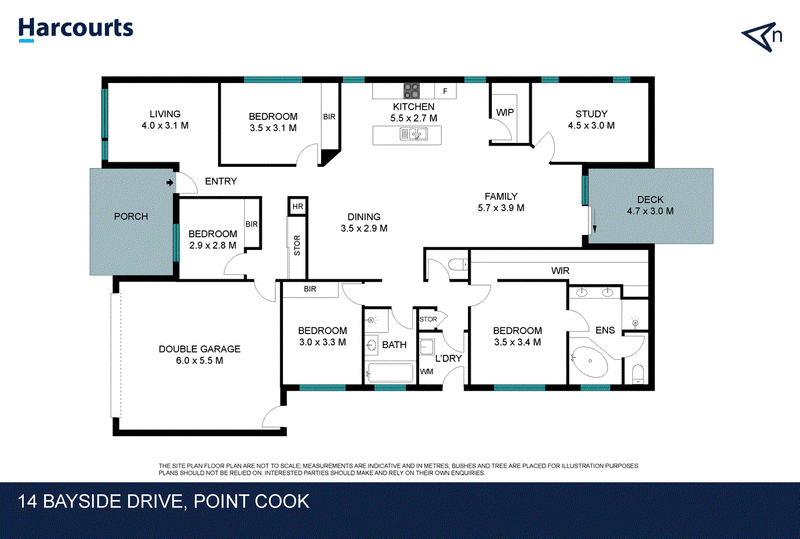
Positioned within the sought-after Sanctuary Lakes Resort estate, this substantial four-bedroom home delivers an impressive combination of space, comfort and lifestyle. With multiple living spaces, a dedicated study, generous accommodation and excellent outdoor entertaining, the home provides plenty of room to spread out while enjoying everything this established Point Cook community has to offer.
The expansive floorplan includes a separate front living/rumpus room with floorboards, offering excellent flexibility as an entertainment space, relaxed retreat or additional lounge. A dedicated study with floorboards provides a practical space for working or studying from home.
At the heart of the home is the large open-plan family, living and meals area, finished with easy-care tiled flooring and providing a spacious central hub for everyday living and entertaining. The well-appointed kitchen overlooks the main living zone and features a gas cooktop, dishwasher, generous bench space and ample storage..
Accommodation comprises four generously sized bedrooms, all featuring floorboards. The master bedroom enjoys its own walk-in robe and private ensuite complete with an indoor spa bath, creating a relaxing retreat within the home. The remaining bedrooms are serviced by the central main bathroom and separate toilet.
Year-round comfort is provided by split system heating/air conditioning throughout, while an alarm system and full-size internal laundry add further everyday convenience.
Outside, the north-facing home offers a fantastic decked alfresco entertaining area overlooking the fully fenced, low-maintenance backyard, creating an inviting setting for outdoor dining, entertaining or simply relaxing at home.
A remote double garage provides secure parking for two vehicles, complemented by additional driveway parking.
Property Features:
Four generously sized bedrooms
Floorboards to all bedrooms
Master bedroom with walk-in robe and private ensuite
Spa bath within master ensuite
Central main bathroom
Separate toilet
Multiple living spaces
Separate front living/rumpus room with floorboards
Dedicated study with floorboards
Large open-plan family, living and meals area
Easy-care tiled flooring to main living areas
Well-appointed kitchen with gas cooktop
Dishwasher
Split system air conditioning & heating throughout
Full-size internal laundry
Decked alfresco entertaining area
Fully fenced, low-maintenance backyard
North-facing home
Alarm
Remote double garage
Additional driveway parking
Positioned within the Sanctuary Lakes Resort estate
Sanctuary Lakes Lifestyle & Location:
Enjoy the lifestyle benefits of living within the established Sanctuary Lakes Resort community, centred around the picturesque Sanctuary Lakes, landscaped open spaces and recreational facilities. Residents enjoy access to resort-style amenities including gym, swimming pool and tennis facilities, adding another dimension to everyday living within the estate.
Everyday shopping and dining are conveniently located nearby at Sanctuary Lakes Shopping Centre, while Point Cook Town Centre provides an extensive selection of supermarkets, retail stores, cafés, restaurants and essential services.
The surrounding area offers convenient access to local schools, childcare facilities, parks, playgrounds and walking trails. Public transport services provide connections throughout Point Cook and towards Williams Landing Train Station, while easy access to the Princes Freeway provides straightforward connectivity towards Melbourne's CBD and surrounding western suburbs.
Combining multiple living spaces, a dedicated study, generous four-bedroom accommodation, a spa ensuite, excellent outdoor entertaining and the resort-style benefits of Sanctuary Lakes, this impressive home delivers an exceptional combination of space, comfort and lifestyle in one of Point Cook's most established residential communities.
Contact us today to arrange an inspection.

430 Sydney Road, Coburg VIC 3058
Call Amber Howlett on
0455552530
Call Shae Williams on
0482522359


House in Sanctuary Lakes, Unit in Sanctuary Lakes, Townhouse in Sanctuary Lakes, Villa in Sanctuary Lakes, Apartment in Sanctuary Lakes, Flat in Sanctuary Lakes, Studio in Sanctuary Lakes, Warehouse in Sanctuary Lakes, Duplex/Semi-detached in Sanctuary Lakes, Alpine in Sanctuary Lakes, Acreage/Semi-rural in Sanctuary Lakes, Block Of Units in Sanctuary Lakes, Terrace in Sanctuary Lakes, Retirement in Sanctuary Lakes, Serviced Apartment in Sanctuary Lakes, Other in Sanctuary Lakes