Want to save your favourite properties and searches?
Sign up below to access all the awesome features.
Already have an account? Sign in








Inspections
$950,000


A surprising package offering an impressive combination of multiple living zones, versatile spaces, generous outdoor entertaining and plenty of room to move.
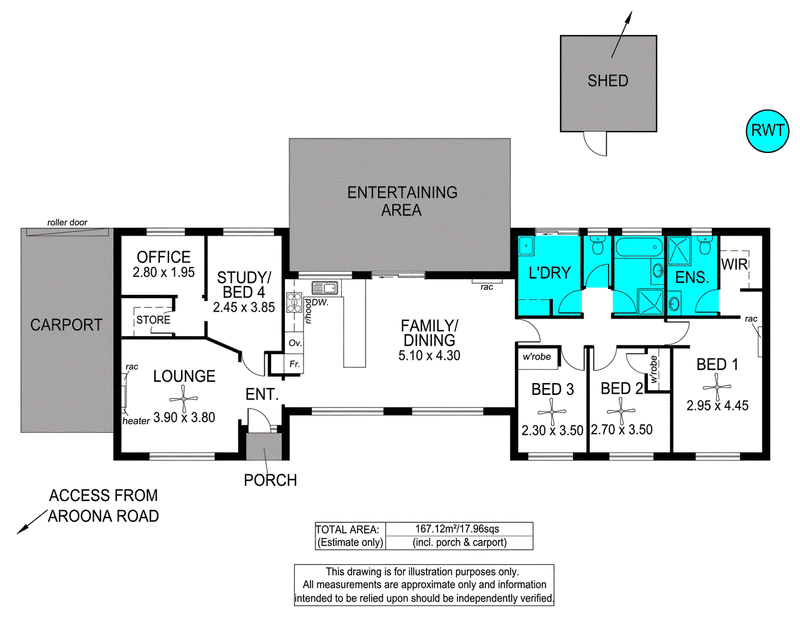
From the moment you step inside, the sense of space is undeniable. At the centre of the home is a spacious kitchen equipped with a gas cooktop, oven, rangehood and dishwasher, with plenty of bench space to keep meal preparation easy while staying connected to the adjoining family and dining areas.
The tiled family and dining zone is made for everyday living, whether it's busy family breakfasts, relaxed dinners or entertaining friends, with split-system air conditioning providing year-round comfort. The formal living adds versatility, complete with carpet, heating and its own split-system air conditioning - giving everyone space to relax.
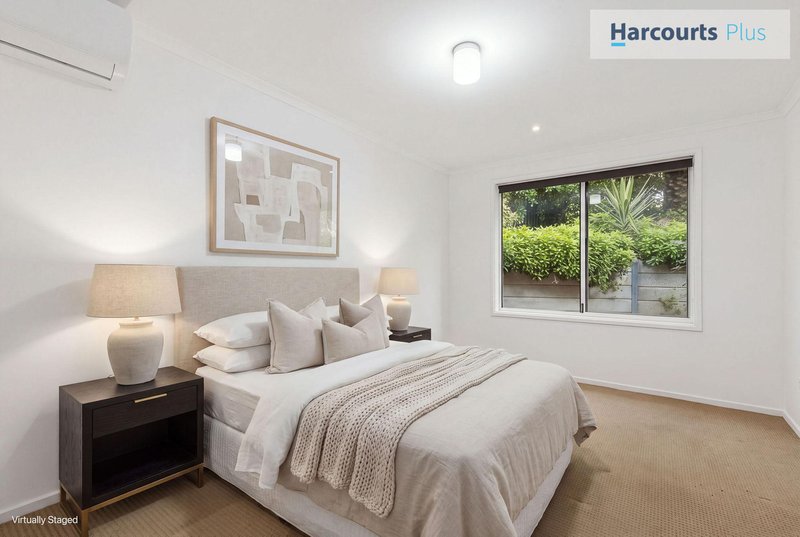
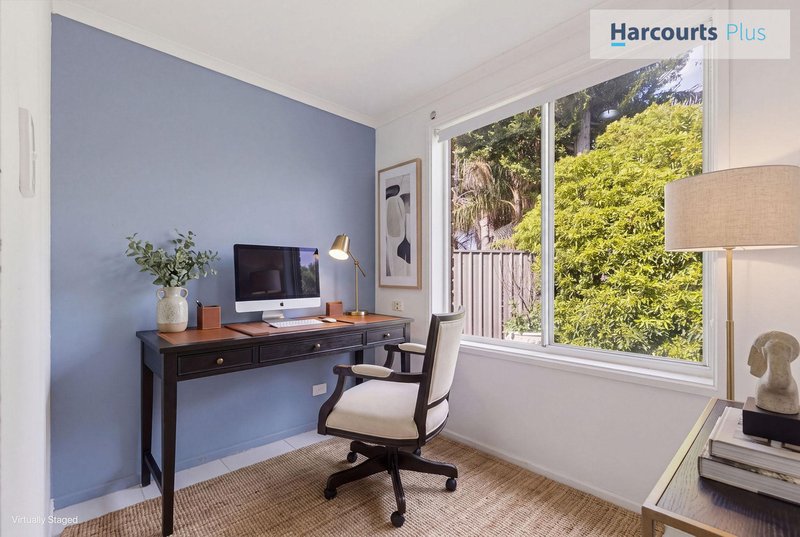
The master bedroom is a comfortable retreat with a walk-in robe, ensuite and split-system air conditioning; while three additional bedrooms with two featuring built-in storage. A dedicated study provides the ideal work-from-home solution with ample storage. Use it as a second home office, hobby room, kids' retreat or games room.
The main bathroom includes a bath, shower, vanity with storage and is complemented by a separate toilet for added convenience. A practical laundry provides excellent storage, a standalone sink and direct backyard access.
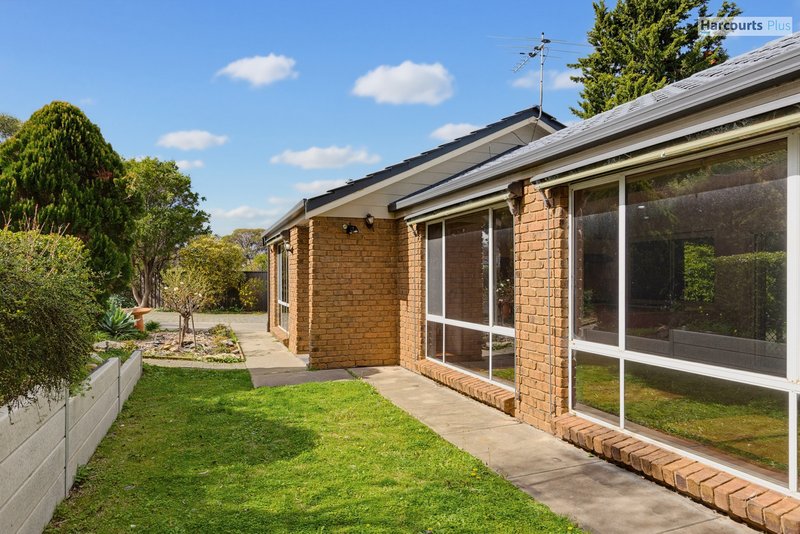
The undercover entertaining area creates the perfect backdrop for weekend barbecues, family celebrations or long afternoons outdoors, while the generous backyard gives children and pets plenty of space to enjoy. The country feel of meandering paths and an abundance of nature will ensure your mind is at rest after a busy day!
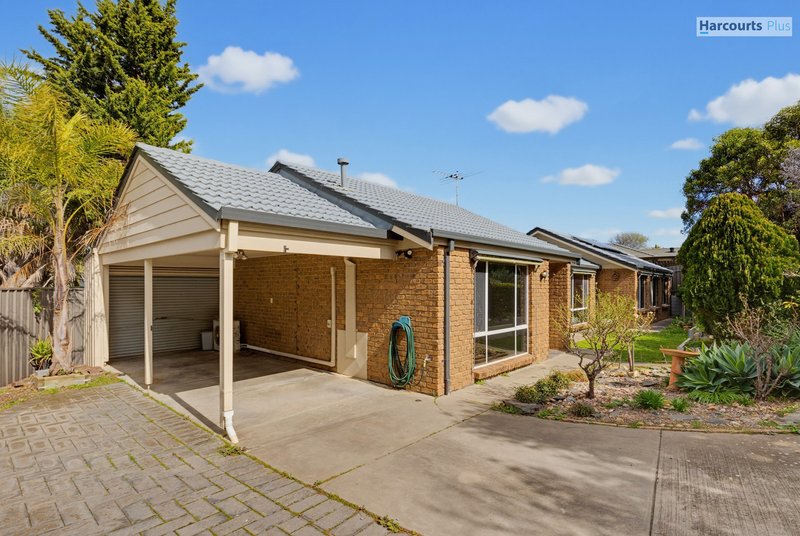
For the tradie, hobbyist or serious DIY enthusiast, the shed delivers valuable workspace and storage, making this far more than just another family backyard. Parking is another major advantage, with a single carport, two street access points and off-street parking for additional vehicles, guests or even the caravan & boat.
Key Features Include:
• Open plan kitchen, living & dining + formal living + study
• Four bedrooms; master bedroom with walk-in robe, ensuite & split-system air conditioning & two with built-in robes
• Spacious kitchen with gas cooking, dishwasher & ample bench space
• Separate lounge with heating & split-system air conditioning
• Large undercover entertaining area
• Generous backyard with plenty of room for children & pets
• Shed with excellent workspace & storage
• Solar electrical system & rainwater tank
• Single carport + two street access points
• Off-street parking for multiple vehicles
Property Specifications:
CT: 5122/683
Council: City of Marion
Zoning: HN - Hills Neighbourhood
Council Rates: TBA
ESL: $158.85 p.a
SA Water: $212.53 p.q
Year Built: 1990
Land Size: 844m² (approx.)
With space to live, room to entertain and flexibility to adapt as your family grows, this is an opportunity to secure a family home in this popular coastal suburb with plenty of lifestyle appeal.
Positioned in the sought-after Northern end of Hallett Cove and offering the space and versatility modern families are looking for, this is one you'll want to see for yourself.
Karen Nelson | M 0417 853 322
Bailey Woodend | M 0451 112 825
P 8328 1400 | harcourtsplus.com.au
We Create Success | Hallett Cove's #1 Property Experts
Disclaimer: All information provided has been obtained from sources we believe to be accurate; however, we cannot guarantee its accuracy and accept no liability for any errors or omissions. Interested parties should make their own enquiries and obtain their own independent advice.

Shop 9, Hallett Cove Shopping Centre, Hallett Cove SA 5158
Call Karen Nelson on
0417853322
Call Bailey Woodend on
0451112825


House in Hallett Cove, Unit in Hallett Cove, Townhouse in Hallett Cove, Villa in Hallett Cove, Apartment in Hallett Cove, Flat in Hallett Cove, Studio in Hallett Cove, Warehouse in Hallett Cove, Duplex/Semi-detached in Hallett Cove, Alpine in Hallett Cove, Acreage/Semi-rural in Hallett Cove, Block Of Units in Hallett Cove, Terrace in Hallett Cove, Retirement in Hallett Cove, Serviced Apartment in Hallett Cove, Other in Hallett Cove
House in Lonsdale, House in Marino, House in Reynella, House in Seacliff Park, House in Seaview Downs, House in Sheidow Park, House in Trott Park