
Want to save your favourite properties and searches?
Sign up below to access all the awesome features.
Already have an account? Sign in








Contact Agent



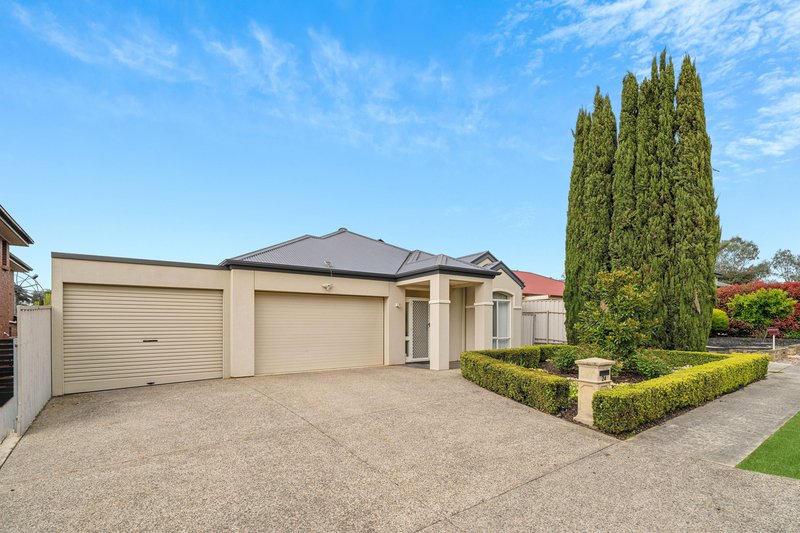
Introducing for the first time 24 Parkview Drive, Mount Barker-a quality-built home from 2006, boasting premium finishes throughout and providing a perfect blend of luxury and functionality. Nestled on a 510sqm allotment directly overlooking adjacent parklands, this property is just a short walk from the Aston Hills Golf Club.
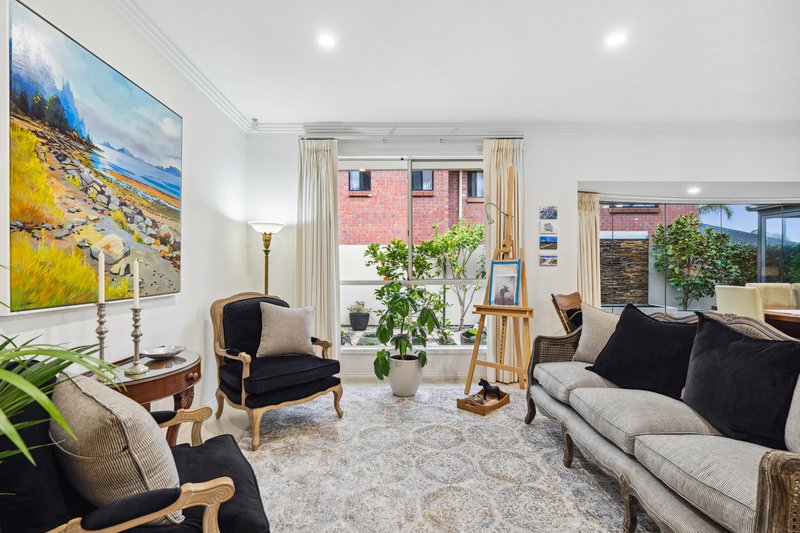
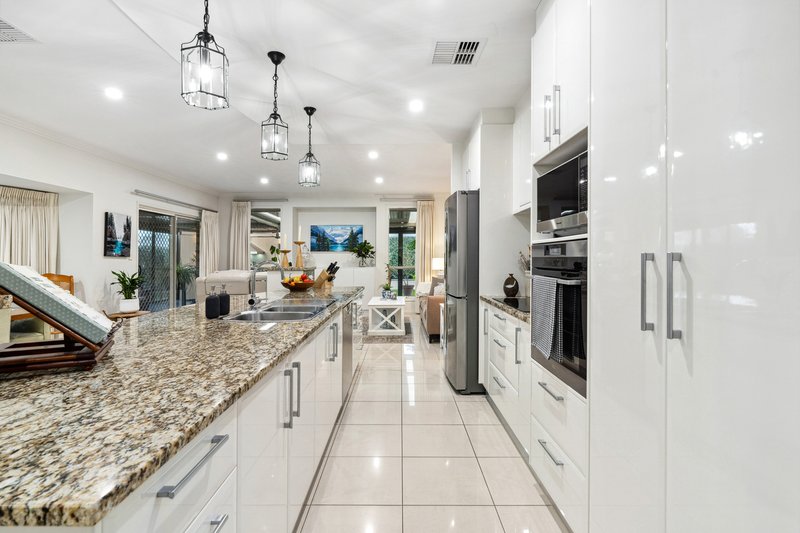
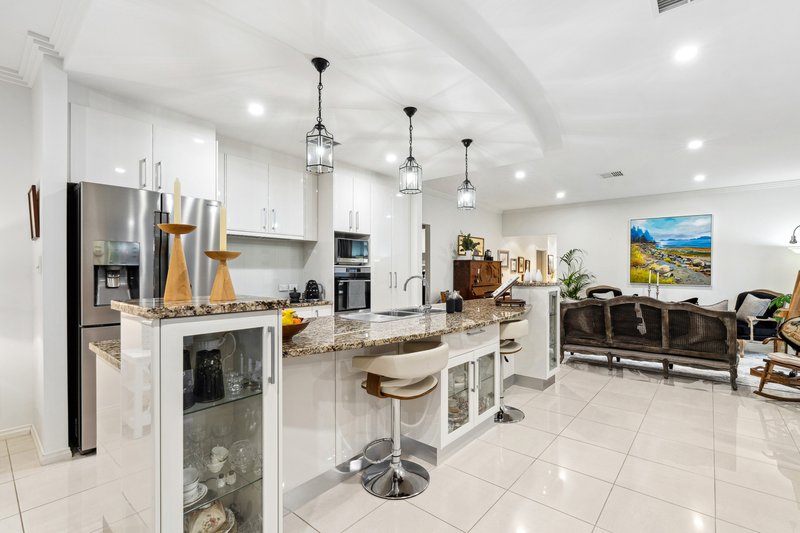
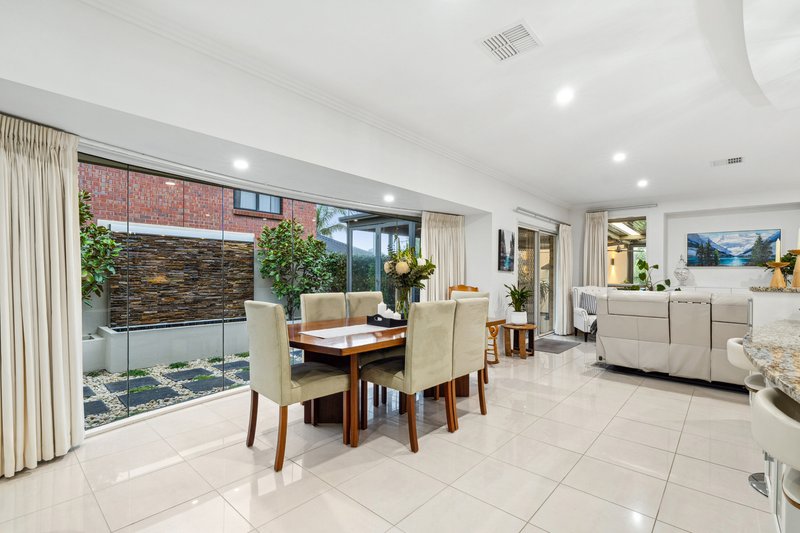
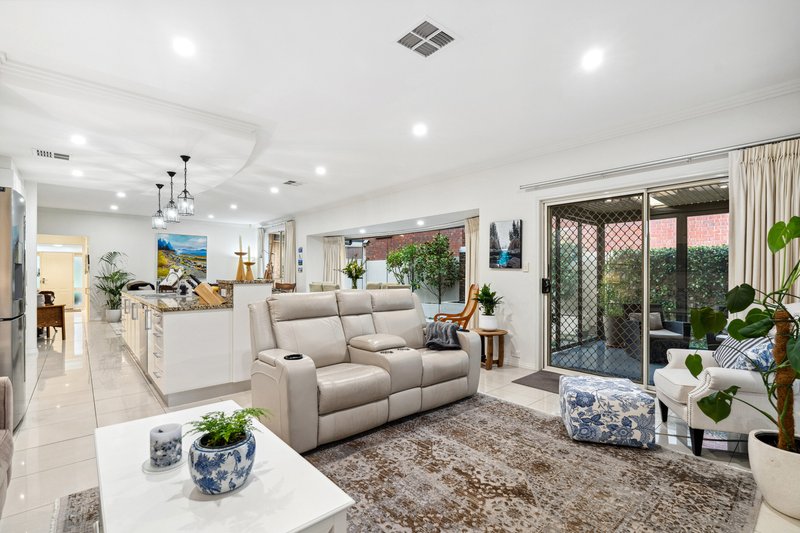
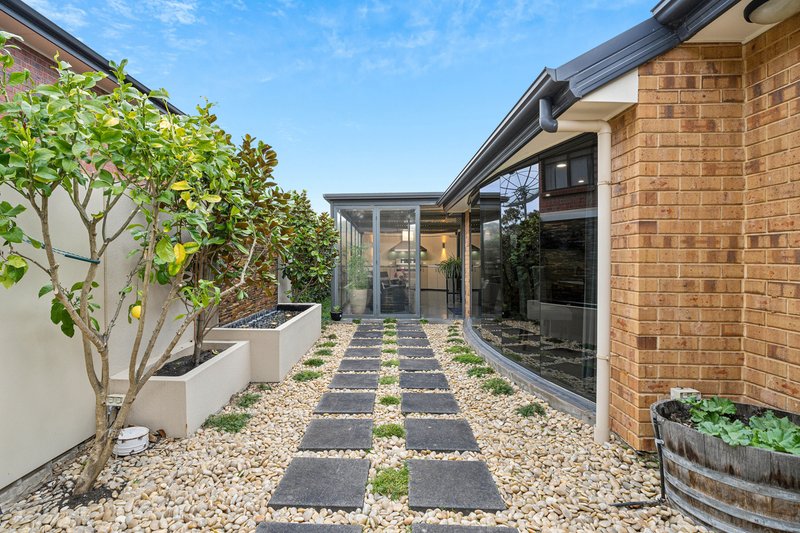
As you step inside, you are greeted by a wide entryway featuring porcelain tiles and 9ft ceilings that lead to the open-plan kitchen, dining, and living areas. The kitchen showcases a stunning large granite benchtop, ample storage, and high-end appliances, including an AEG pyrolytic oven and a Miele dishwasher. The kitchen and dining areas overlook expansive floor-to-ceiling windows, capturing views of the manicured courtyard and tranquil water feature. This home is designed with two living areas-one currently utilized as a formal sitting room and the other as a lounge.
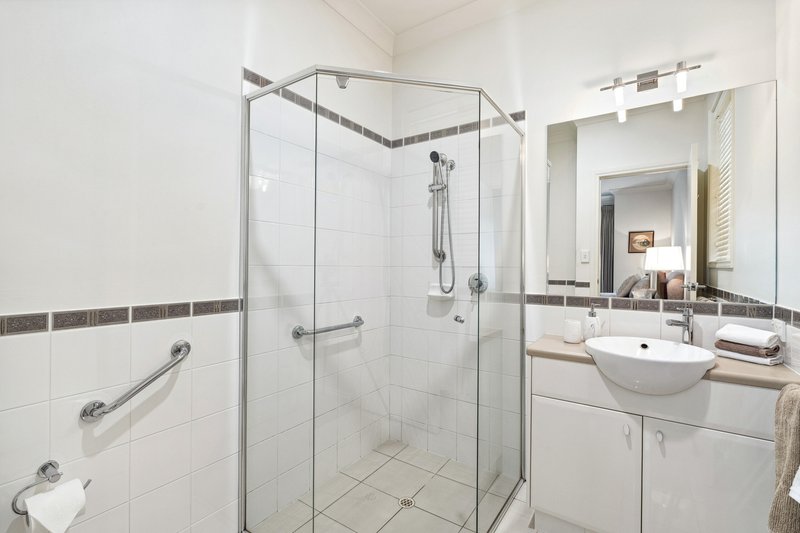
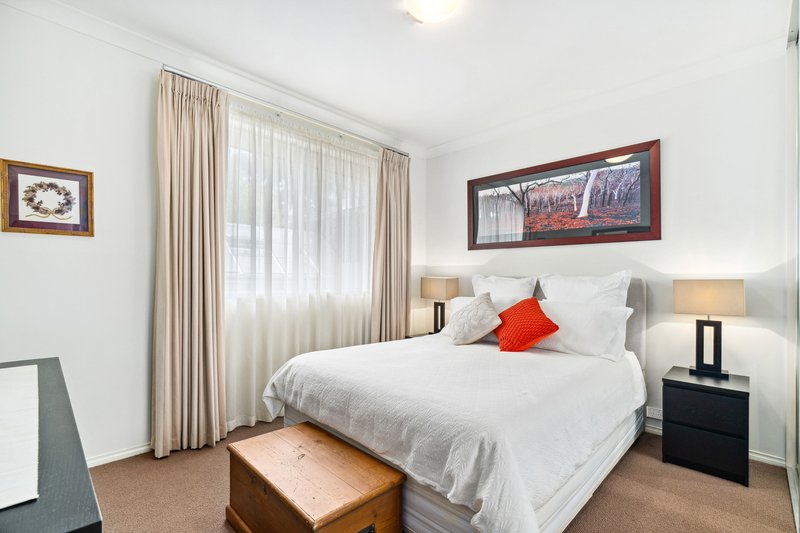
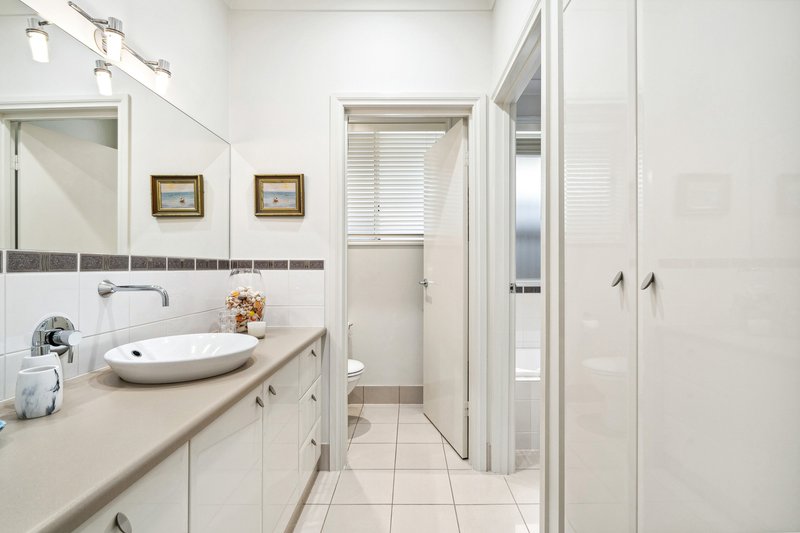
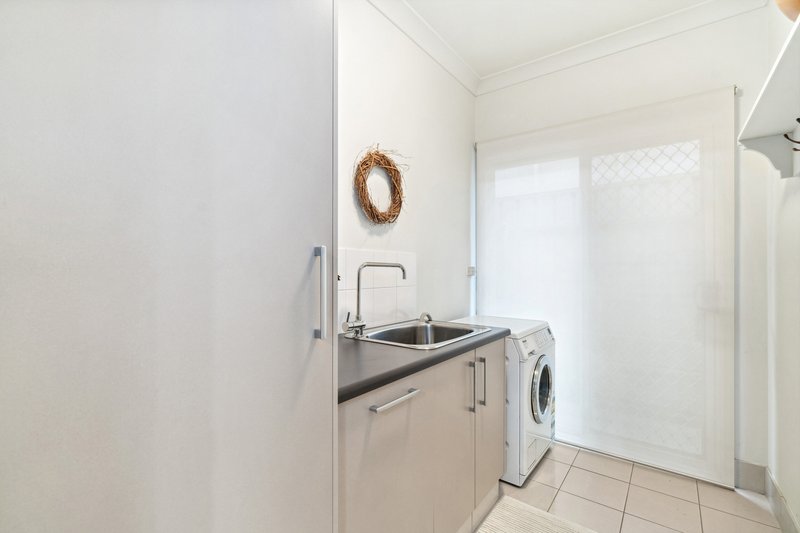
This beautiful home includes three spacious bedrooms, all with ample storage and quality sisal and wool blend carpets. The master bedroom offers an ensuite and a generous walk-in robe. The laundry is equipped with built-in bench and cupboard space, with direct access to the outside for added convenience.
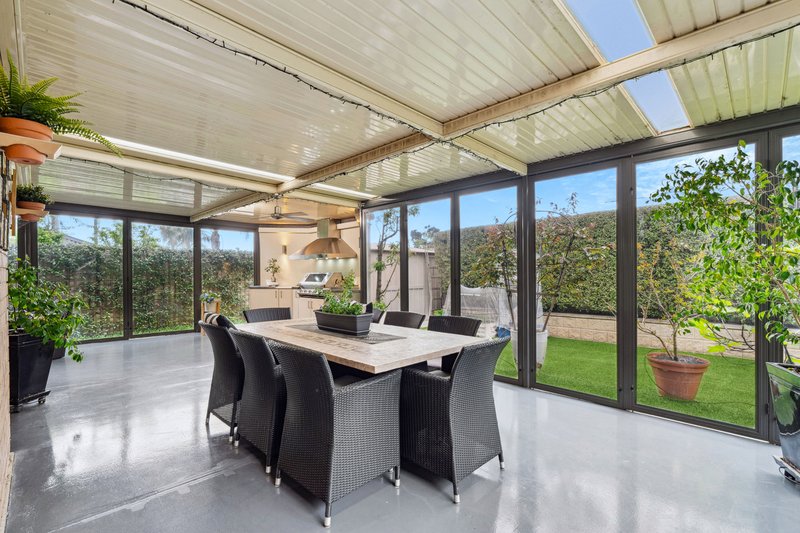
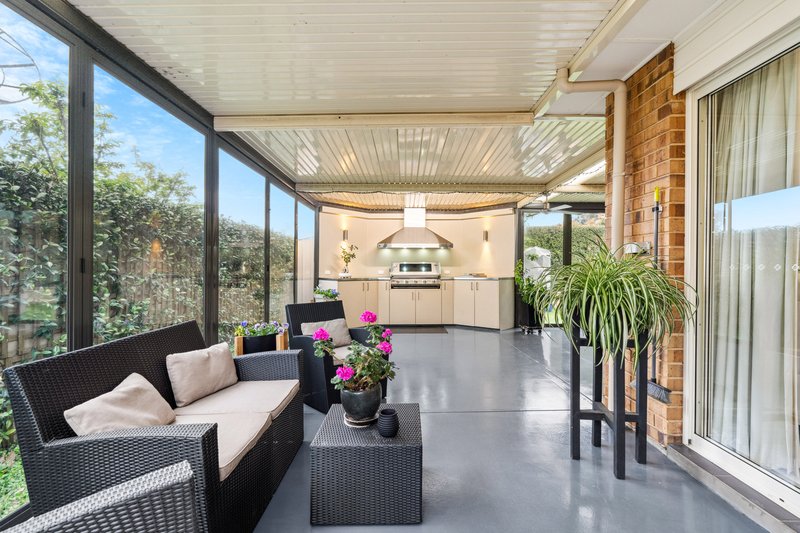
From the lounge area at the back of the home, you can step directly into the outdoor entertaining area, complete with an outdoor kitchen-perfect for hosting. Additionally, this area is enclosed with heavy-duty Accolate screens, allowing you the option to open the doors and enjoy indoor/outdoor living year-round. The backyard is surrounded by established hedges and low-maintenance artificial lawn, giving you more time to entertain and less time on chores.
Features:
• Ducted heating and cooling
• Quality window treatments
• Double garage with roller door
• Carport with roller door
• Automatic watering system
• Shed
• Hardwired alarm system
• 5kW solar system
Disclaimer: We accept no liability whatsoever for any errors or omissions. All information provided, floor plans, photos and text are for illustration purposes only and are not intended to be part of any contract. All measurements are approximate, and details intended to be relied upon should be independently verified. It is the buyer/ purchaser's responsibility to complete entirely their own due diligence prior to purchasing the property.
(RLA 222505)

42 Bridge Street, Murray Bridge SA 5253
Call Donna Ytsma on
0417 880 371


House in Mount Barker, Unit in Mount Barker, Townhouse in Mount Barker, Villa in Mount Barker, Apartment in Mount Barker, Flat in Mount Barker, Studio in Mount Barker, Warehouse in Mount Barker, Duplex/Semi-detached in Mount Barker, Alpine in Mount Barker, Acreage/Semi-rural in Mount Barker, Block Of Units in Mount Barker, Terrace in Mount Barker, Retirement in Mount Barker, Serviced Apartment in Mount Barker, Other in Mount Barker
