Want to save your favourite properties and searches?
Sign up below to access all the awesome features.
Already have an account? Sign in









$1,919,000



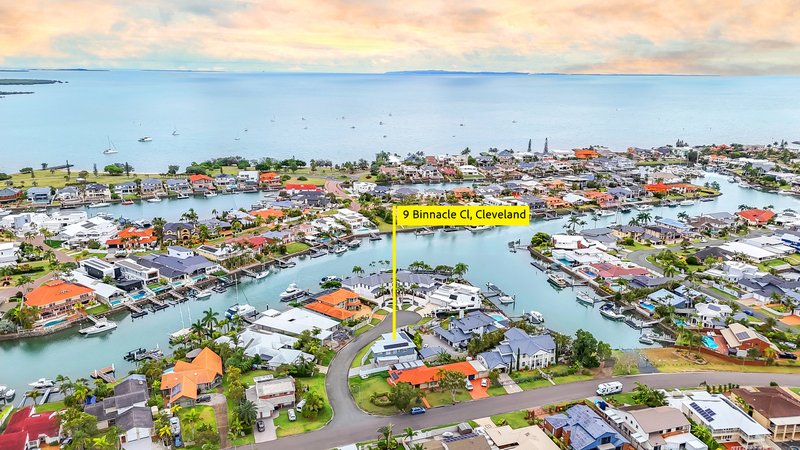
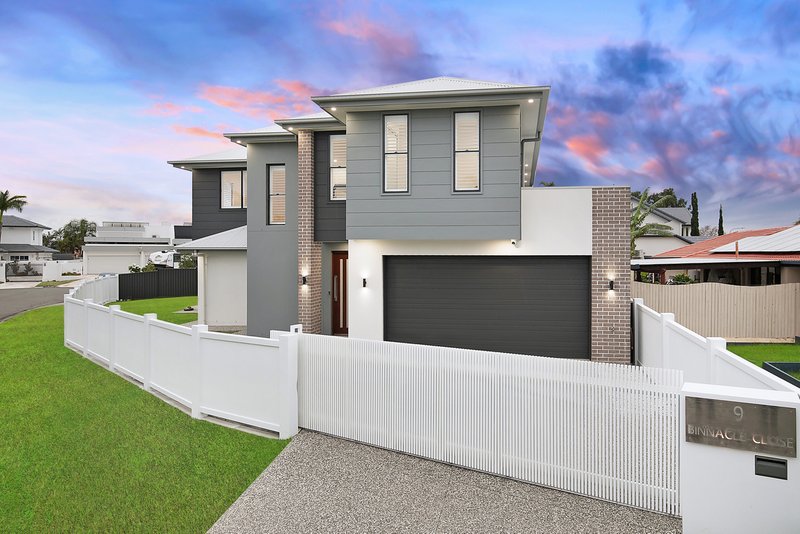
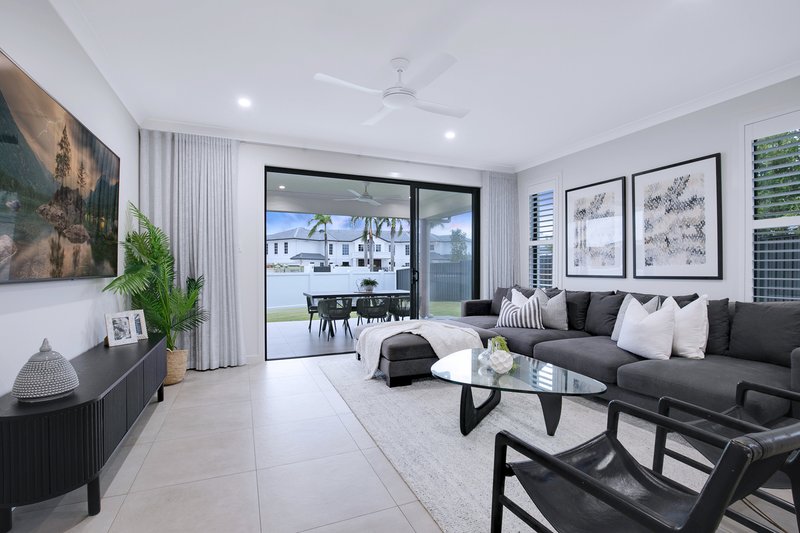
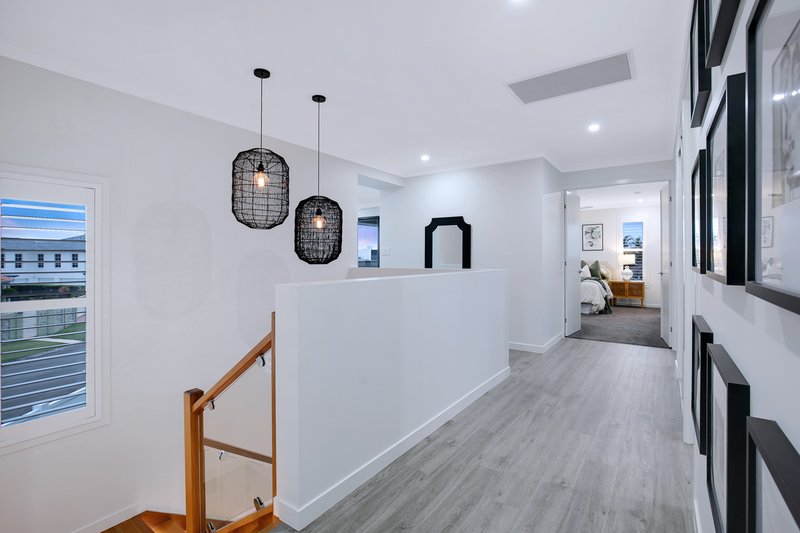
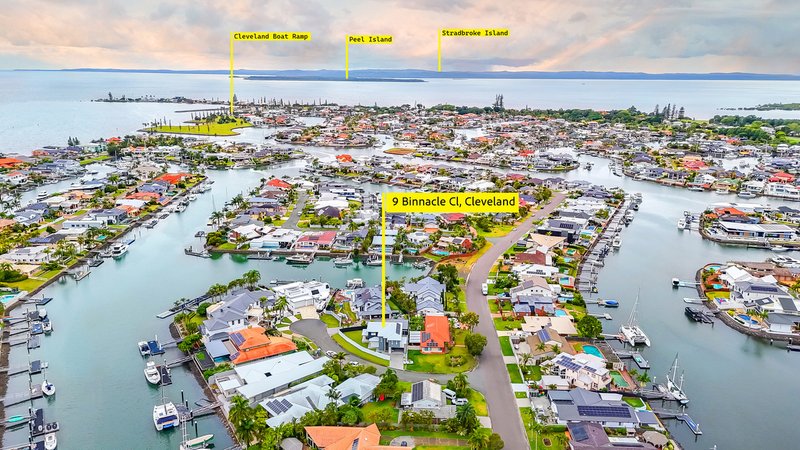
Situated in the highly desirable Raby Bay estate, this represents a great opportunity for buyers seeking to enter this sort after locale. From the moment you arrive, the fully fenced property with its electric gate provides both privacy and security, setting the tone for what lies beyond. The home's commanding façade opens to a spacious interior, with high 2.7m ceilings on both levels creating an airy, light-filled ambiance throughout.
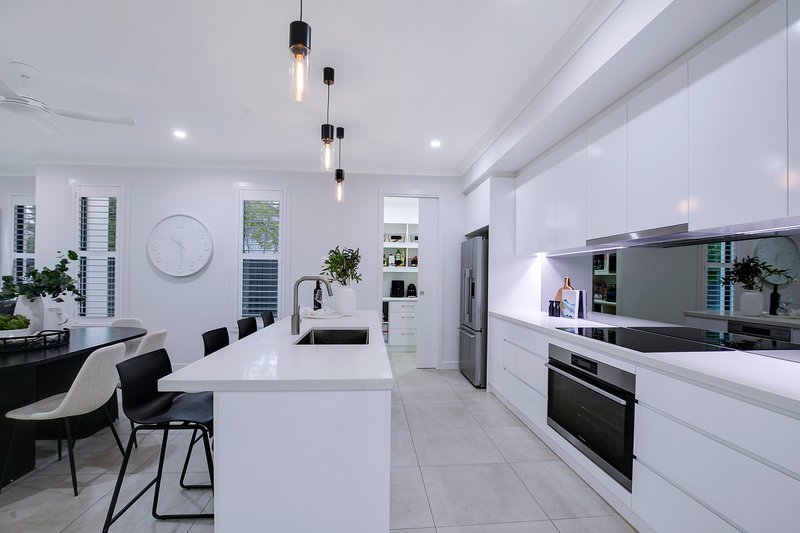
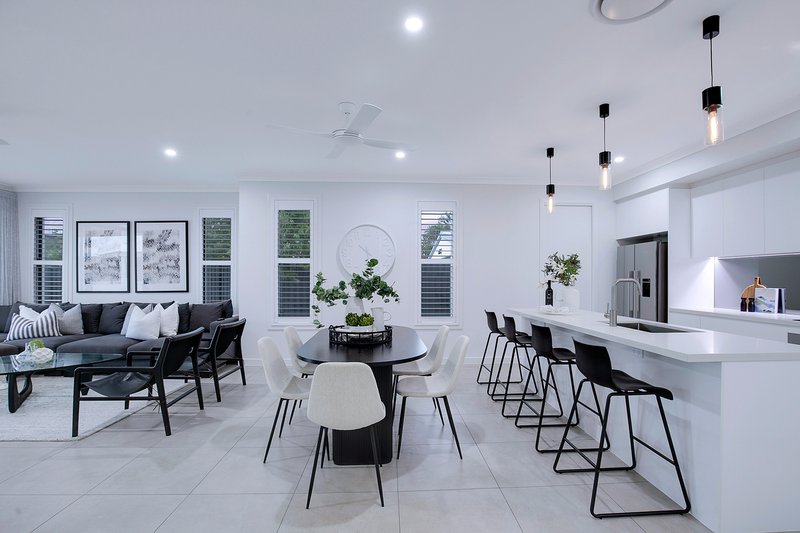
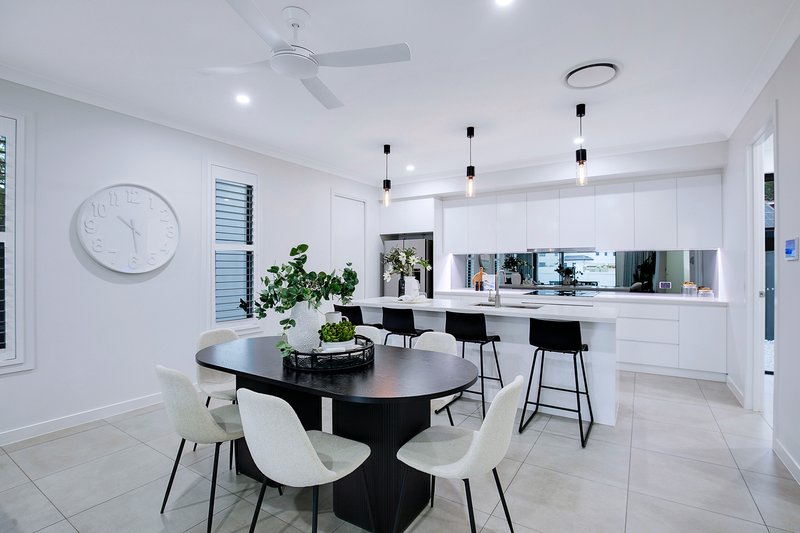
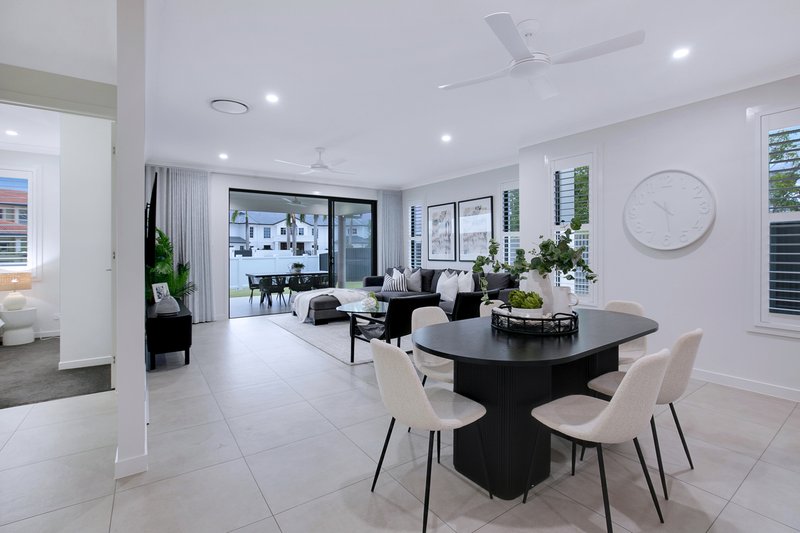
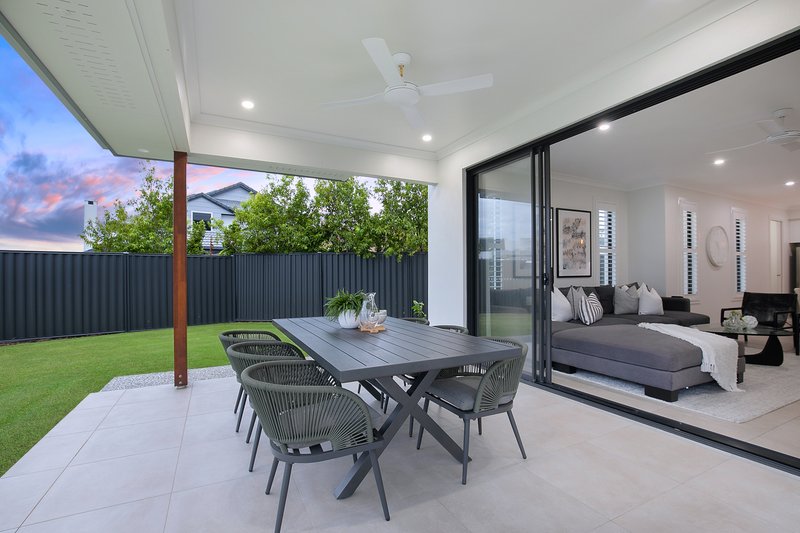
The heart of the home is the gourmet kitchen, a masterpiece of contemporary design featuring stone benchtops, a striking mirror splashback, premium stainless steel appliances, and a butler's pantry for added convenience. The kitchen flows seamlessly into the dining area and one of two expansive living spaces, while two outdoor entertainment areas-one on each level-make hosting family and friends a breeze.
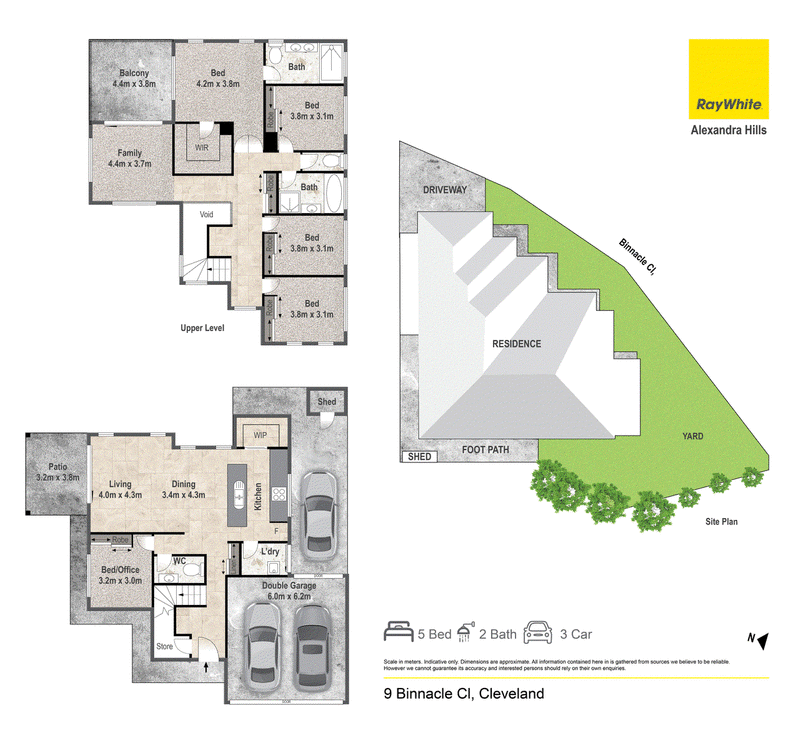
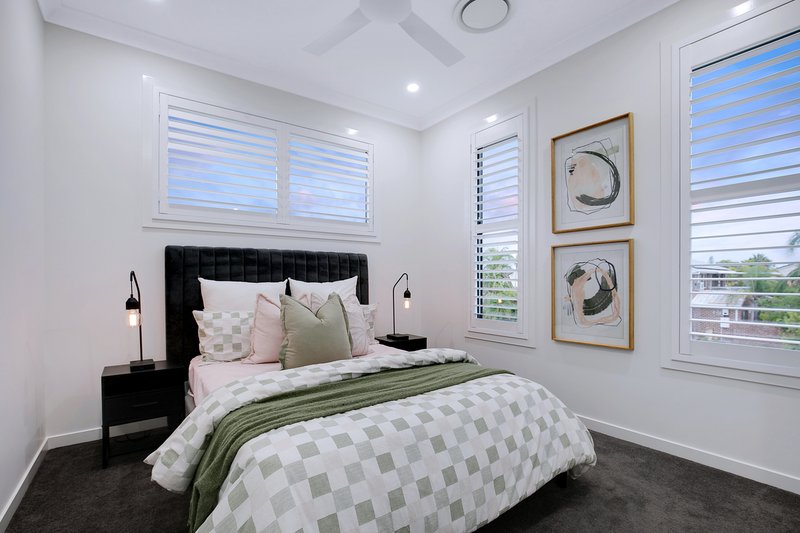
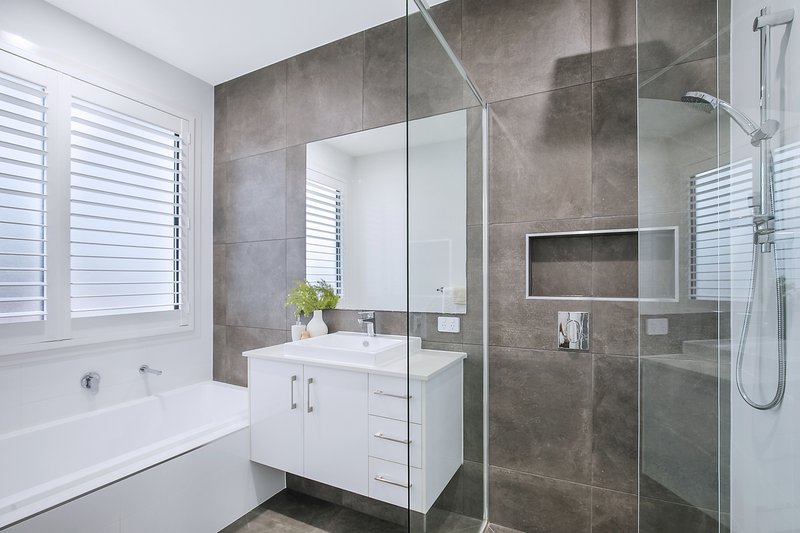
With five generously sized bedrooms, all fitted with built-in robes and ceiling fans, there's room for everyone to relax. The master suite is a true retreat, complete with a walk-in robe and a luxurious ensuite boasting floor-to-ceiling tiles, a double vanity, and an oversized shower. The main bathroom continues the theme of indulgence, with floor-to-ceiling tiles and a separate bath and shower, while a ground-floor powder room adds extra convenience.
Year-round comfort is guaranteed with ducted air-conditioning throughout the home, and the separate laundry, finished with a timber benchtop, ensures practicality meets style. The double automatic garage, complete with epoxy flooring and drive-through access, offers ample storage and a place to safely store your jetski or trailer!
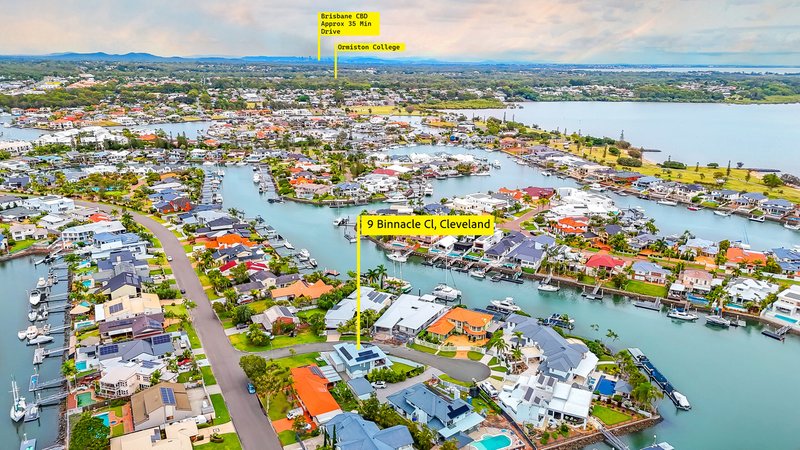
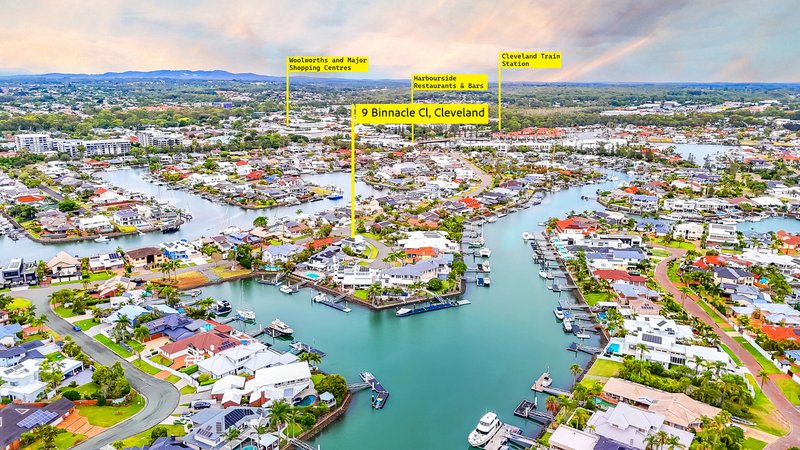
Smart-wired for internet connectivity and powered by a solar electricity system, this home combines modern technology with energy efficiency. Located close to schools, waterfront parks, shopping, restaurants, bars and public transport, this property offers the ultimate lifestyle in a highly sought-after location.
Contact Dean Pieroz from Ray White Alexandra Hills for further details and to secure your new home today!
Features:
• Constructed in 2020
• Kitchen Featuring Stone Benchtops with Mirror Splashback, Electric 900mm Cooktop & Oven, Rangehood plus a Butler's Pantry
• Ducted Air-conditioning with 7 Zones Throughout the Entire Home
• 5 Bedrooms with Built-in Robes & Ceiling Fans
• Master Bedroom with Walk-in Robe and Ensuite
• Ensuite Featuring Tile-to-Ceiling with Double Vanity and Oversized Shower
• Main Bathroom Featuring Tile-to-Ceiling with Separate Bath and Shower
• Powder Room to the Ground Floor
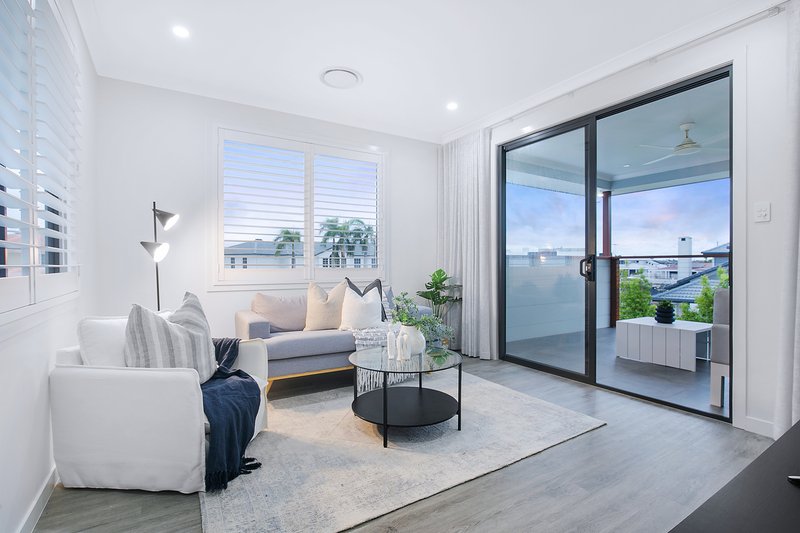
• Two Living Areas Plus Dining
• Two Outdoor Entertainment Areas on Each Floor
• High 2.7m Ceilings Across Both Levels
• Separate Laundry with Timber Benchtop
• Double Automatic Garage with High Clearance Drive Through Access Complete with Epoxy Flooring
• Completely Fenced from the Street with Electric Gate
• Solar Electricity System 6.6kw
• Smart Wired Throughout for Home Internet
• Fibre To the Home Internet
• Irrigation System Connected to Home Automation
• Plantation Shutters Throughout
• Home Automation to Garage and Lighting

Shop 4, 61 Cambridge Drive, Alexandra Hills QLD 4161
Call Dean Pieroz on
+61 433 085 294


House in Raby Bay, Unit in Raby Bay, Townhouse in Raby Bay, Villa in Raby Bay, Apartment in Raby Bay, Flat in Raby Bay, Studio in Raby Bay, Warehouse in Raby Bay, Duplex/Semi-detached in Raby Bay, Alpine in Raby Bay, Acreage/Semi-rural in Raby Bay, Block Of Units in Raby Bay, Terrace in Raby Bay, Retirement in Raby Bay, Serviced Apartment in Raby Bay, Other in Raby Bay