Want to save your favourite properties and searches?
Sign up below to access all the awesome features.
Already have an account? Sign in
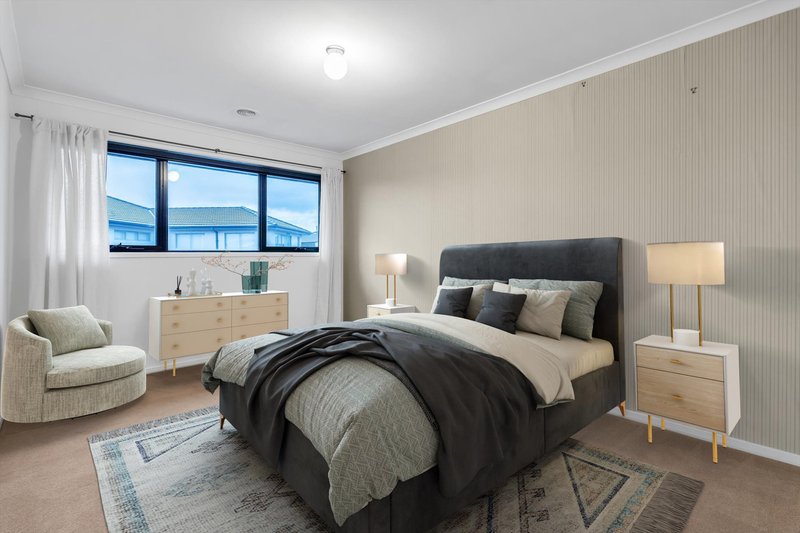
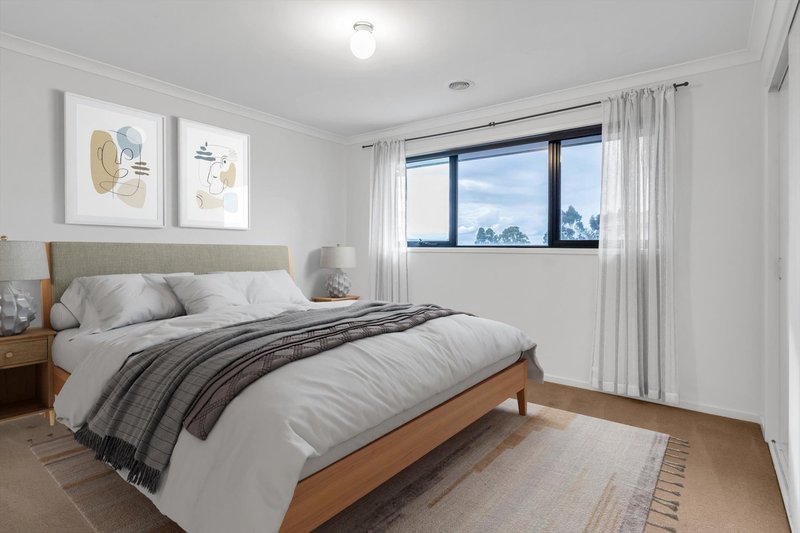
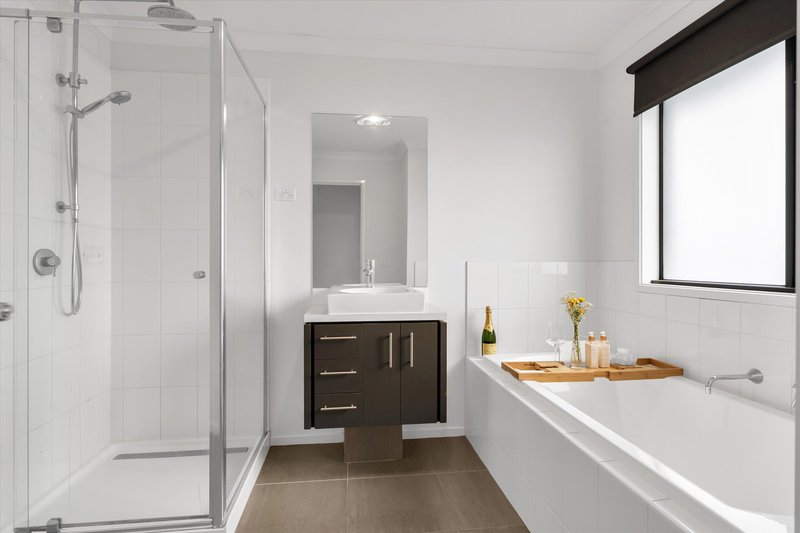
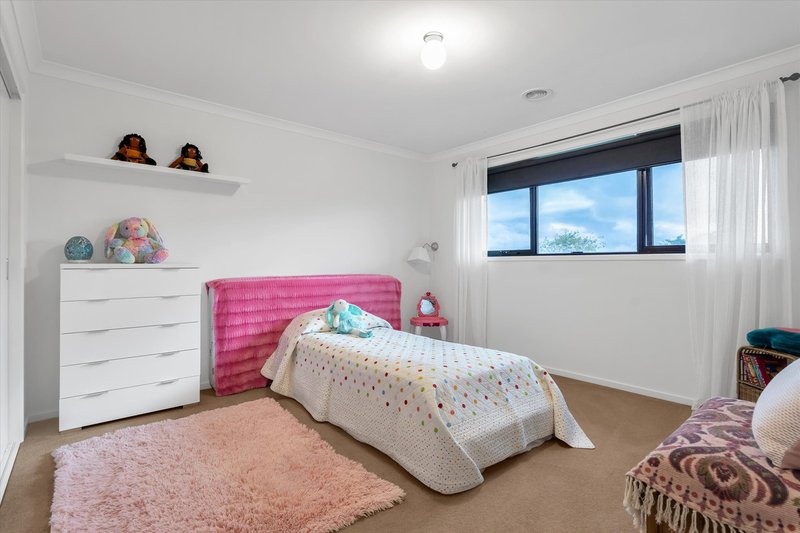


$1,490,000 - $1,590,000


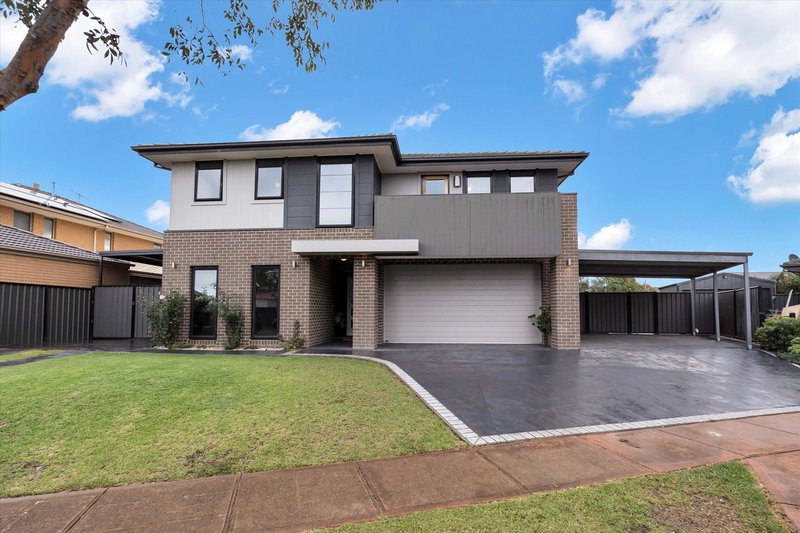
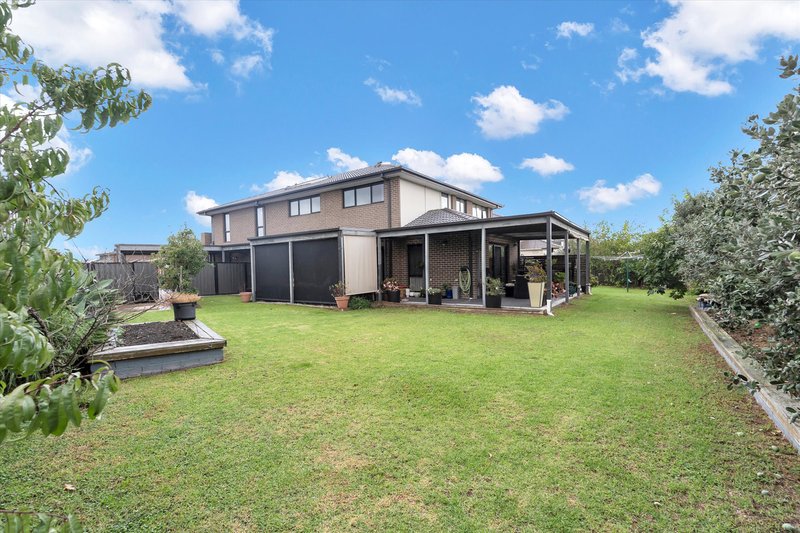
Envision Real Estate is proud to present this exceptional Burbank-built family residence, perfectly positioned in a quiet court on a massive approx. 915m² block with rare dual side access - ideal for families, tradespeople, or those with boats, caravans, or trailers.
Conveniently located just minutes from the Princes Freeway, schools, public transport, and the vibrant Point Cook Shopping District, this spacious home offers the perfect blend of comfort, space, and functionality.
Property Features:
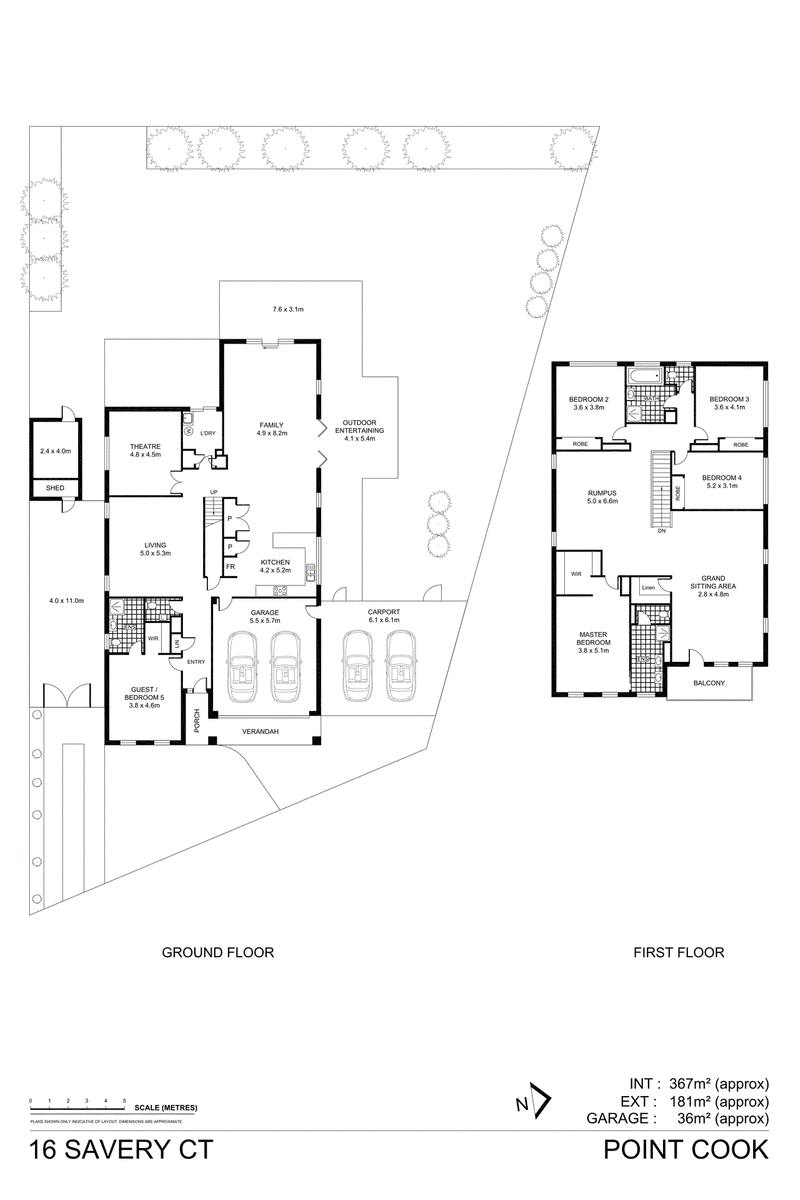
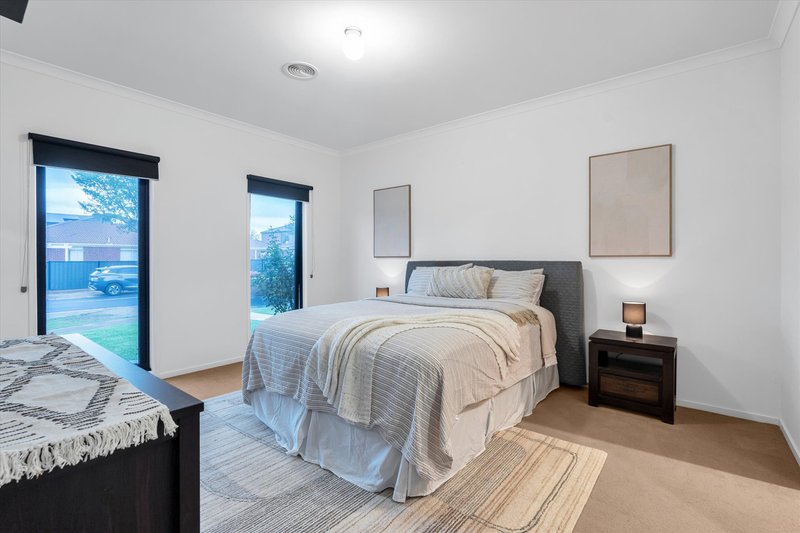
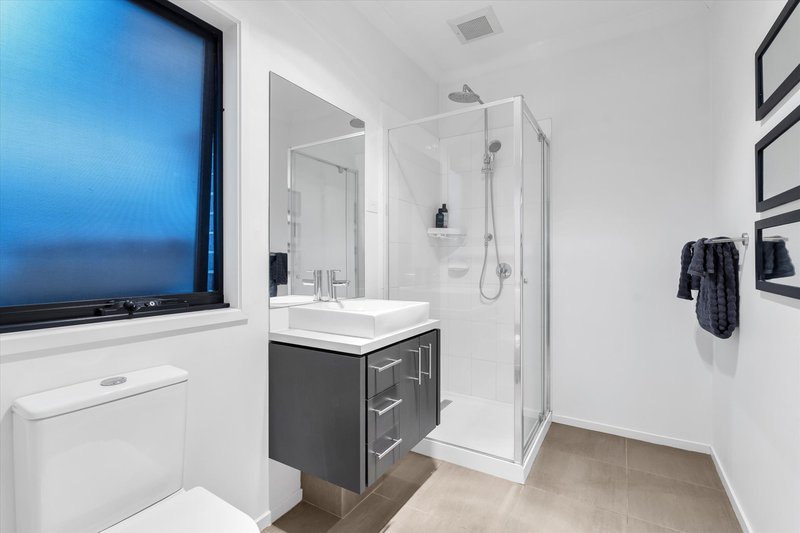
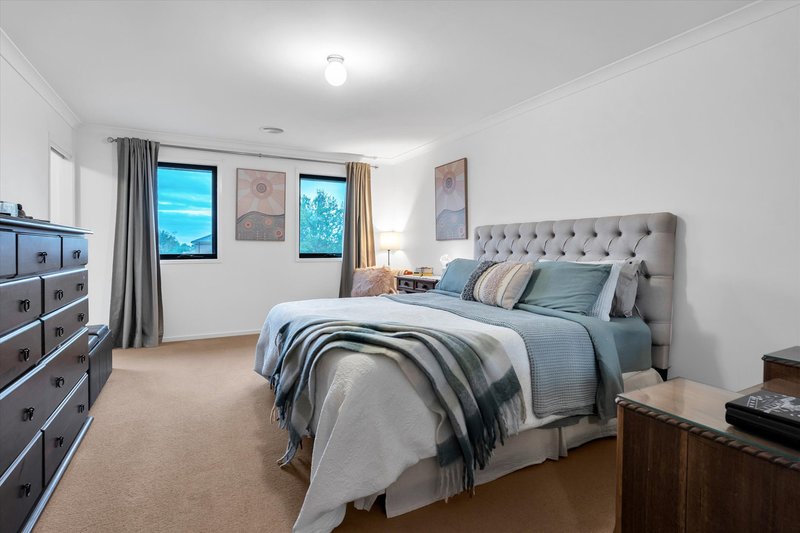
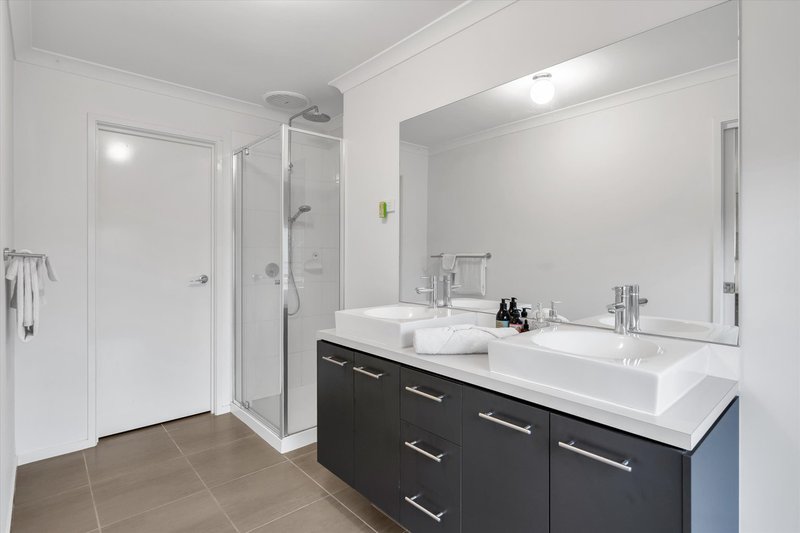
5 Generous Bedrooms - Including a luxurious master suite both upstairs and downstairs, each with walk-in robe and private ensuite, catering to multigenerational living or guest stays.
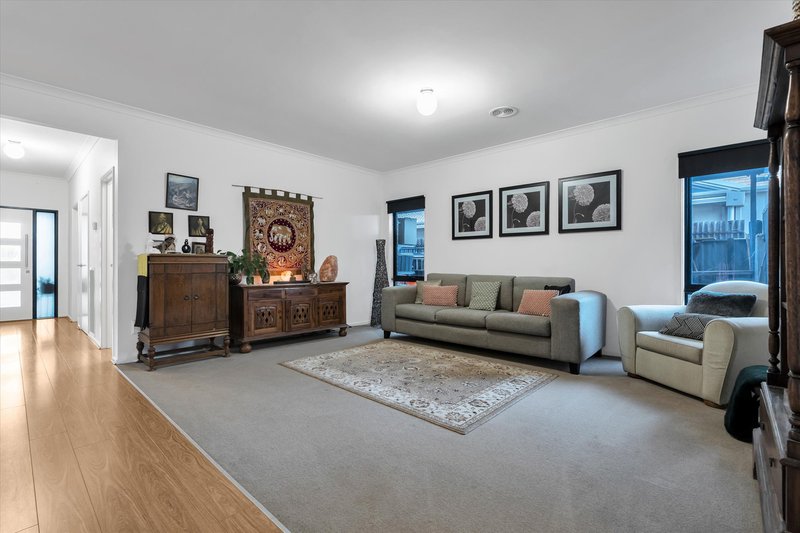
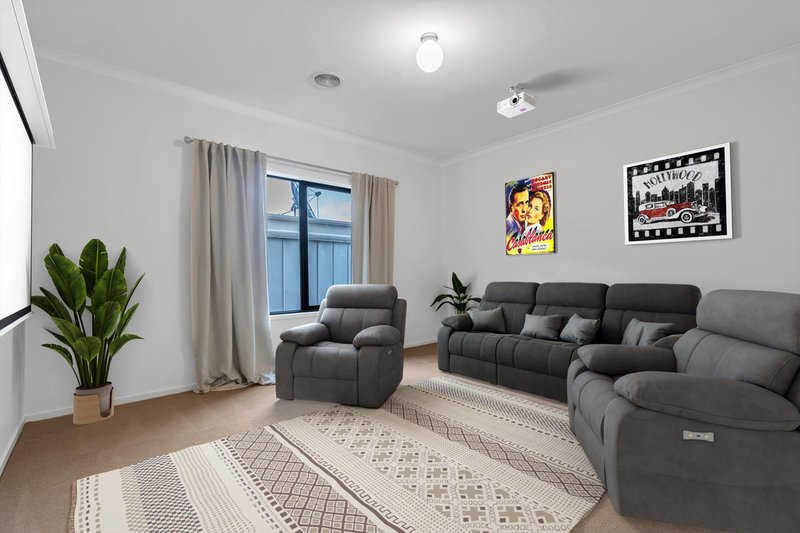
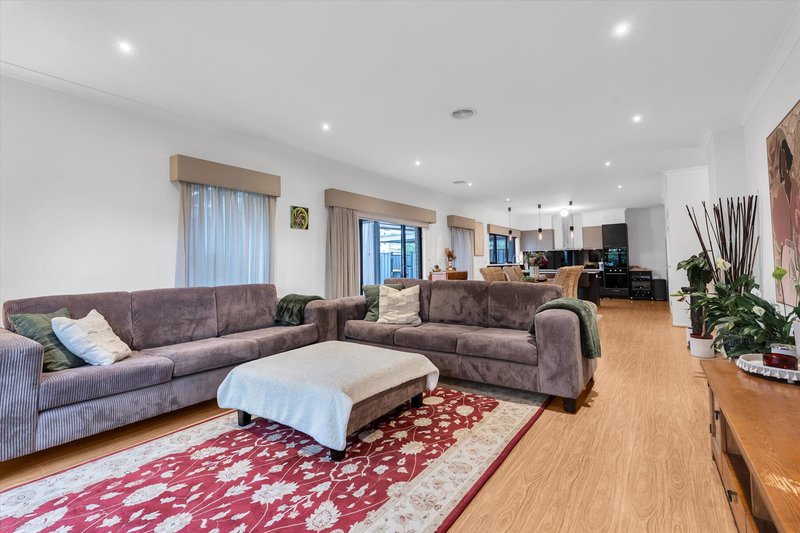
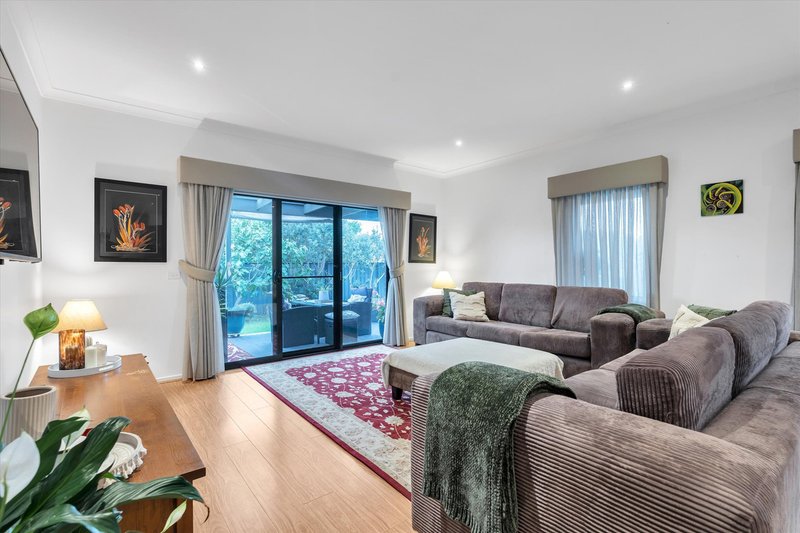
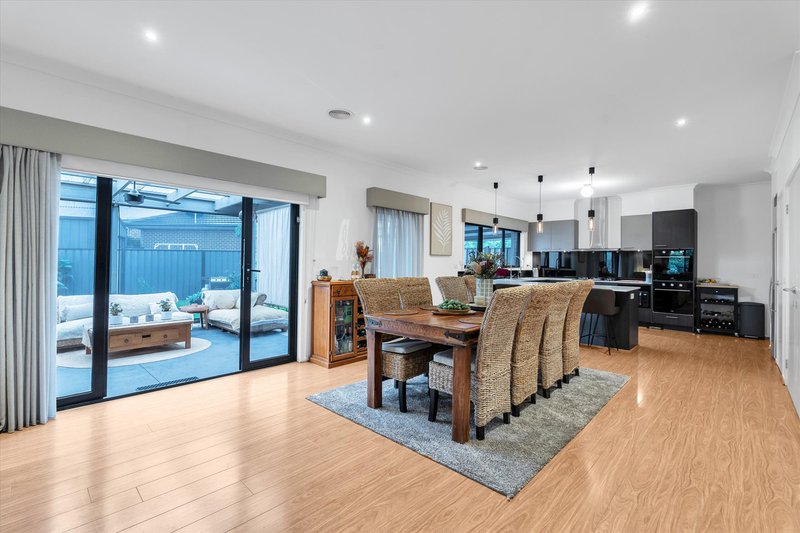
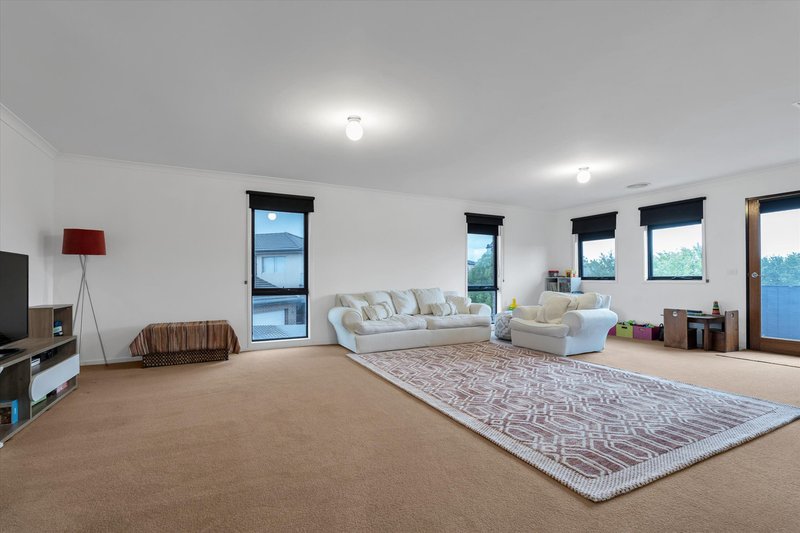
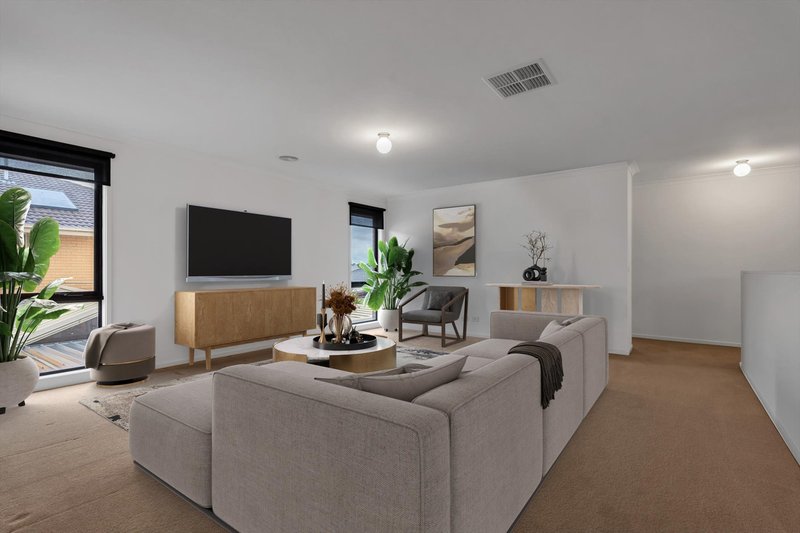
Multiple Living Zones - Boasting 5 separate living areas: formal lounge, theatre room, open-plan family and meals area downstairs, and a massive family room plus kids' retreat upstairs.
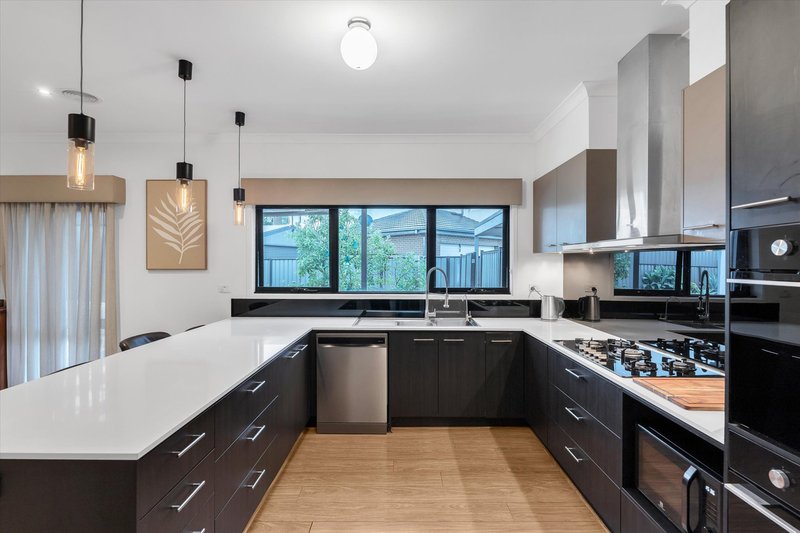
Well-Appointed Kitchen - Featuring stone benchtops, a 900mm gas cooktop, double oven, rangehood, and ample storage - a true chef's delight.
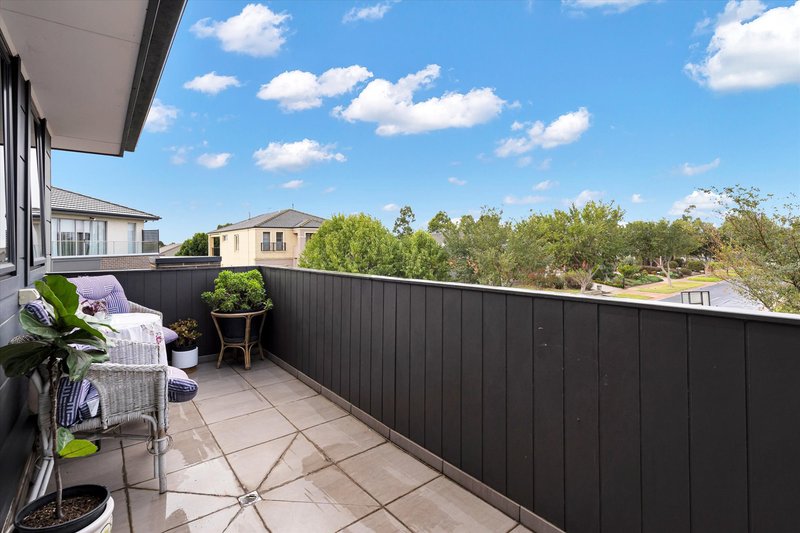
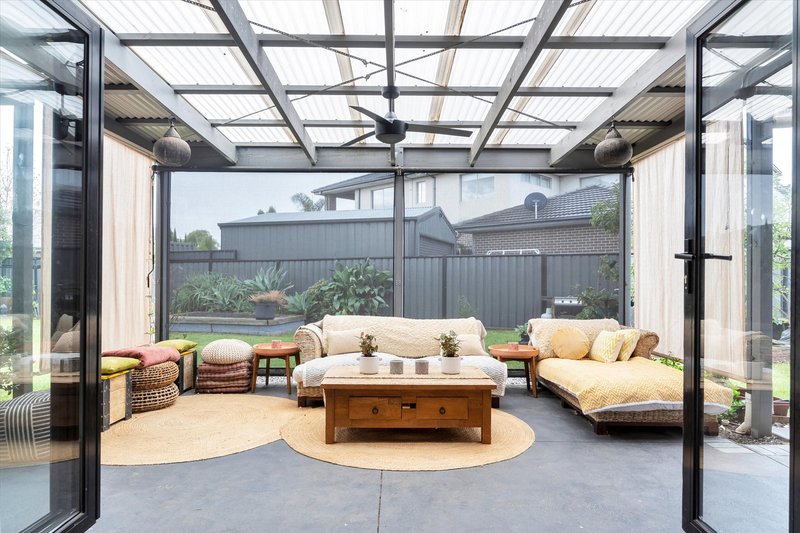
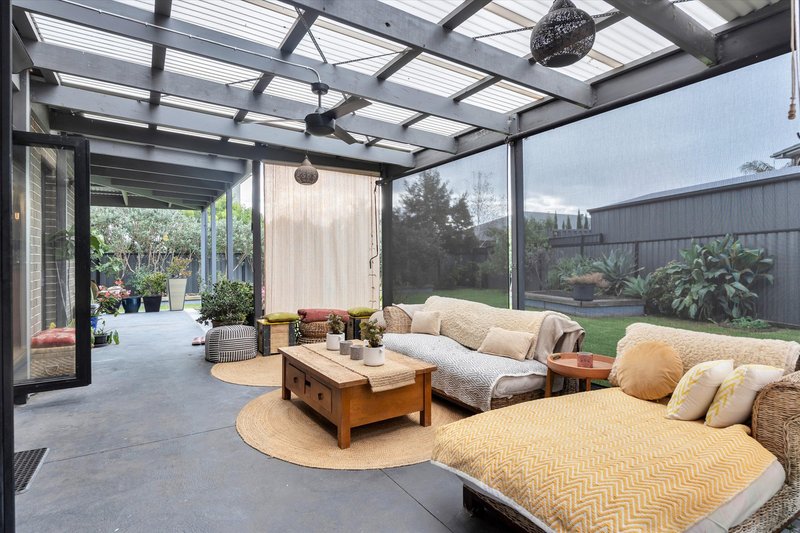
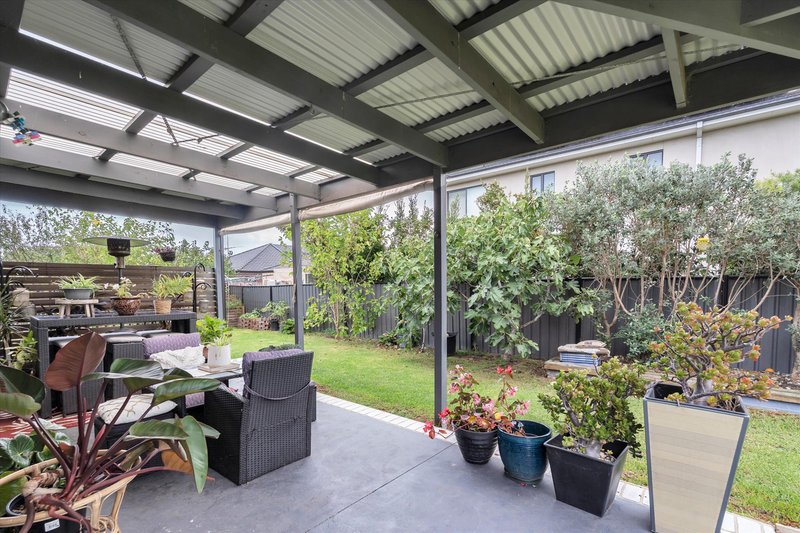
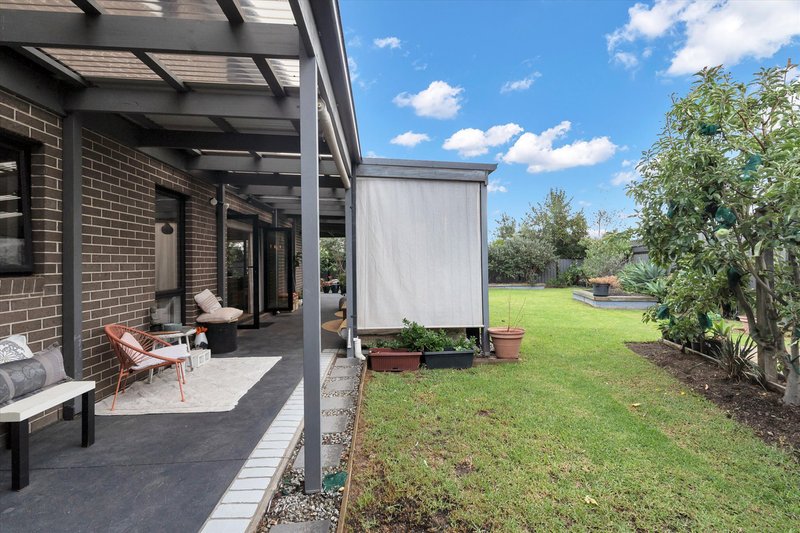
Outdoor Entertaining - Enjoy an expansive undercover pergola area with ceiling fan and wall heater, perfect for year-round entertaining. The upstairs balcony also offers elevated views and added outdoor space.
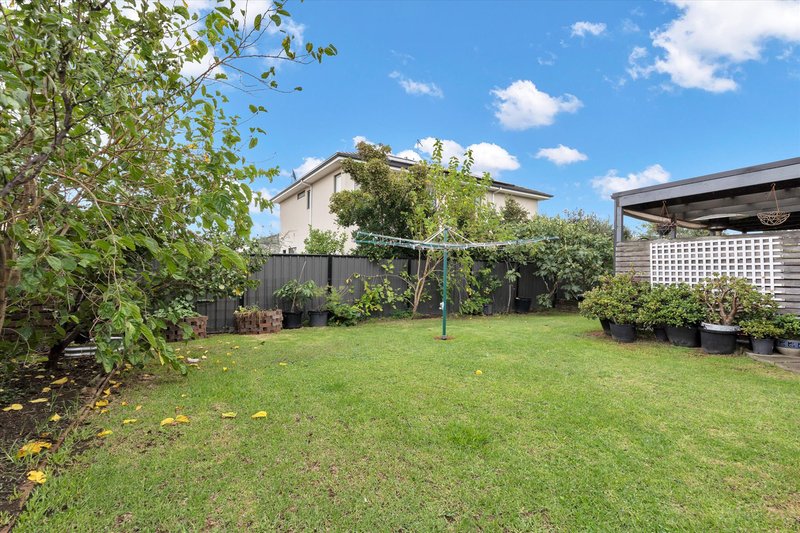
Lush Backyard - A huge open yard with plenty of room for children or pets to run free, plus your very own fruit orchard with oranges, nectarines, plums, feijoas, apricots, limes, mulberry and apples.
Exceptional Vehicle Accommodation - Double remote garage with internal access, an additional double carport, and a separate oversized undercover carport accessible via a second driveway.
Extra Features Include:
2.7m high ceilings downstairs
Double glazed windows throughout and tinted windows upstairs.
Laundry chute
Ducted heating & evaporative cooling
Ducted vacuum system
Garden shed & approx. 2000L water tank (plumbed to toilets) and for garden use.
Energy-efficient design with an impressive 7.2-star energy rating.
This one-of-a-kind home offers a rare opportunity to secure a spacious, energy-efficient sanctuary in one of Point Cook's most tightly held locations.
Don't miss your chance to inspect - This vast family home is approx. 63sq under roof, your dream family home awaits!
Call Brandon on 0411 683 438 to discuss further.
75 Vaughan Chase, Wyndham Vale VIC 3024
Call Brandon Changtime on
0411683438


House in Point Cook, Unit in Point Cook, Townhouse in Point Cook, Villa in Point Cook, Apartment in Point Cook, Flat in Point Cook, Studio in Point Cook, Warehouse in Point Cook, Duplex/Semi-detached in Point Cook, Alpine in Point Cook, Acreage/Semi-rural in Point Cook, Block Of Units in Point Cook, Terrace in Point Cook, Retirement in Point Cook, Serviced Apartment in Point Cook, Other in Point Cook