
Want to save your favourite properties and searches?
Sign up below to access all the awesome features.
Already have an account? Sign in



Contact Agent


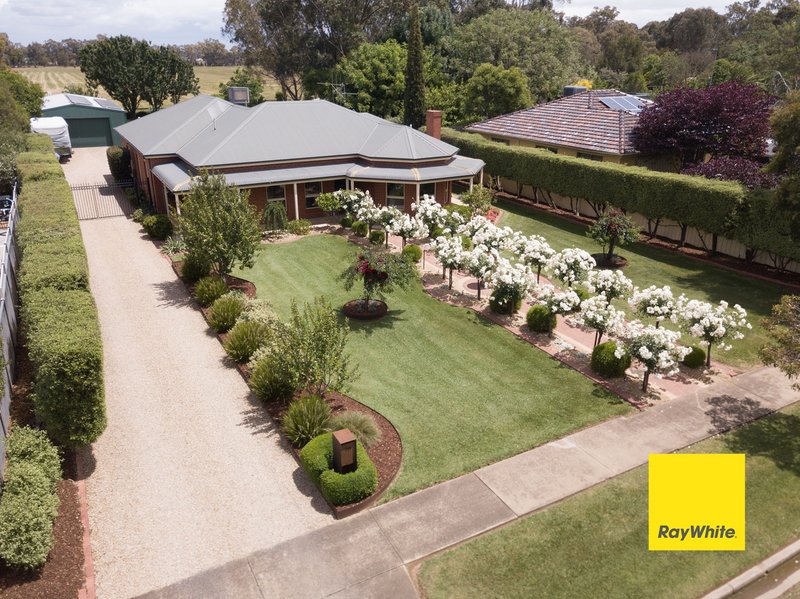
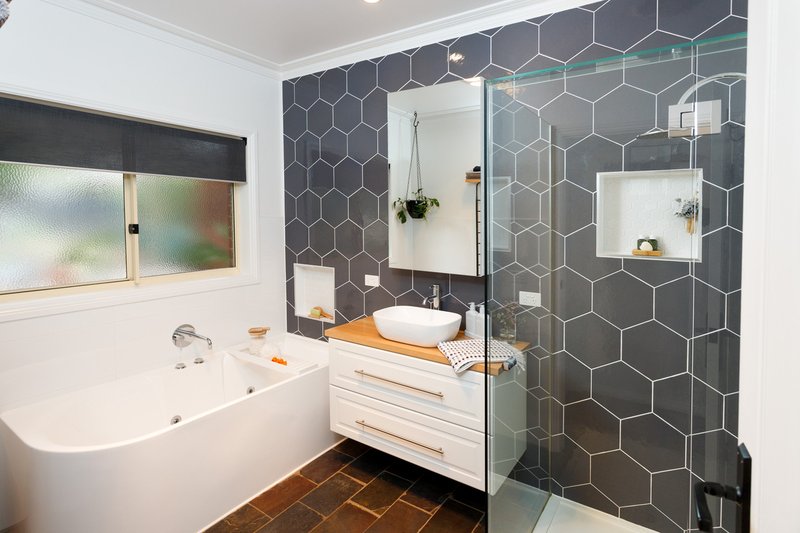
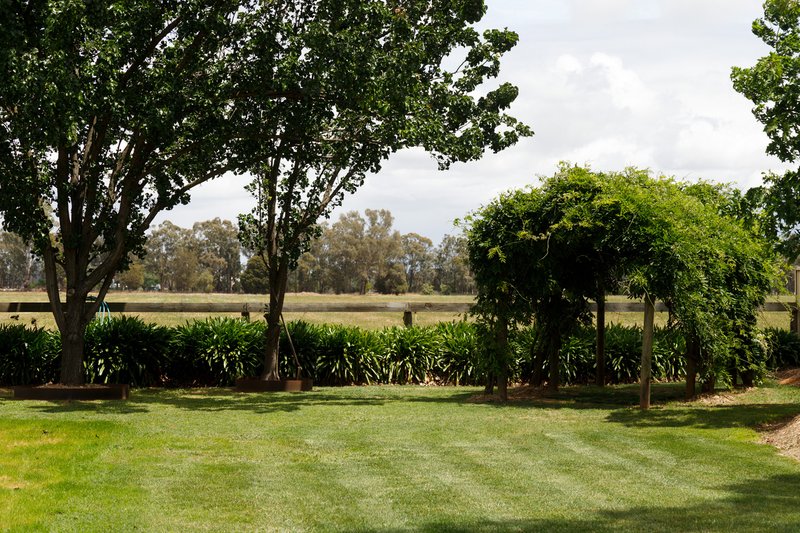
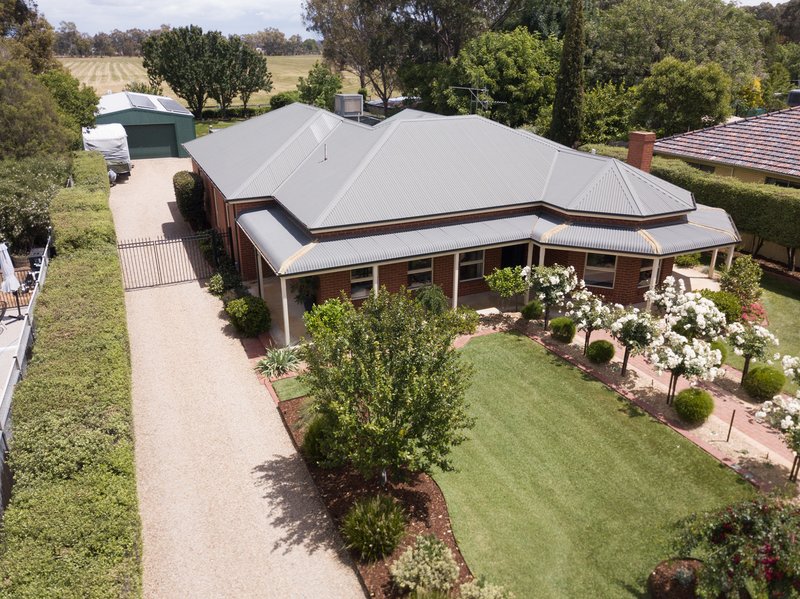
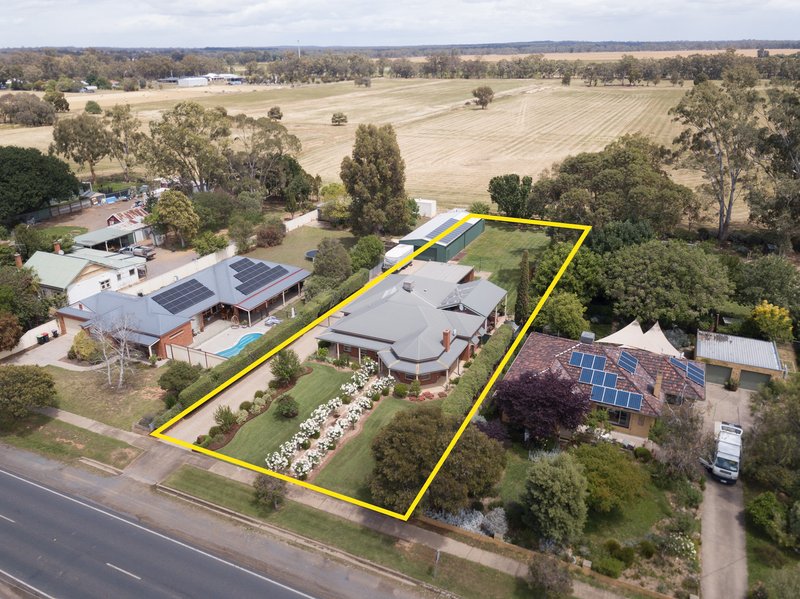
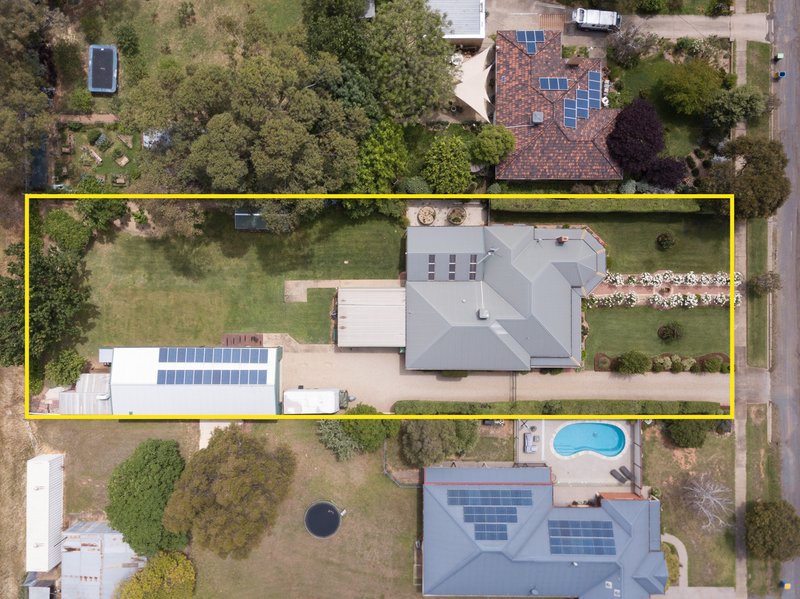
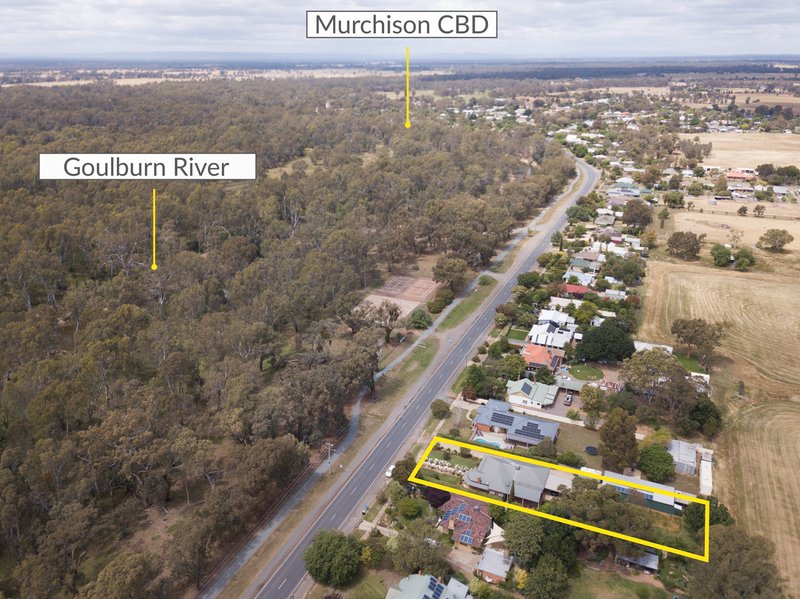
Perfectly positioned opposite the Goulburn River on a generous 1/2-acre allotment, this beautifully updated home stands proudly as one of Murchison's finest offerings. Thoughtfully renovated and exceptionally inviting, it delivers the kind of space, comfort and lifestyle buyers rarely find.
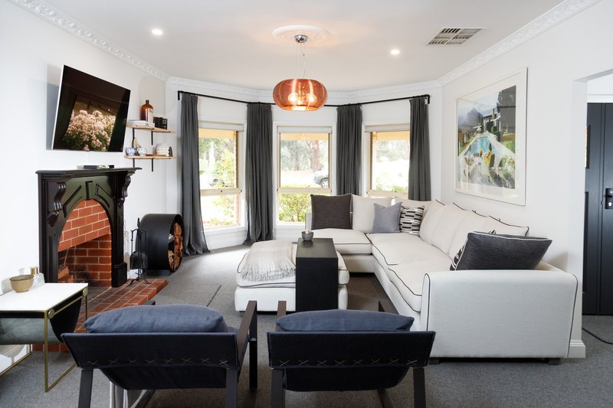
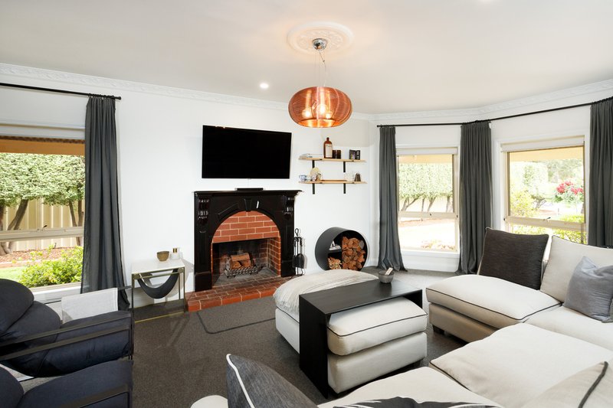
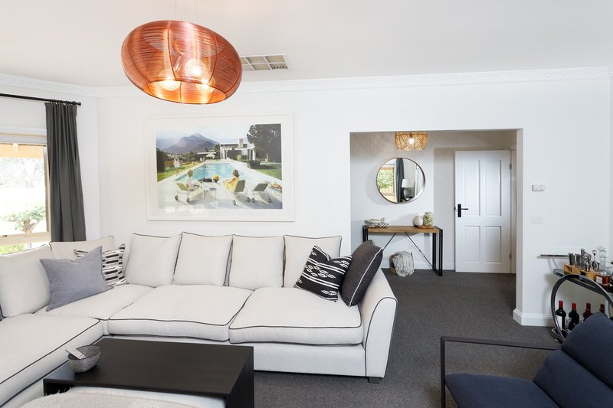
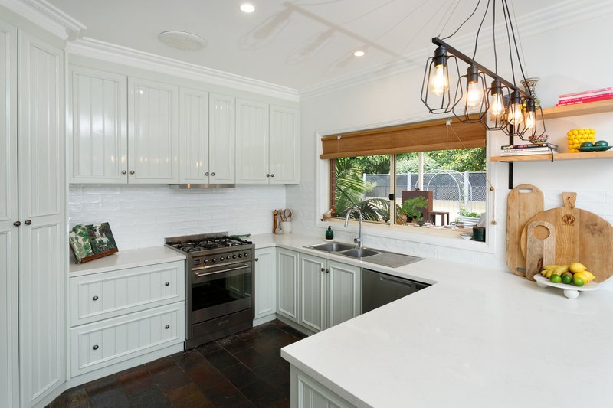
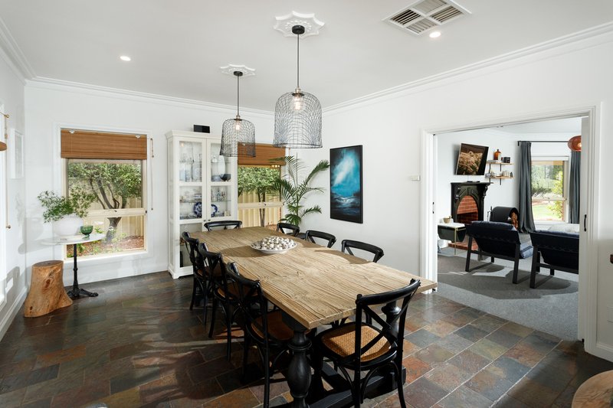
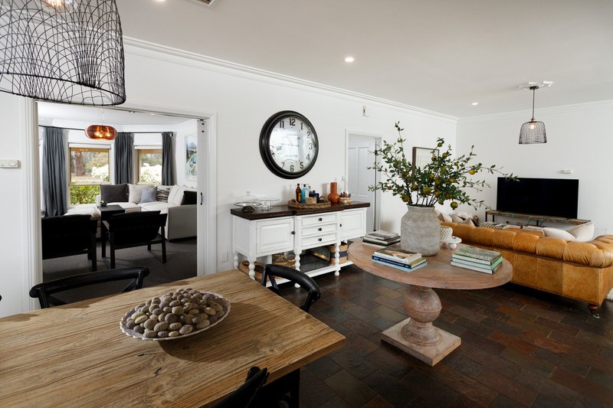
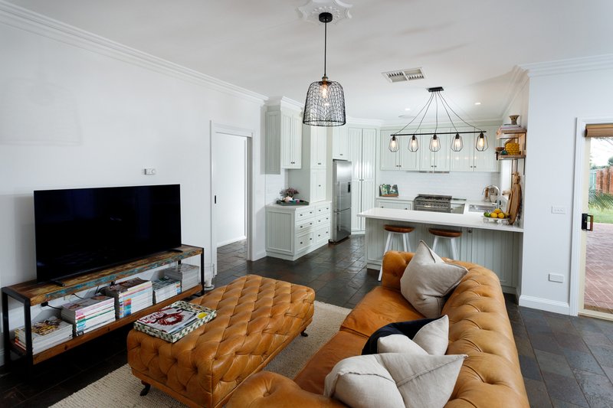
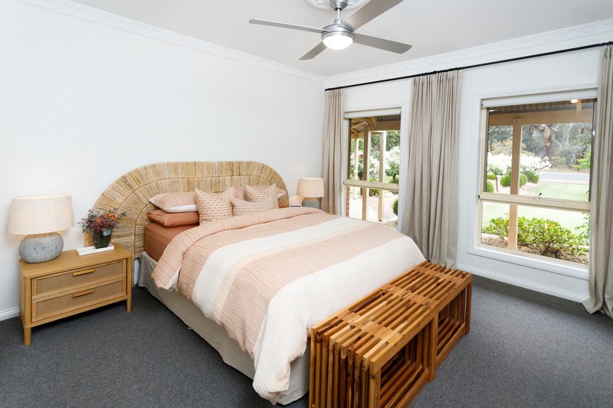
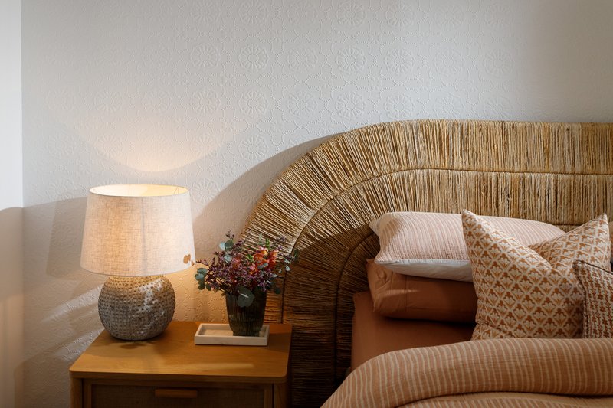
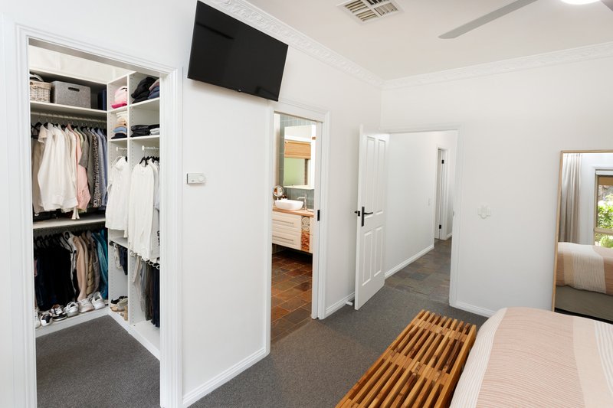
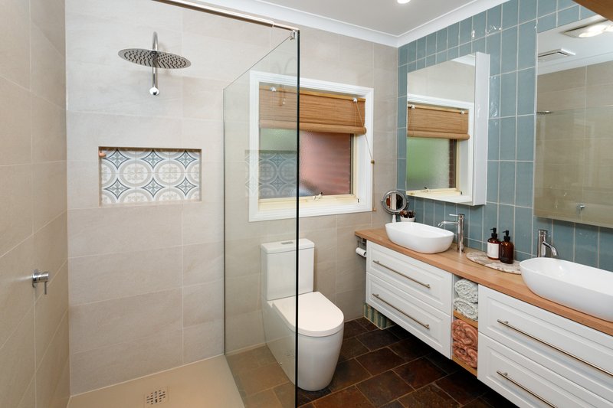
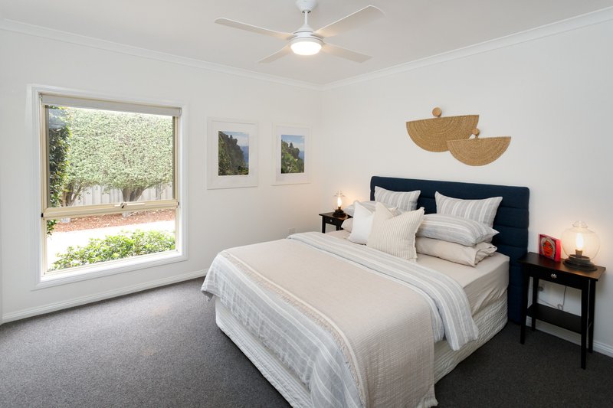
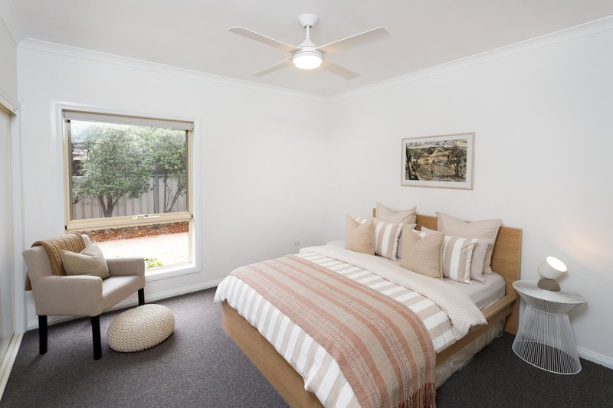
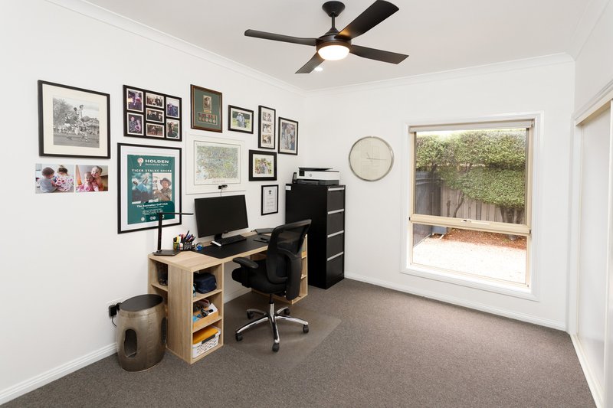
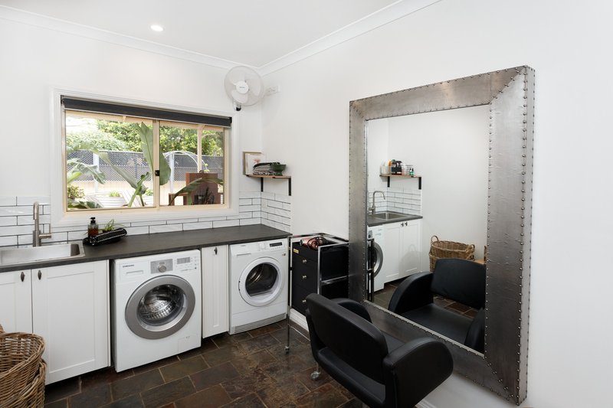
Inside, the home features four spacious bedrooms, including a master suite with a walk-in robe and ensuite, while all remaining bedrooms include built-in robes. The sun-filled formal lounge, complete with an open fireplace, creates a warm and welcoming retreat, while the open-plan living and dining area brings everyone together with ease. The well-designed kitchen offers excellent storage and functionality, catering comfortably to everyday living.
Comfort is well taken care of thanks to ducted evaporative cooling, floor heating, the charming open fire, and the bonus of solar to help keep energy costs down.
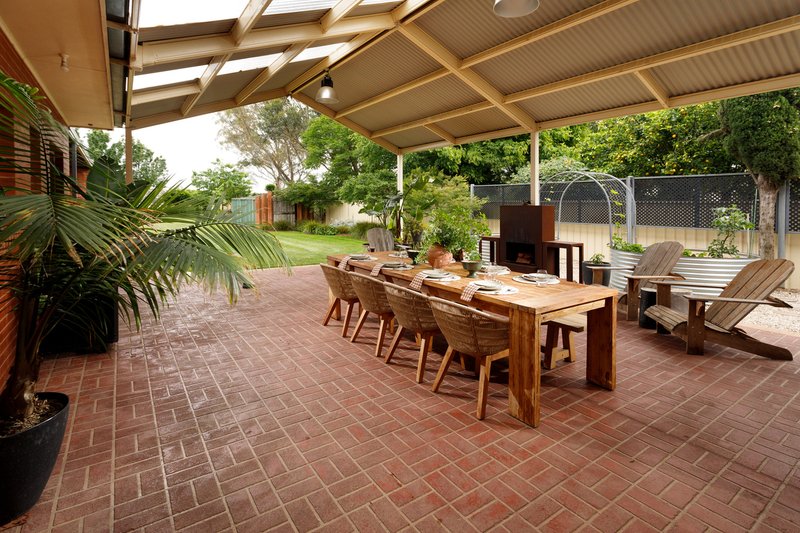
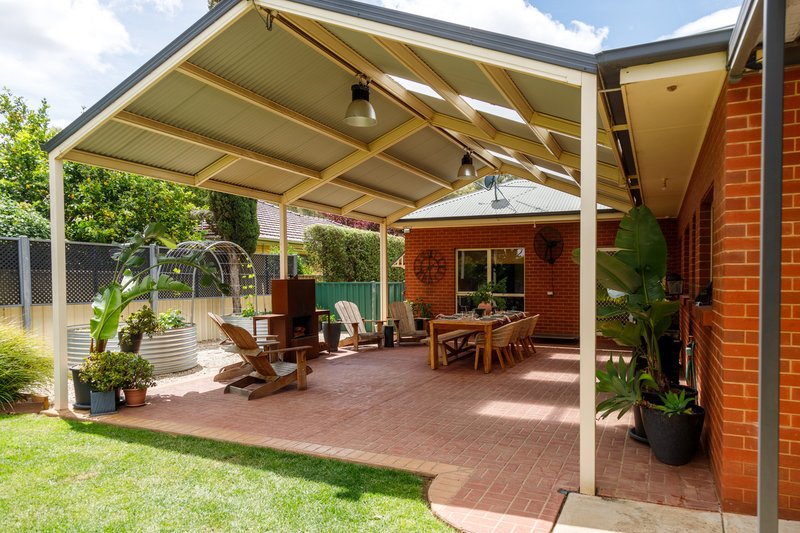
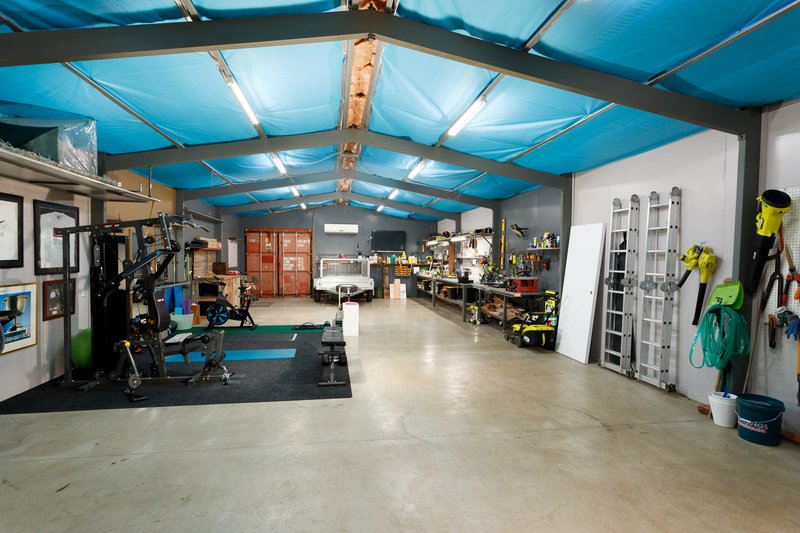
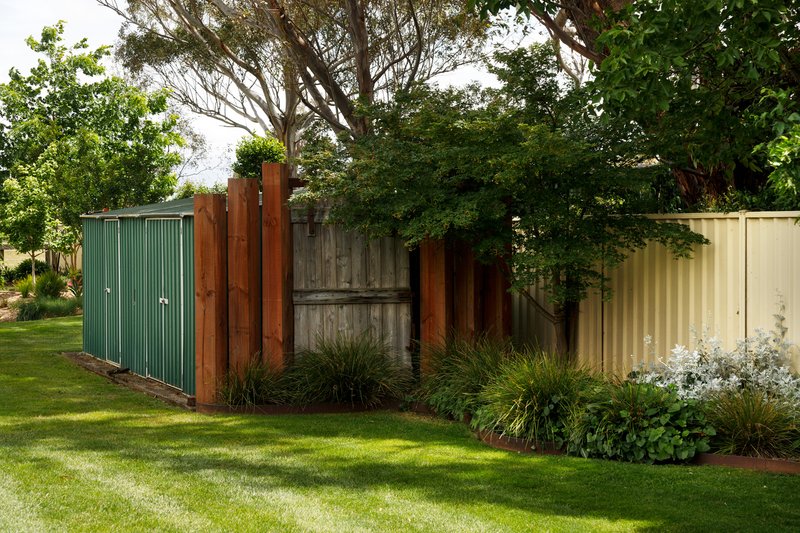
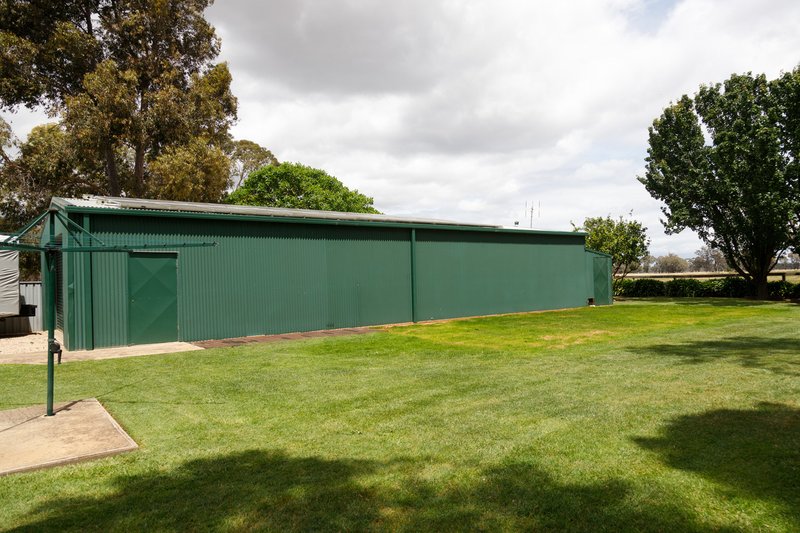
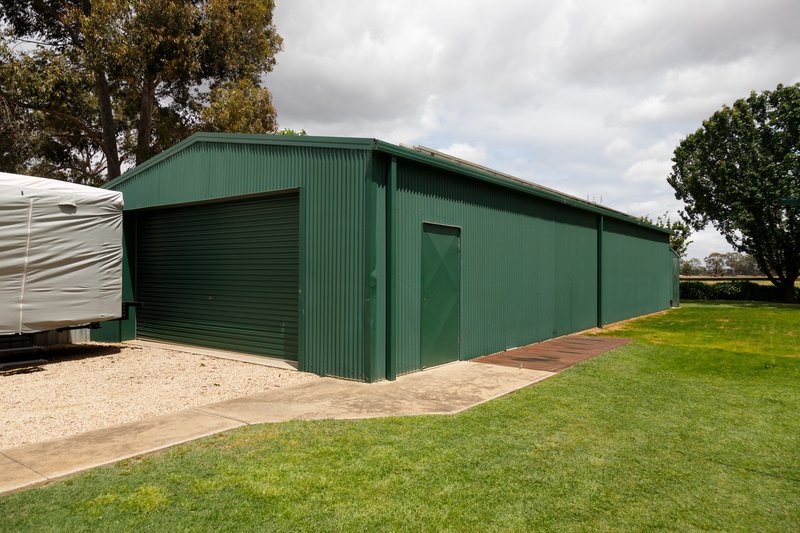
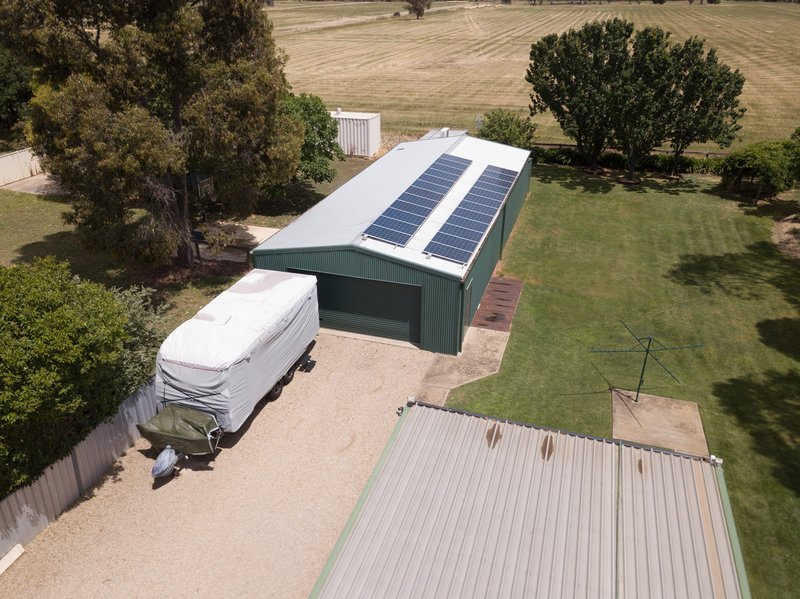
Step outside to a large undercover entertaining area overlooking the expansive yard, ideal for gatherings year-round. Tradies, hobbyists, or those requiring substantial storage will value the impressive 8m x 18m shed equipped with 3-phase power integrated shipping container, which provides further secure and versatile storage options. Electric security gates and a double carport complete the package.
A standout property in a highly sought-after location - this is the lifestyle upgrade buyers have been waiting for.

142 Hogan Street, Tatura VIC 3616
Call Brett Creighton on
0418399640


House in Murchison, Unit in Murchison, Townhouse in Murchison, Villa in Murchison, Apartment in Murchison, Flat in Murchison, Studio in Murchison, Warehouse in Murchison, Duplex/Semi-detached in Murchison, Alpine in Murchison, Acreage/Semi-rural in Murchison, Block Of Units in Murchison, Terrace in Murchison, Retirement in Murchison, Serviced Apartment in Murchison, Other in Murchison

