Want to save your favourite properties and searches?
Sign up below to access all the awesome features.
Already have an account? Sign in




$1,249,000 - $1,349,000


Positioned directly adjacent to the 18-hole Rochester Golf Club, 56 Kerlin Lane, Rochester is a standout rural holding offering scale, infrastructure, a level of presentation rarely seen, as well as the potential to combine both lifestyle and income.
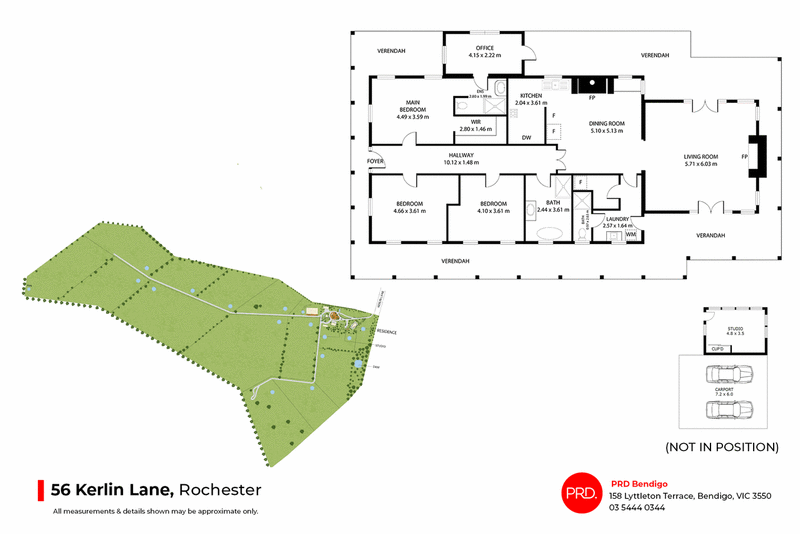
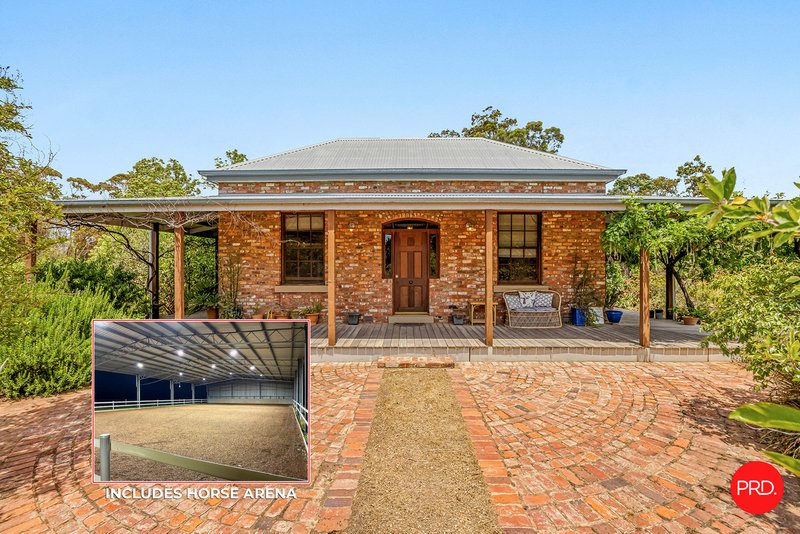
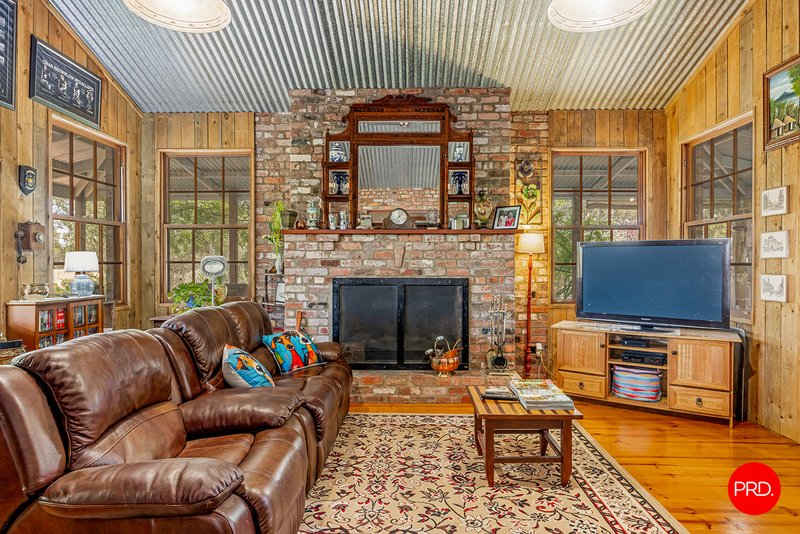
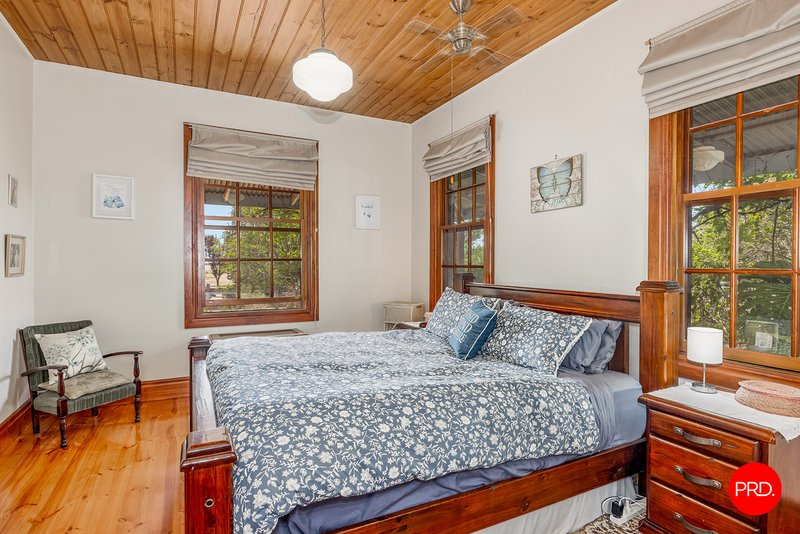
The crowning feature of the property is the reproduction Victorian inspired homestead, crafted approximately 17 years ago using recycled bricks and beautiful recycled materials. The home offers four bedrooms plus a dedicated office, with the main bedroom serviced by a walk-in robe and ensuite, supported by a central family bathroom and an additional bathroom. Two distinct living zones provide space to relax or entertain, centred around stunning inglenooks, hearths and chimney stacks, including an open fireplace and a cast iron Stanley slow combustion stove used for both cooking and heating.
Polished timber floors, 9-foot timber and 14-foot corrugated iron ceilings, and French doors create a warm and authentic atmosphere throughout, while split system heating and cooling and ducted evaporative cooling ensure year-round comfort. The home opens out to a generous wraparound verandah, beautifully framed by ornamental grapevines and wisteria, overlooking professionally landscaped gardens and the surrounding rural landscape.
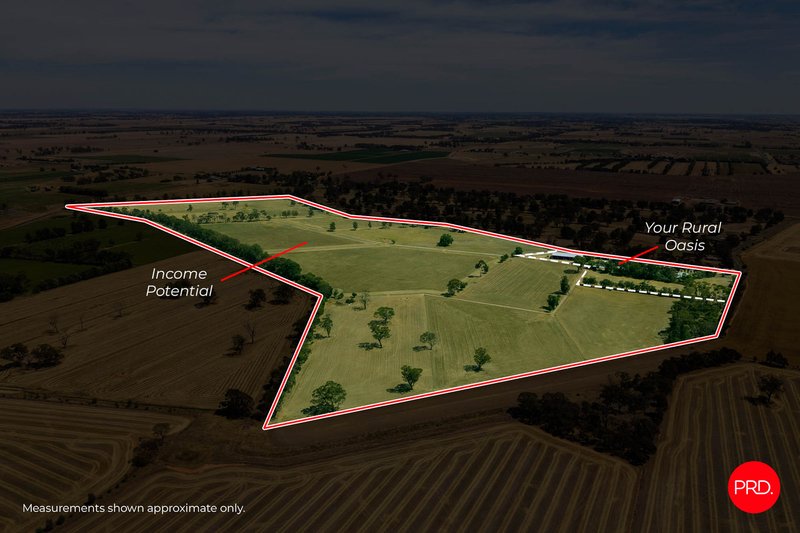
Set across 39.9 hectares (approx.) / 98.37 acres, this property has been thoughtfully designed to perform at an elite level while still delivering a refined lifestyle experience. Importantly, the scale of the holding also presents a compelling opportunity for those seeking both lifestyle and income, with the potential to comfortably retain approximately 12 acres around the homestead for private use, while leasing the remaining land. This creates the ability to enjoy a true country lifestyle setting while generating an estimated return of around $8,000 per annum.
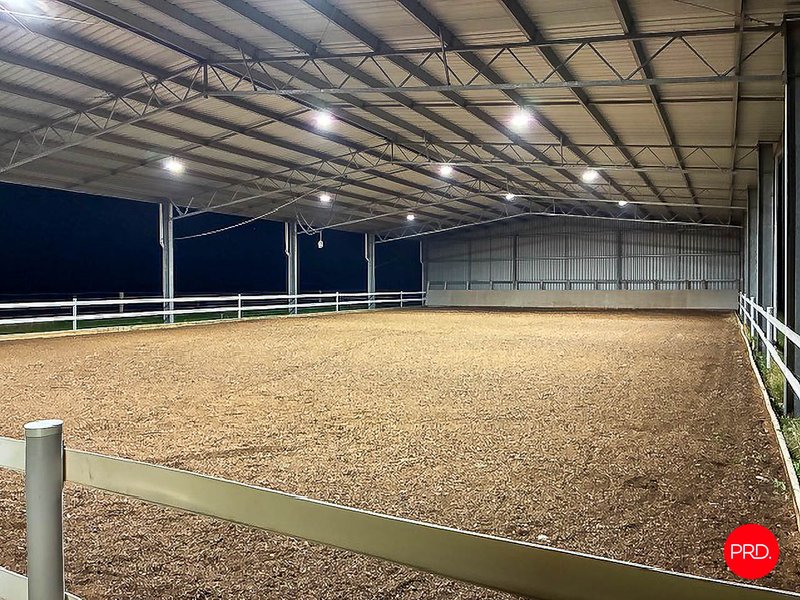
Infrastructure is extensive and versatile. A 40m x 20m sand based undercover arena with a height of approximately 5.4 metres and LED lighting has been cleverly designed for 24-hour use and a wide variety of potential applications including equine pursuits.
Additional improvements include a double carport, five bay machinery shed, three hay sheds, workshop with shelving and storage, former dairy with dry storage, cattle yards with crush and a fully enclosed chicken coop and run.
The farm layout has been expertly planned and divided into approximately 14 paddocks, all serviced by wide central laneways to allow for efficient stock movement and rotation. An automated watering system supplies troughs in each paddock, supported by a stock and domestic bore with two 5,000-gallon tanks and two 5,000-gallon rainwater tanks, ensuring excellent water security.
Offering a rare combination of choice agricultural capability, undeniable architectural charm and character and lifestyle appeal, this exceptional holding is located just 7 minutes from Rochester and approximately 45 minutes from Bendigo, making it as practical as it is impressive.

150 Lyttleton Terrace, Bendigo VIC 3550
Call Matt Ingram on
0448998505
Call Daniel Straw on
0448436375


House in Rochester, Unit in Rochester, Townhouse in Rochester, Villa in Rochester, Apartment in Rochester, Flat in Rochester, Studio in Rochester, Warehouse in Rochester, Duplex/Semi-detached in Rochester, Alpine in Rochester, Acreage/Semi-rural in Rochester, Block Of Units in Rochester, Terrace in Rochester, Retirement in Rochester, Serviced Apartment in Rochester, Other in Rochester