Want to save your favourite properties and searches?
Sign up below to access all the awesome features.
Already have an account? Sign in


Sold


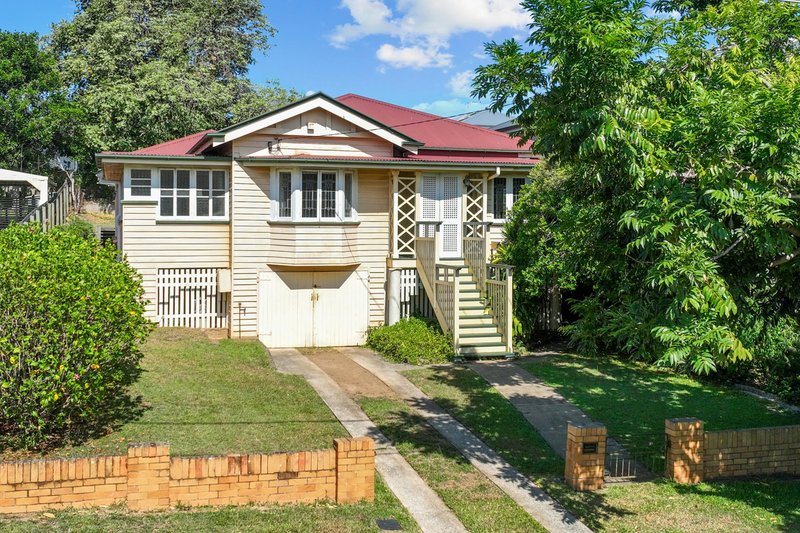
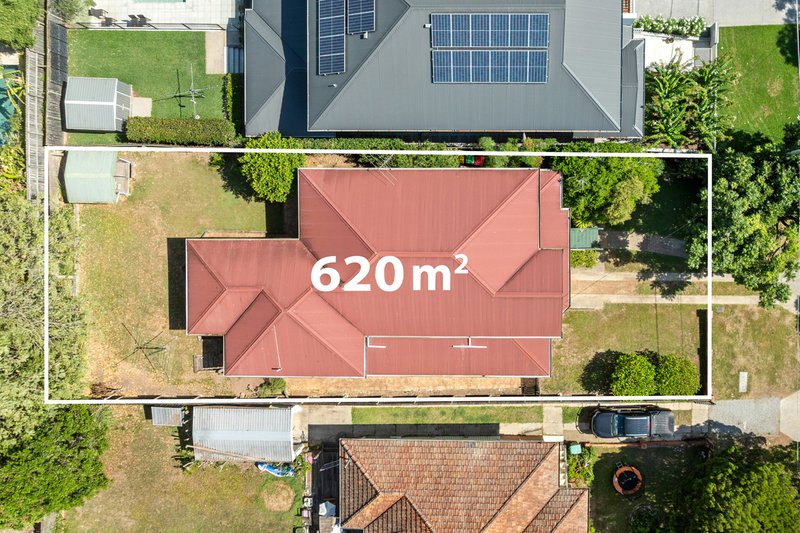
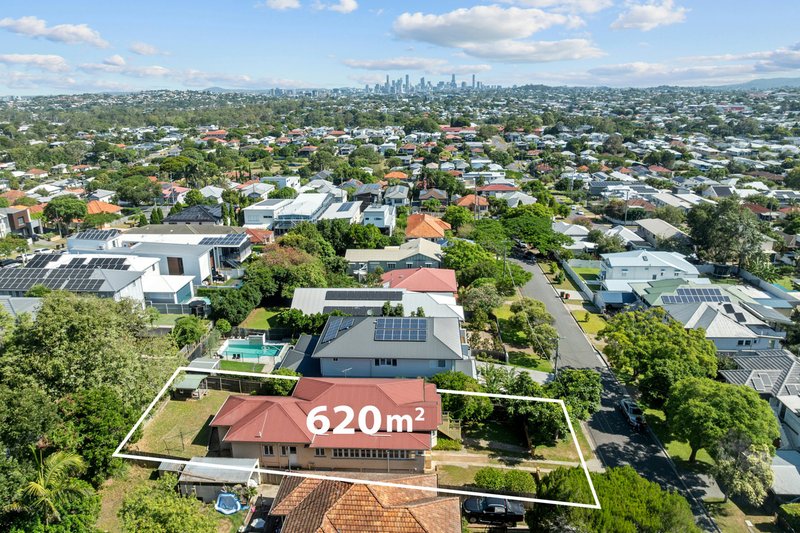
Unveiling an exemplary position, promise and period charm, this pre-war house, only 400m from Our Lady of the Angels School, presents a rare opportunity of untapped potential on a magnificent 620sqm parcel.
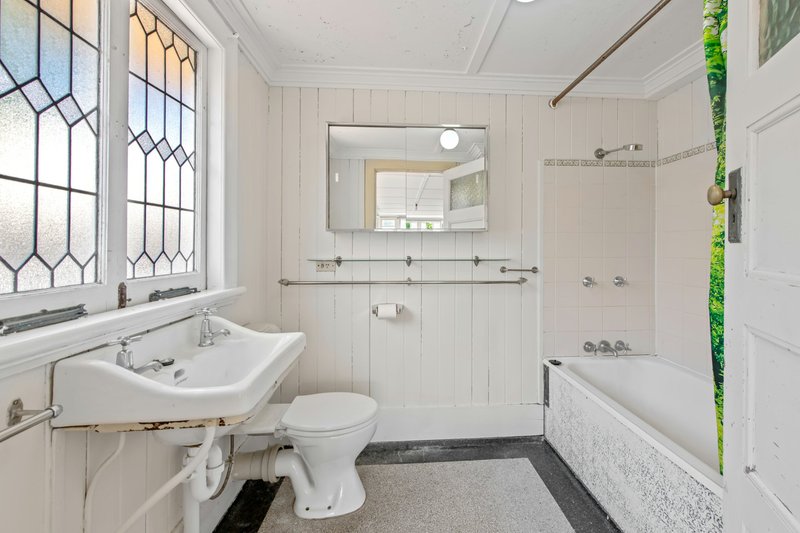
Rich in timeless appeal, the home is resplendent with original features awaiting revival, while a flexible floor plan invites thoughtful renovation and raising (STCA) to transform the property into a forever family residence designed to evolve with every stage of life.
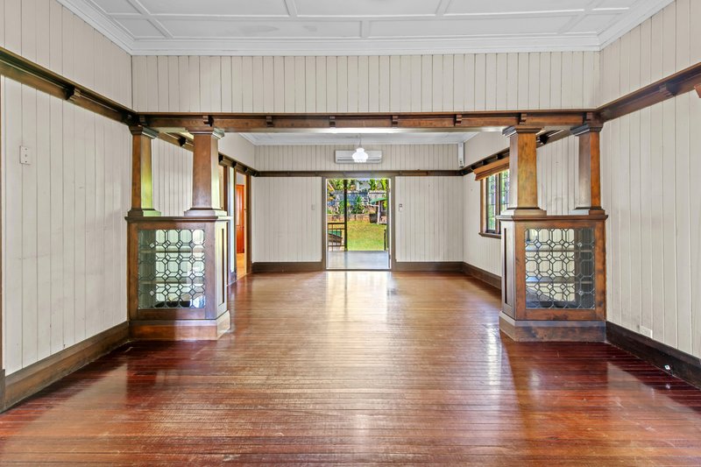
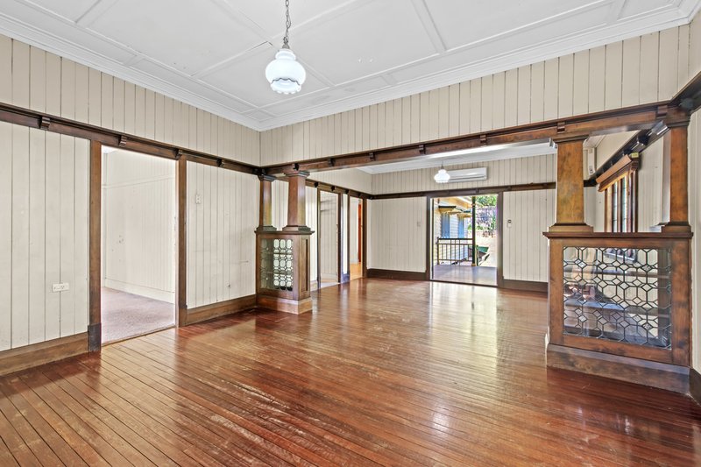
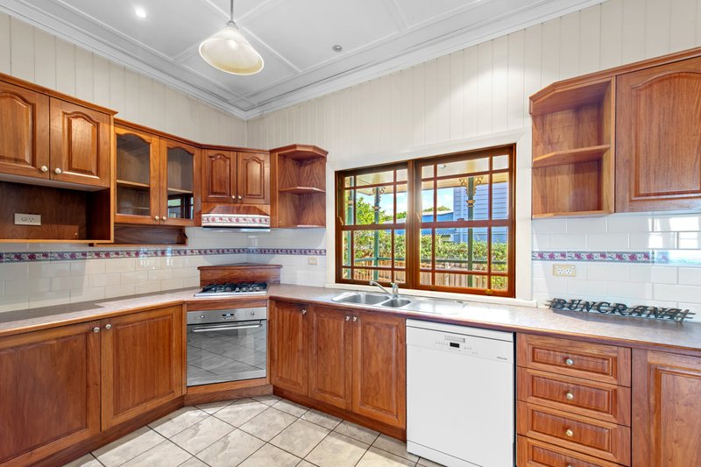
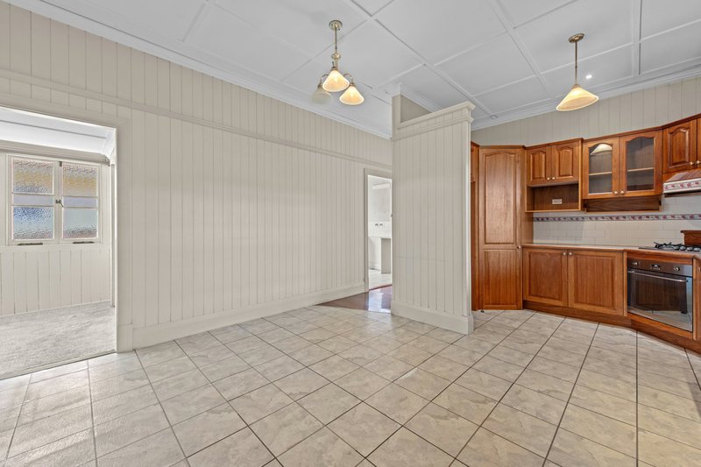
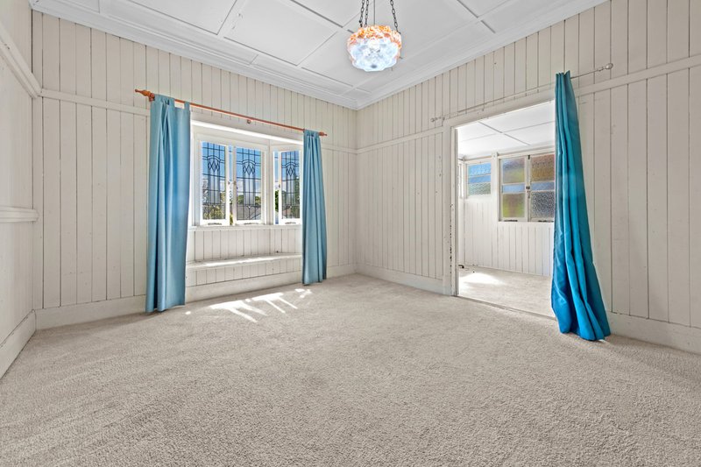
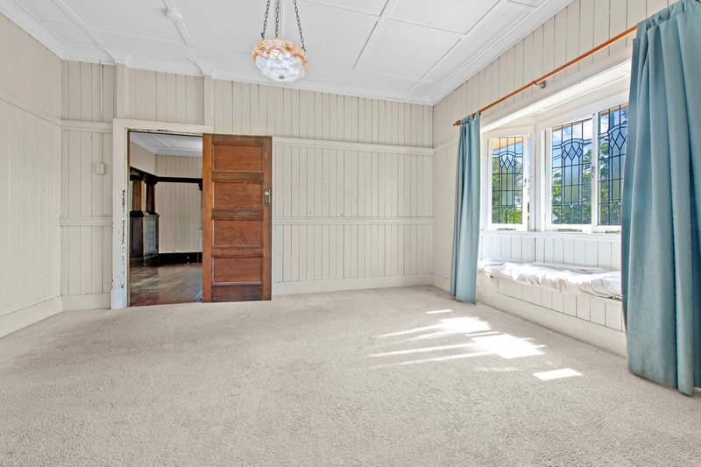
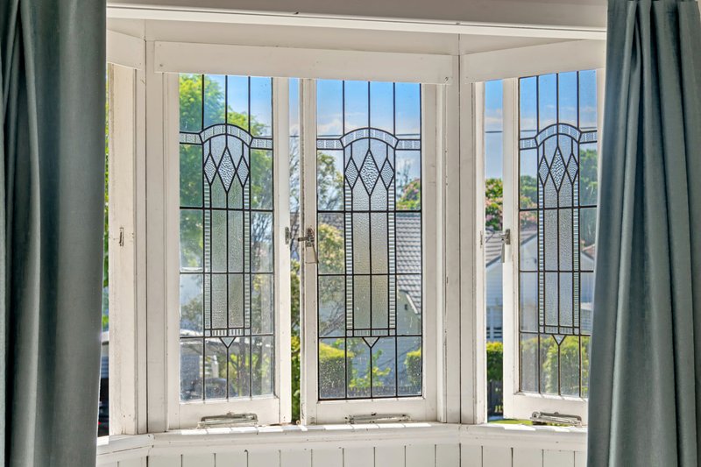
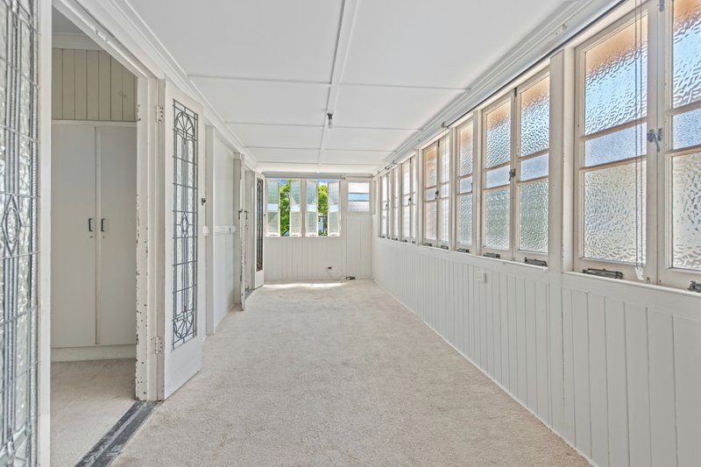
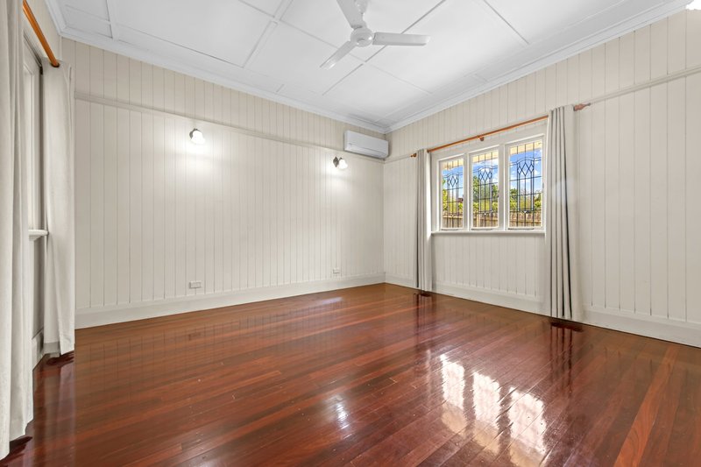
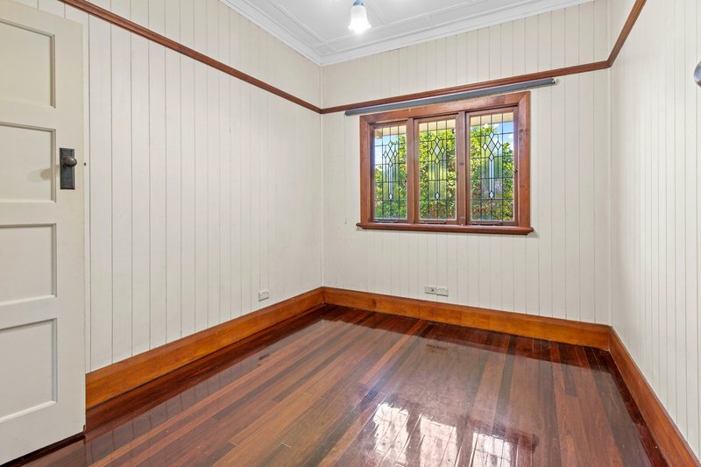
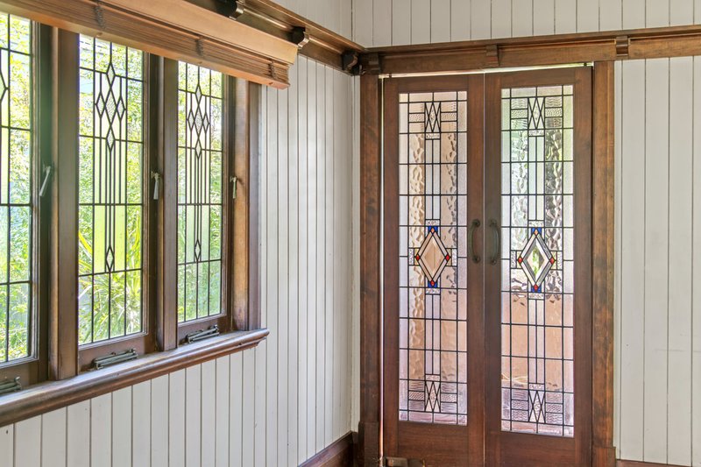
Inside, classic timber floors, VJ walls, picture rails and leadlight windows form a nostalgic canvas ready to be restored and refined. Family living unfolds across the sunroom, an expansive air-conditioned lounge, and the adjoining kitchen and dining zone that balance everyday comfort with scope for modern enhancement.
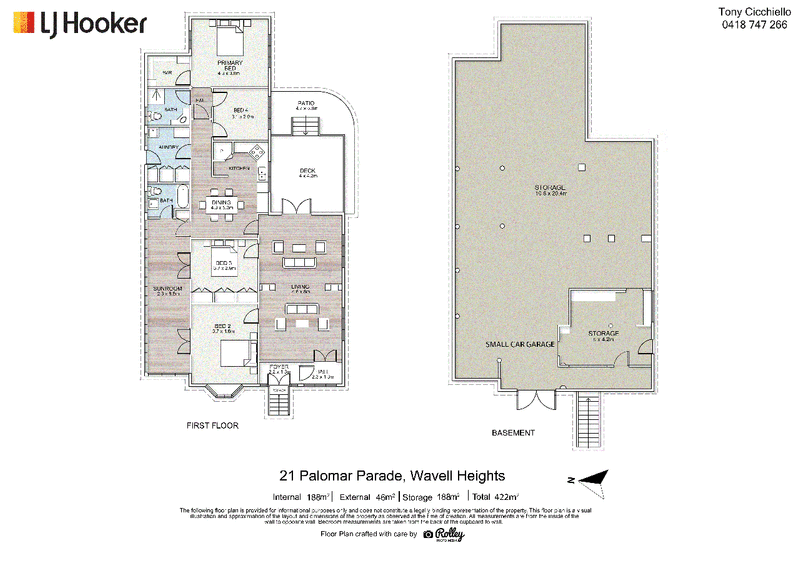
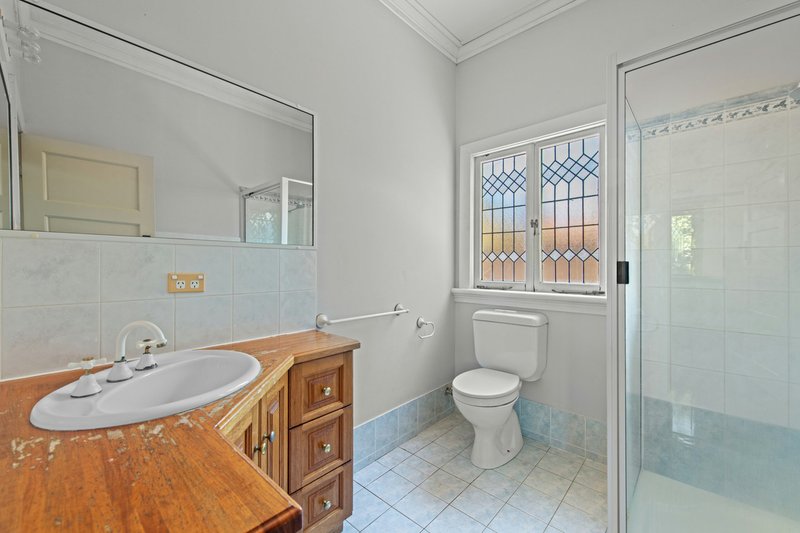
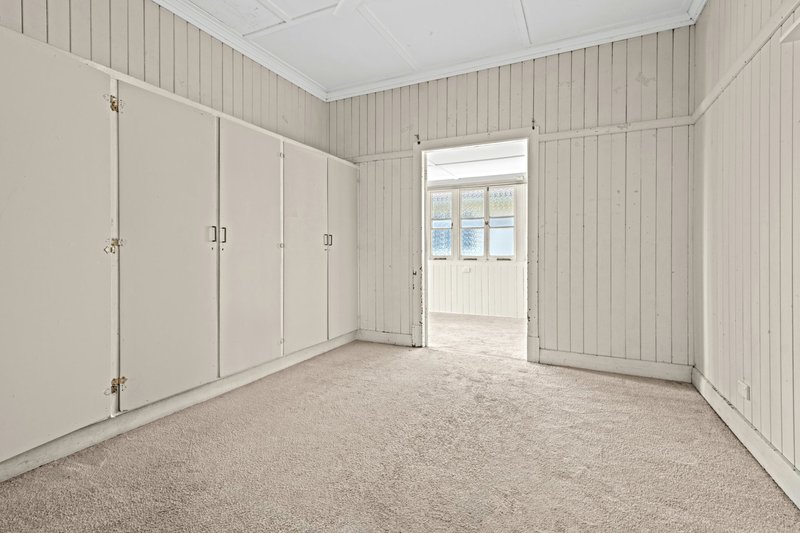
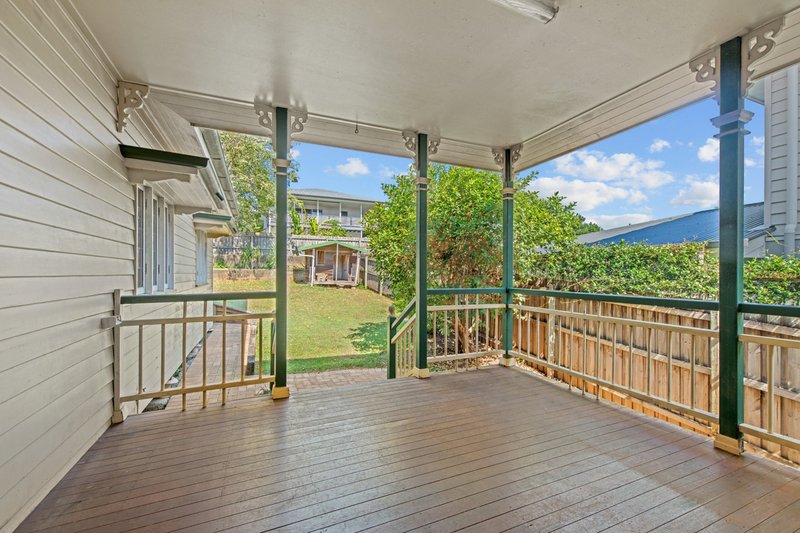
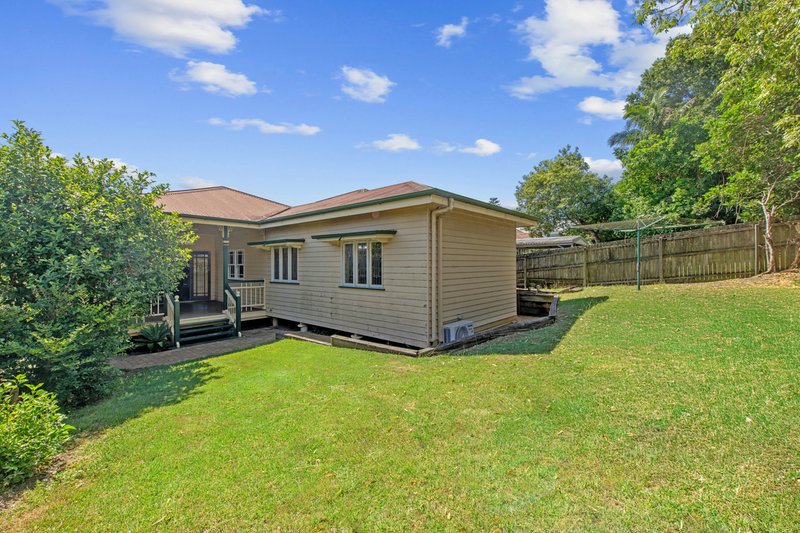
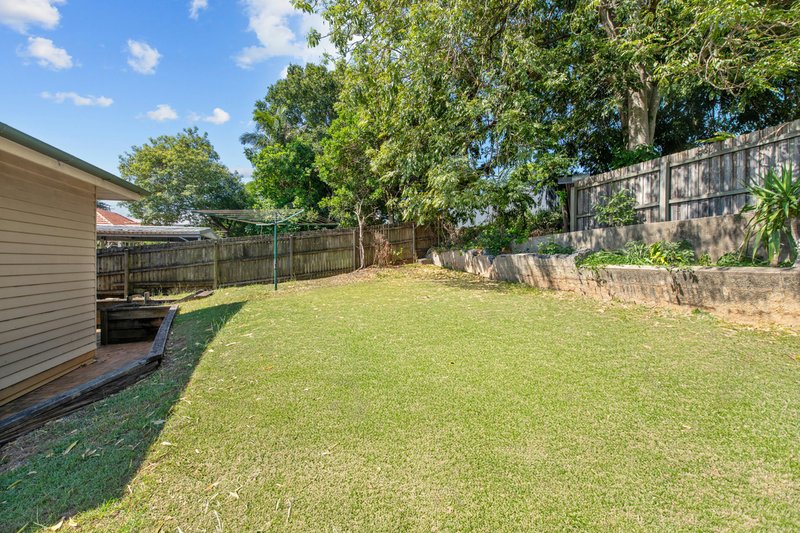
Outdoor enjoyment moves from the undercover deck to a grassed backyard ideal for entertaining, relaxation and play. Accommodation is well considered, comprising of four bedrooms, supported by two bathrooms and an internal laundry. The primary bedroom features a walk-in robe, the second includes a built-in robe, and the third is distinguished by its charming bay window. Extensive undercroft storage adds practicality while hinting at future possibilities to expand the property’s footprint (STCA).
In a location highly desired by families, this home rests just 400m from Our Lady of the Angels, 550m from Wavell State High School, 800m from Wavell Heights State School, and within easy walking distance to bus stops and parks. Enriched with added convenience, The Prince Charles Hospital is 2km away, and Westfield Chermside is 1.7km from your door, offering sensational shopping, dining and cinemas. With the CBD 9.5km away and Brisbane Airport 14 minutes away, this position is perfect for your family.
Property features include:
- Pre-war home in a family-friendly location on 620sqm
- Prime for revival, renovation or raising and building in (STCA)
- Sunroom, air-conditioned living room, kitchen and dining area
- Kitchen with gas cooktop, dishwasher and timber cabinetry
- Undercover alfresco deck and grassed backyard
- 4 bedrooms, 2 bathrooms, internal laundry
- Huge under-house area with plentiful storage

723 Sandgate Road, Clayfield QLD 4011
Call Tony Cicchiello on
0418 747 266


House in Wavell Heights, Unit in Wavell Heights, Townhouse in Wavell Heights, Villa in Wavell Heights, Apartment in Wavell Heights, Flat in Wavell Heights, Studio in Wavell Heights, Warehouse in Wavell Heights, Duplex/Semi-detached in Wavell Heights, Alpine in Wavell Heights, Acreage/Semi-rural in Wavell Heights, Block Of Units in Wavell Heights, Terrace in Wavell Heights, Retirement in Wavell Heights, Serviced Apartment in Wavell Heights, Other in Wavell Heights