Want to save your favourite properties and searches?
Sign up below to access all the awesome features.
Already have an account? Sign in







$1.4m


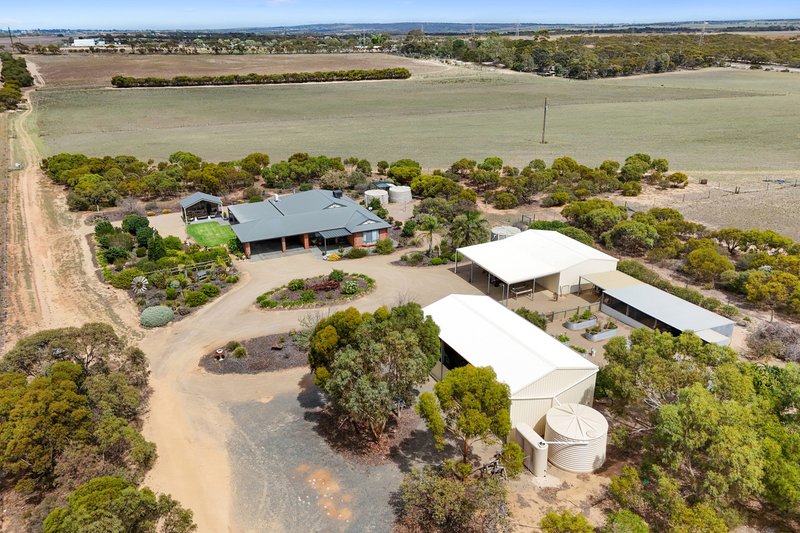
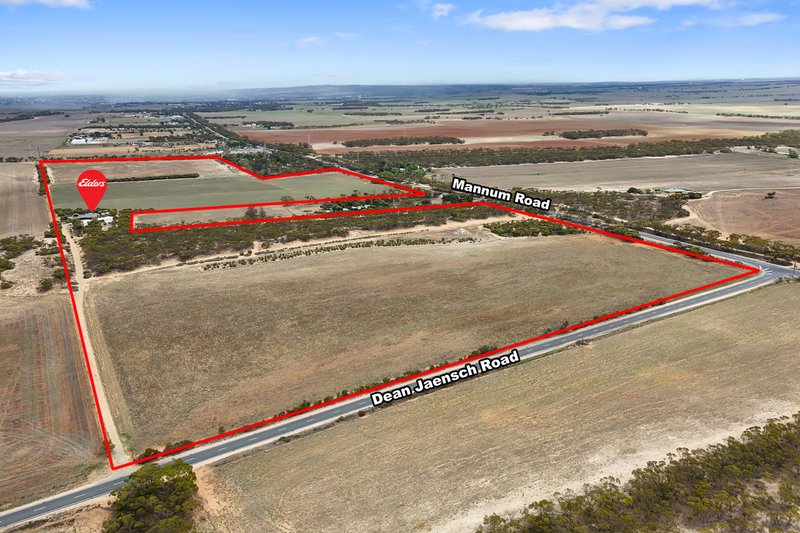
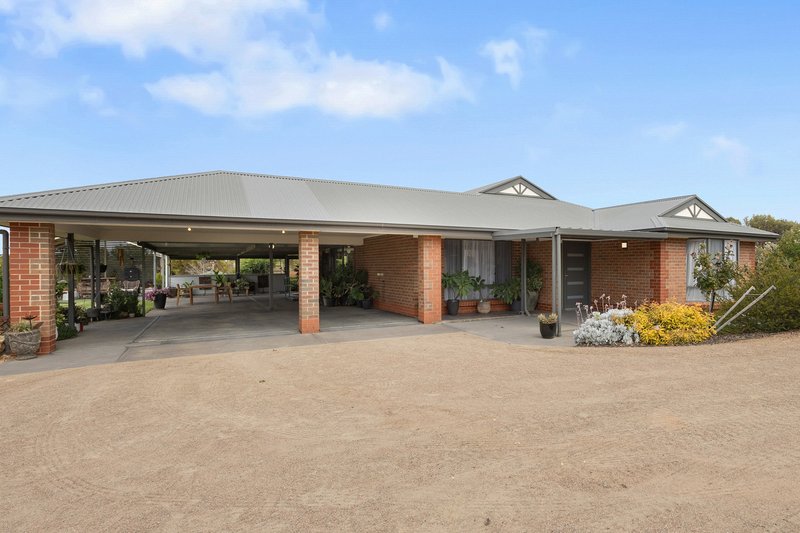
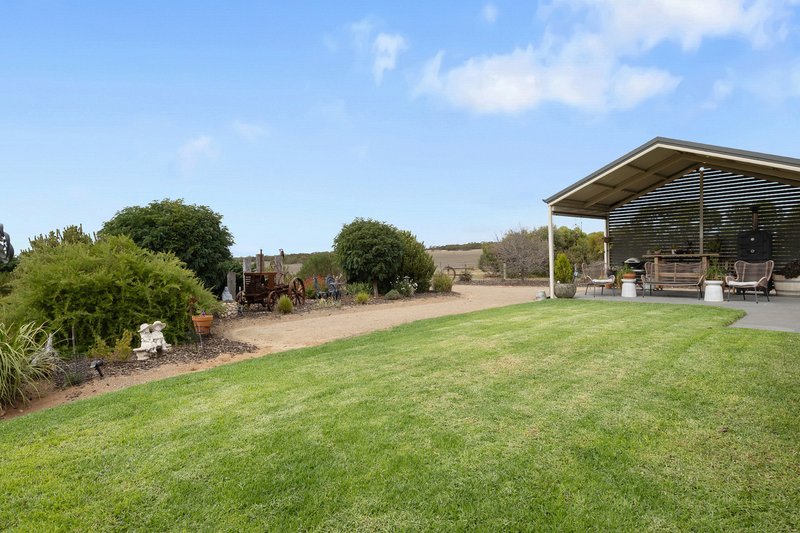
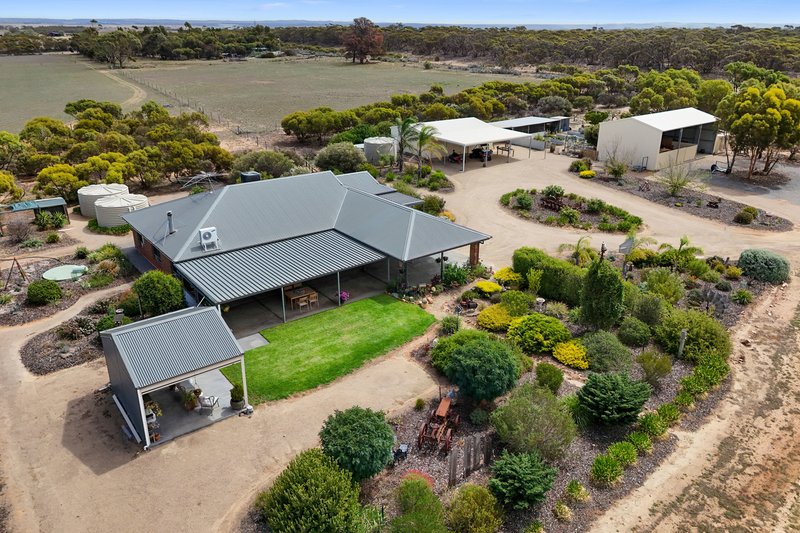
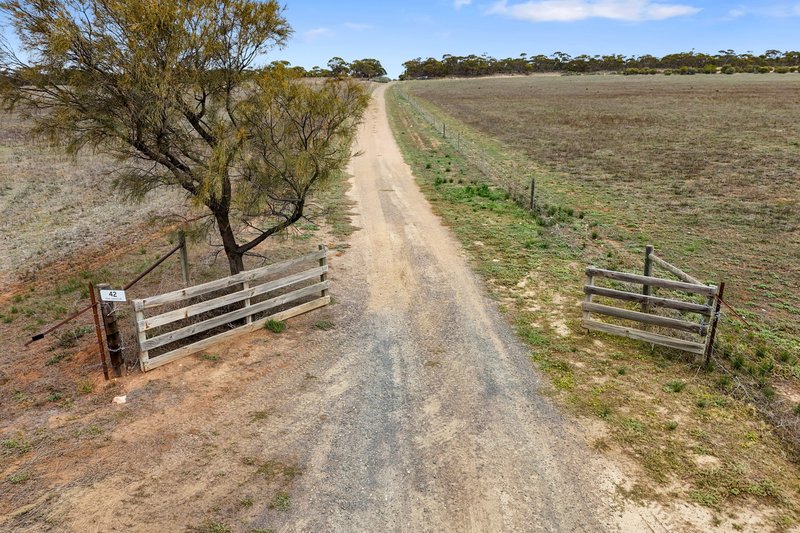
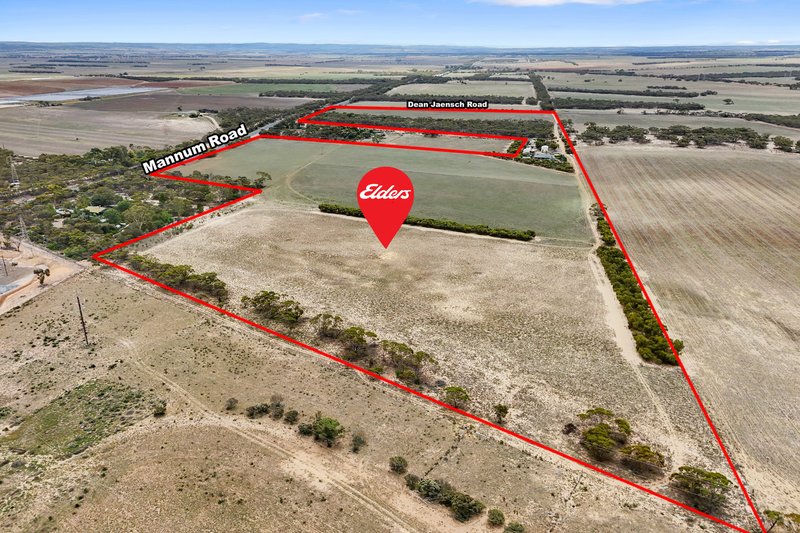
Located just under 10 minutes from the town centre, this property offers a rare combination of peace, privacy and seclusion across an expansive 75 acres. The land is divided into three paddocks, providing ample space for grazing and ideally suited to horse ownership, agistment or even a base for a horse training operation. Established native trees planted by the current owners and areas of scrub enhance the sense of space and privacy throughout the property. Gifford Hill Racecourse is only 15 minutes away, making this property an excellent option for horse trainers.
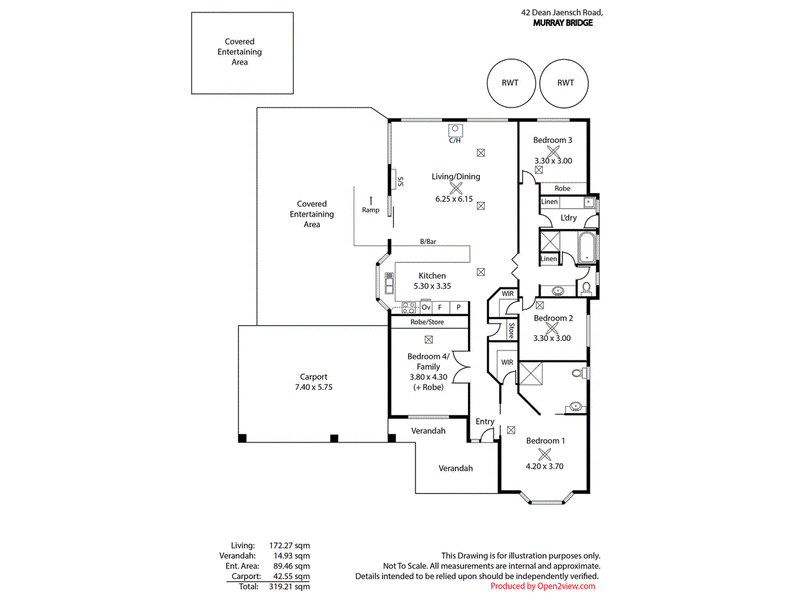
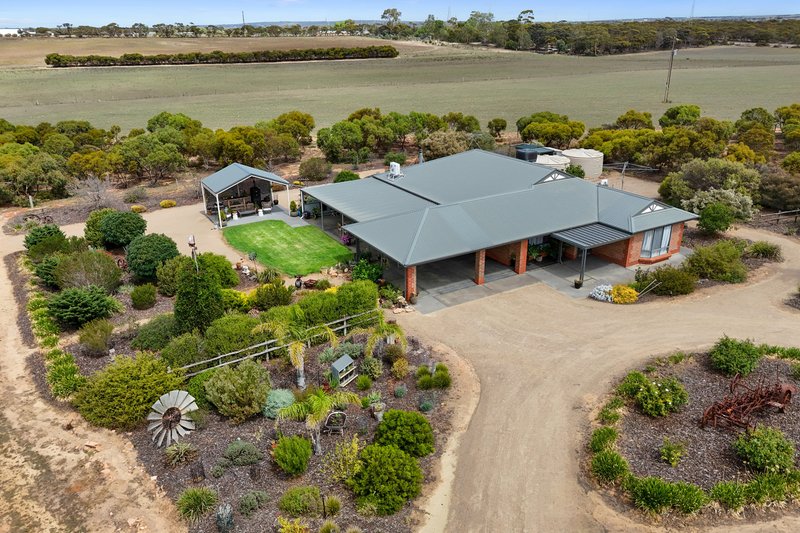
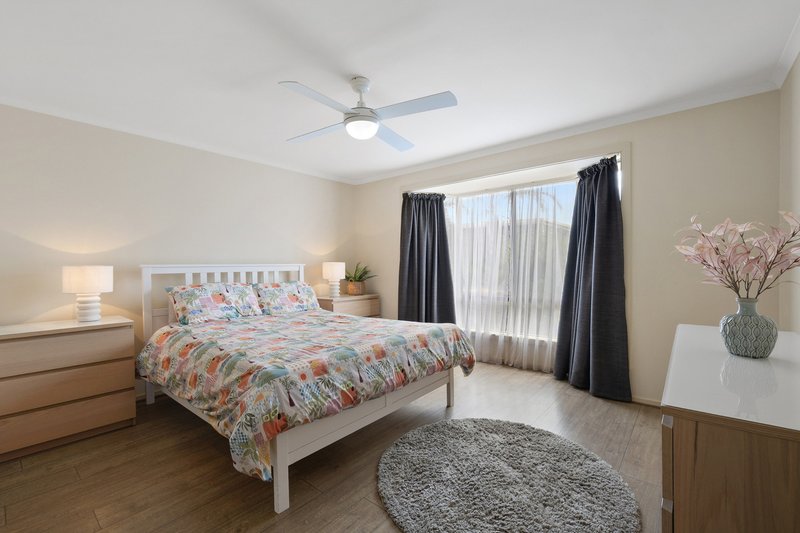
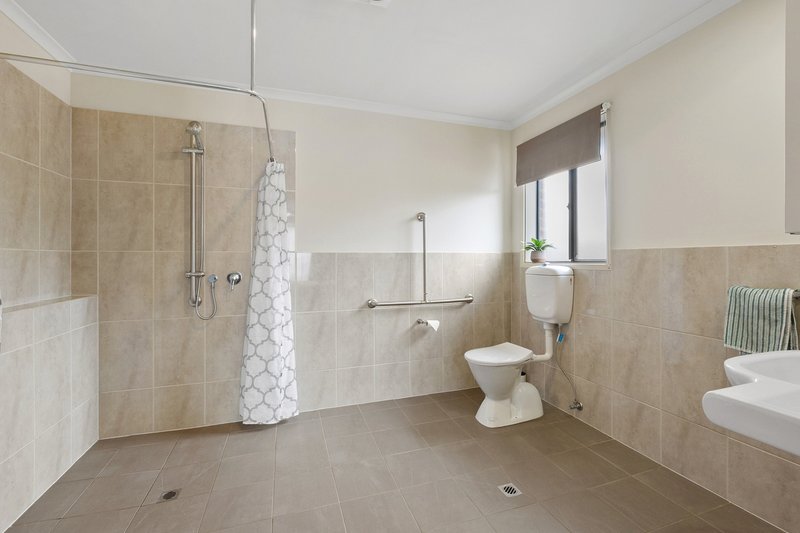
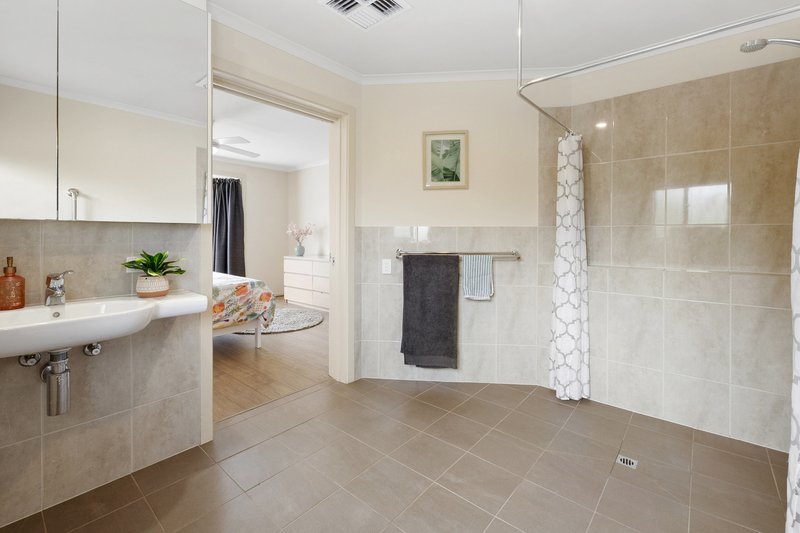
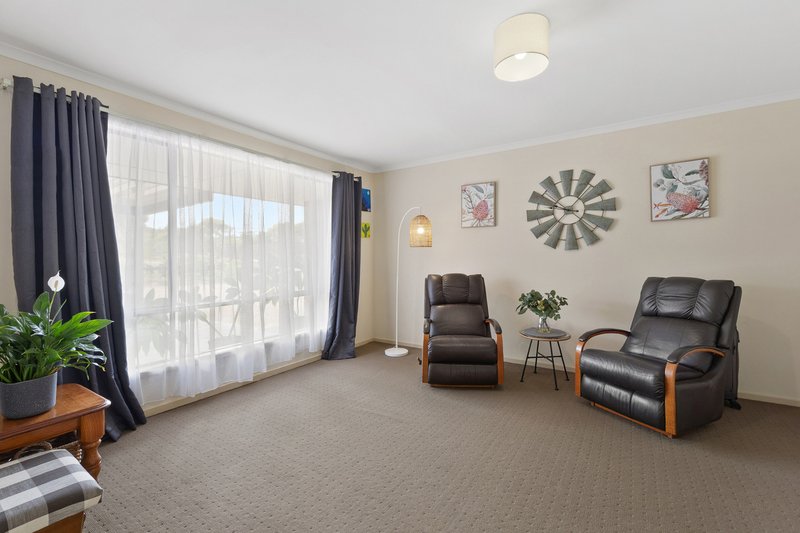
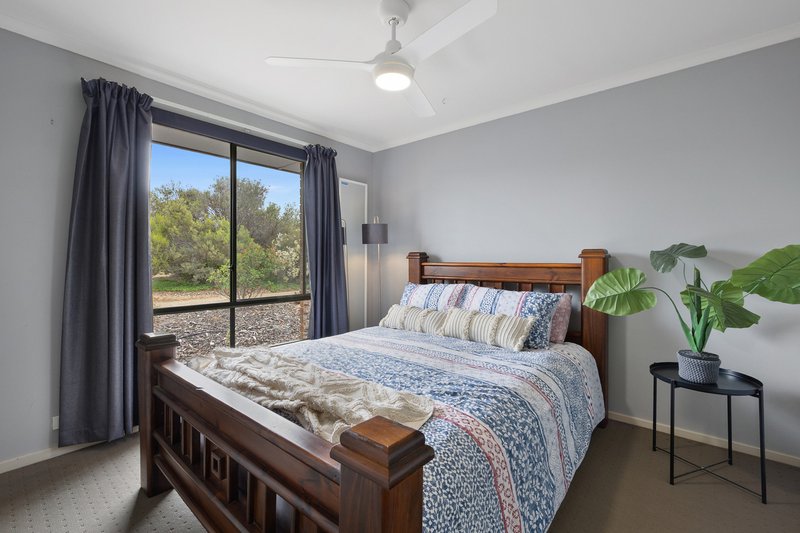
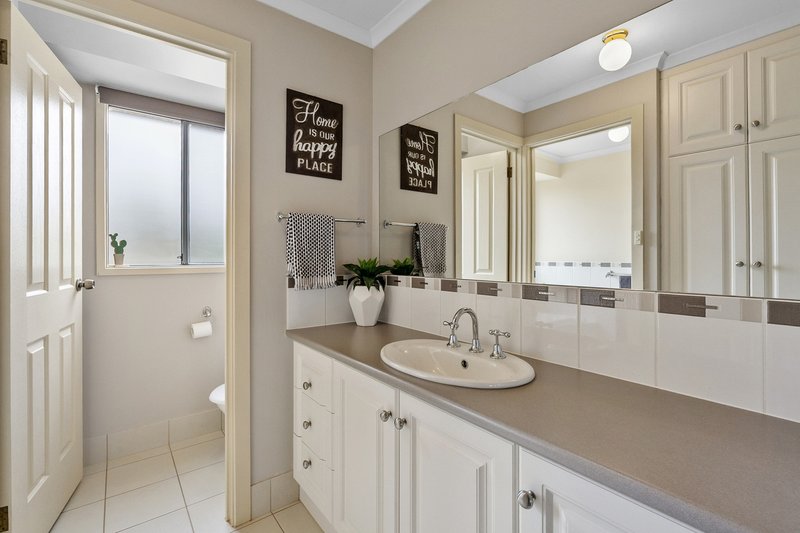
The family home, built in 2008 by Fairmont Homes, is designed with family living in mind and offers generous proportions with a flexible layout of four bedrooms or three bedrooms plus a formal lounge. The main bedroom features a spacious ensuite. Bedroom two includes a walk in robe, while bedrooms three and four have built in robes. A well designed three way bathroom and separate powder room complete the home.
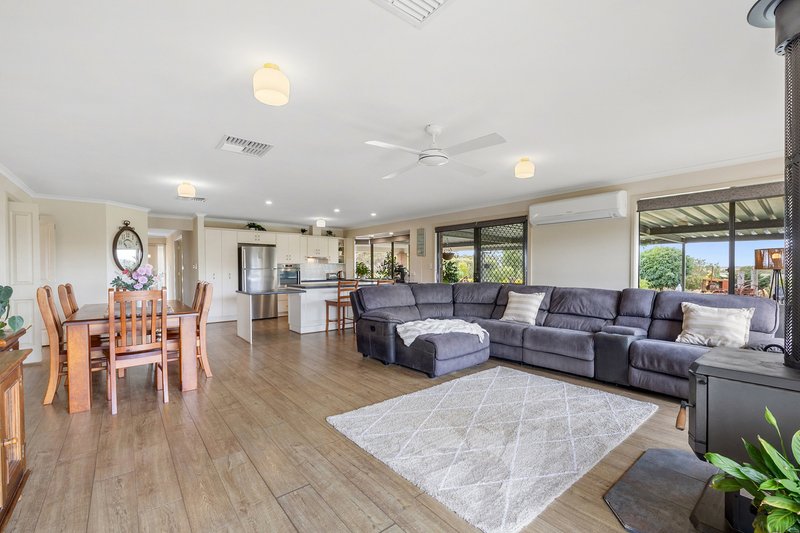
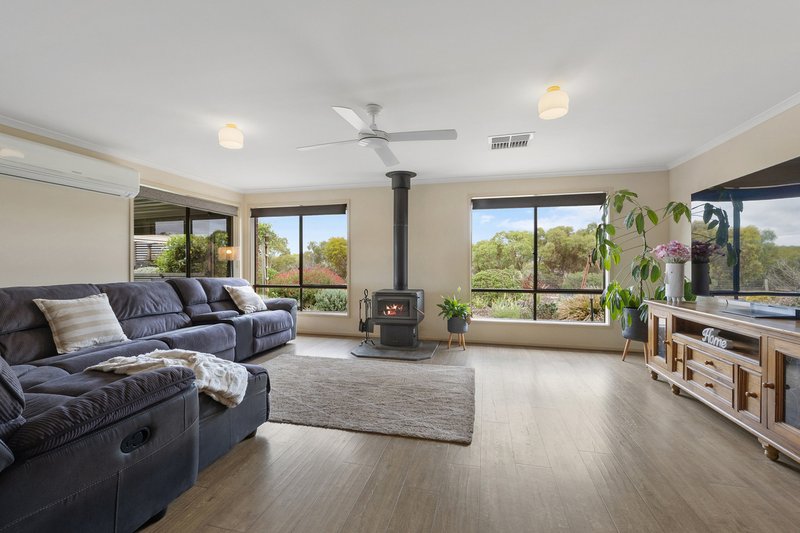
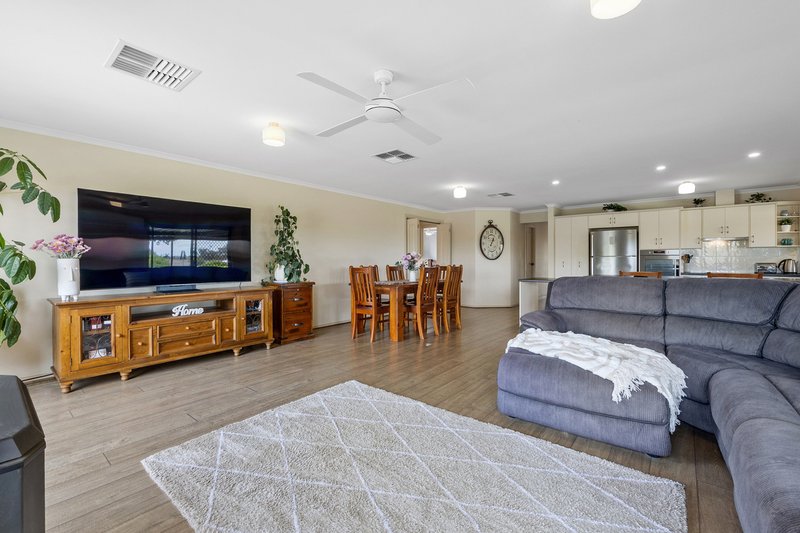
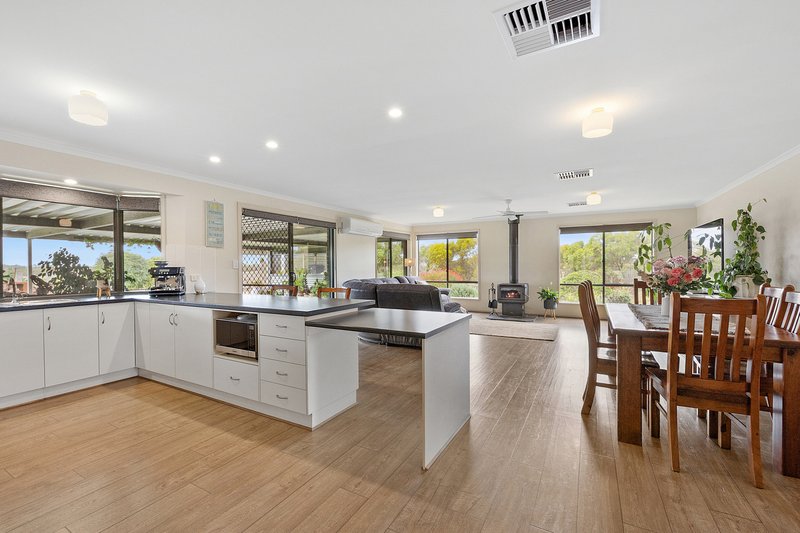
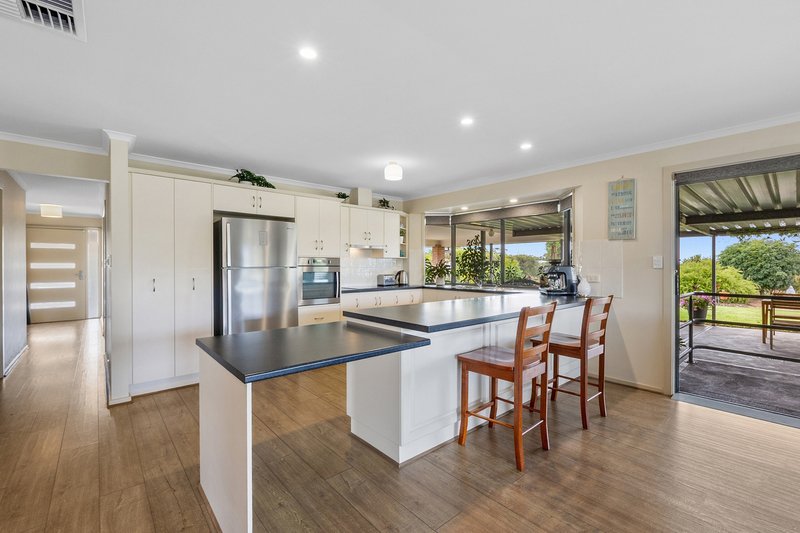
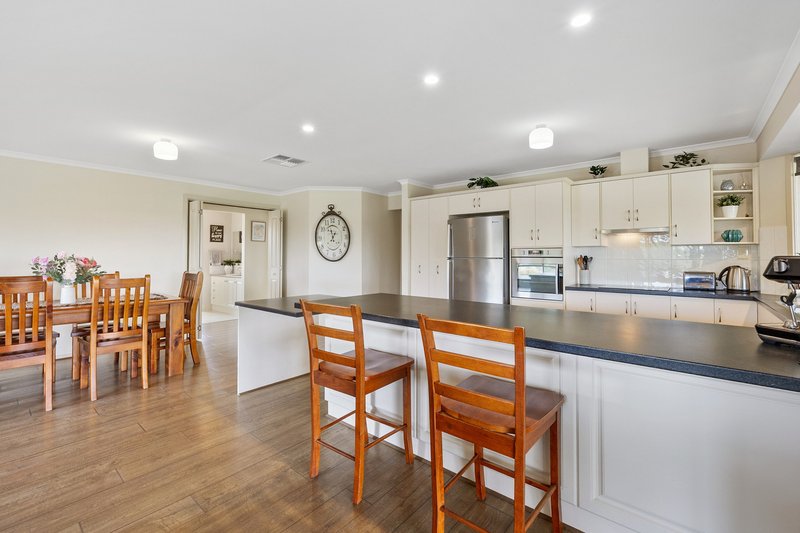
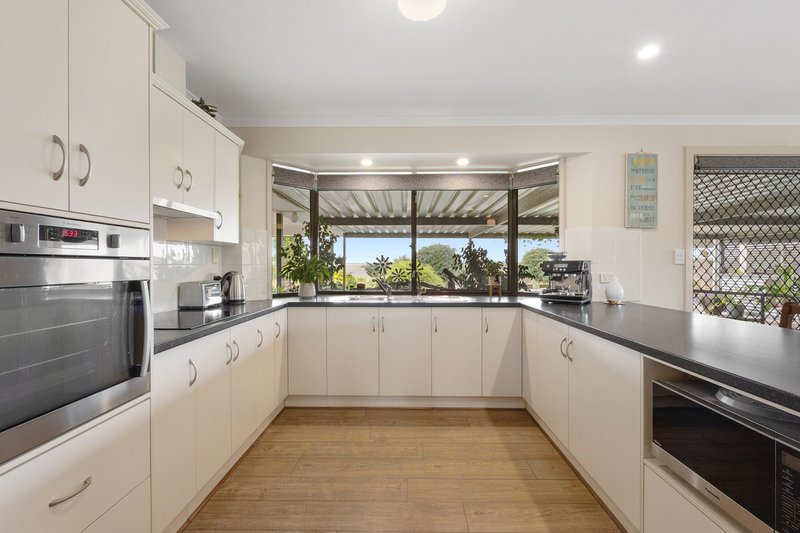
At the heart of the home is a huge kitchen with bay window, ample bench and cupboard space, overlooking neighbouring farmland and flowing into the spacious open plan living and dining area. Comfort is assured with a combustion heater and ducted evaporative cooling.
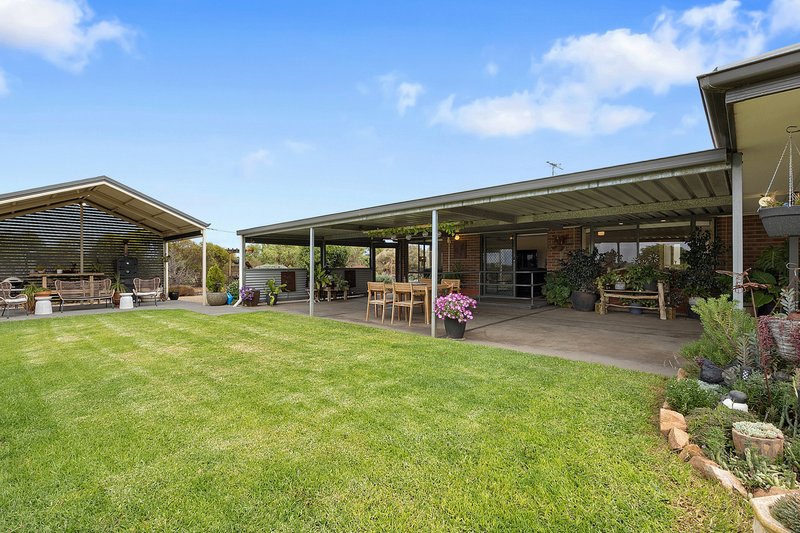
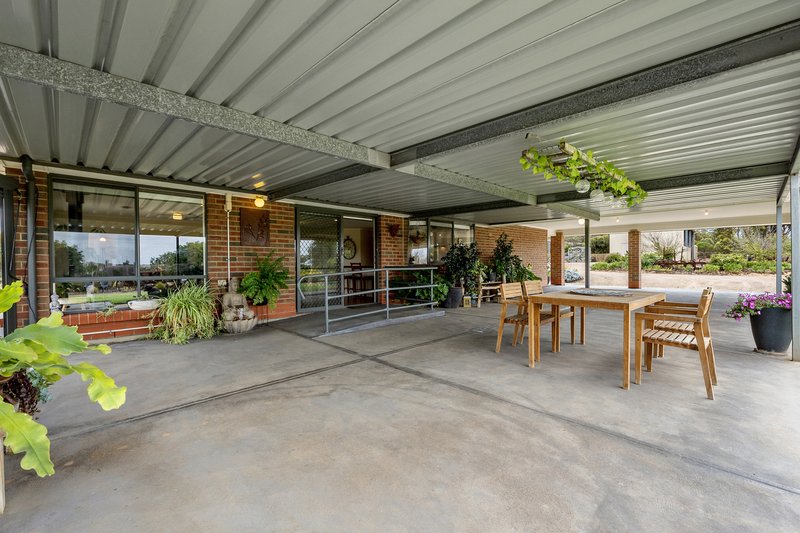
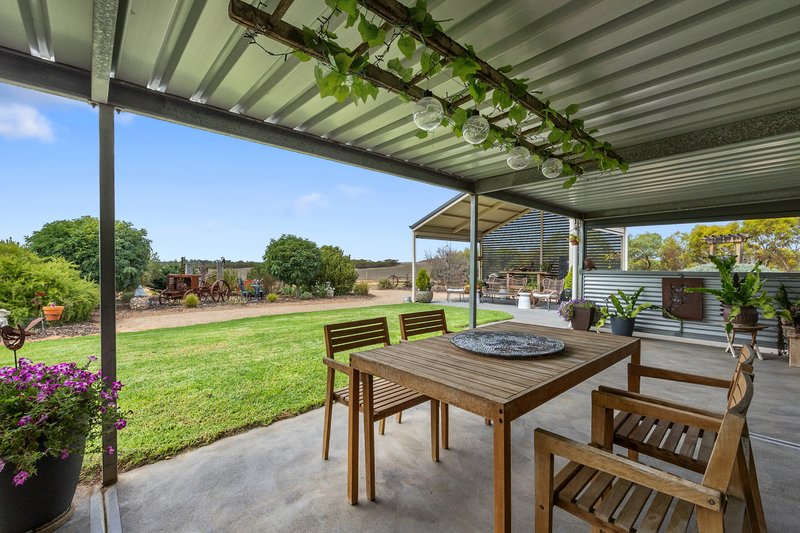
Outdoor entertaining is well catered for with a large undercover entertaining area plus a separate freestanding BBQ/patio area. Lush gardens and established surrounds create a welcoming environment for family life.
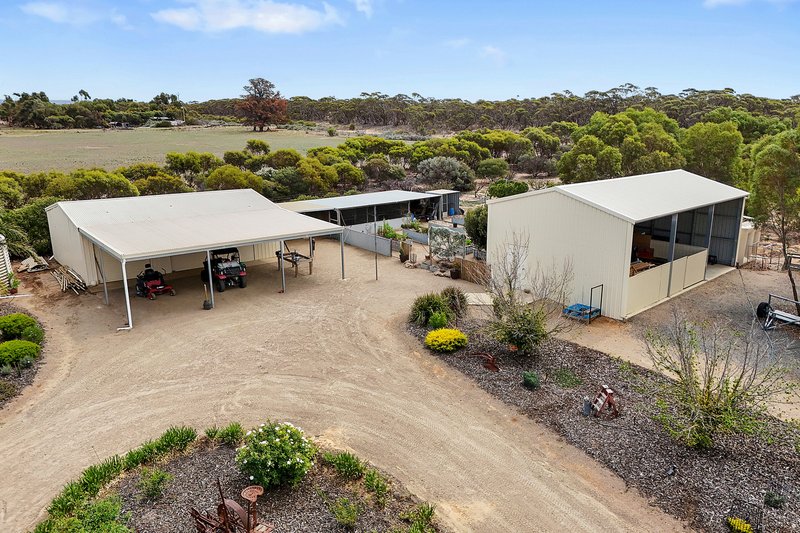
The property also includes two large sheds including an implement shed and a workshop or storage shed, as well as a shearing shed. Two carports service both the house and sheds. Additional improvements include chook yards, bird aviaries and raised vegetable gardens.
Meticulously presented and maintained, this property offers space, privacy and a true country lifestyle, with established native trees and areas of scrub providing a rural charm that is hard to find so close to the Murray Bridge CBD. Properties of this quality and size in such a convenient location are extremely rare. Inspection is a must!
For more information or for a FREE market appraisal of your property, please contact Jack Freestone on 0435 207 475.
CT - Volume 6001 Folio 828
Council - Rural City of Murray Bridge
Council Rates - $4020 per annum
Zoning - Rural
Disclaimer: We have in preparing this information used our best endeavours to ensure that the information contained herein is true and accurate but accept no responsibility and disclaim all liability in respect of any errors, omissions, inaccuracies, or misstatements that may occur. Prospective purchasers should make their own enquiries to verify the information contained herein.
Elders Real Estate RLA 62833

93 Railway Tce, Tailem Bend SA 5260
Call Jack Freestone on
0435 207 475


House in Murray Bridge, Unit in Murray Bridge, Townhouse in Murray Bridge, Villa in Murray Bridge, Apartment in Murray Bridge, Flat in Murray Bridge, Studio in Murray Bridge, Warehouse in Murray Bridge, Duplex/Semi-detached in Murray Bridge, Alpine in Murray Bridge, Acreage/Semi-rural in Murray Bridge, Block Of Units in Murray Bridge, Terrace in Murray Bridge, Retirement in Murray Bridge, Serviced Apartment in Murray Bridge, Other in Murray Bridge