Want to save your favourite properties and searches?
Sign up below to access all the awesome features.
Already have an account? Sign in


From $815,000


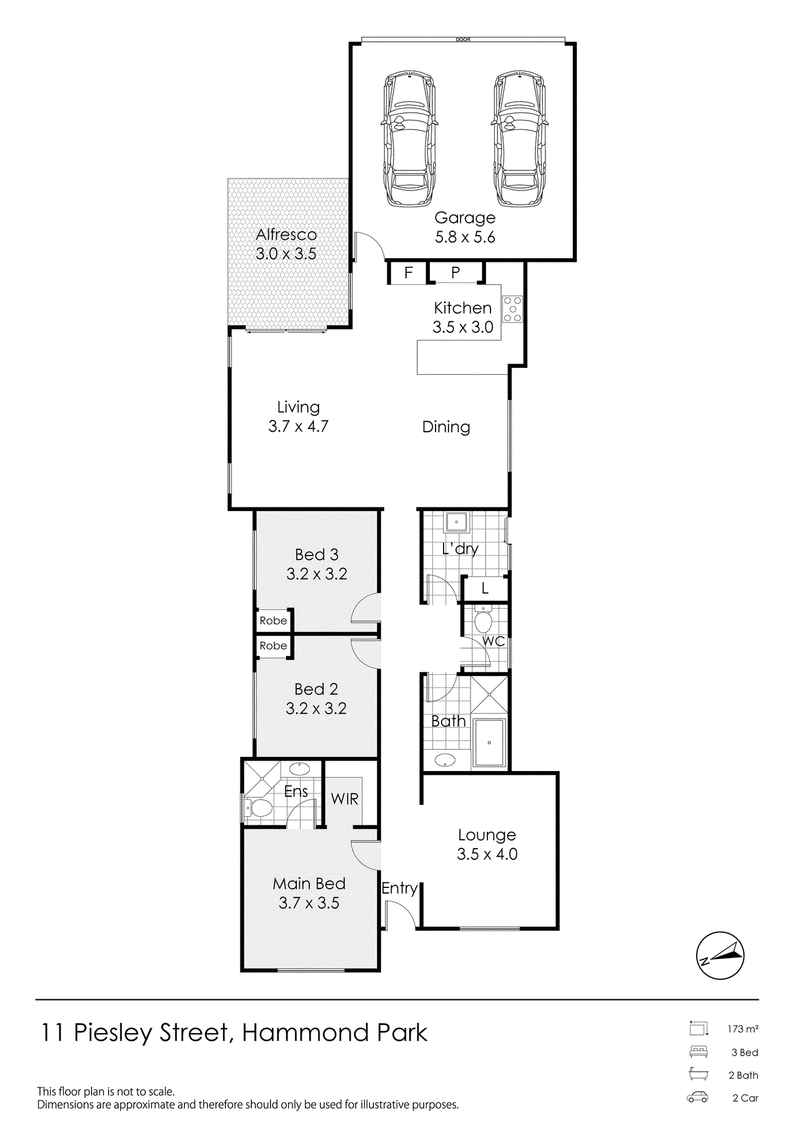
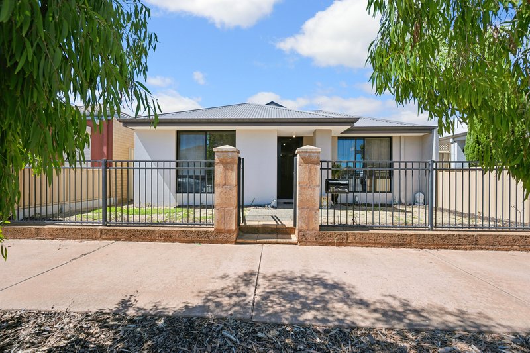
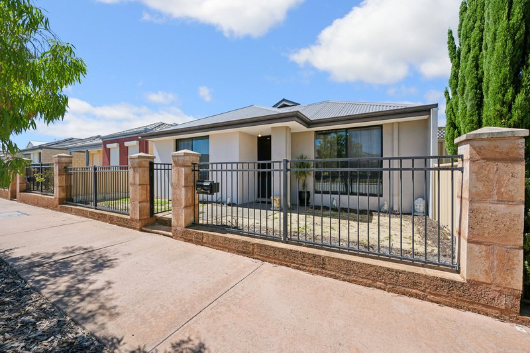
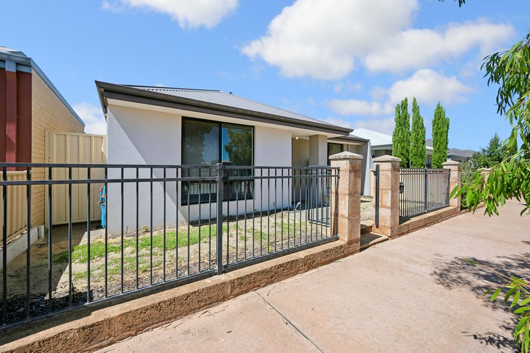
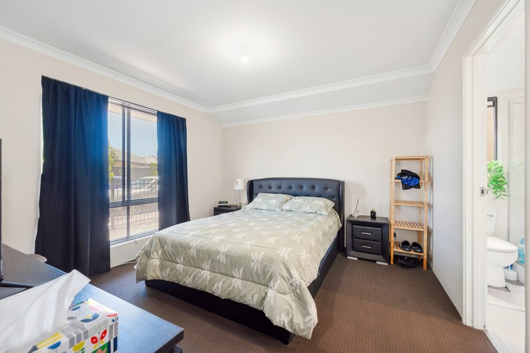
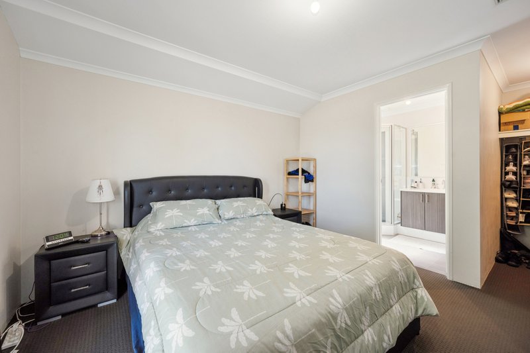
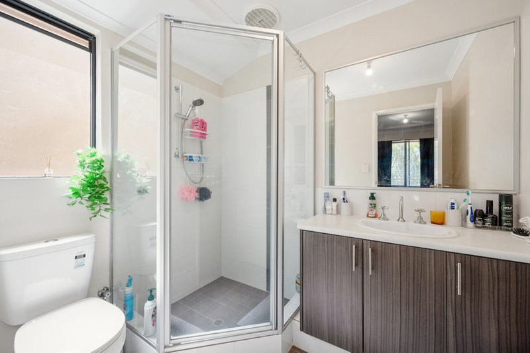
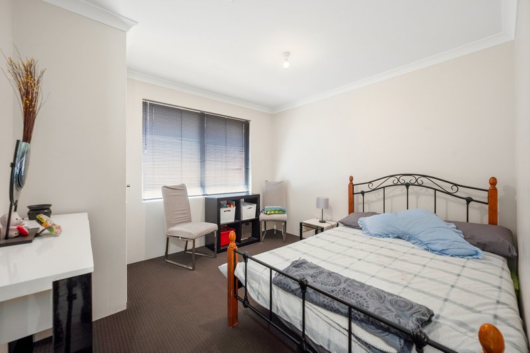
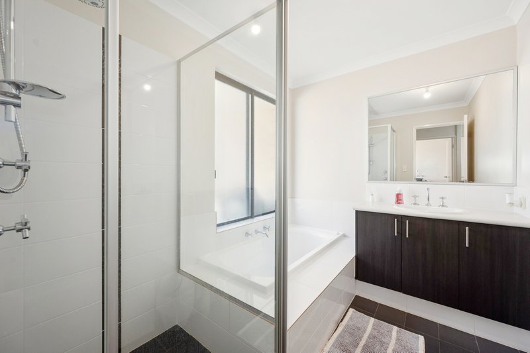
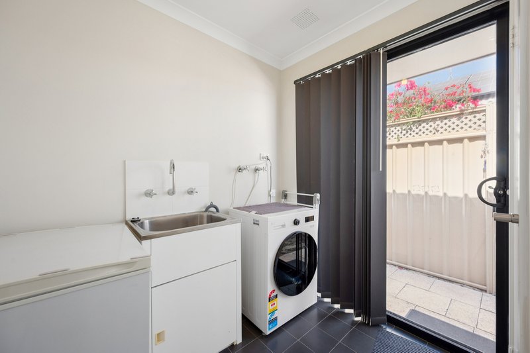
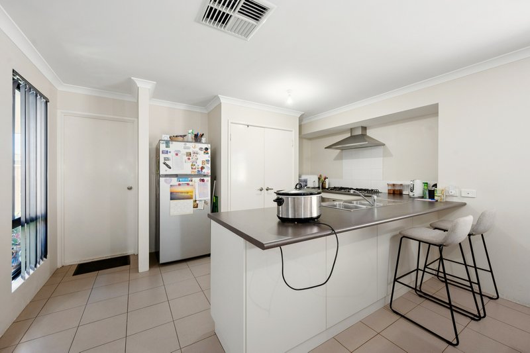
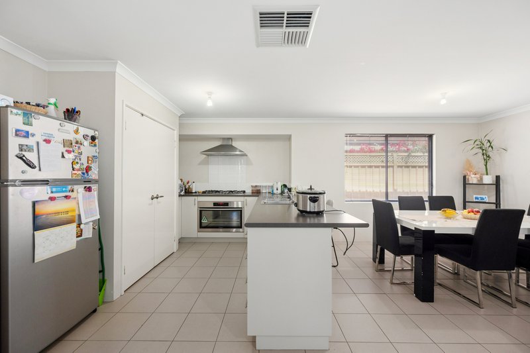
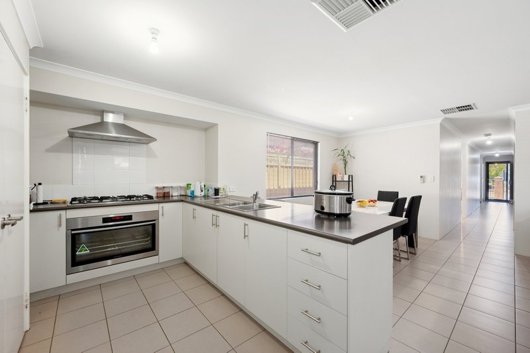
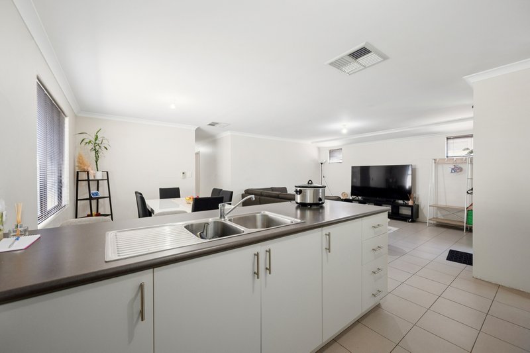
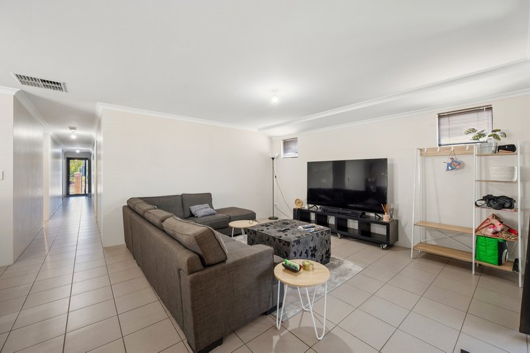
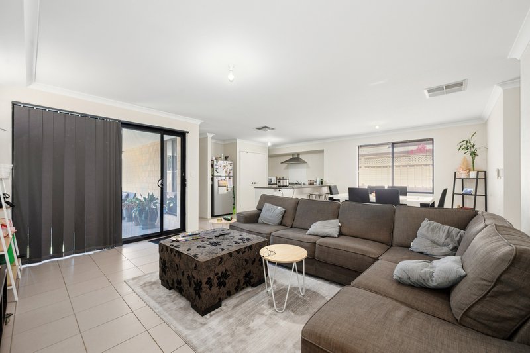
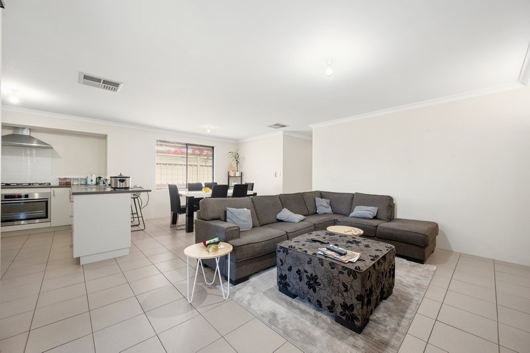
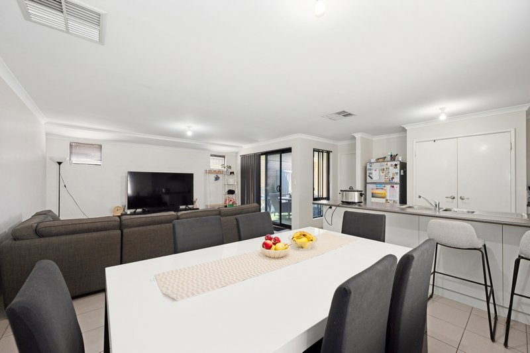
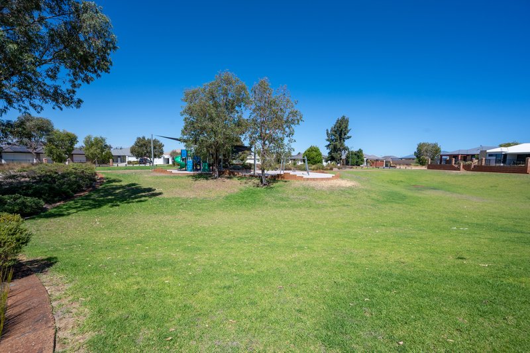
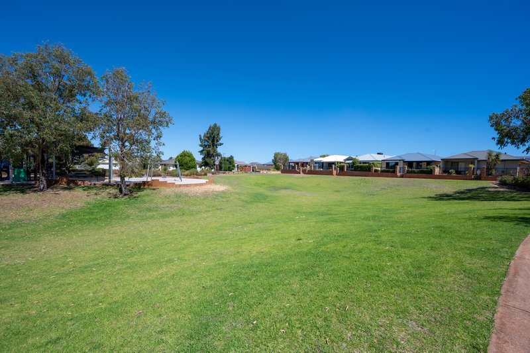
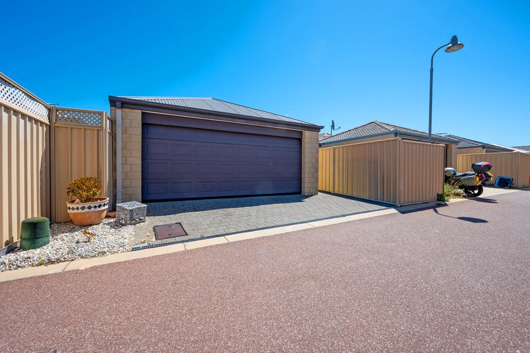
Discover relaxed family living in this well-maintained 2013-built home in desirable Hammond Park, perfectly positioned overlooking a serene park. With 3 generous bedrooms, 2 bathrooms, 2-car garage, and thoughtful features like evaporative cooler AC throughout, this property blends comfort, convenience, and easy outdoor appeal.
Key Features
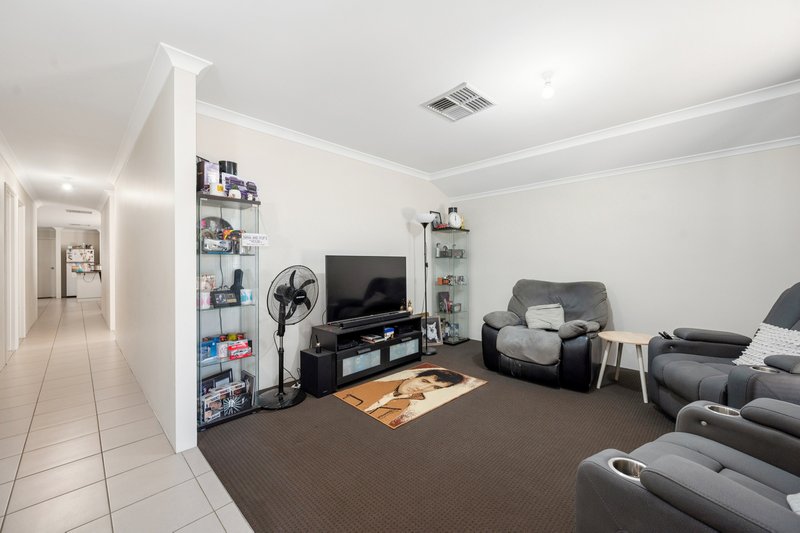
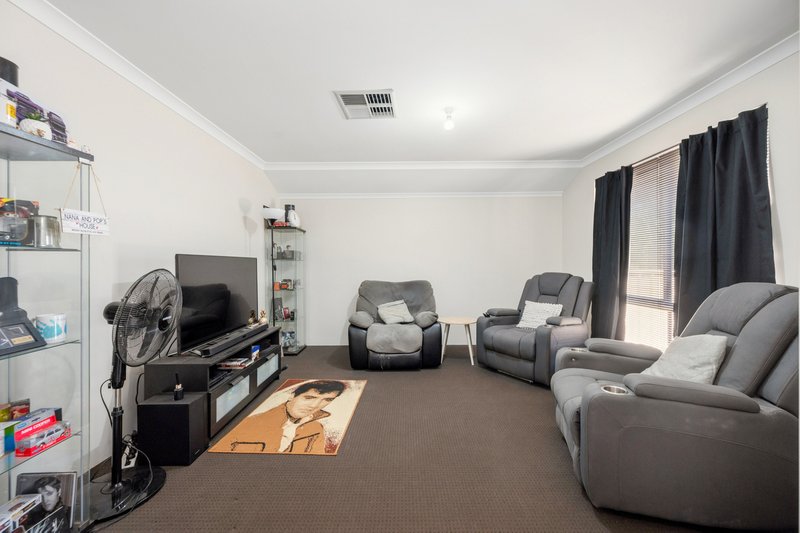
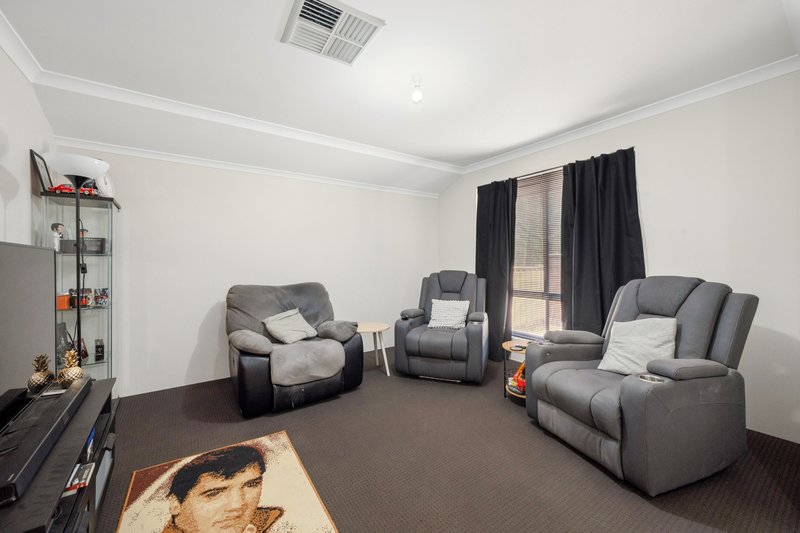
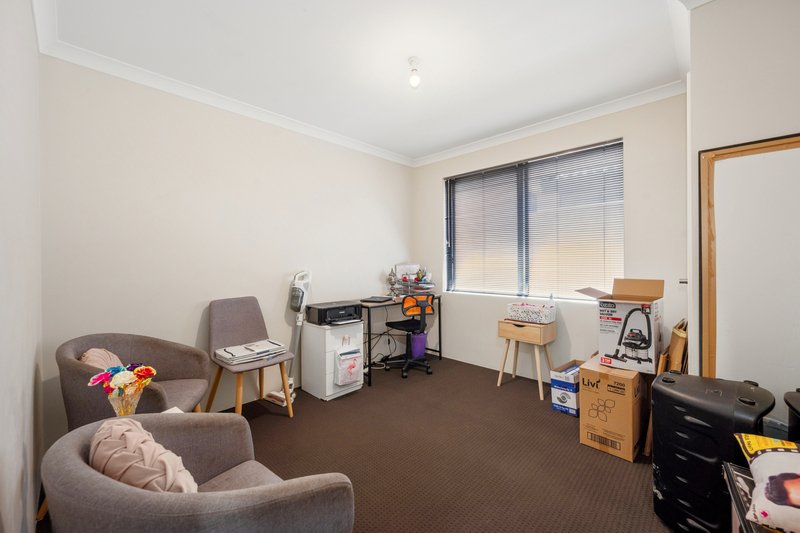
- 3 bedrooms, 2 bathrooms, 2-car garage with additional front living room for versatile space
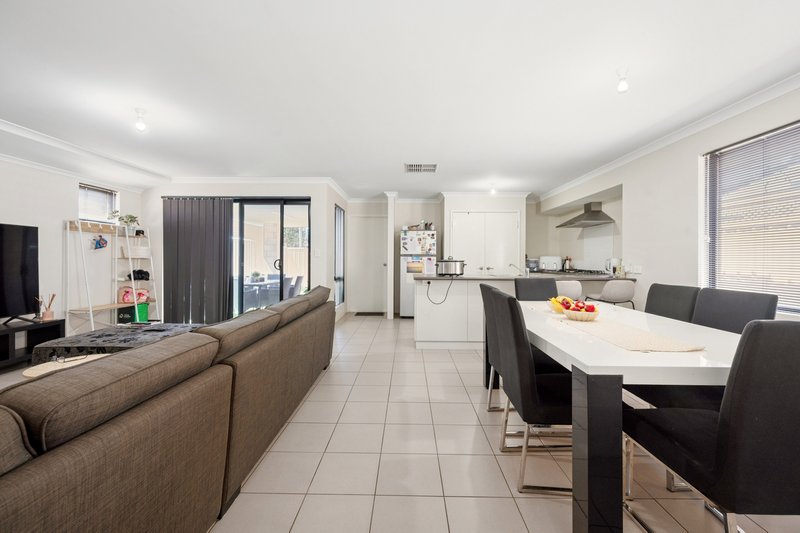
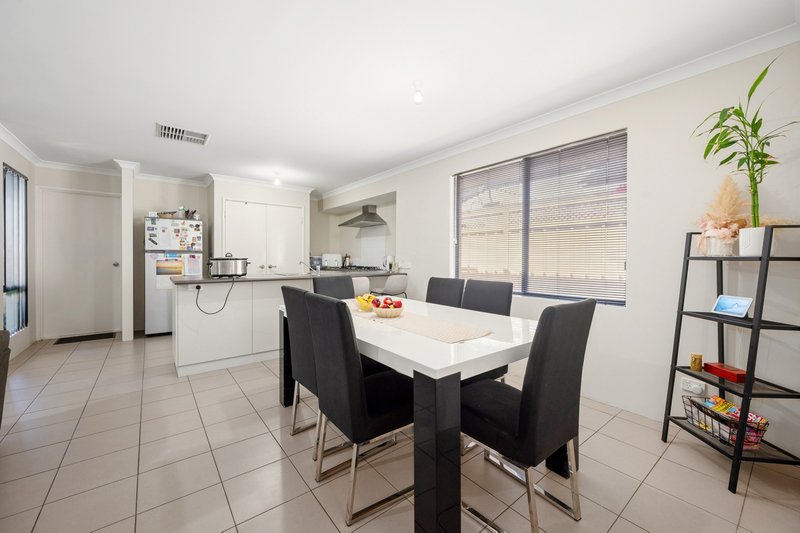
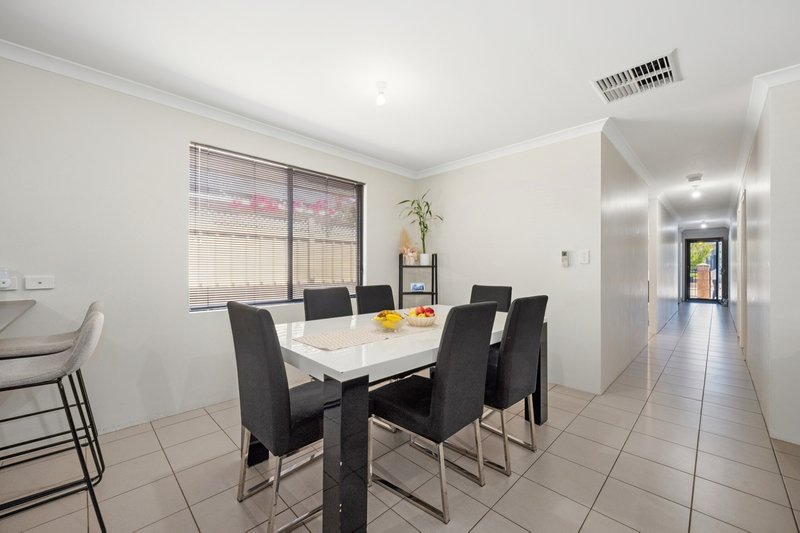
- Open-plan kitchen, dining, and living area ideal for everyday living and entertaining
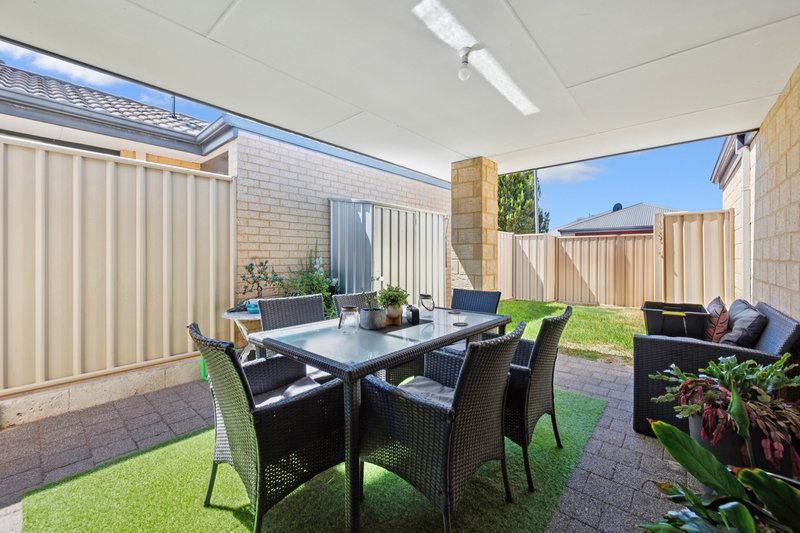
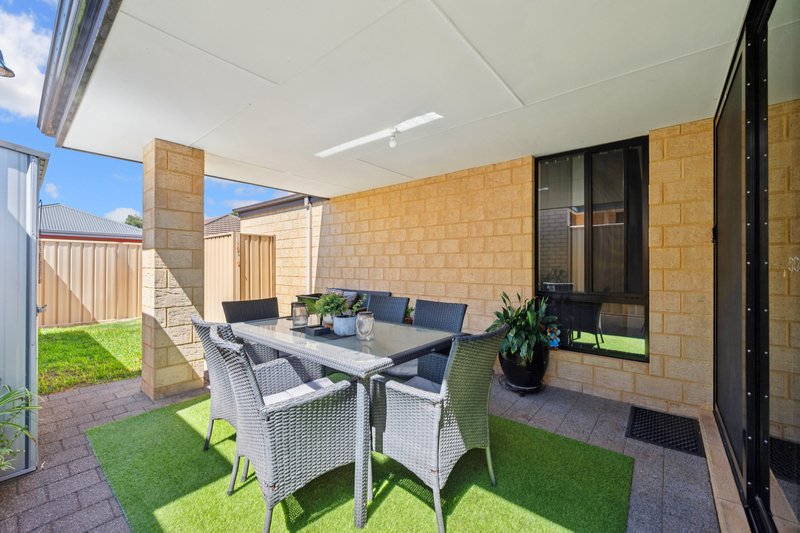
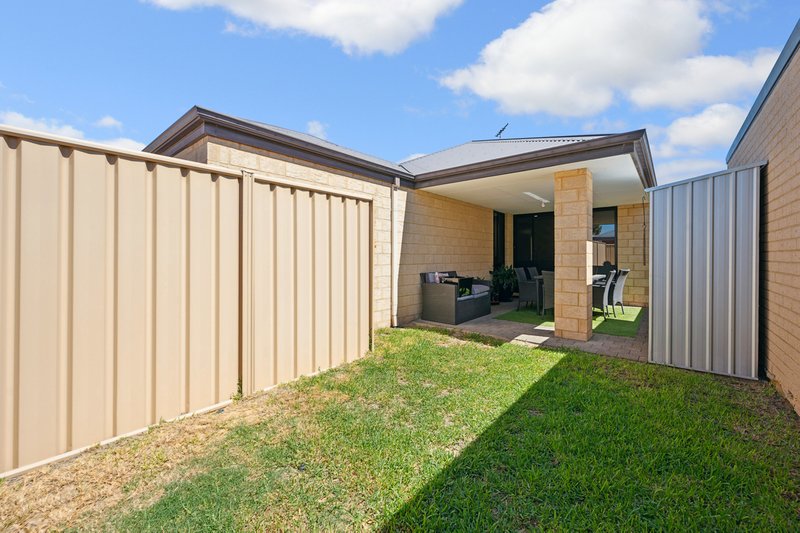
- Reticulated gardens and cosy backyard, perfect for low-maintenance enjoyment and play
- Evaporative cooler air conditioning throughout the entire home for year-round comfort
- Built in 2013, offering modern construction with park views from the front
- Easy car access and proximity to Hammond Park Primary School, Hammond Park Secondary College, and local shops
Nestled in family-friendly Hammond Park with excellent schools including Hammond Park Primary and Secondary College, plus nearby shopping at The Hive, this home delivers lifestyle appeal in a thriving community. Ideal for first-home buyers, growing families, or downsizers seeking space without the upkeep.
Contact Jonathan today to inspect this inviting park-side gem and secure your slice of Hammond Park living.
The information contained is the opinion only of Austpro Properties South Perth. All parties to which this advertisement intended for should exercise their own due diligence as to the accuracy of the information provided. Austpro Properties South Perth will take absolutely no responsibility for any actions arising from any parties acting on this information contact within
Property Code: 1959
Unit 1 38 Mason St, Cannington WA 6107
Call Jonathan Djulamsah on
0435 286 188


House in Hammond Park, Unit in Hammond Park, Townhouse in Hammond Park, Villa in Hammond Park, Apartment in Hammond Park, Flat in Hammond Park, Studio in Hammond Park, Warehouse in Hammond Park, Duplex/Semi-detached in Hammond Park, Alpine in Hammond Park, Acreage/Semi-rural in Hammond Park, Block Of Units in Hammond Park, Terrace in Hammond Park, Retirement in Hammond Park, Serviced Apartment in Hammond Park, Other in Hammond Park