Want to save your favourite properties and searches?
Sign up below to access all the awesome features.
Already have an account? Sign in







UNDER CONTRACT


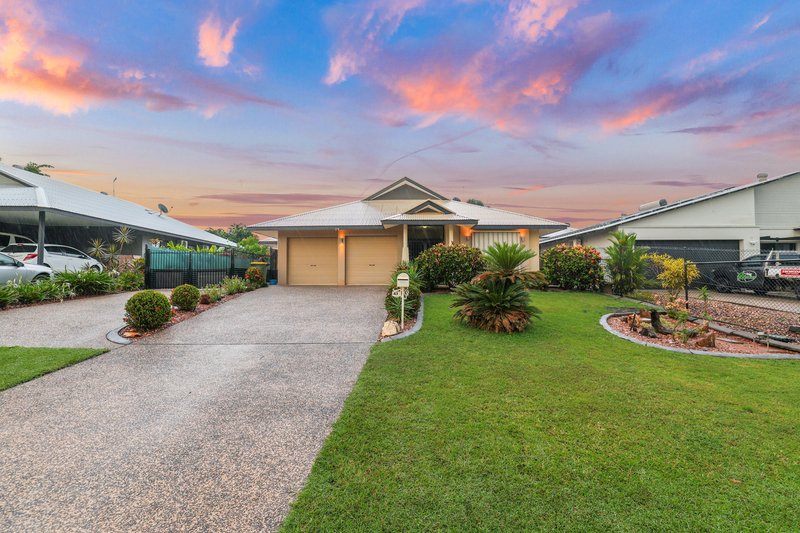
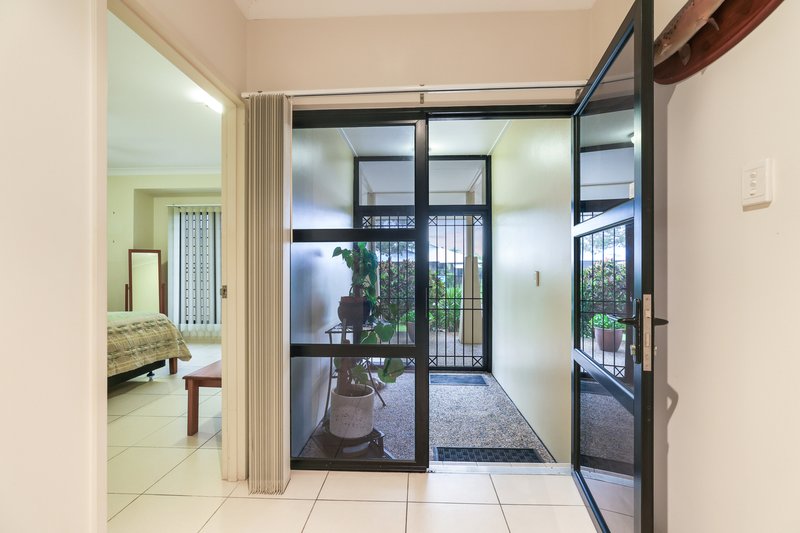
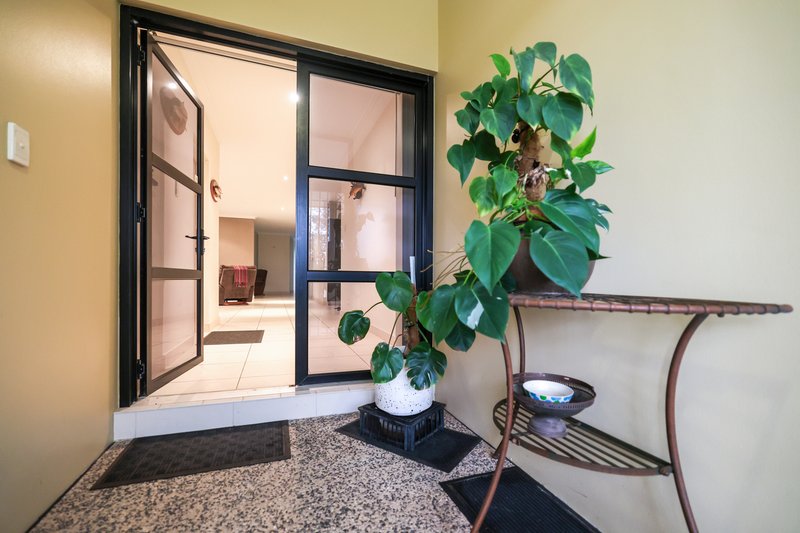
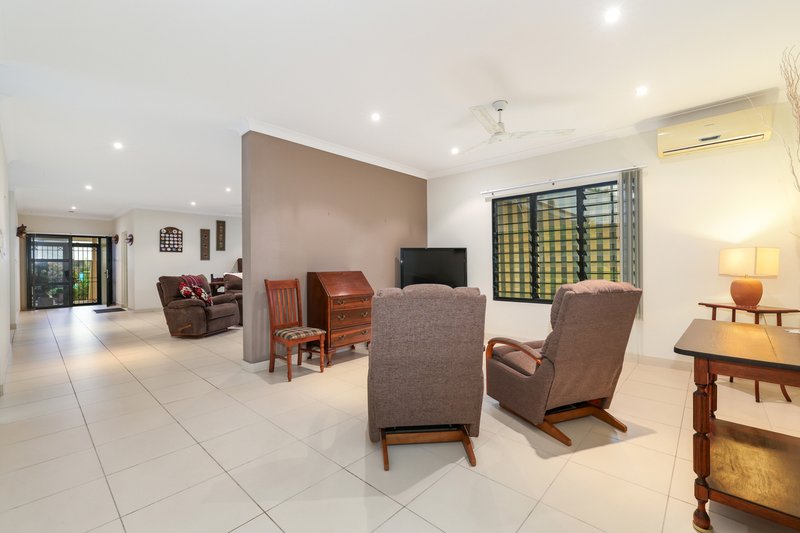
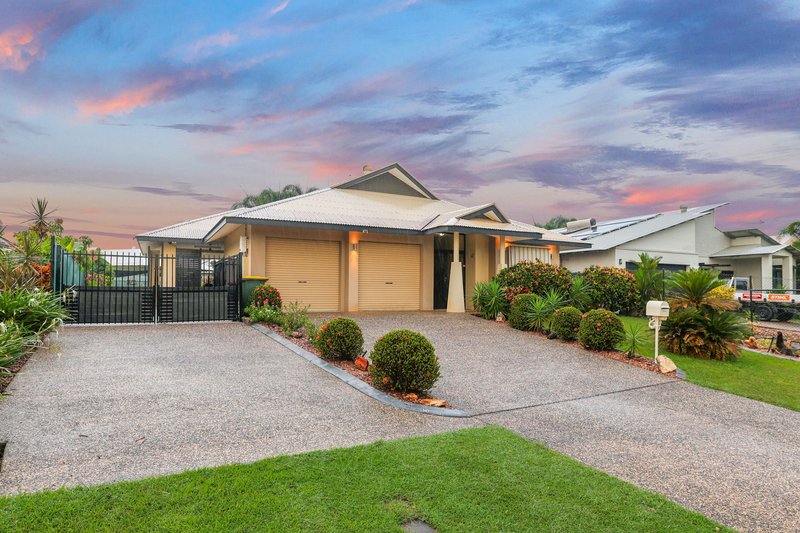
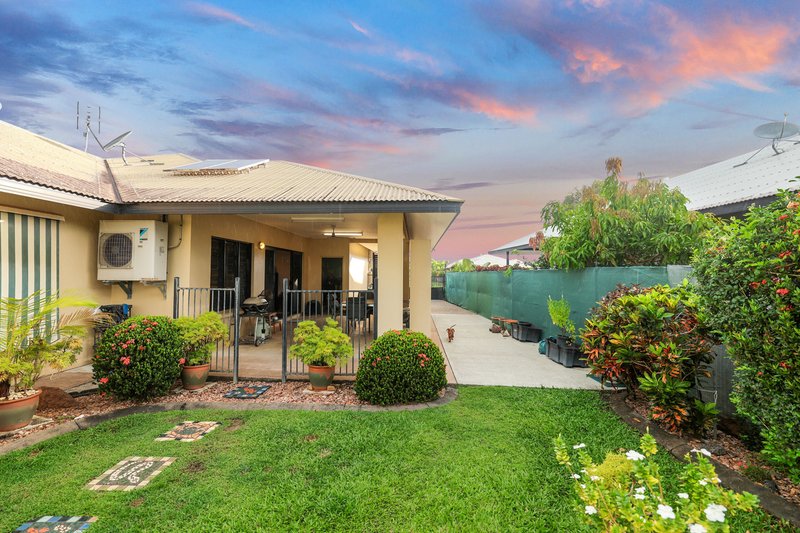
From the home makers seeking the extra leg room – 43 Wood Crescent is the perfect family home with a supersized appeal that will draw the attention of the whole family! Nestled in a quiet suburban street with manicured front gardens and open lawns leading to a secured foyer with enclosed front verandah – great for parcel delivery or guests – the home has that added layer of security.
House: 244sqm Full Code - issued on 24/03/2009
Shed: 2mx2m Full Code - issued on 07/07/2011
Solar: Full Code - issued on 03/05/2012
Area Under Title: 634sqm
Easements: Electricity supply Easement to Power and Water Corporation
Council Rates: Approx. $2,114.17 per annum approx
Settlement Period: 60 days from the contract date
Deposit: 5% or variation on request
Status: VACANT
Zone: LR (Low Density Residential)
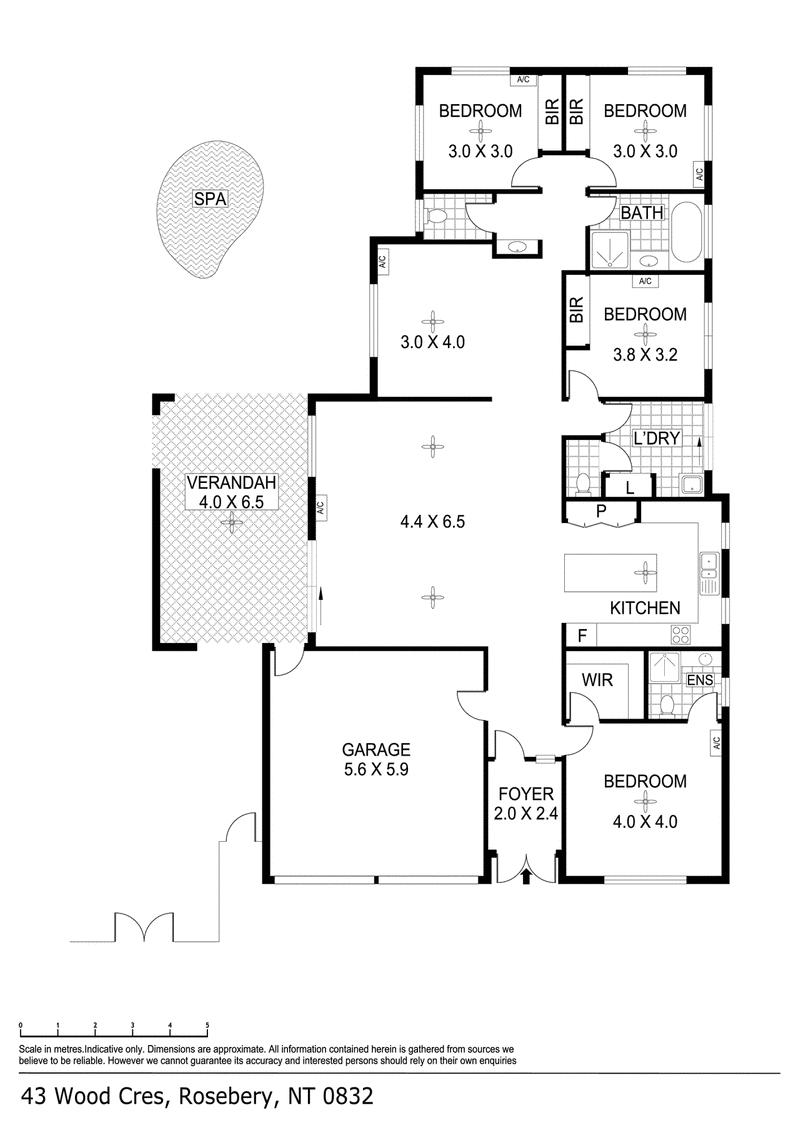
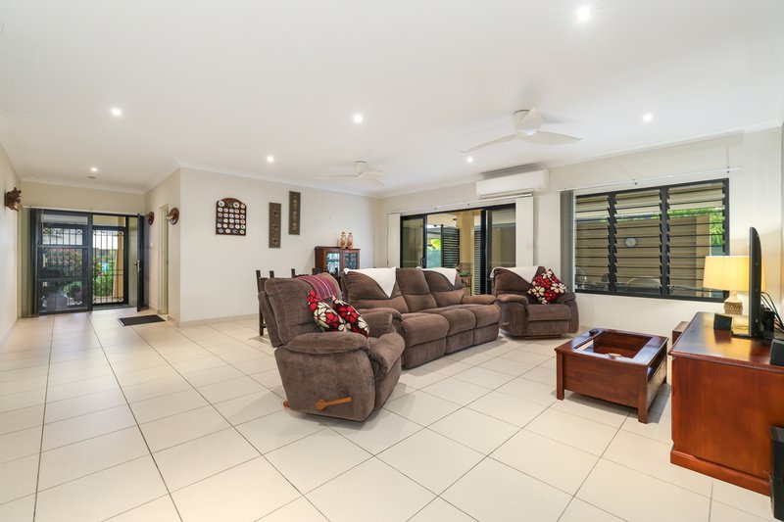
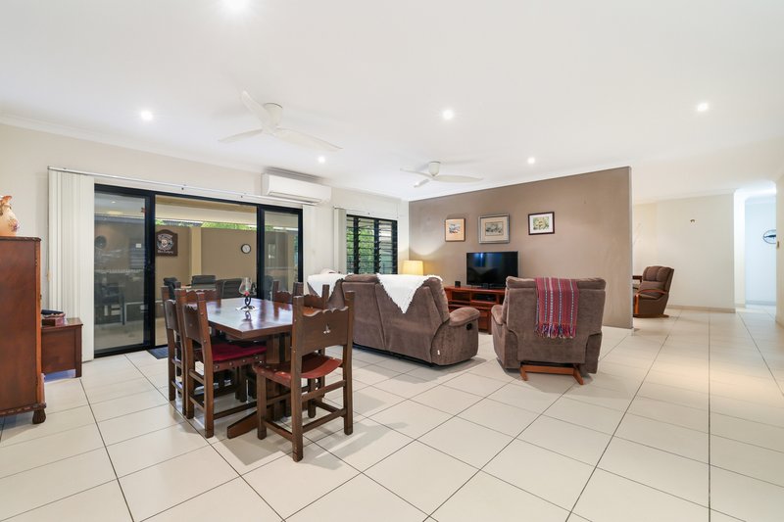
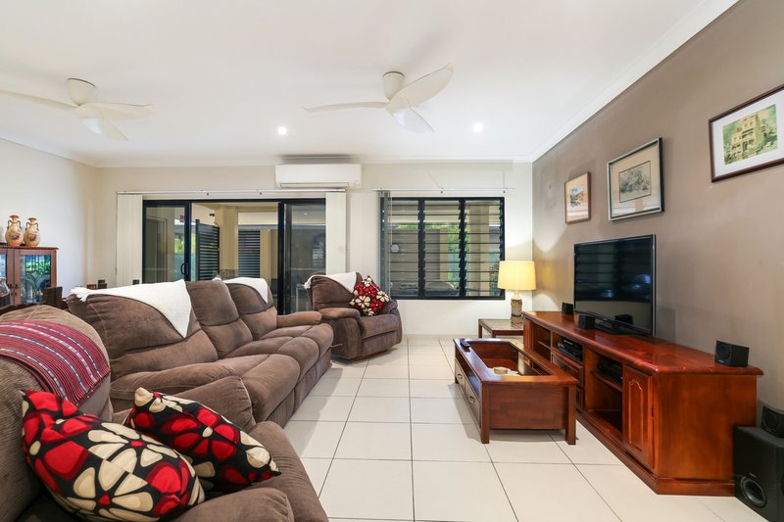
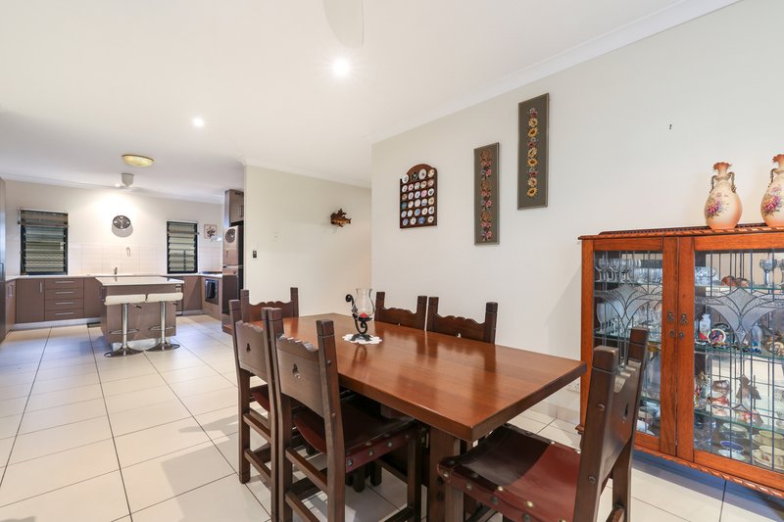
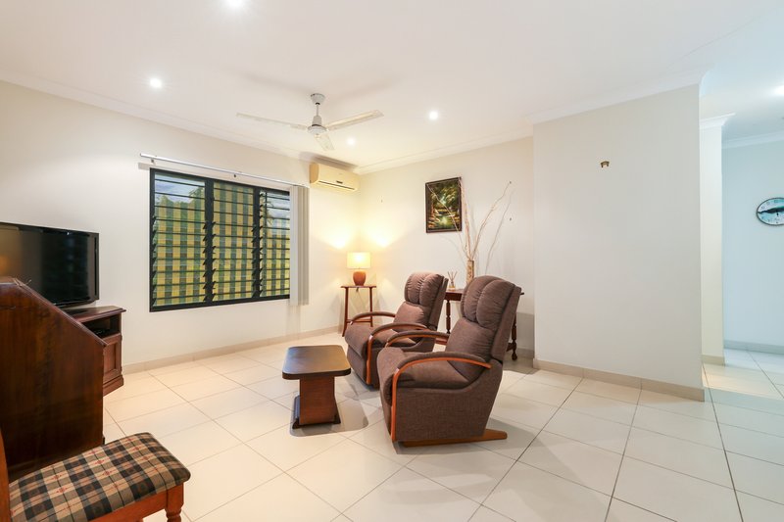
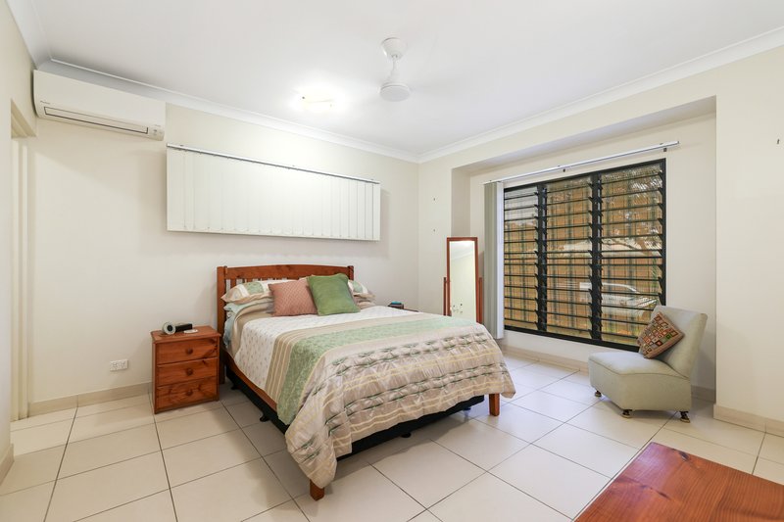
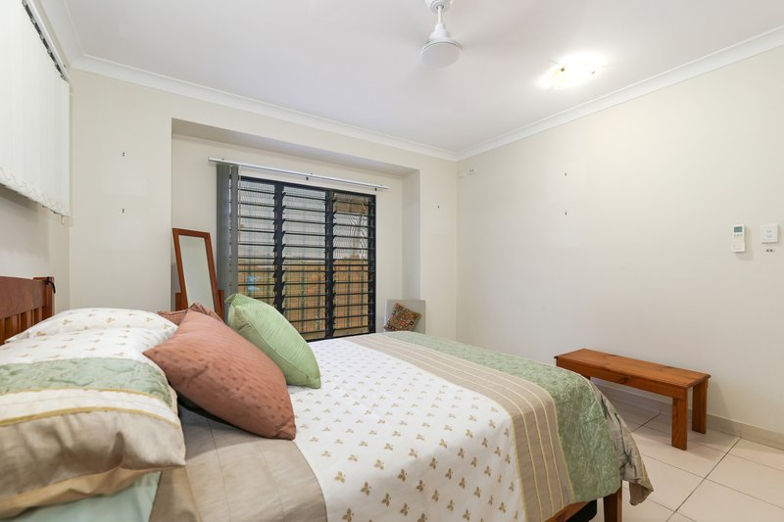
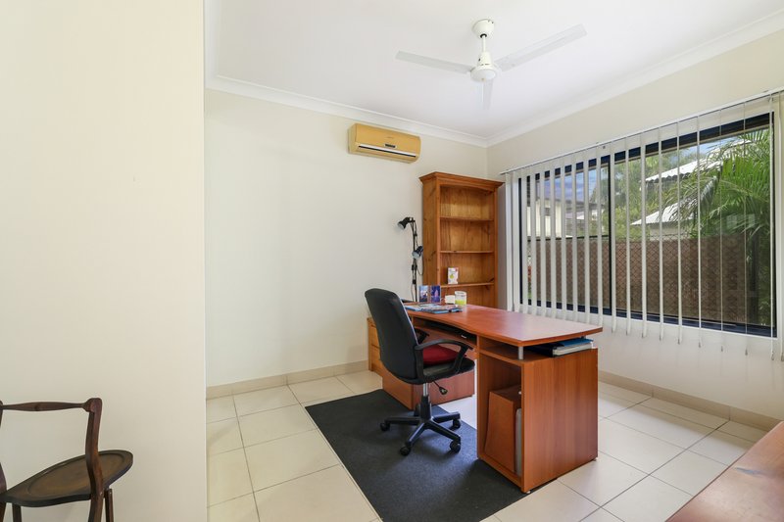
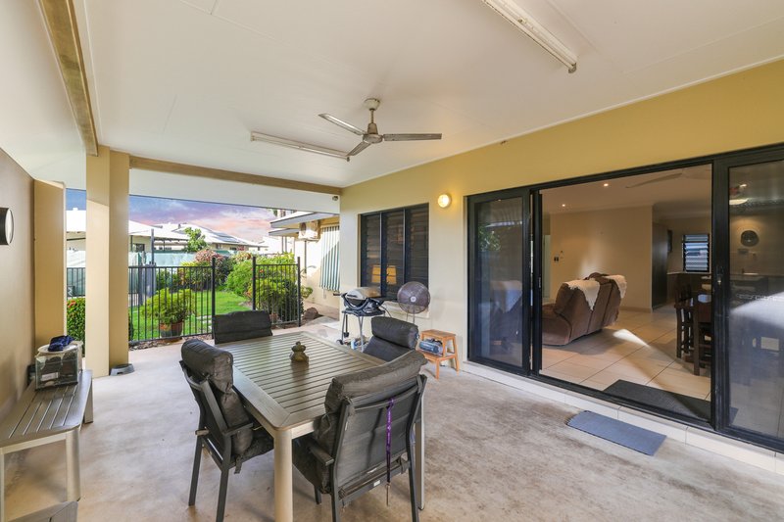
Inside is a front facing master bedroom suite with ensuite bathroom and walk in robe along with views over the streetscape. Further into the home is a generous open plan living, dining and kitchen area with tiled flooring underfoot and double opening doors that connect the verandah for the effortless flow synonymous with Territory living. Additionally there is a secondary living room perfect as a kids play room or home office or with some clever thinking this could be a 5th bedroom option if you wanted to explore that.
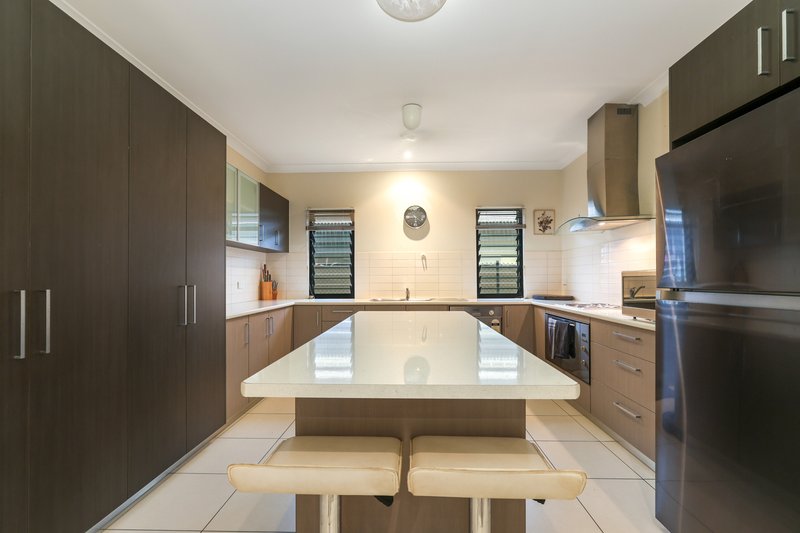
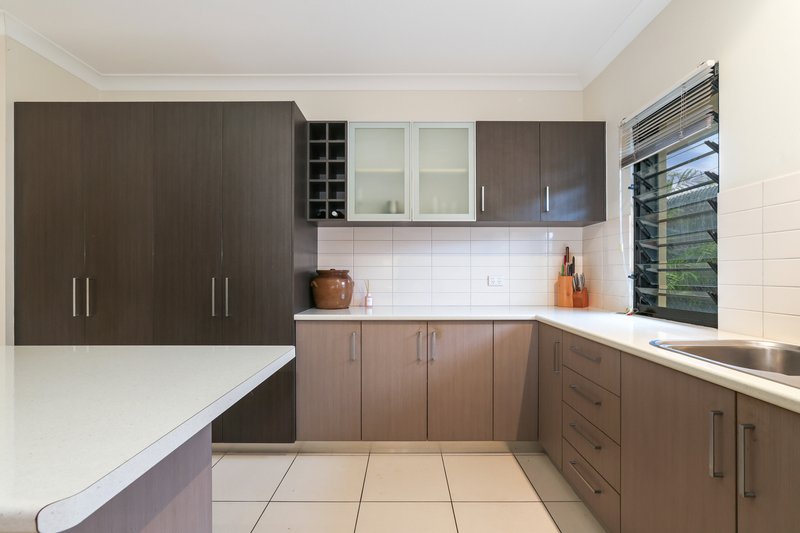
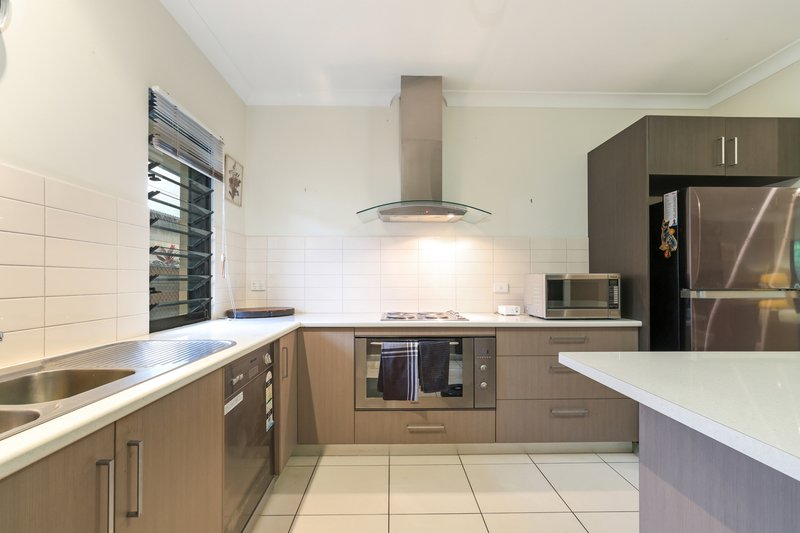
The kitchen includes an island bench with dual breakfast bar seating opens and a wall of storage with a four door pantry! This is a family sized kitchen for the everyday meals and weekends of meal prep or parties!
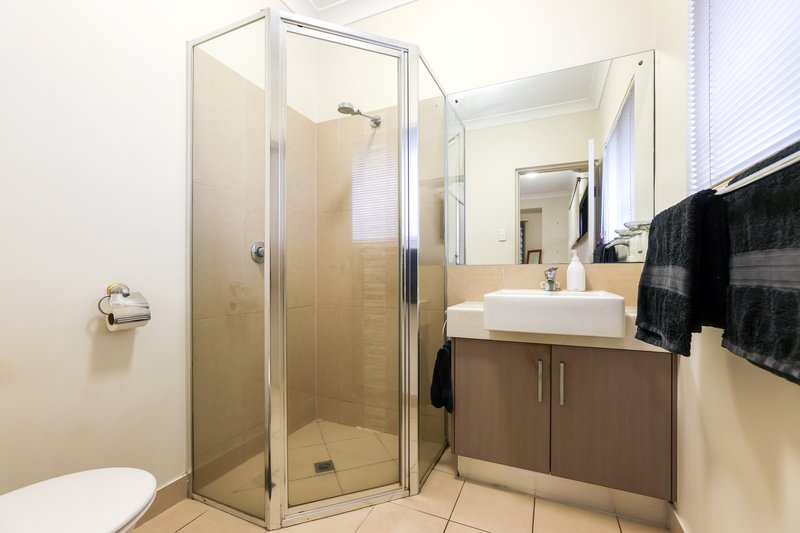
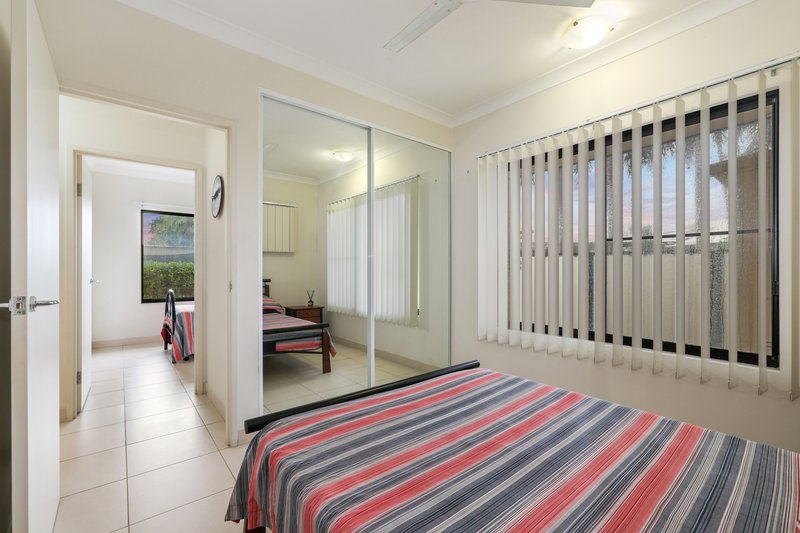
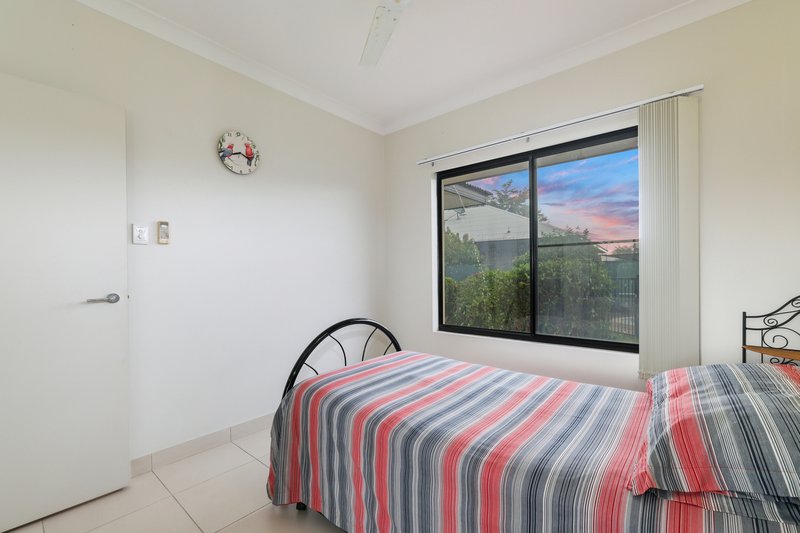
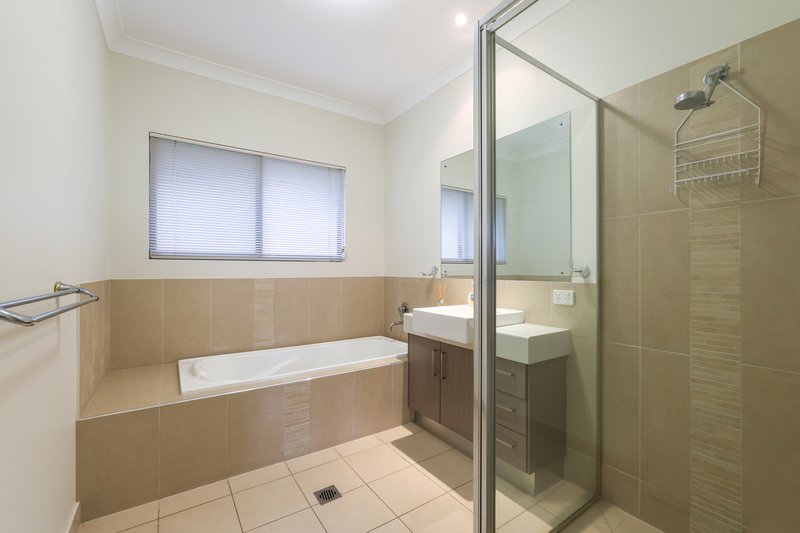
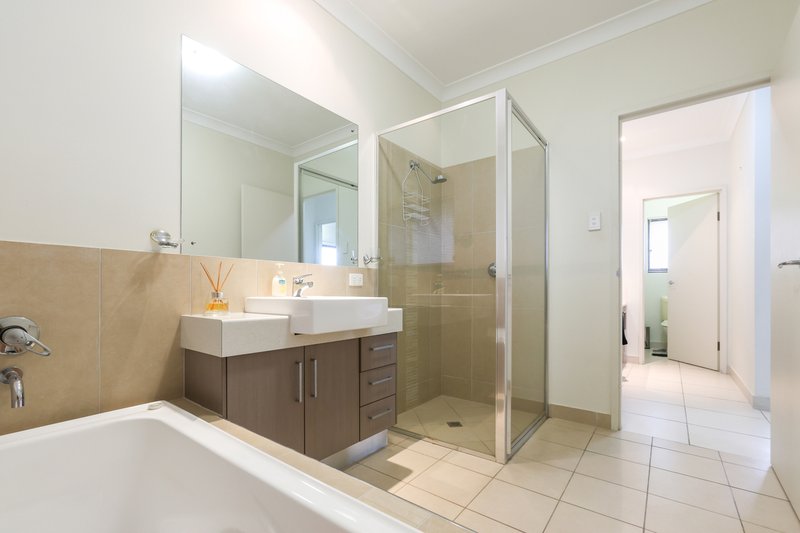
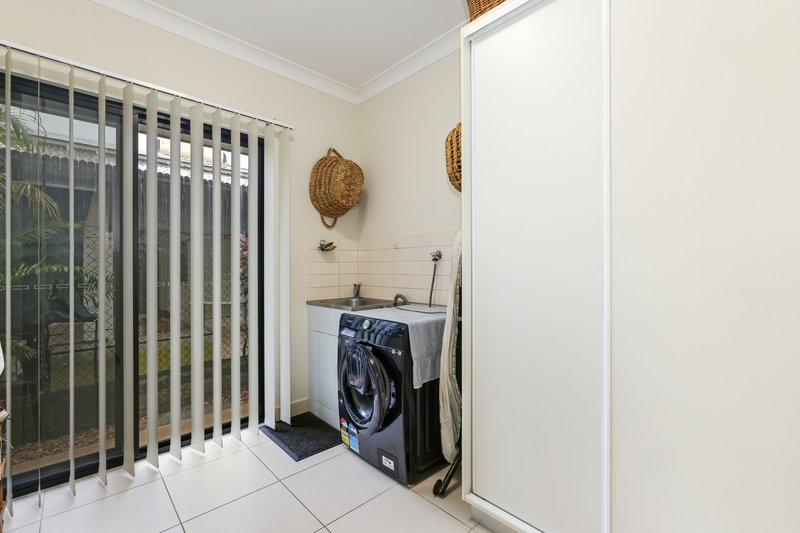
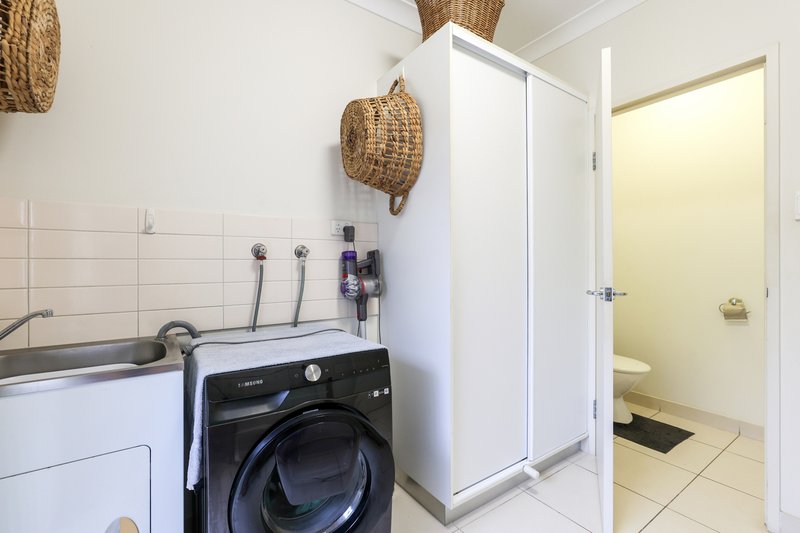
At the back of the home are three additional bedrooms each with a built in robe and tiled flooring along with A/C plus the main bathroom with a bath tub and shower, central vanity and a toilet across the hall with an open vanity. There is even another toilet hosted within the laundry room which has linen storage and access to the side of the home as well via a sliding door.
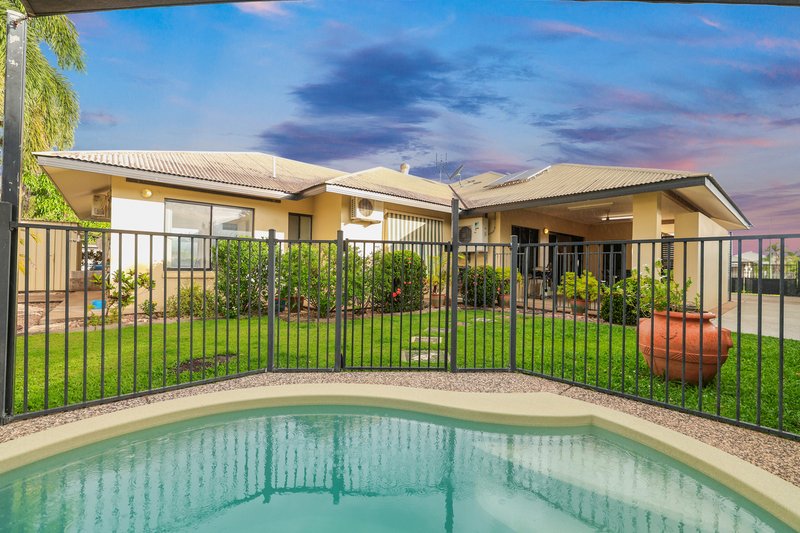
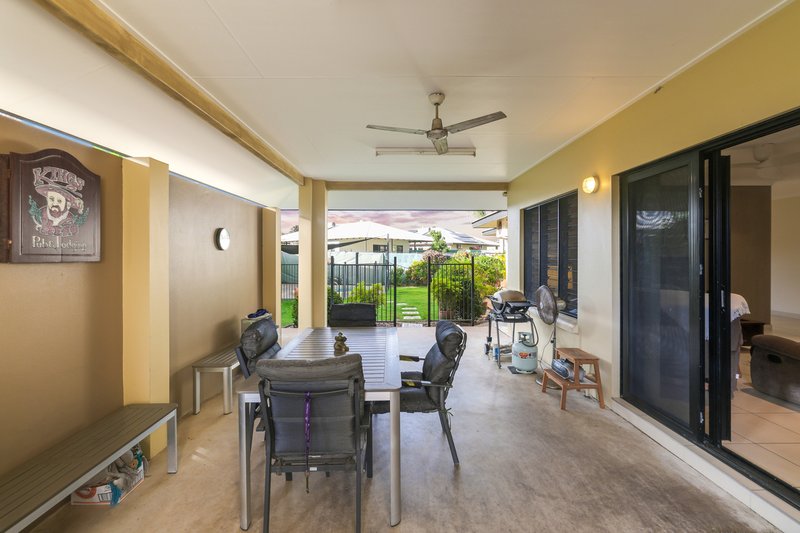
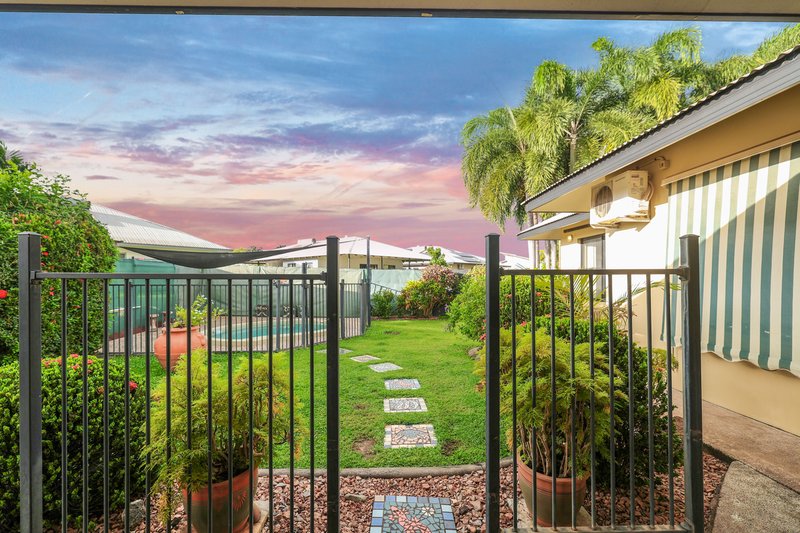
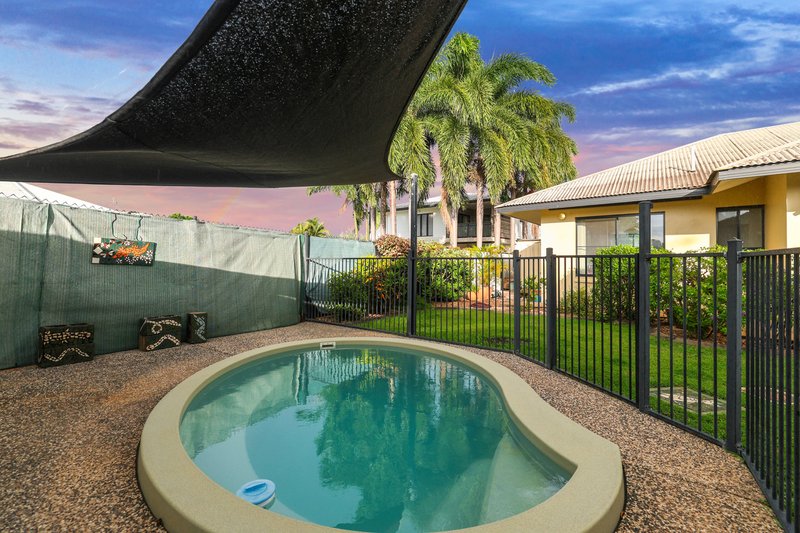
Outside the home has a semi enclosed verandah with a privacy screen and access to the back yard with a tranquil in ground spa that has a shade sail and secure fencing around it, there is a shed tucked into the back corner of the garden and side parking for the boat or trailer.
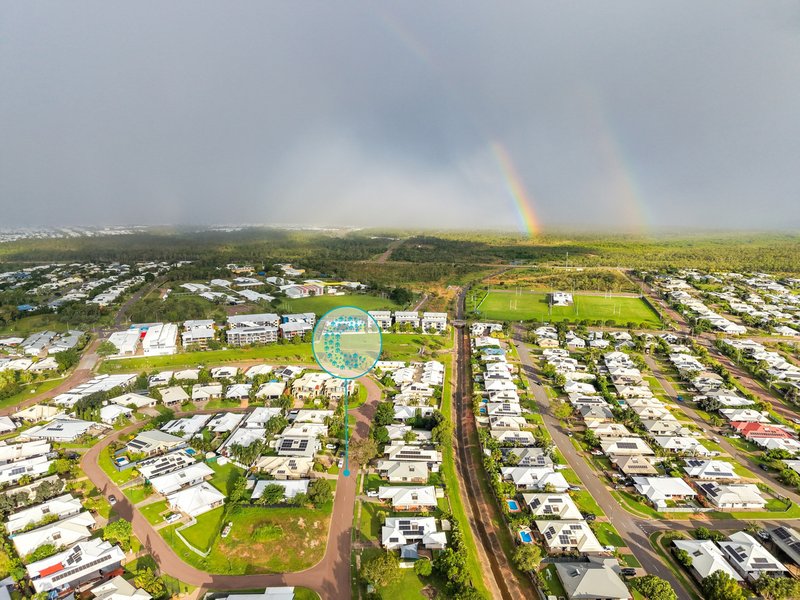
Located in a family friendly suburban setting of Rosebery, within walking distance to local parklands and play ground, community shops, a GP and schools for the kids of all ages.
Property Code: 804
304, 42 Gothenburg Crescent, Stuart Park NT 0820
Call Nikki Vazanellis on
0450 473 710


House in Rosebery, Unit in Rosebery, Townhouse in Rosebery, Villa in Rosebery, Apartment in Rosebery, Flat in Rosebery, Studio in Rosebery, Warehouse in Rosebery, Duplex/Semi-detached in Rosebery, Alpine in Rosebery, Acreage/Semi-rural in Rosebery, Block Of Units in Rosebery, Terrace in Rosebery, Retirement in Rosebery, Serviced Apartment in Rosebery, Other in Rosebery