Want to save your favourite properties and searches?
Sign up below to access all the awesome features.
Already have an account? Sign in


New Buyer's Guide $1,200,000 - $1,250,000


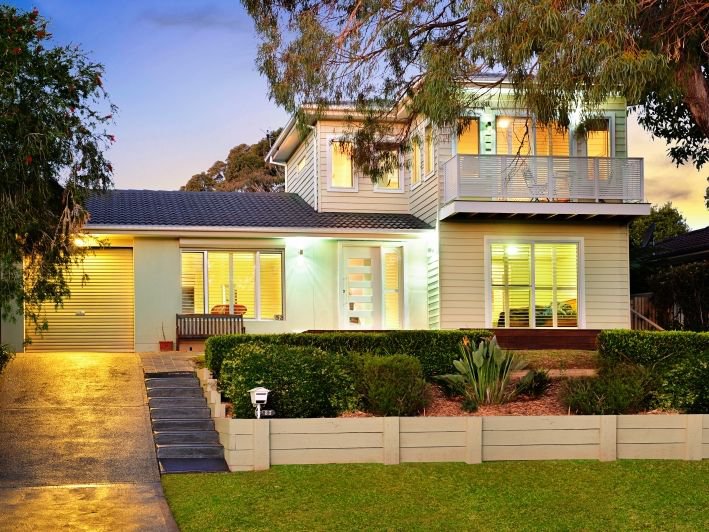
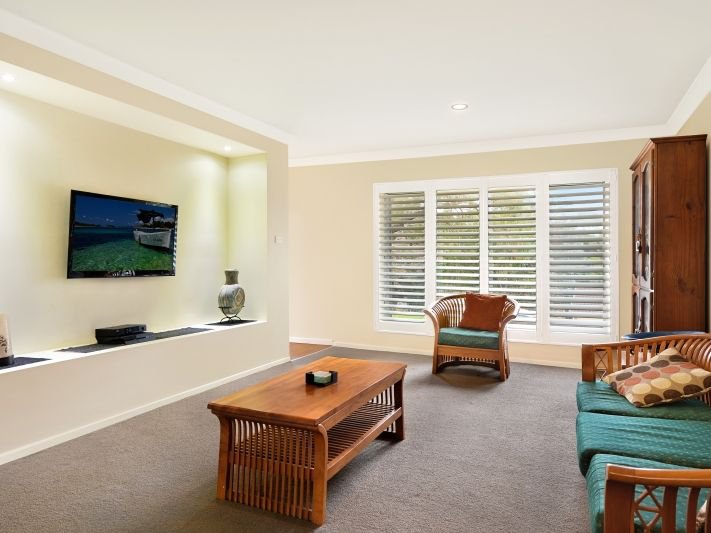
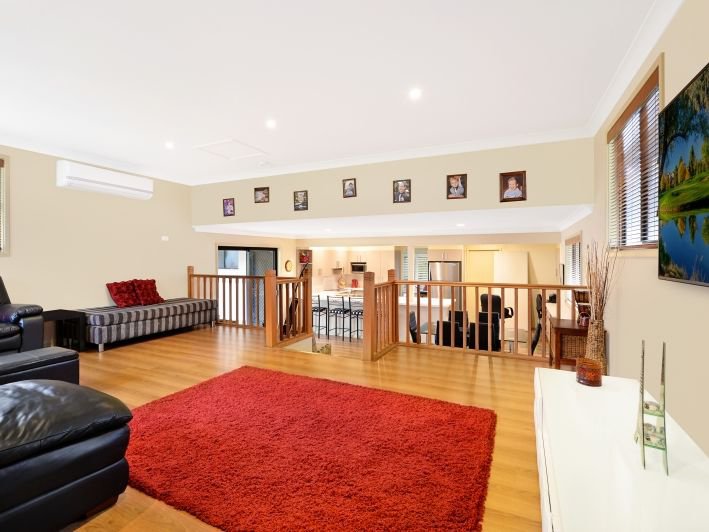
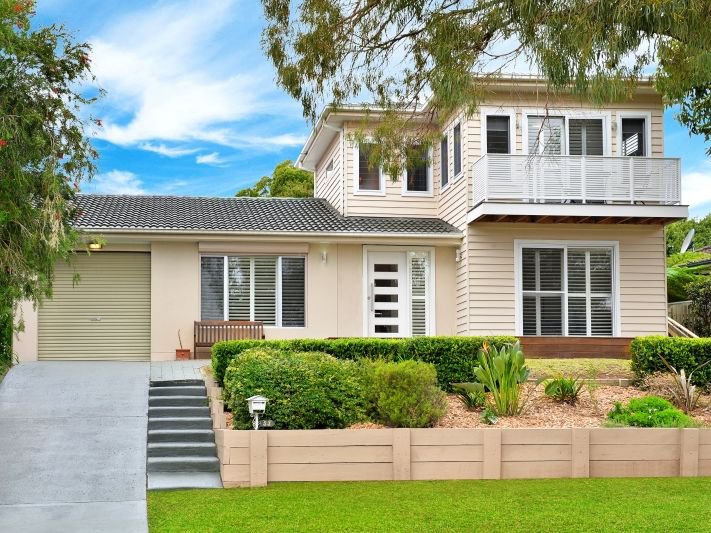
Step inside and discover a home that effortlessly blends contemporary style with everyday functionality. Thoughtfully designed for modern living, this spacious residence offers a versatile floorplan with multiple living zones, creating the perfect balance between relaxed family living and sophisticated entertaining.
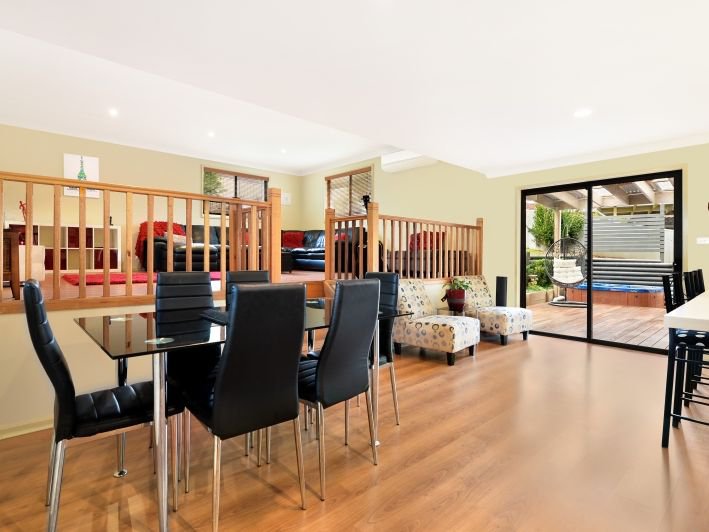
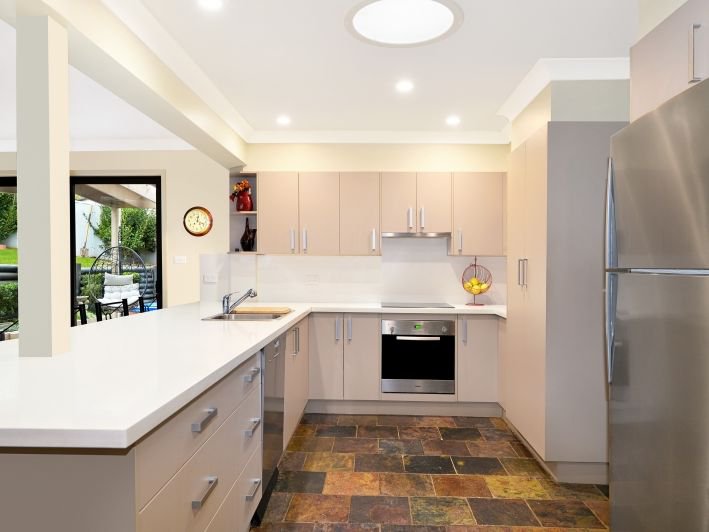
At the heart of the home lies a beautifully updated gourmet kitchen, complete with quality finishes and sleek Caesarstone benchtops, flowing seamlessly into the open-plan dining and living areas. Rich spotted gum timber flooring, plantation shutters and air conditioning throughout enhance both comfort and style, while the natural flow between indoor and outdoor spaces makes entertaining a breeze.
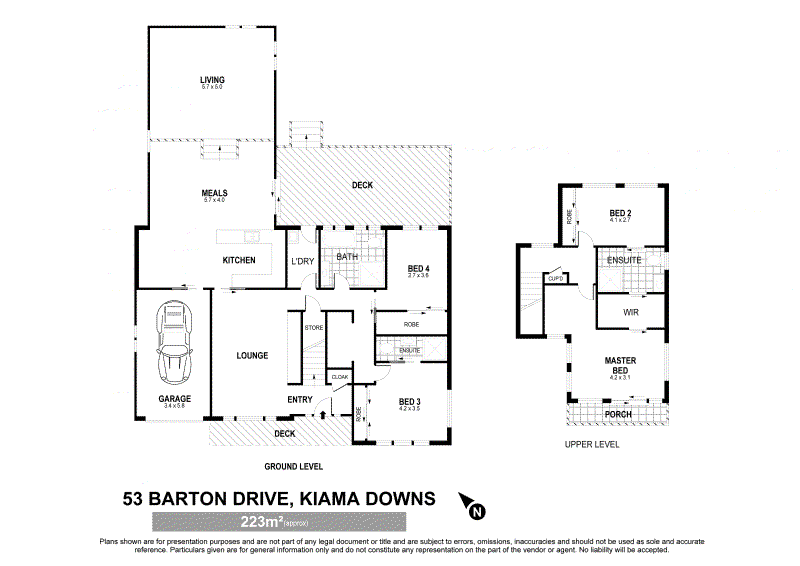
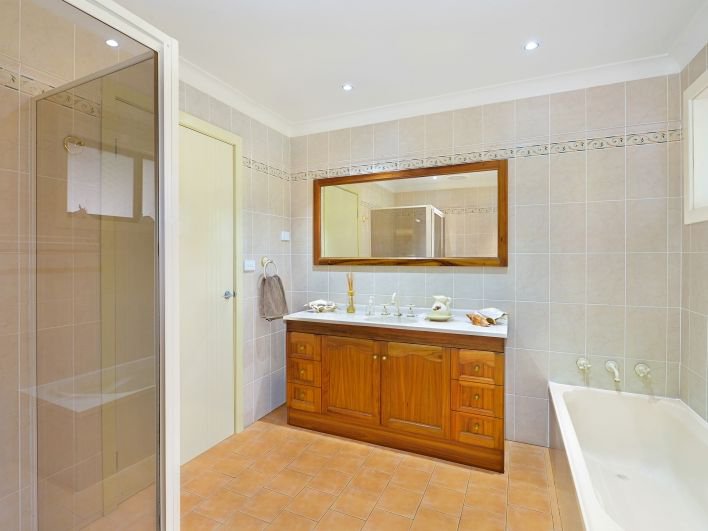
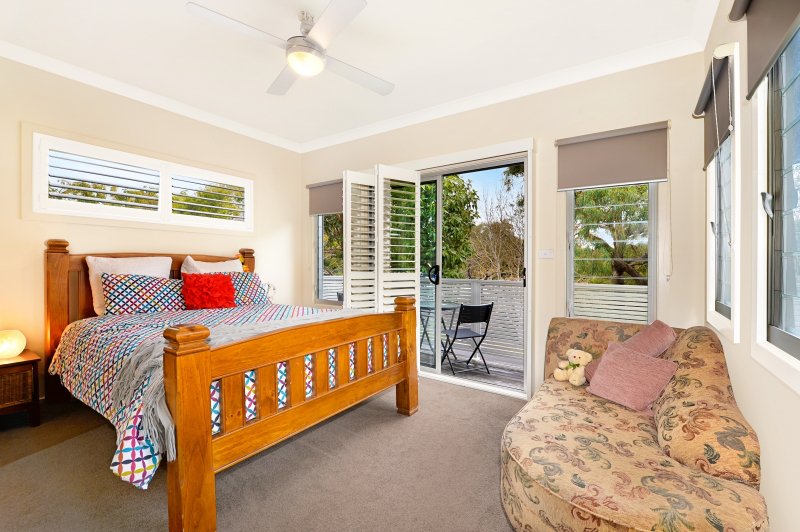
Accommodation is generous and well-considered, with large bedrooms including two with their own ensuites, plus a spacious main bathroom. An additional study or home office provides flexibility for remote work, while the private upper-level retreat offers the perfect haven for parents, guests or extended family.
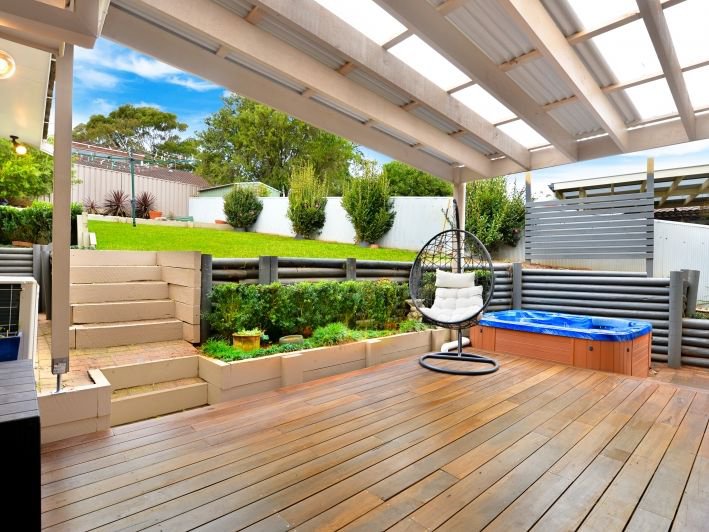
Outdoors, the home continues to impress with lush, landscaped gardens and sun-drenched entertaining areas designed to capture the elevated outlook. Enjoy peaceful mountain and valley views, and embrace a low-maintenance lifestyle in a highly desirable location close to shops, sporting fields and scenic coastal walks.
Highlights:
• Stylish gourmet kitchen with premium finishes
• Flexible layout with multiple living and entertaining zones
• Spacious bedrooms, including two with ensuites
• Dedicated study/home office
• Private upstairs retreat ideal for guests or extended family
• Beautiful spotted gum timber flooring throughout
• Plantation shutters and air conditioning for year-round comfort
• Landscaped gardens with outdoor entertaining areas
• Elevated position capturing stunning mountain and valley views
• Convenient location near local amenities and coastal walking tracks
This is a home that delivers space, flexibility and lifestyle in equal measure - perfect for families, entertainers or those seeking a relaxed coastal escape.
For further details contact:
Kathe Manansala 0477 777 712
Scott Douglas on 0450 099 227
Disclaimer:
Raine & Horne Kiama makes no statement, representation or warranty and assumes no legal liability in relation to the accuracy of the information provided. Interested parties should conduct their own due diligence in relation to each property they are considering purchasing. All photographs, maps and images are representative only for marketing purposes.

3/65 Manning Street, Kiama NSW 2533
Call Scott Douglas on
0450099227
Call Kathe Manansala on
0477777712


House in Kiama Downs, Unit in Kiama Downs, Townhouse in Kiama Downs, Villa in Kiama Downs, Apartment in Kiama Downs, Flat in Kiama Downs, Studio in Kiama Downs, Warehouse in Kiama Downs, Duplex/Semi-detached in Kiama Downs, Alpine in Kiama Downs, Acreage/Semi-rural in Kiama Downs, Block Of Units in Kiama Downs, Terrace in Kiama Downs, Retirement in Kiama Downs, Serviced Apartment in Kiama Downs, Other in Kiama Downs