Want to save your favourite properties and searches?
Sign up below to access all the awesome features.
Already have an account? Sign in


$540,000 - $590,000


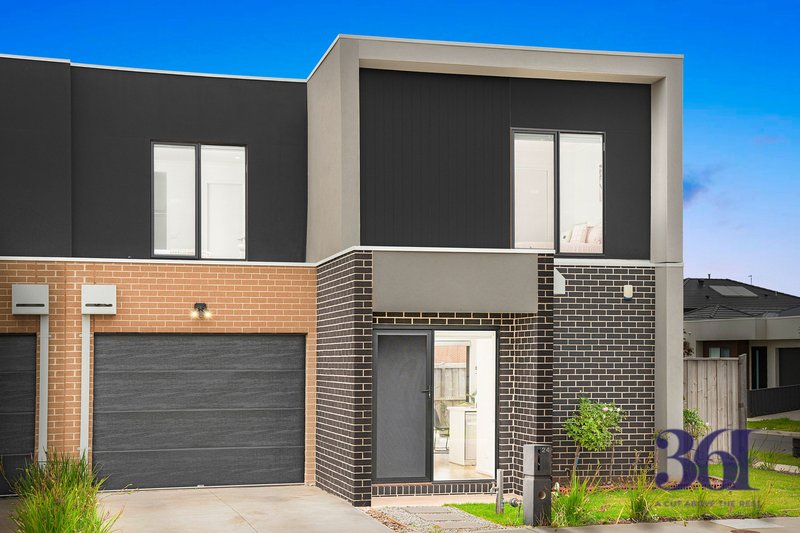
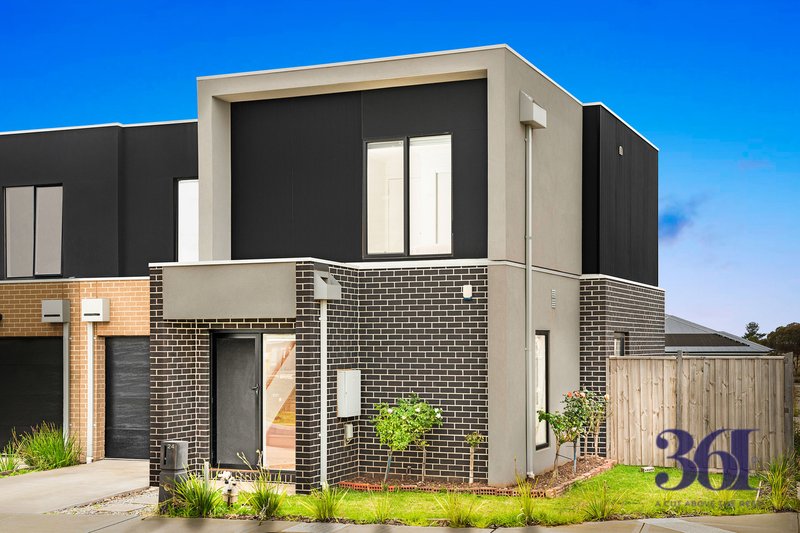
Sanjeev Kumar from 361 Wyndham City Real Estate proudly presents this exceptional double-storey townhouse, expertly built by Maple Living, offering the perfect blend of contemporary style, quality finishes, and low-maintenance living in the highly sought-after Deanside Village.
Immaculately presented and barely lived in, this near-new residence is ideal for first home buyers, growing families, and savvy investors looking to secure a quality property in a thriving location.
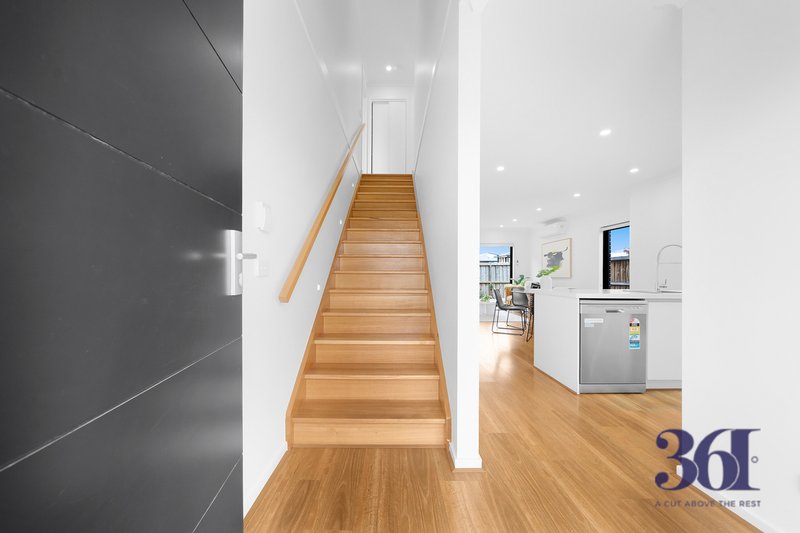
Step inside and be impressed by a thoughtfully designed floorplan that combines comfort, practicality, and modern elegance.
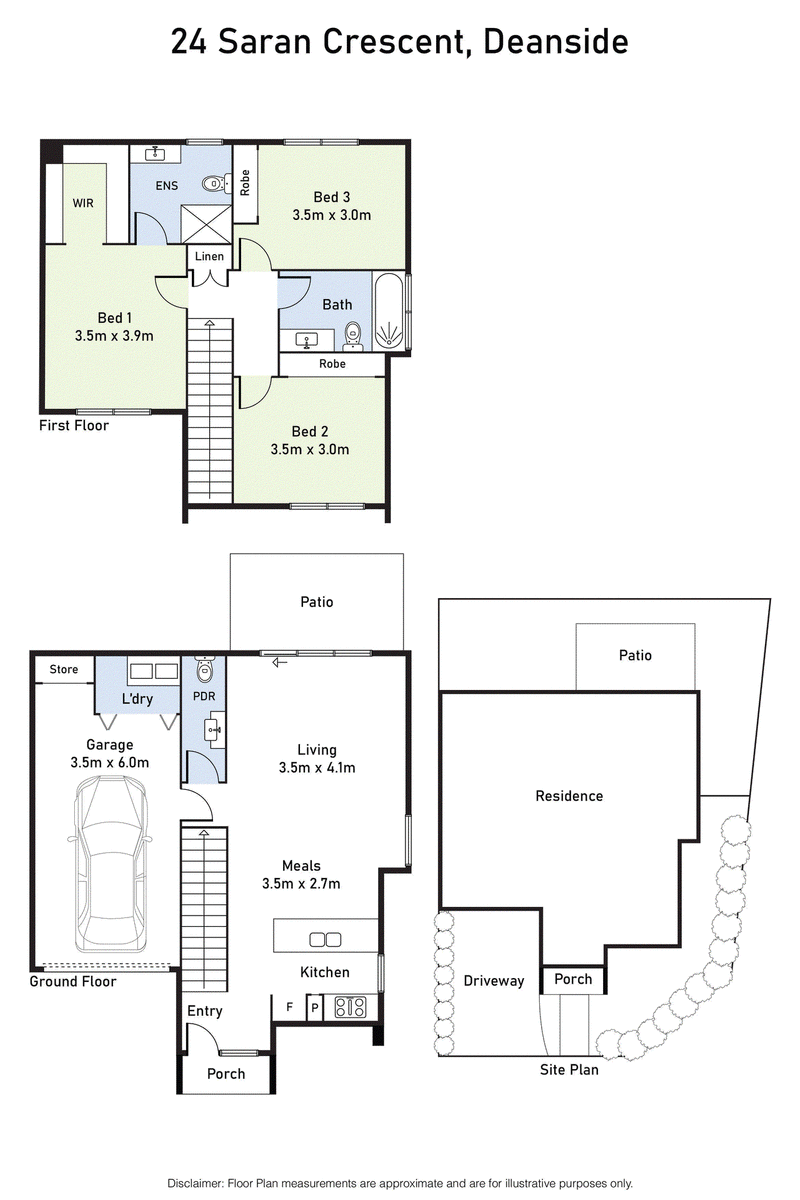
Downstairs Features:
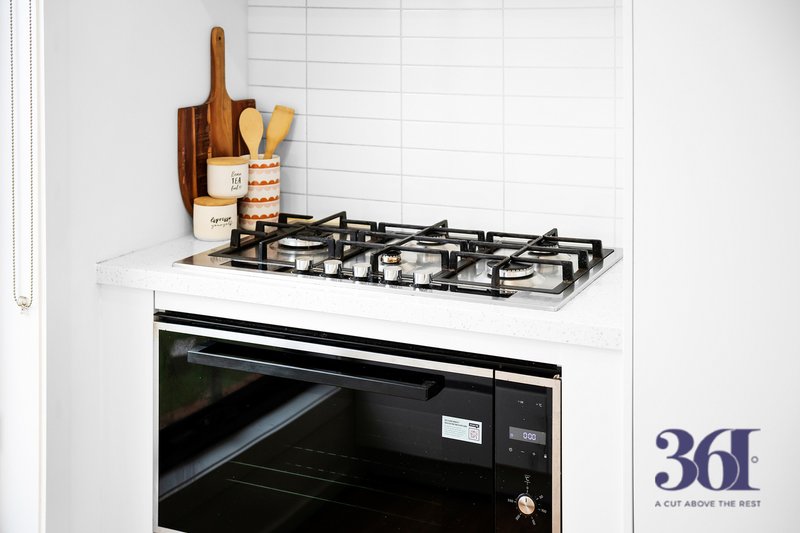
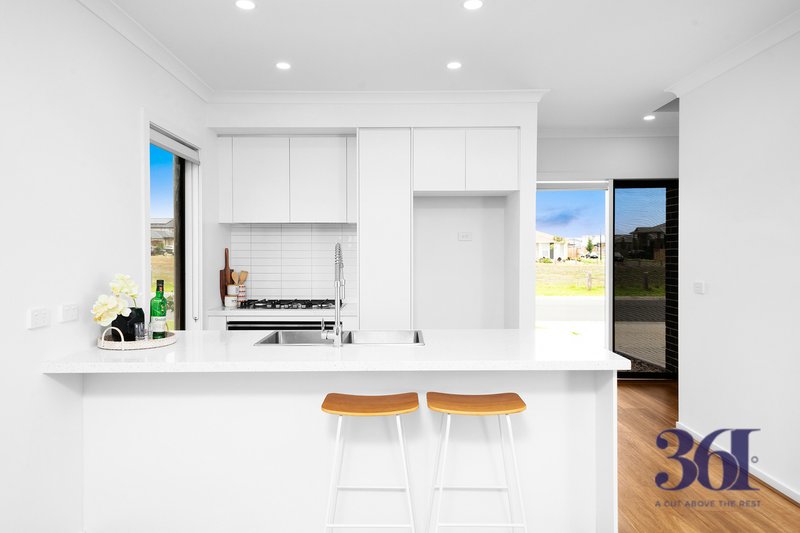
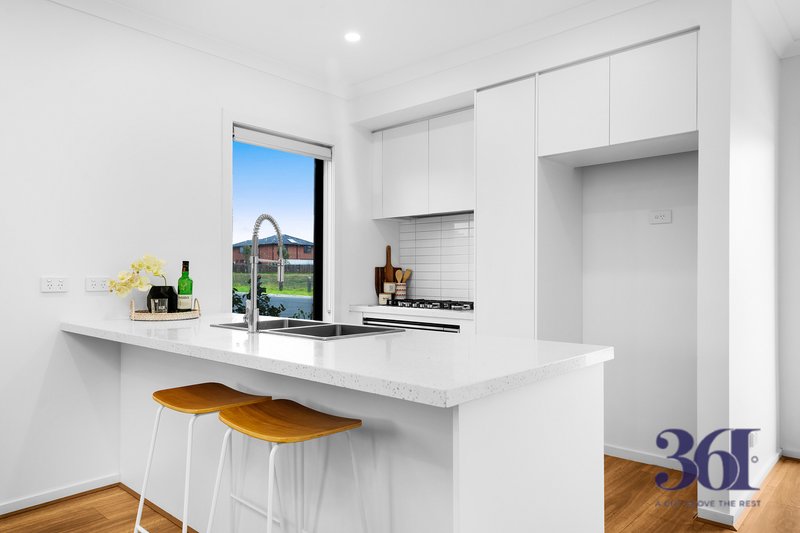
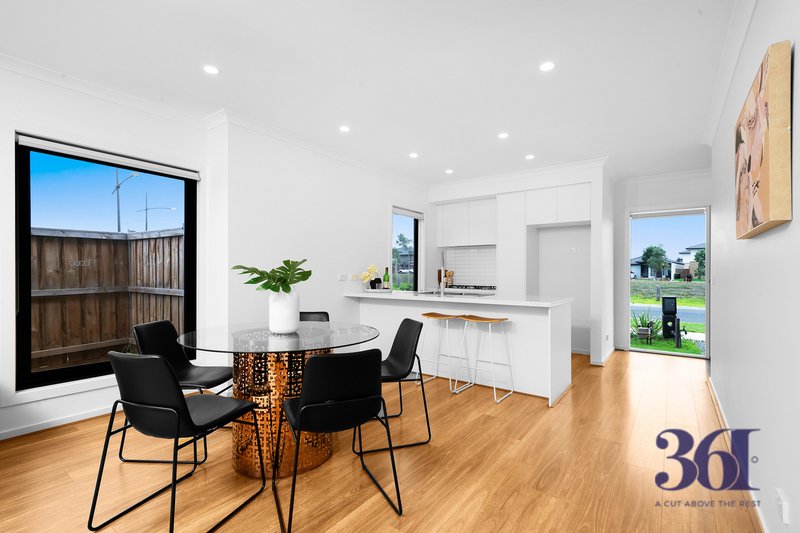
• Stunning upgraded kitchen complete with:
40mm stone benchtops
Premium 600mm stainless steel appliances
Dishwasher
Fridge water connection
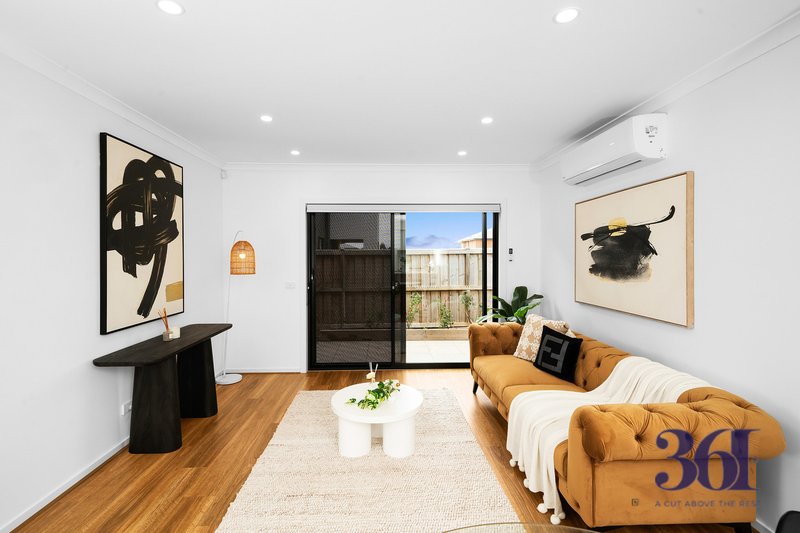
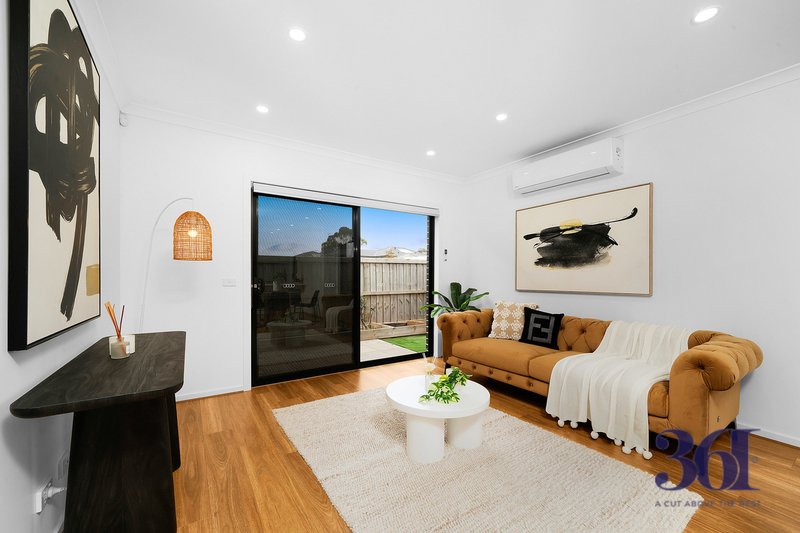
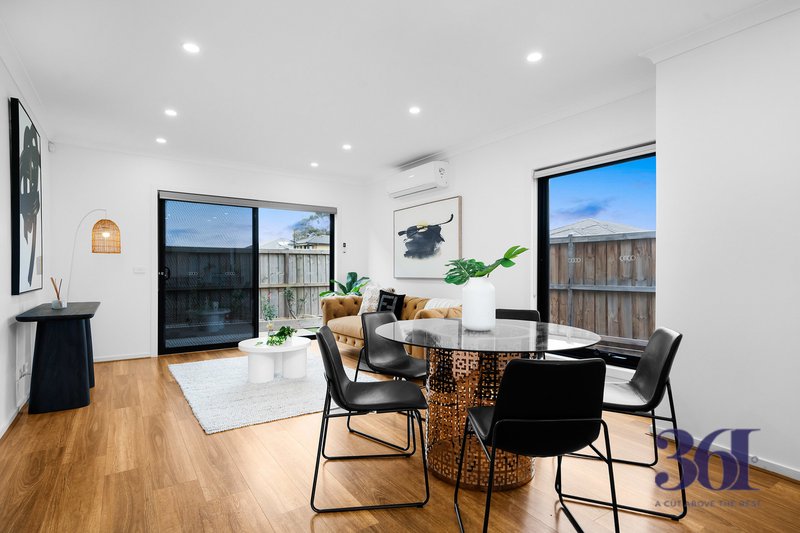
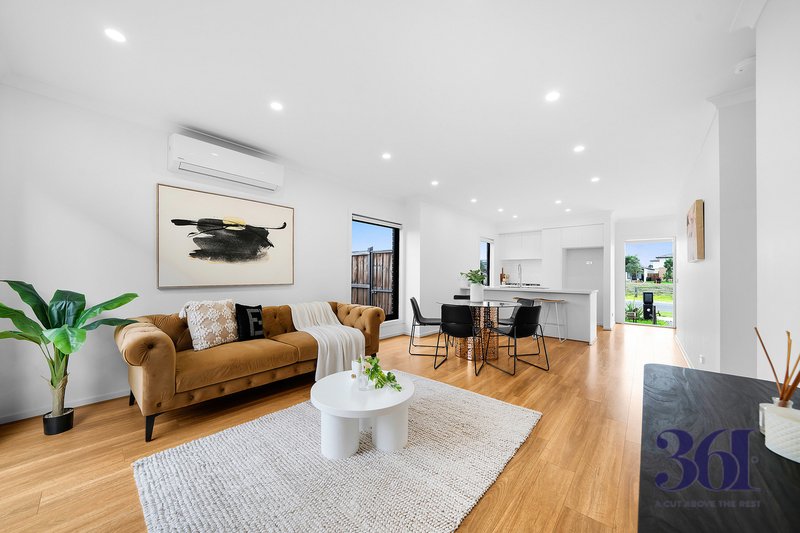
• Spacious light-filled open-plan living and dining area, perfect for entertaining guests or enjoying family time
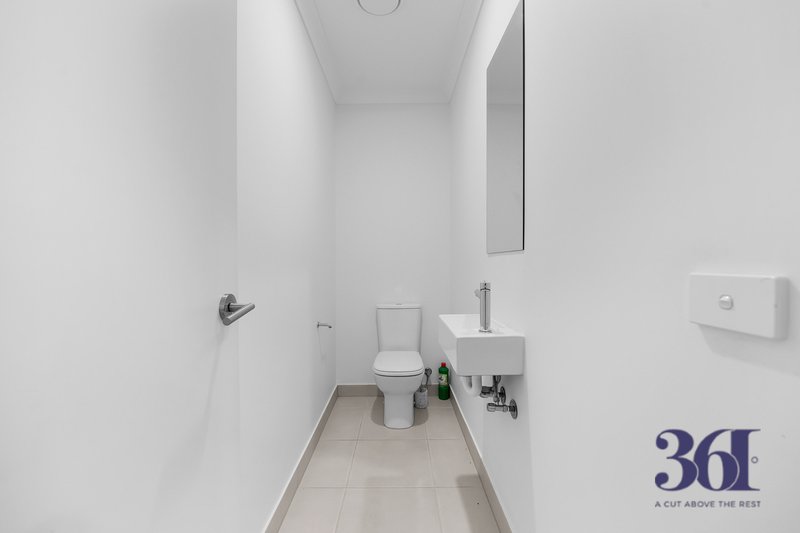
• Convenient powder room for guests
• Separate laundry with added functionality
• Secure remote-controlled garage with internal access
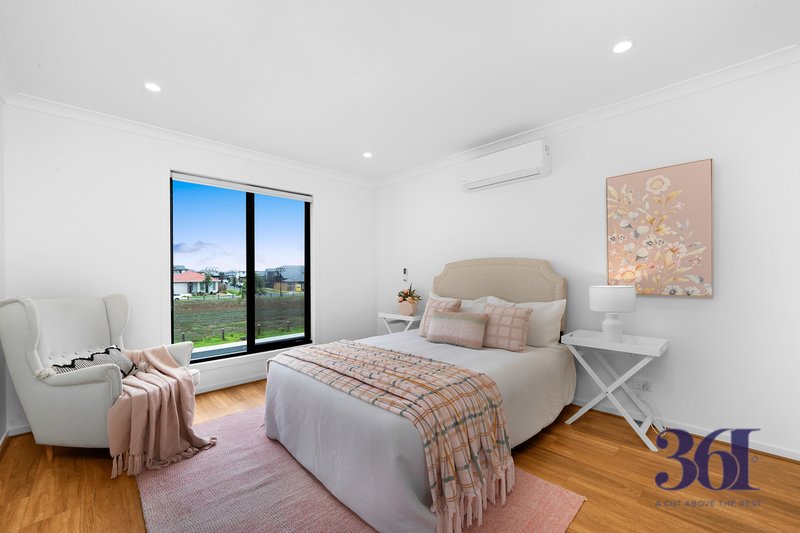
• Split-system heating and cooling in the living area and master bedroom for year-round comfort
• Sensor security lighting and upgraded internal lighting throughout
• Double power points installed throughout the home for added convenience
• Security alarm system for extra peace of mind
Upstairs Features:
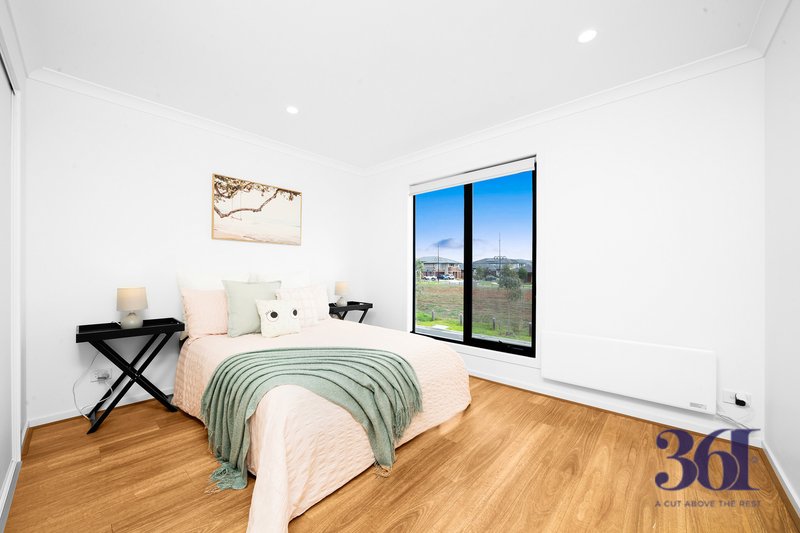
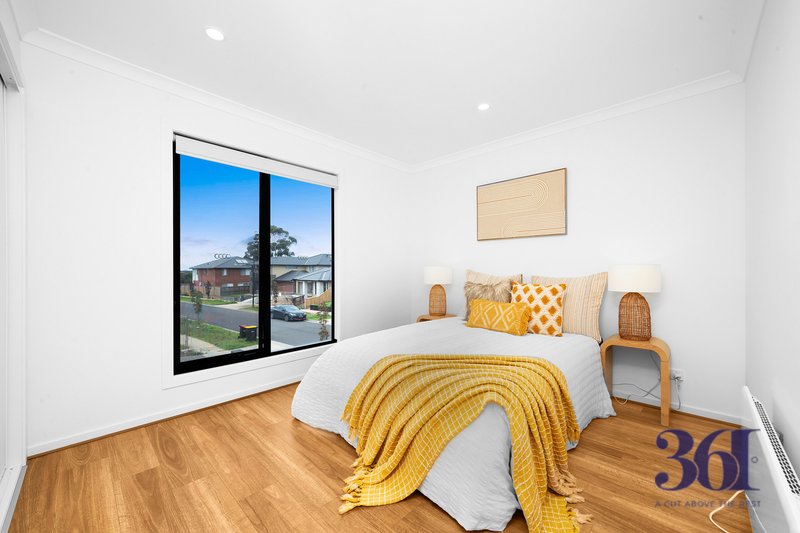
• Three generously sized bedrooms designed for comfort and privacy
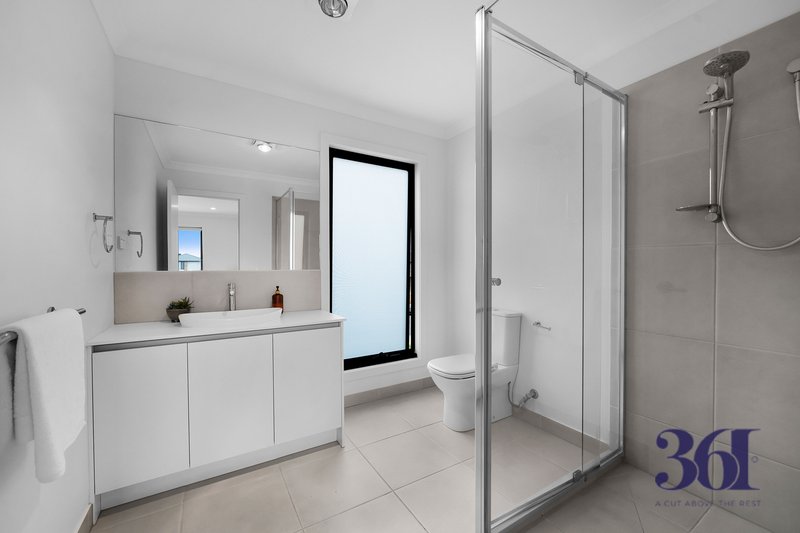
• Master bedroom featuring a private ensuite
• Built-in robes in all bedrooms
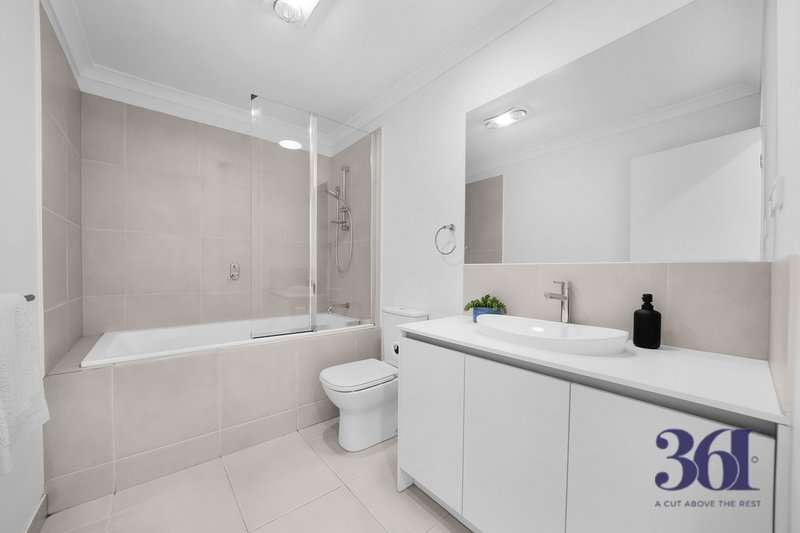
• Spacious central bathroom servicing the remaining bedrooms
• Individual energy-efficient heaters installed in each bedroom
• Bathrooms fitted with fan, heating, and lighting systems for enhanced comfort
Additional Highlights:
• Ample storage throughout the home
• Stylish floorboards that add warmth and sophistication
• Quality window furnishings for privacy and style
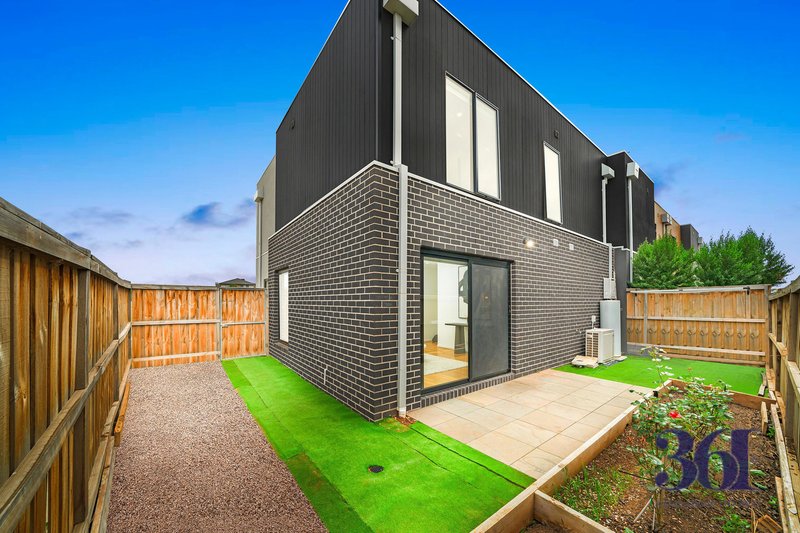
• Low-maintenance landscaping, perfect for busy lifestyles
Perfectly positioned in a family-friendly community, this home is conveniently located close to schools, childcare centres, parklands, shopping amenities, and easy freeway access.
Adding to its unique appeal, the property is within walking distance to Durga Temple and Kundrathu Murugan Kumaran Temple, offering exceptional lifestyle and community convenience.
Move straight in and enjoy a home that feels brand new, where quality, comfort, and convenience come together effortlessly.
For further information or to arrange a private inspection, please contact Sanjeev Kumar on 0415 147 372.
Photo ID is required for all inspections.
For the Due Diligence Checklist, visit:
www.consumer.vic.gov.au/duediligencechecklist
DISCLAIMER: All stated dimensions are approximate. Information provided is for general purposes only and does not constitute any representation on behalf of the vendor or agent.
86 Watton Street, Werribee VIC 3030
Call Sanjeev Kumar on
0415147372
Call Bhanu Dahiya on
0430177999


House in Deanside, Unit in Deanside, Townhouse in Deanside, Villa in Deanside, Apartment in Deanside, Flat in Deanside, Studio in Deanside, Warehouse in Deanside, Duplex/Semi-detached in Deanside, Alpine in Deanside, Acreage/Semi-rural in Deanside, Block Of Units in Deanside, Terrace in Deanside, Retirement in Deanside, Serviced Apartment in Deanside, Other in Deanside